
78 Doubtfire Crescent Markham, Ontario L3S 3V4

$1,050,000
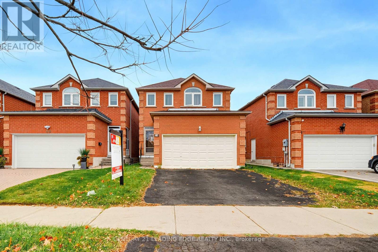
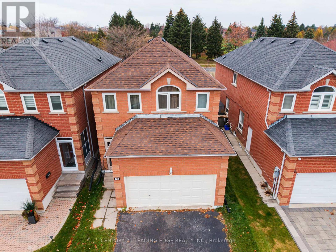
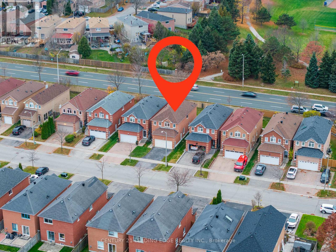
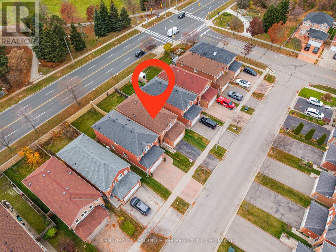
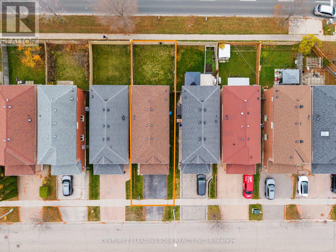
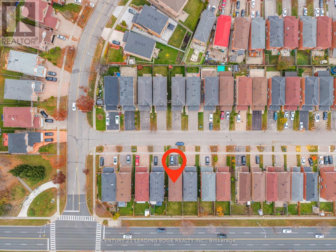
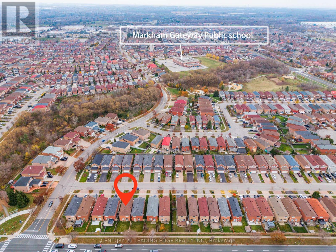
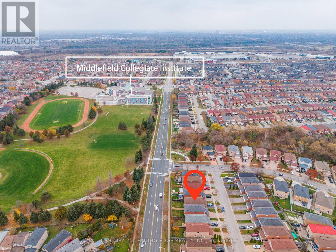
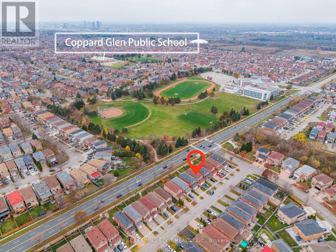
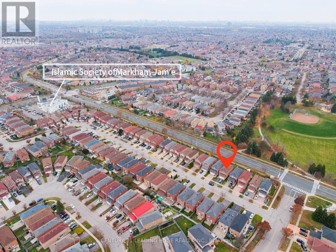
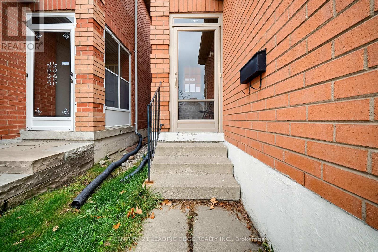
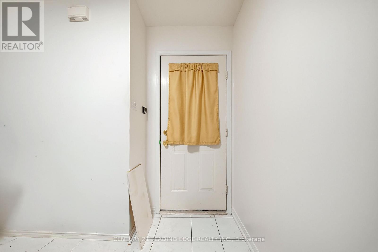
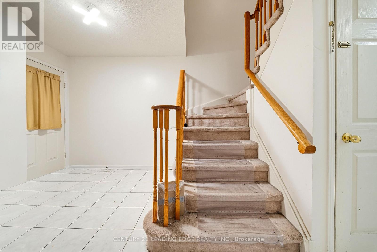
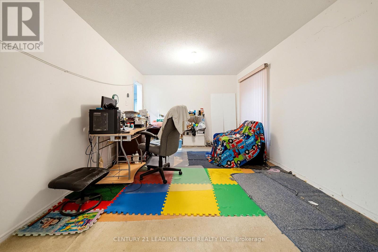
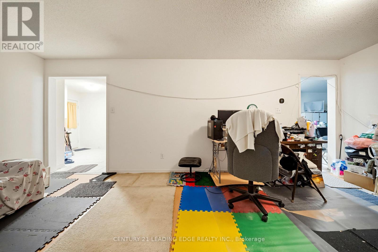
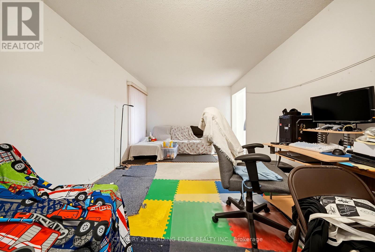
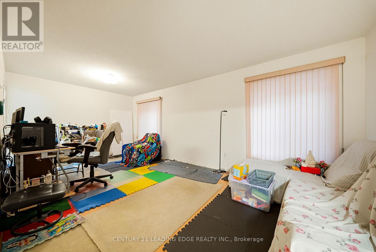
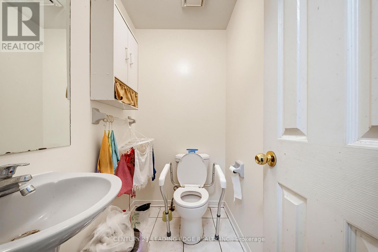
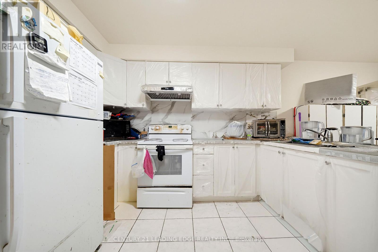
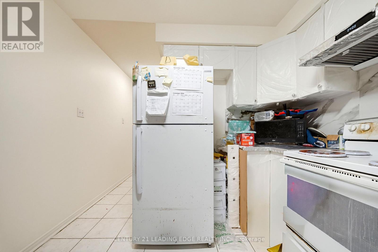
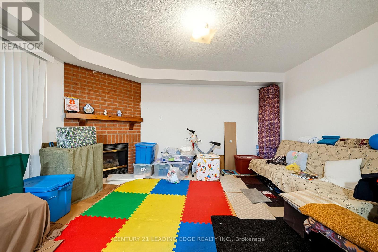
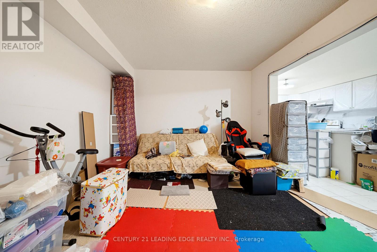
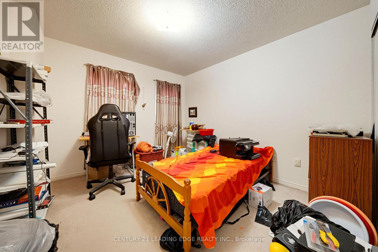
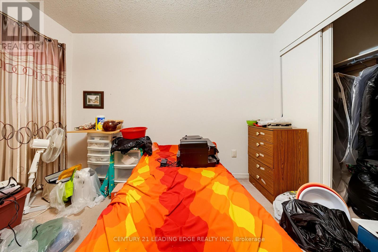
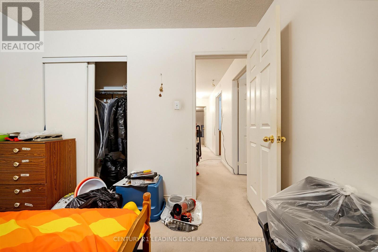
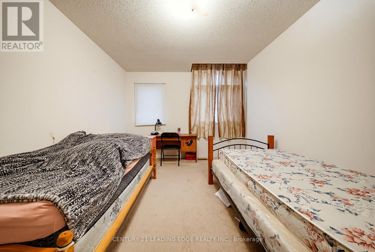
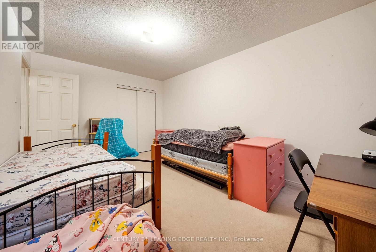
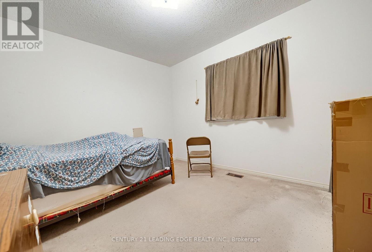
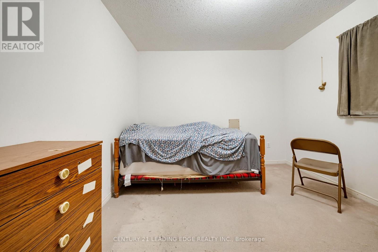
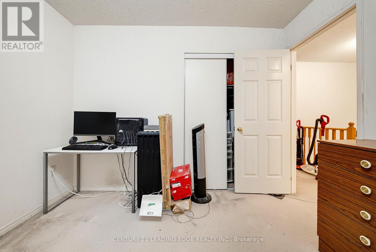
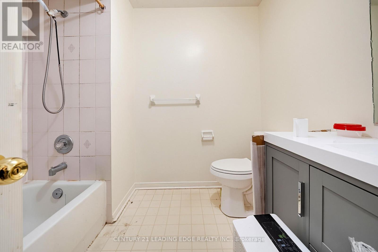
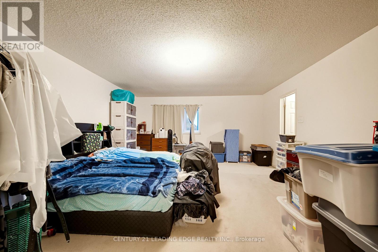
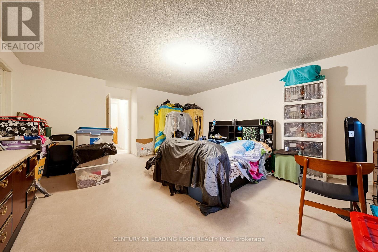
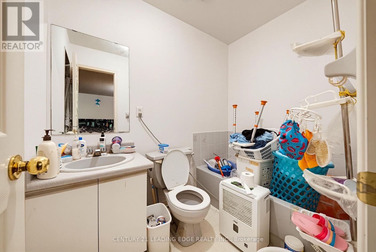
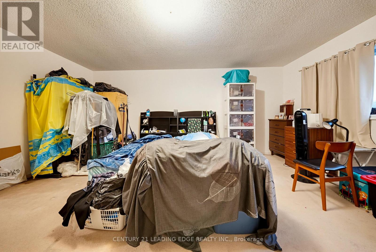
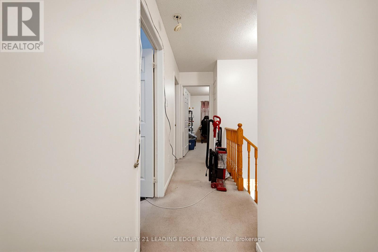
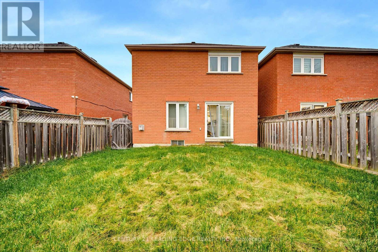
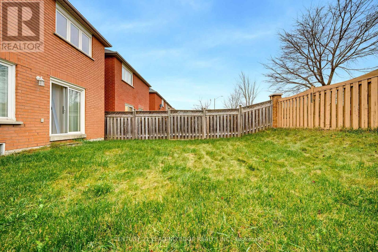
Price to sell, no games, no gimmicks! Welcome to 78 Doubtfire Cres, located in the highly sought-after Middlefield community! This 4-bedroom, 3-bathroom home presents an incredible opportunity for renovators, investors, or buyers looking to customize a home to their own taste. Featuring a full basement with walk-up to the garage with a permit, offering the potential for a separate entrance and the opportunity to create an additional basement rental unit. Conveniently located just steps to top-rated schools, TTC, GO Transit, shopping, places of worship, and with easy access to Highways 401 and 407. Whether you're looking to renovate, invest, or create additional income potential, this is an opportunity you won't want to miss! (id:51382)
Property Details
| MLS® Number | N14163910 |
| Property Type | Single Family |
| Community Name | Middlefield |
| Amenities Near By | Park, Public Transit |
| Equipment Type | Water Heater |
| Features | Level Lot |
| Parking Space Total | 6 |
| Rental Equipment Type | Water Heater |
Building
| Bathroom Total | 3 |
| Bedrooms Above Ground | 4 |
| Bedrooms Total | 4 |
| Age | 31 To 50 Years |
| Appliances | Freezer, Stove, Window Coverings, Refrigerator |
| Basement Development | Unfinished |
| Basement Features | Separate Entrance |
| Basement Type | N/a, N/a (unfinished) |
| Construction Style Attachment | Link |
| Cooling Type | Central Air Conditioning |
| Exterior Finish | Brick |
| Fireplace Present | Yes |
| Flooring Type | Laminate, Ceramic, Carpeted |
| Foundation Type | Unknown |
| Half Bath Total | 1 |
| Heating Fuel | Natural Gas |
| Heating Type | Forced Air |
| Stories Total | 2 |
| Size Interior | 2,000 - 2,500 Sqft |
| Type | House |
| Utility Water | Municipal Water |
Parking
| Attached Garage | |
| Garage |
Land
| Acreage | No |
| Land Amenities | Park, Public Transit |
| Sewer | Sanitary Sewer |
| Size Depth | 111 Ft ,7 In |
| Size Frontage | 30 Ft |
| Size Irregular | 30 X 111.6 Ft |
| Size Total Text | 30 X 111.6 Ft |
| Zoning Description | Res |
Rooms
| Level | Type | Length | Width | Dimensions |
|---|---|---|---|---|
| Second Level | Primary Bedroom | 5.49 m | 4.82 m | 5.49 m x 4.82 m |
| Second Level | Bedroom | 3.5 m | 3.05 m | 3.5 m x 3.05 m |
| Second Level | Bedroom | 4.55 m | 3.05 m | 4.55 m x 3.05 m |
| Second Level | Bedroom | 3 m | 3.05 m | 3 m x 3.05 m |
| Ground Level | Living Room | 6.35 m | 3.35 m | 6.35 m x 3.35 m |
| Ground Level | Dining Room | Measurements not available | ||
| Ground Level | Family Room | 4.57 m | 3.35 m | 4.57 m x 3.35 m |
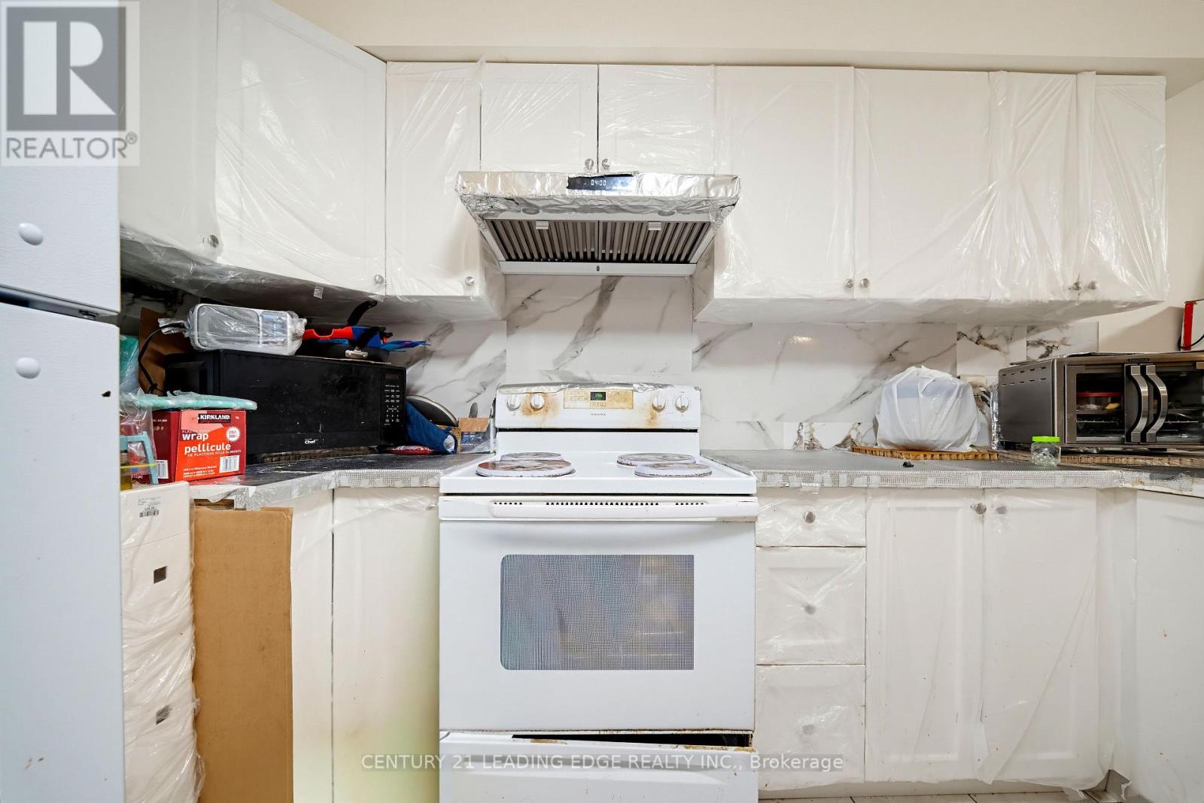
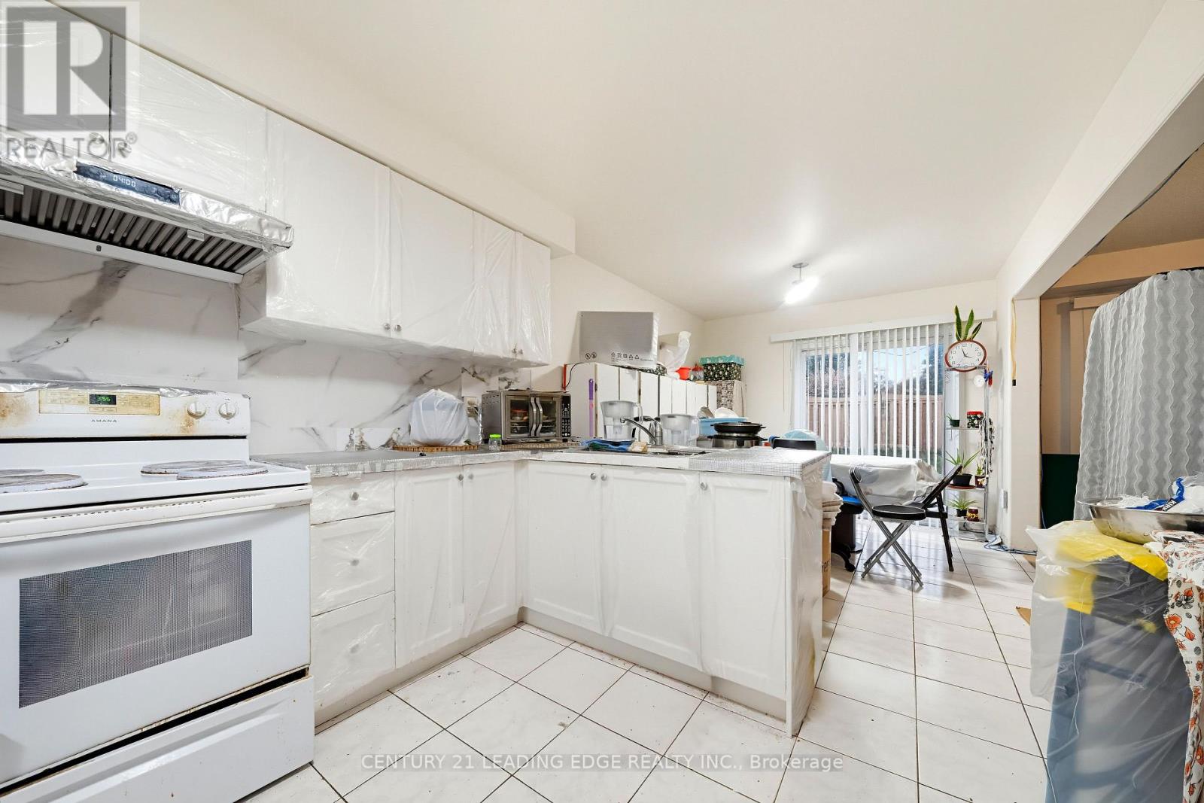
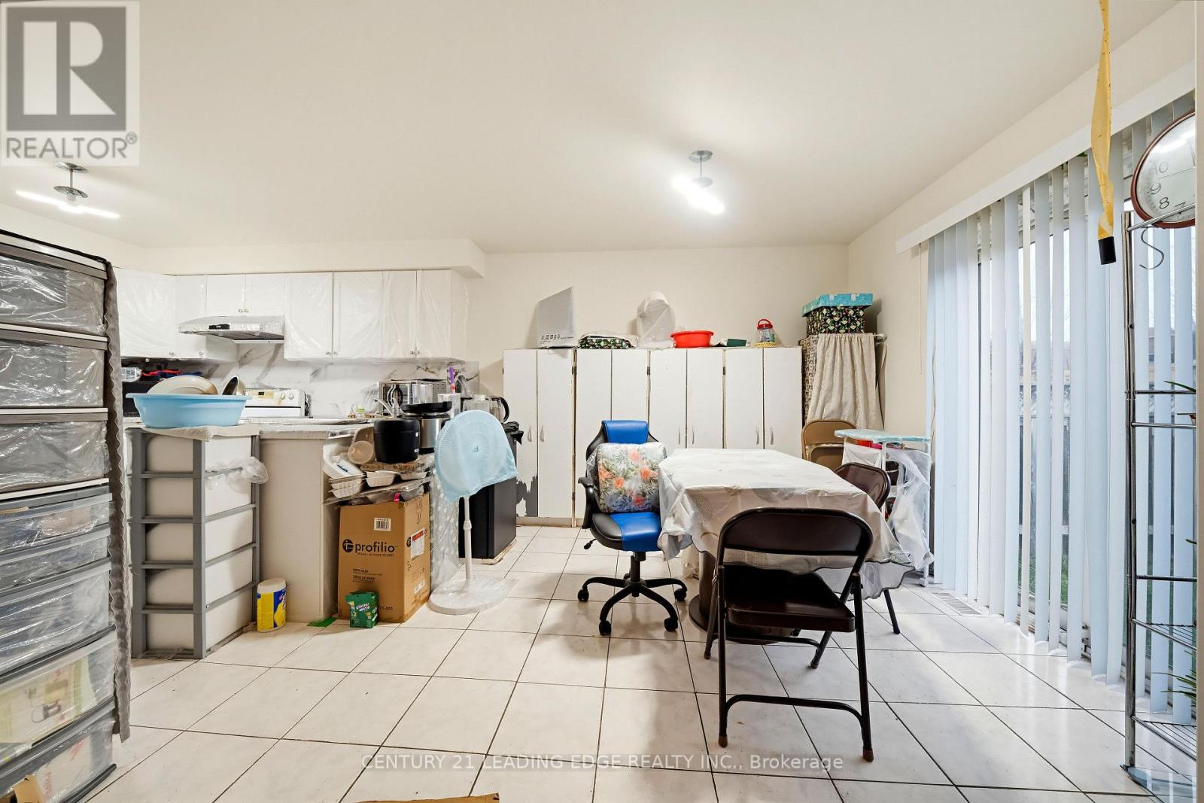
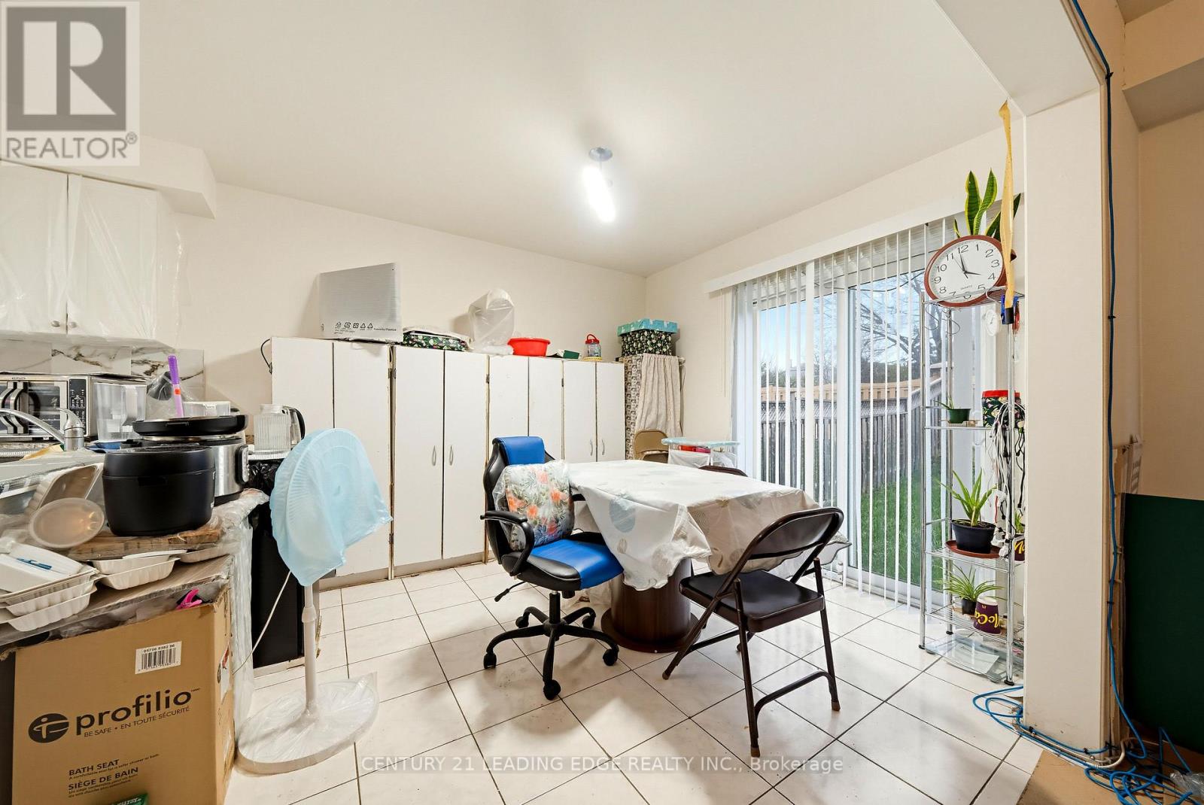
| Ground Level | Kitchen | 5.03 m | 2.94 m | 5.03 m x 2.94 m |
Utilities
| Cable | Installed |
| Electricity | Installed |
| Sewer | Installed |
https://www.realtor.ca/real-estate/30498119/78-doubtfire-crescent-markham-middlefield-middlefield
Contact Us
Contact us for more information

The trademarks REALTOR®, REALTORS®, and the REALTOR® logo are controlled by The Canadian Real Estate Association (CREA) and identify real estate professionals who are members of CREA. The trademarks MLS®, Multiple Listing Service® and the associated logos are owned by The Canadian Real Estate Association (CREA) and identify the quality of services provided by real estate professionals who are members of CREA. The trademark DDF® is owned by The Canadian Real Estate Association (CREA) and identifies CREA's Data Distribution Facility (DDF®)
November 10 2026 03:32:28
Toronto Real Estate Board
Century 21 Leading Edge Realty Inc.