
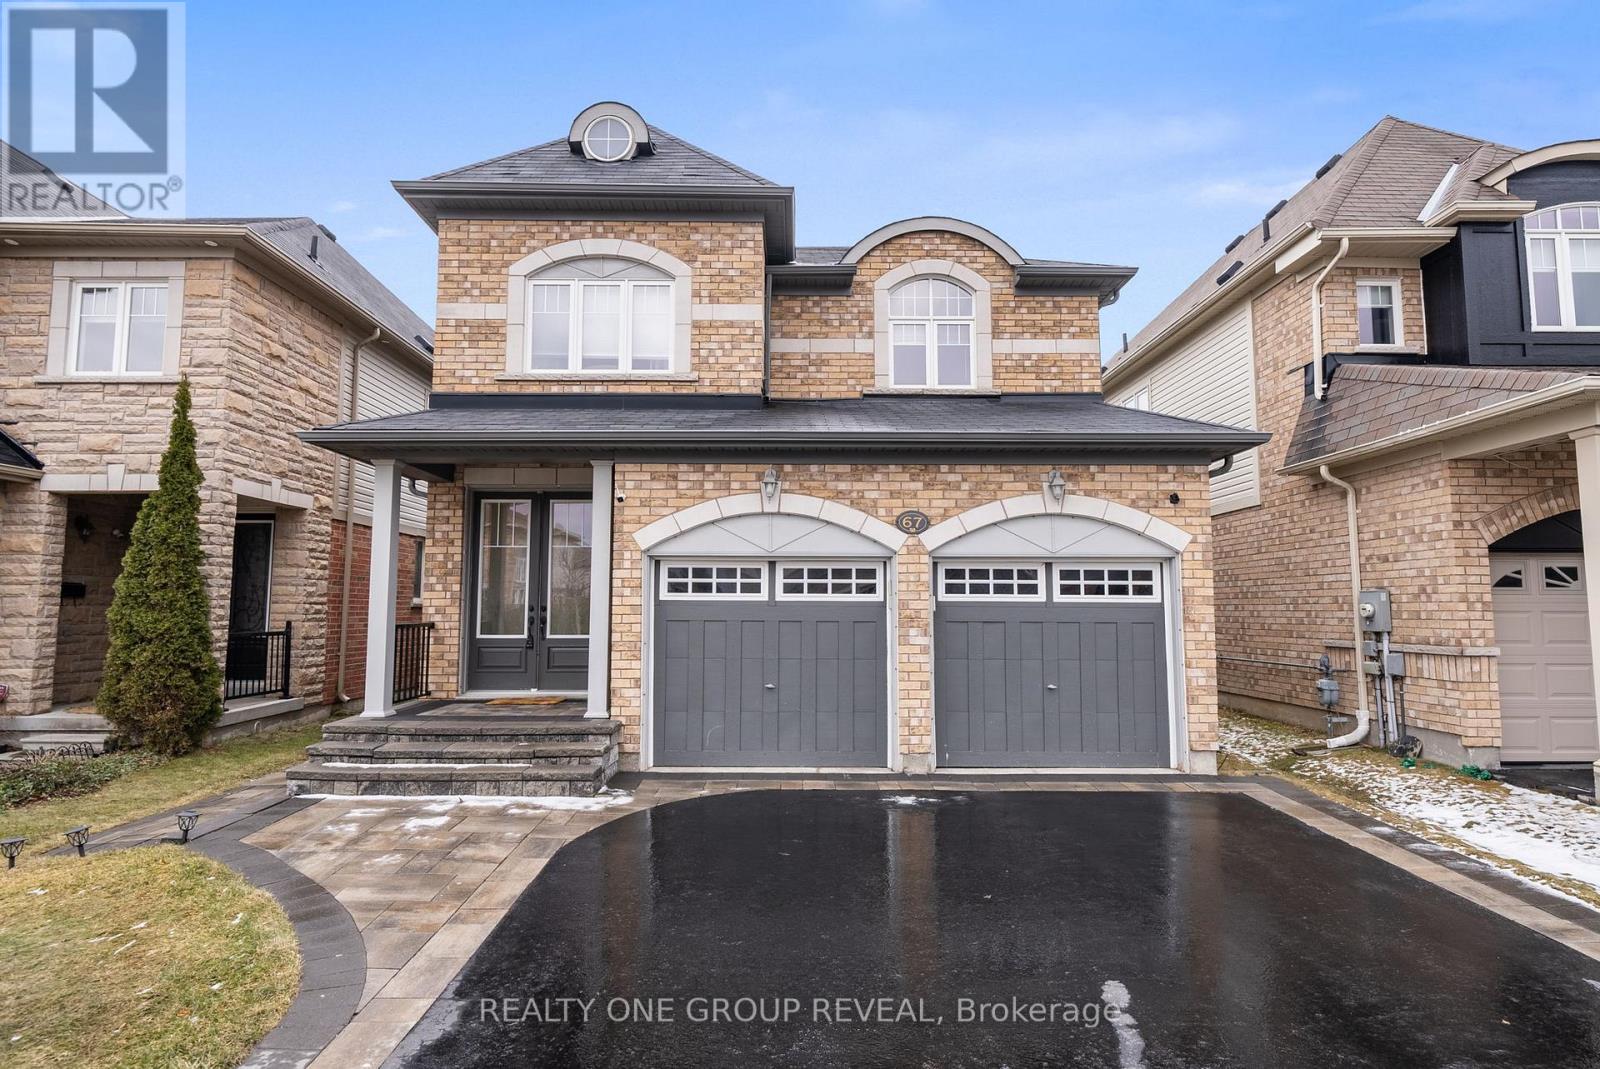
67 Buxton Lane Clarington, Ontario L1C 0J5

$879,900
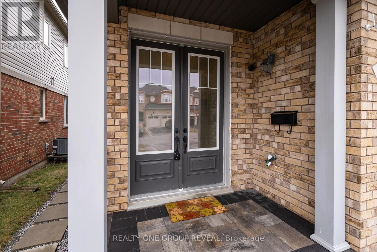
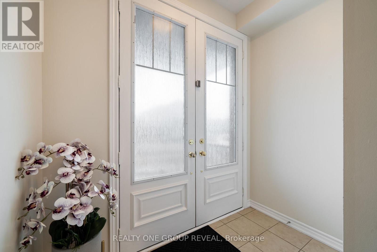
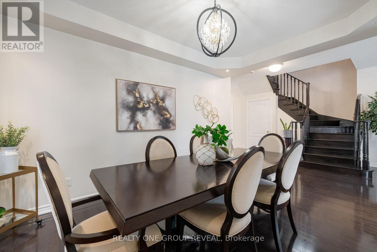
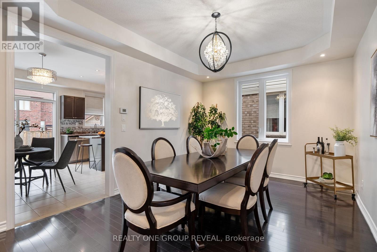
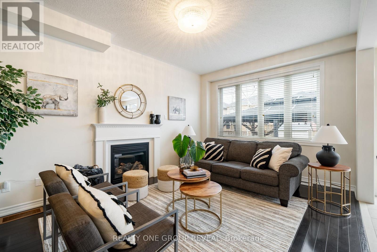
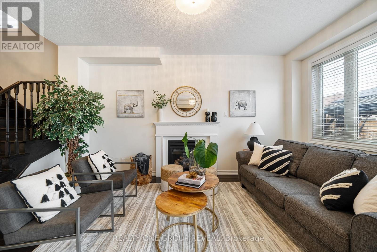
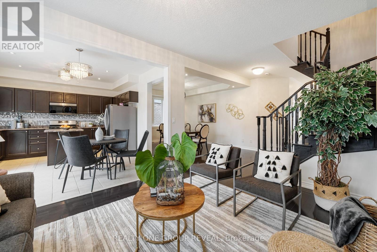
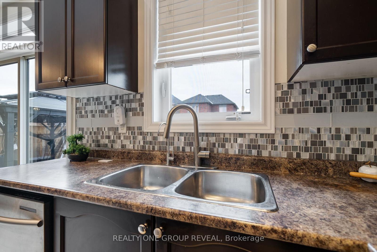
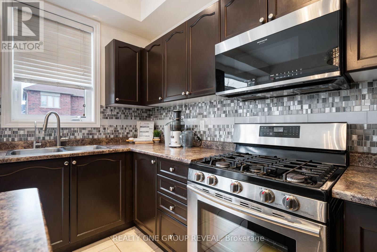
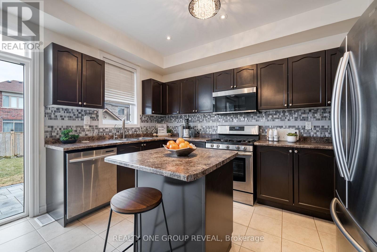
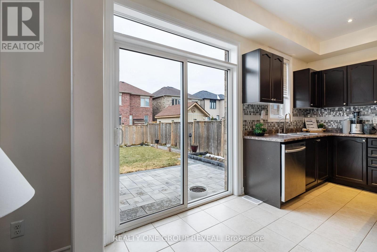
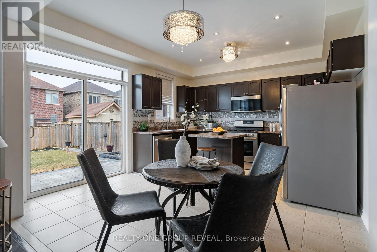
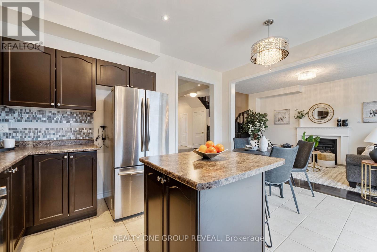
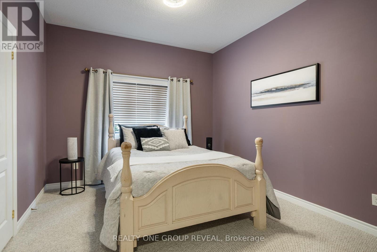
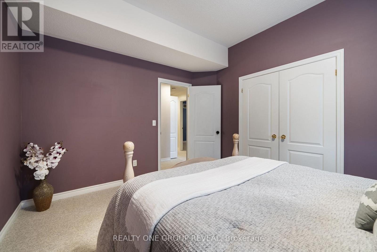
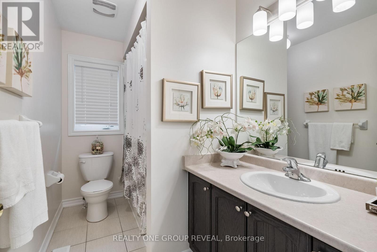
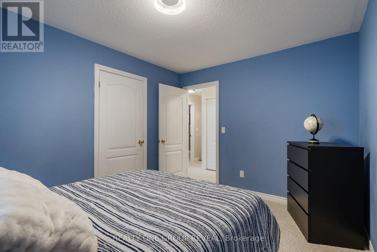
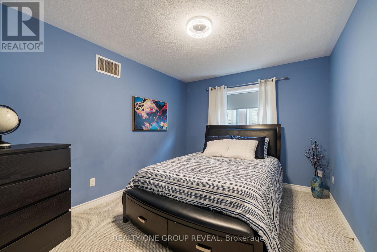
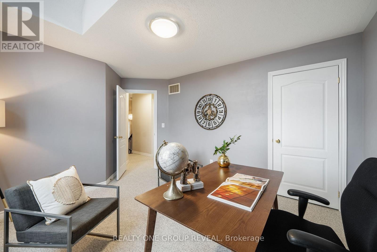
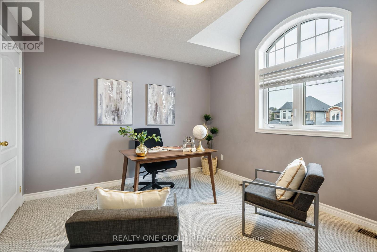
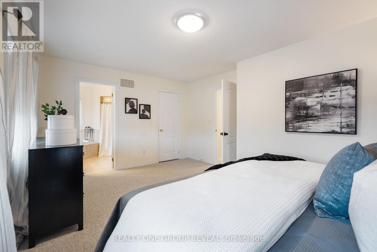
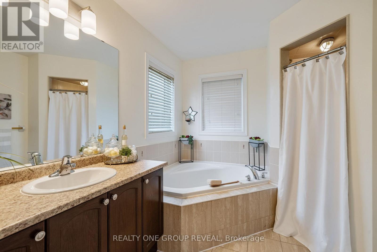
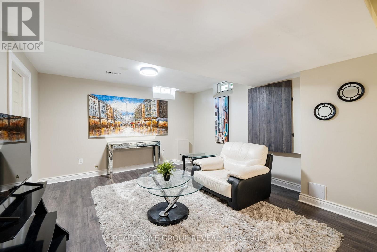
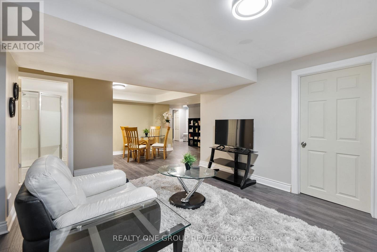
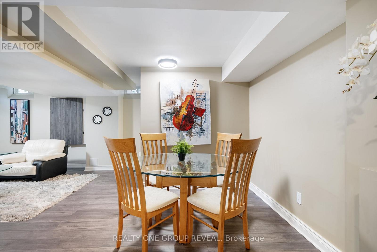
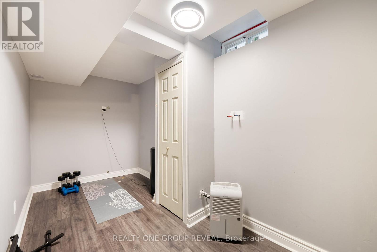
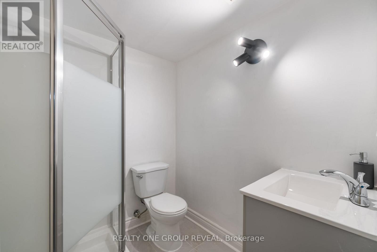
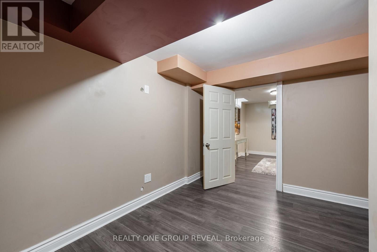
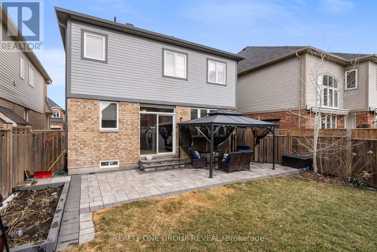
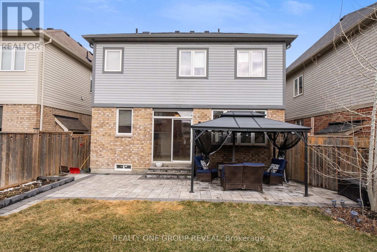
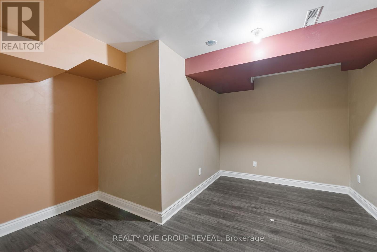
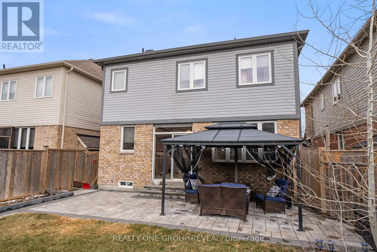
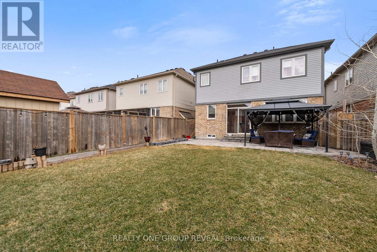
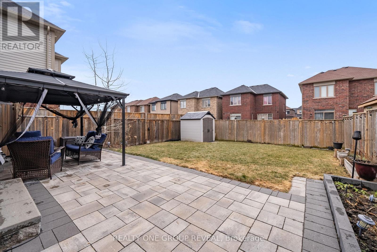
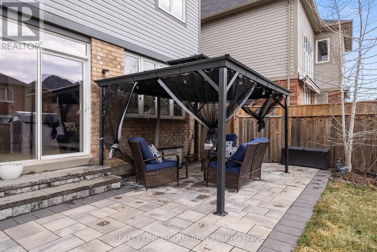
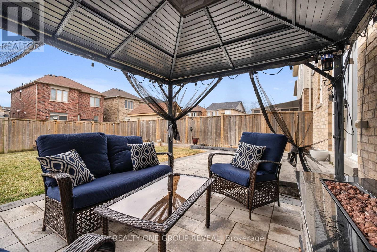
Thinking about moving up from a townhouse or simply need more room for your family? This beautifully appointed 4-bedroom, 4-bathroom detached home in Bowmanville offers the space, comfort and flexibility you've been searching for. Step inside to discover welcoming 9-foot main-floor ceilings, a spacious living and dining area, and a bright, functional kitchen with oversized patio doors overlooking the south-facing backyard. Upstairs, you'll find four generously sized bedrooms and convenient second-floor laundry, making busy family mornings a little easier.Need extra versatility? The professionally finished basement adds a full rec room, private den, and bathroom, ideal for a home office, teen retreat, or movie nights. Complete with an interlock walkway, double-car garage, and ample driveway parking Located in an established, family-friendly Bowmanville neighbourhood Close to the Upcoming Bowmanville Go Train extension. You'll enjoy convenient access to parks, trails, shopping, public and catholic schools and Highway 401. More space. More flexibility. More room to make memories. Your next chapter starts at 67 Buxton Lane. (id:51382)
Open House
This property has open houses!
2:00 pm
Ends at:4:00 pm
2:00 pm
Ends at:4:00 pm
Property Details
| MLS® Number | E14153800 |
| Property Type | Single Family |
| Community Name | Bowmanville |
| Equipment Type | Water Heater, Water Softener |
| Parking Space Total | 6 |
| Rental Equipment Type | Water Heater, Water Softener |
Building
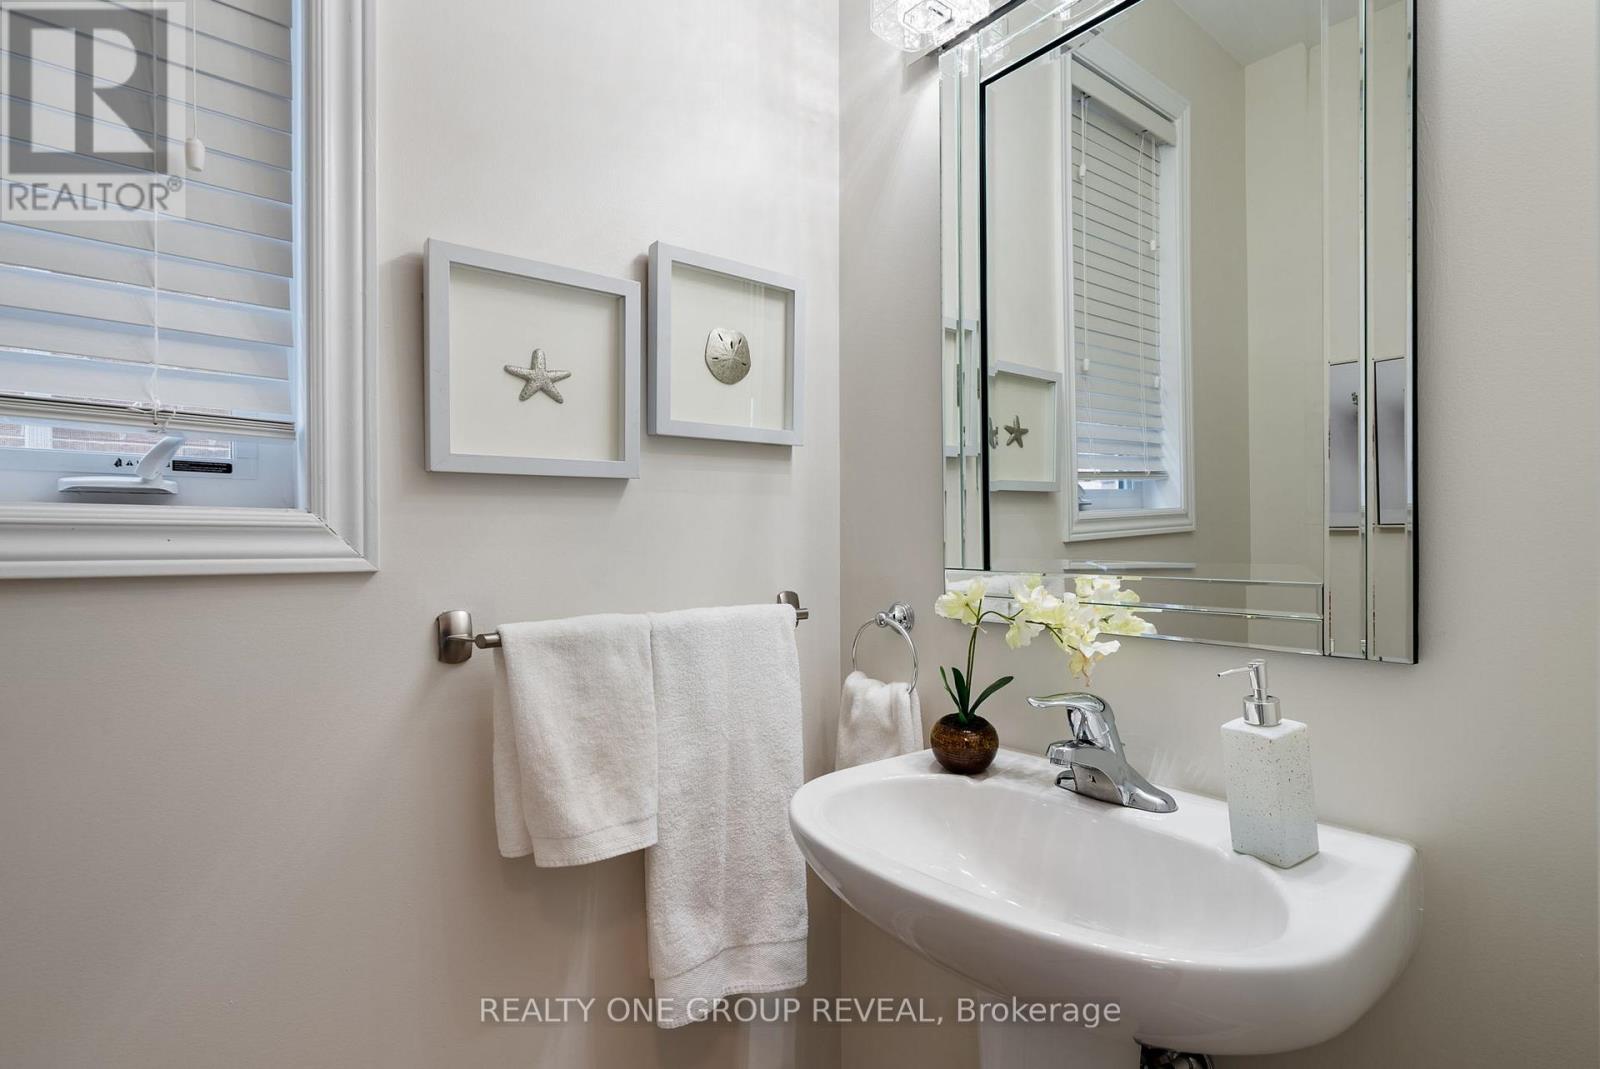
| Bathroom Total | 4 |
| Bedrooms Above Ground | 4 |
| Bedrooms Total | 4 |
| Age | 6 To 15 Years |
| Amenities | Fireplace(s) |
| Appliances | Water Softener, Garage Door Opener Remote(s), Dishwasher, Dryer, Stove, Washer, Refrigerator |
| Basement Development | Finished |
| Basement Type | Full (finished) |
| Construction Style Attachment | Detached |
| Cooling Type | Central Air Conditioning |
| Exterior Finish | Brick |
| Fireplace Present | Yes |
| Fireplace Total | 1 |
| Flooring Type | Hardwood, Ceramic, Carpeted, Laminate |
| Foundation Type | Poured Concrete |
| Half Bath Total | 1 |
| Heating Fuel | Natural Gas |
| Heating Type | Forced Air |
| Stories Total | 2 |
| Size Interior | 1,500 - 2,000 Sqft |
| Type | House |
| Utility Water | Municipal Water |
Parking
| Garage |
Land
| Acreage | No |
| Sewer | Sanitary Sewer |
| Size Depth | 110 Ft ,4 In |
| Size Frontage | 36 Ft ,1 In |
| Size Irregular | 36.1 X 110.4 Ft |
| Size Total Text | 36.1 X 110.4 Ft |
Rooms
| Level | Type | Length | Width | Dimensions |
|---|---|---|---|---|
| Second Level | Primary Bedroom | 5.03 m | 3.65 m | 5.03 m x 3.65 m |
| Second Level | Bedroom 2 | 3.64 m | 3.27 m | 3.64 m x 3.27 m |
| Second Level | Bedroom 3 | 3.76 m | 2.92 m | 3.76 m x 2.92 m |
| Second Level | Bedroom 4 | 4.03 m | 3.29 m | 4.03 m x 3.29 m |
| Basement | Recreational, Games Room | 4.94 m | 3.39 m | 4.94 m x 3.39 m |
| Basement | Den | 3.59 m | 3.66 m | 3.59 m x 3.66 m |
| Basement | Sitting Room | 2.01 m | 2.79 m | 2.01 m x 2.79 m |
| Ground Level | Living Room | 4.07 m | 3.24 m | 4.07 m x 3.24 m |
| Ground Level | Dining Room | 4.31 m | 3.24 m | 4.31 m x 3.24 m |
| Ground Level | Kitchen | 3.82 m | 2.45 m | 3.82 m x 2.45 m |
https://www.realtor.ca/real-estate/30484298/67-buxton-lane-clarington-bowmanville-bowmanville
Contact Us
Contact us for more information

The trademarks REALTOR®, REALTORS®, and the REALTOR® logo are controlled by The Canadian Real Estate Association (CREA) and identify real estate professionals who are members of CREA. The trademarks MLS®, Multiple Listing Service® and the associated logos are owned by The Canadian Real Estate Association (CREA) and identify the quality of services provided by real estate professionals who are members of CREA. The trademark DDF® is owned by The Canadian Real Estate Association (CREA) and identifies CREA's Data Distribution Facility (DDF®)
November 17 2026 08:57:15
Toronto Real Estate Board
Realty One Group Reveal