
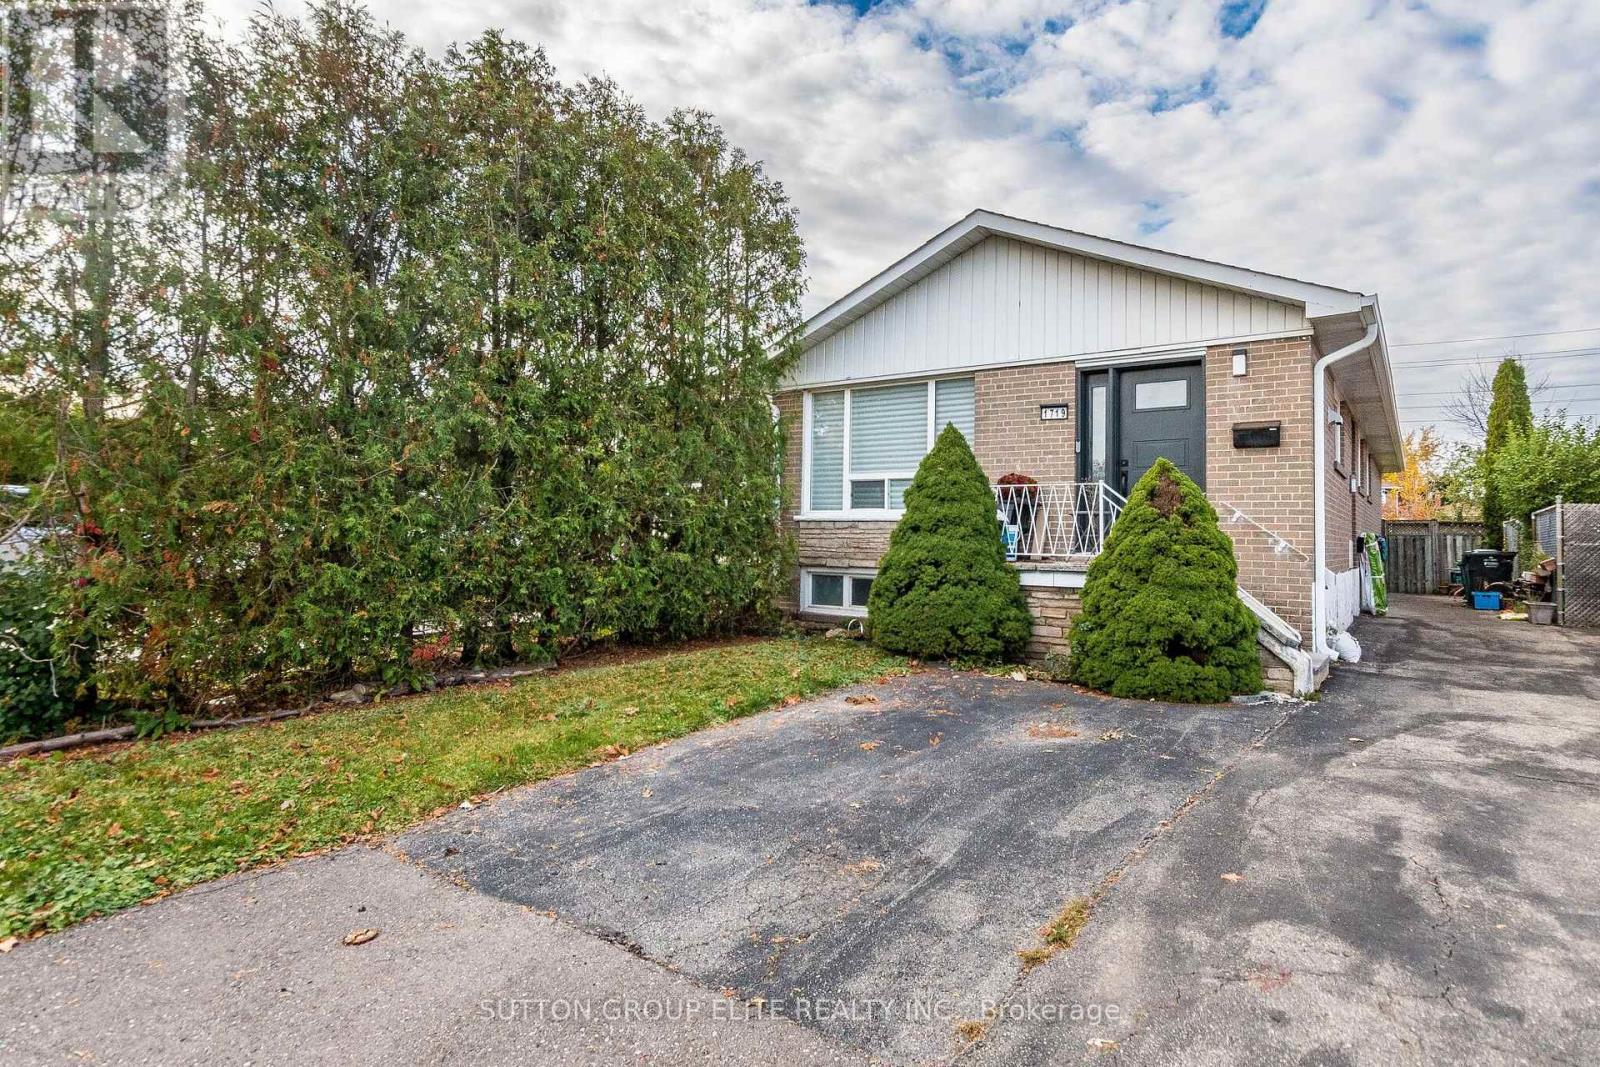
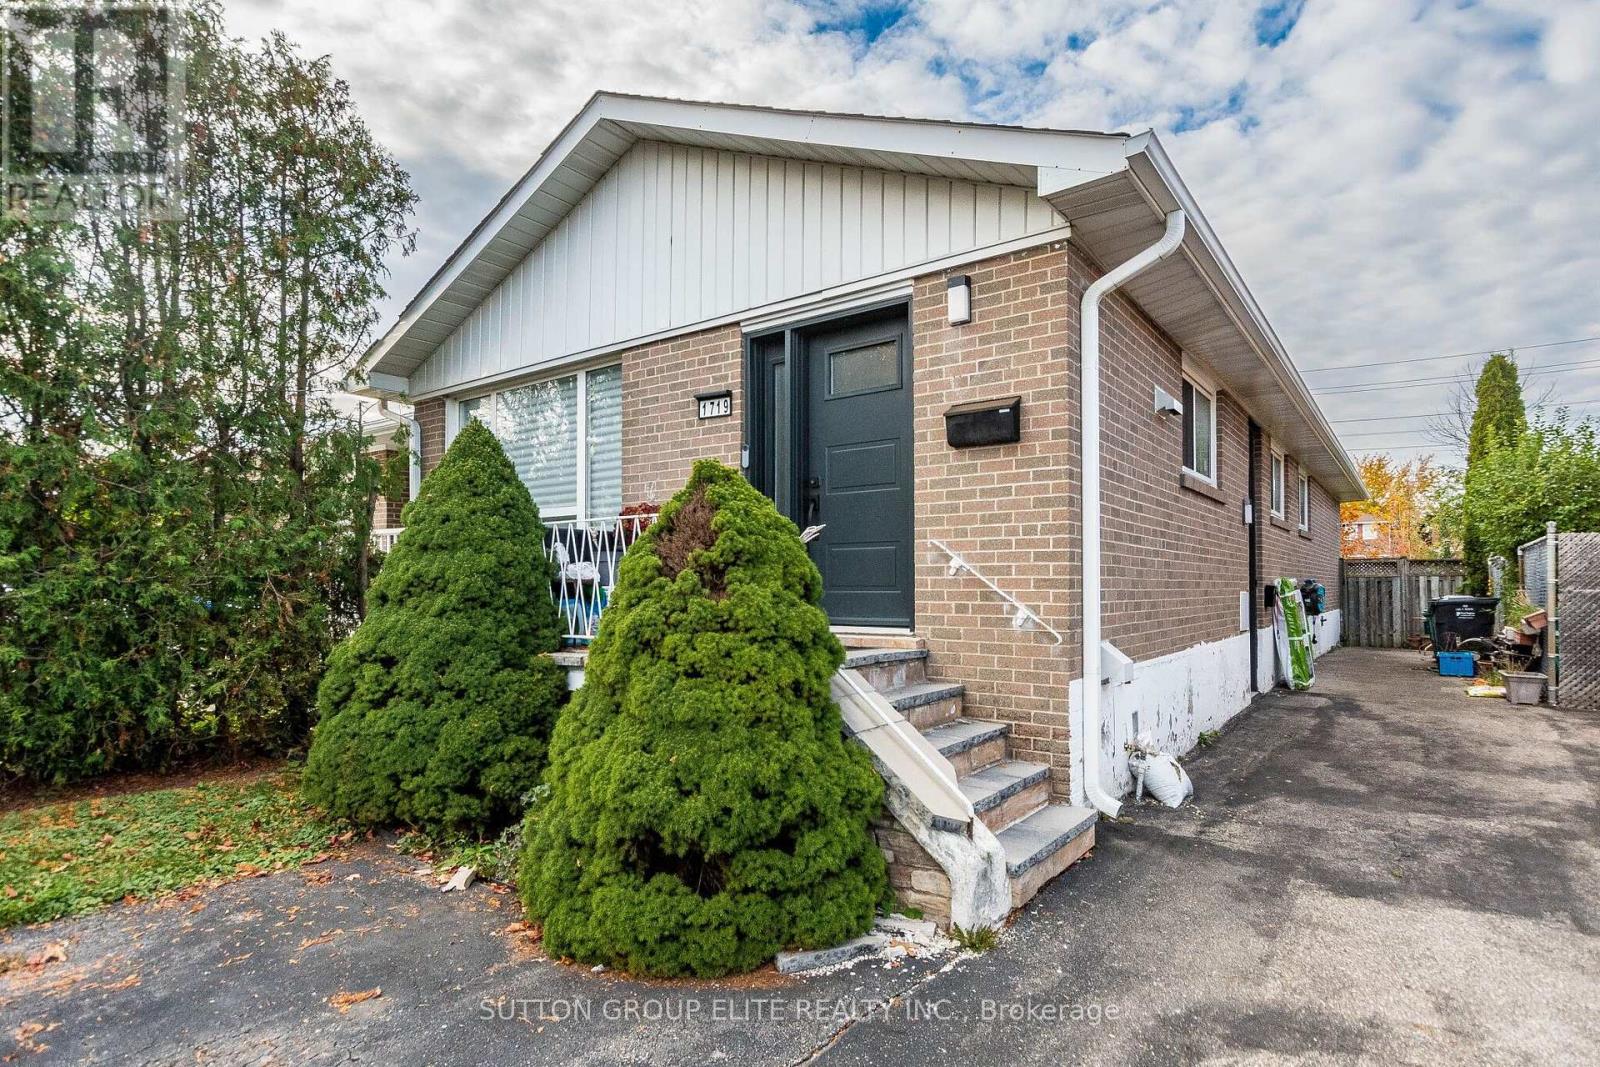
1719 Sandgate Crescent Mississauga (Clarkson), Ontario L5J 2E7

$1,700 Monthly
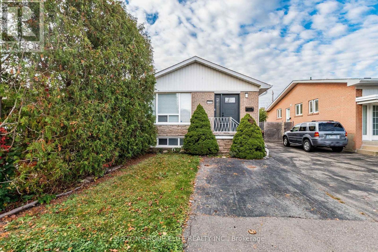
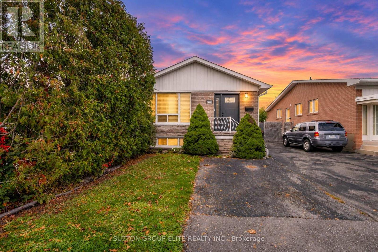
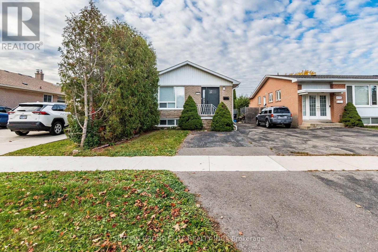
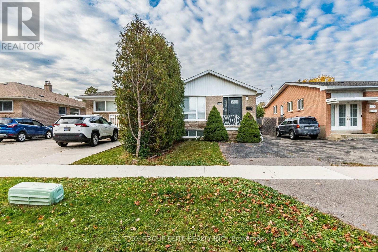
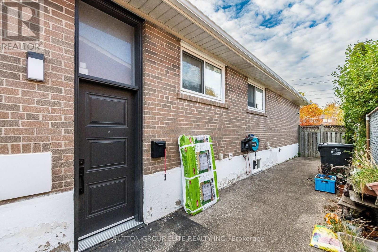
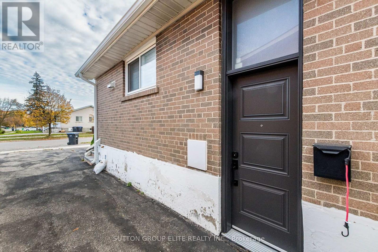
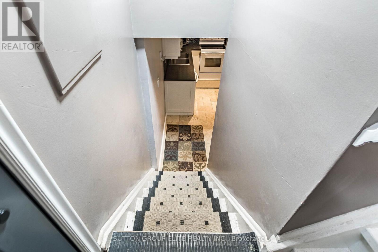
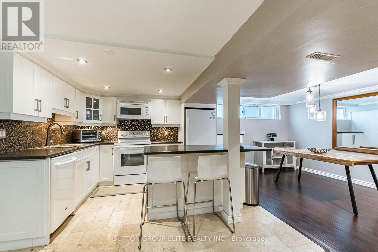
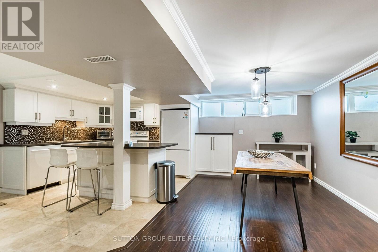
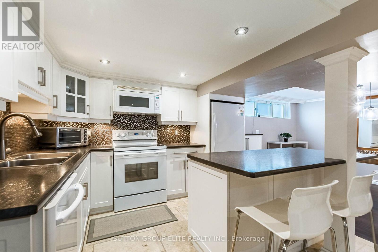
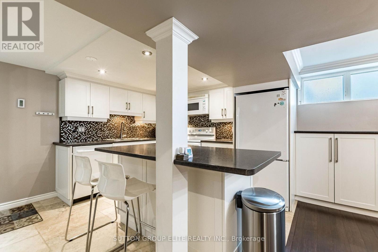
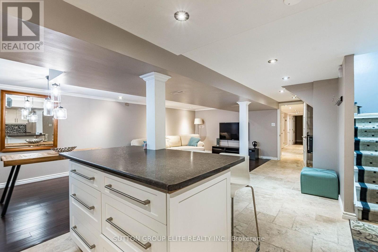
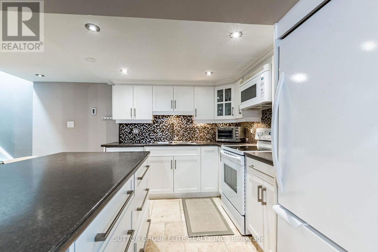
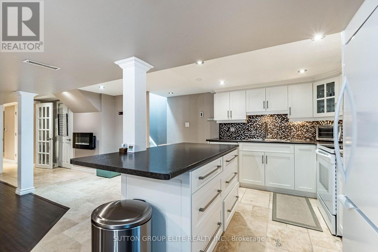
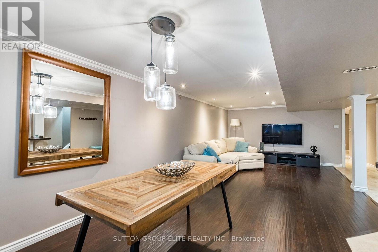
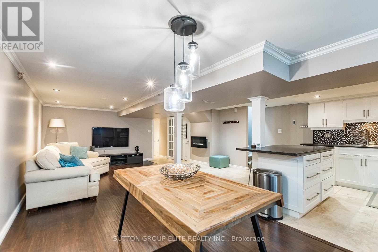
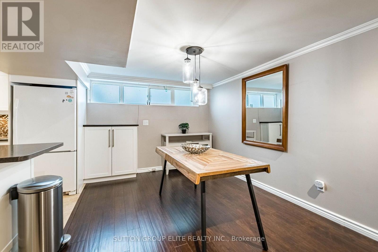
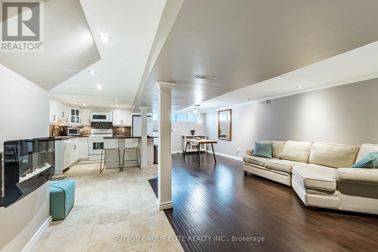
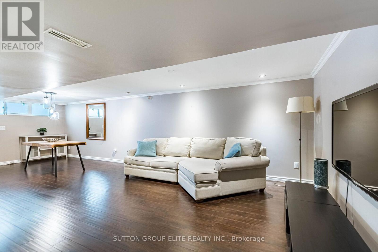
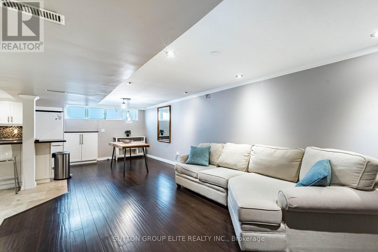
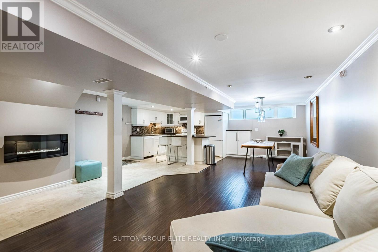
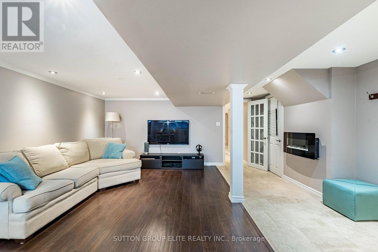
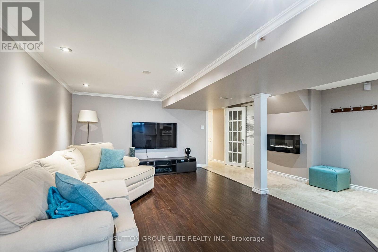
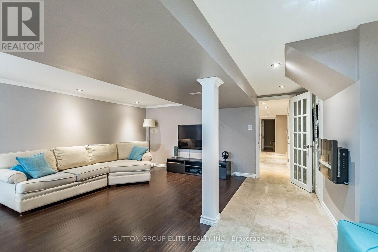
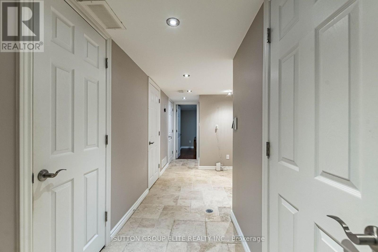
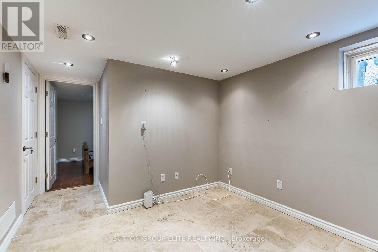
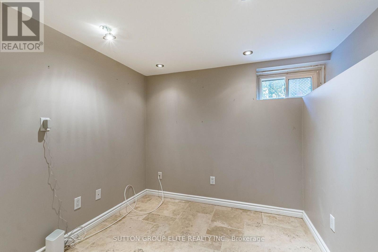
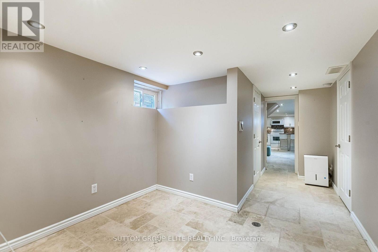
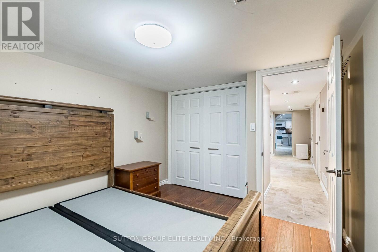
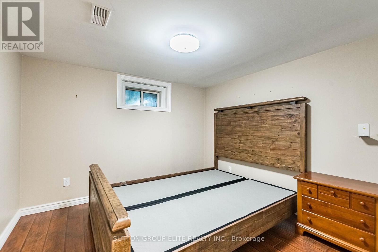
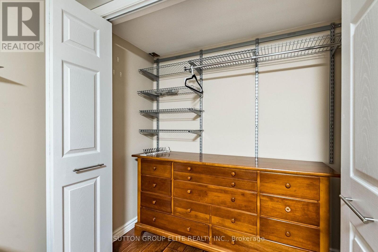
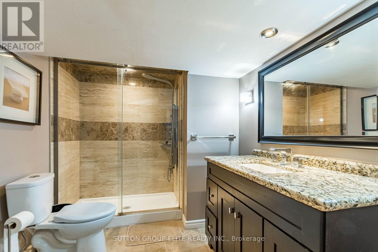
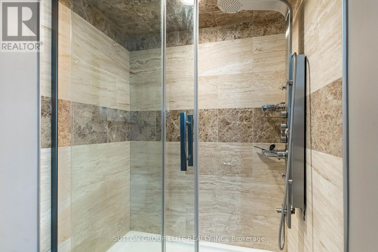
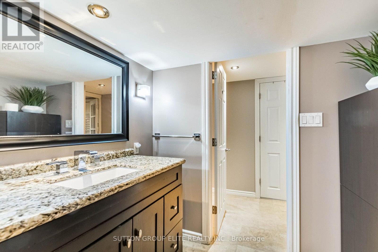
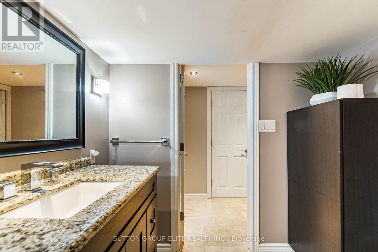
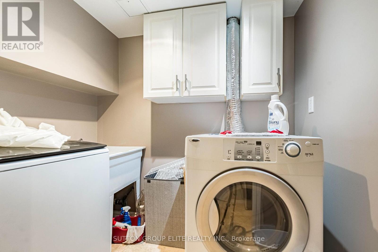
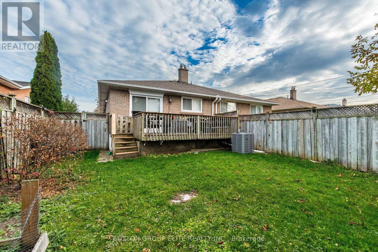
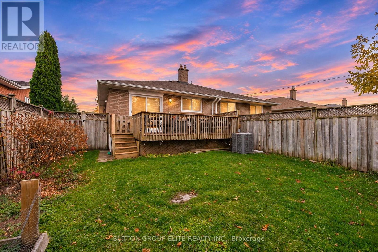
Fabulous self contained open concept basement apartment with updated kitchen luxury vinyl flooring, updated bathroom with steam jet walk-in shower. 1 Bedroom plus den with lots of storage. Totally updated unit. 5 Minutes to the Go Station and 2 minutes to the QEW. One parking spot. Landlord prefers a non smoking tenant. (id:51382)
Property Details
| MLS® Number | W14148048 |
| Property Type | Single Family |
| Community Name | Clarkson |
| Features | Carpet Free, In Suite Laundry |
| Parking Space Total | 1 |
Building
| Bathroom Total | 1 |
| Bedrooms Above Ground | 1 |
| Bedrooms Total | 1 |
| Age | 51 To 99 Years |
| Appliances | Dishwasher, Dryer, Stove, Washer, Window Coverings, Refrigerator |
| Architectural Style | Bungalow |
| Basement Features | Apartment In Basement |
| Basement Type | N/a |
| Construction Style Attachment | Semi-detached |
| Cooling Type | Central Air Conditioning |
| Exterior Finish | Brick |
| Flooring Type | Laminate |
| Foundation Type | Block |
| Heating Fuel | Natural Gas |
| Heating Type | Forced Air |
| Stories Total | 1 |
| Size Interior | 700 - 1,100 Sqft |
| Type | House |
| Utility Water | Municipal Water |
Parking
| No Garage |
Land
| Acreage | No |
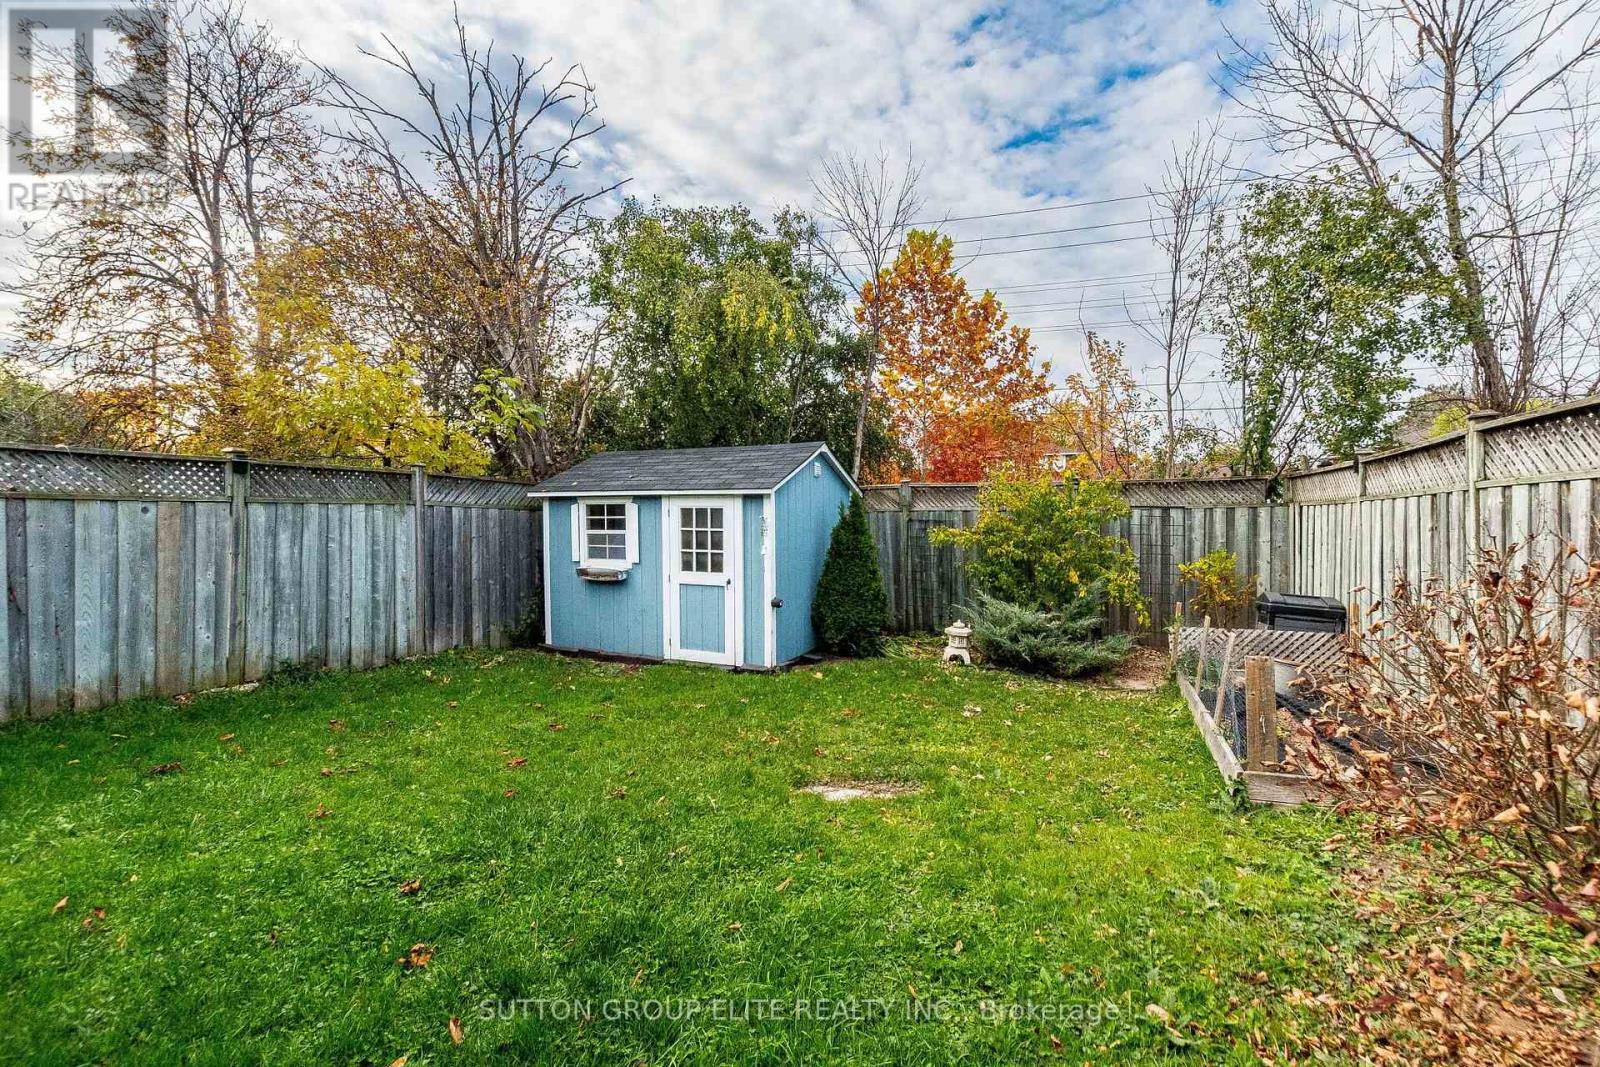
| Fence Type | Fenced Yard |
| Sewer | Sanitary Sewer |
Rooms
| Level | Type | Length | Width | Dimensions |
|---|---|---|---|---|
| Basement | Kitchen | 2.65 m | 2.68 m | 2.65 m x 2.68 m |
| Basement | Dining Room | 2.56 m | 3.23 m | 2.56 m x 3.23 m |
| Basement | Living Room | 3.68 m | 3.35 m | 3.68 m x 3.35 m |
| Basement | Den | 1.64 m | 2.41 m | 1.64 m x 2.41 m |
| Basement | Bedroom | 3.08 m | 2.19 m | 3.08 m x 2.19 m |
| Basement | Laundry Room | 1.19 m | 1.79 m | 1.19 m x 1.79 m |
https://www.realtor.ca/real-estate/30478122/1719-sandgate-crescent-mississauga-clarkson-clarkson
Contact Us
Contact us for more information

The trademarks REALTOR®, REALTORS®, and the REALTOR® logo are controlled by The Canadian Real Estate Association (CREA) and identify real estate professionals who are members of CREA. The trademarks MLS®, Multiple Listing Service® and the associated logos are owned by The Canadian Real Estate Association (CREA) and identify the quality of services provided by real estate professionals who are members of CREA. The trademark DDF® is owned by The Canadian Real Estate Association (CREA) and identifies CREA's Data Distribution Facility (DDF®)
November 04 2026 05:01:18
Toronto Real Estate Board
Sutton Group Elite Realty Inc.