
116 - 2343 Khalsa Gate Oakville (Wm Westmount), Ontario L6M 5R6

$2,300 Monthly
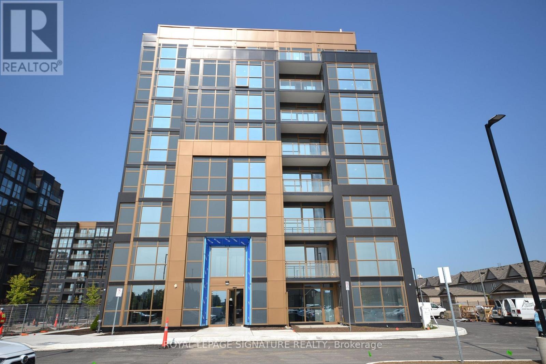
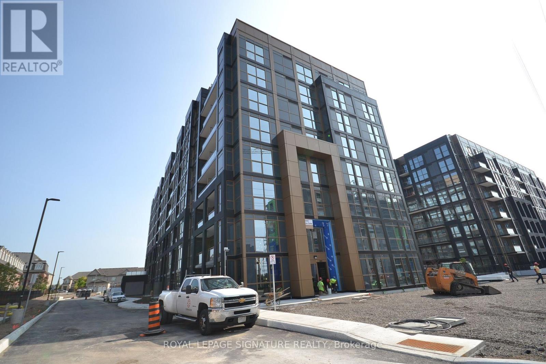
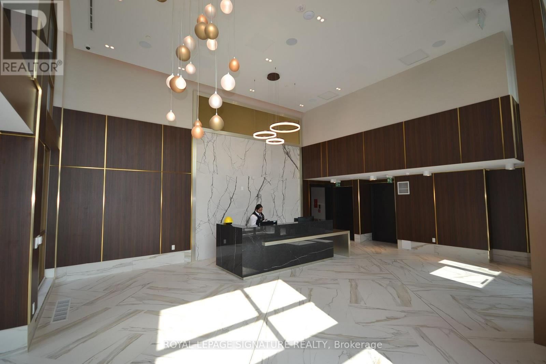
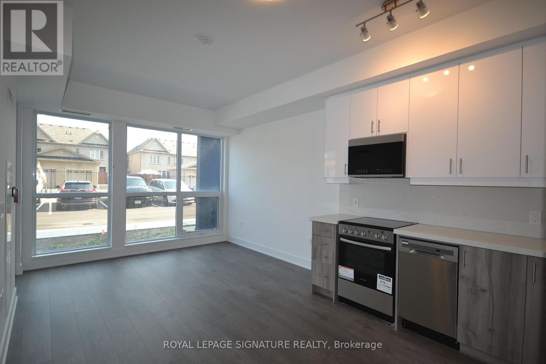
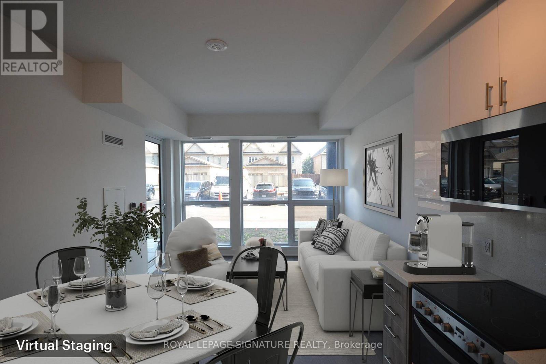
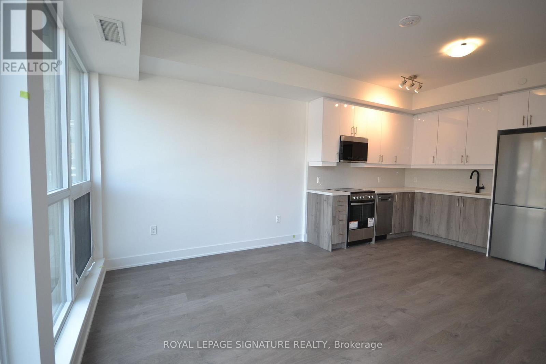
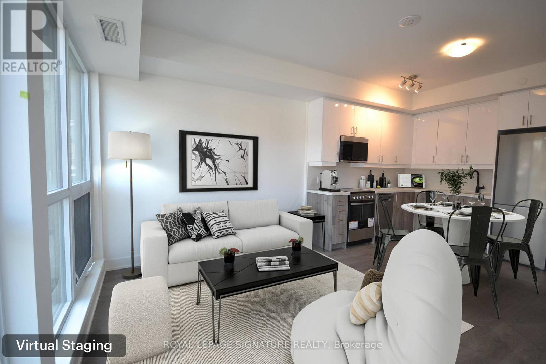
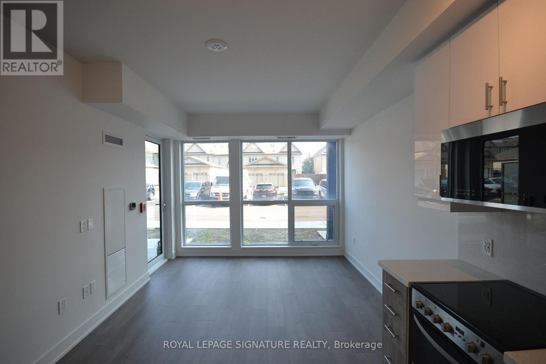
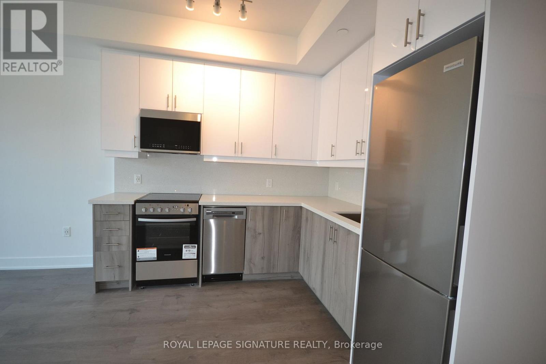
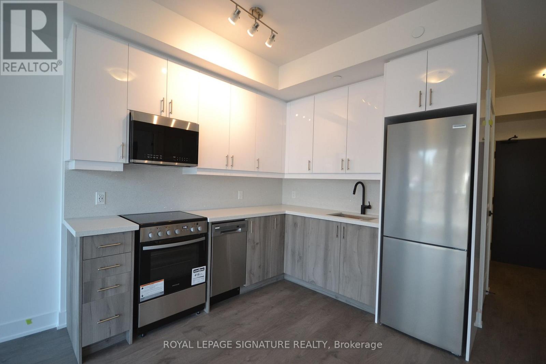
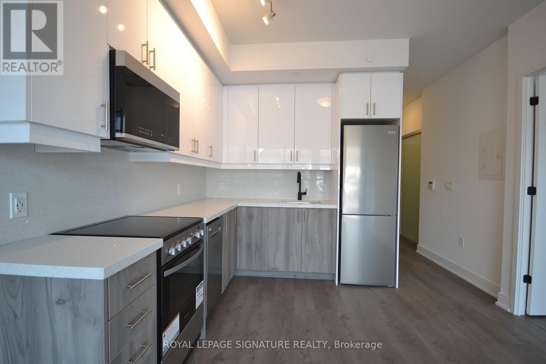
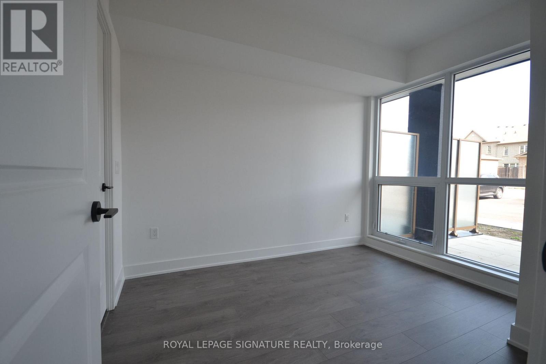
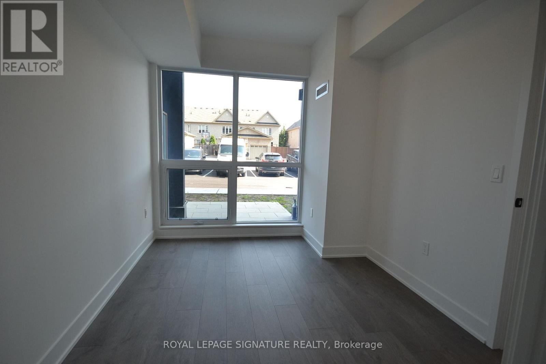
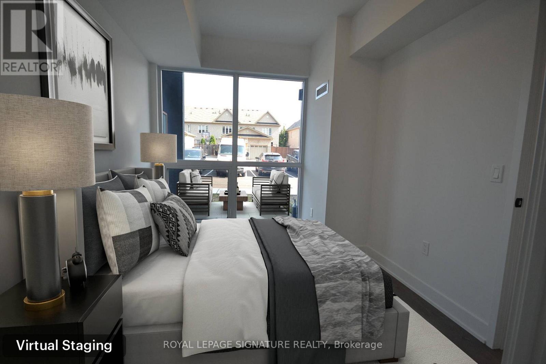
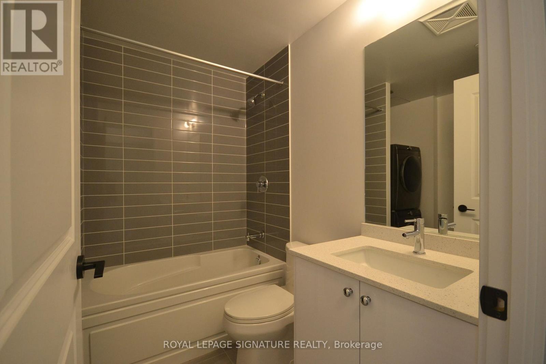
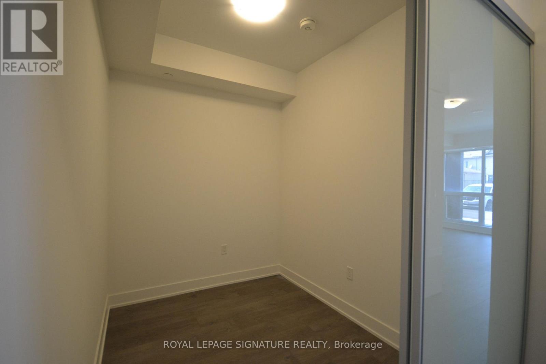
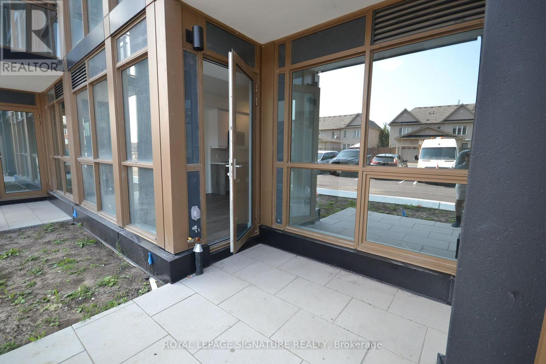
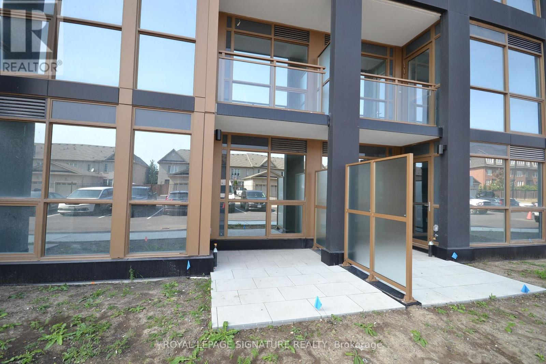
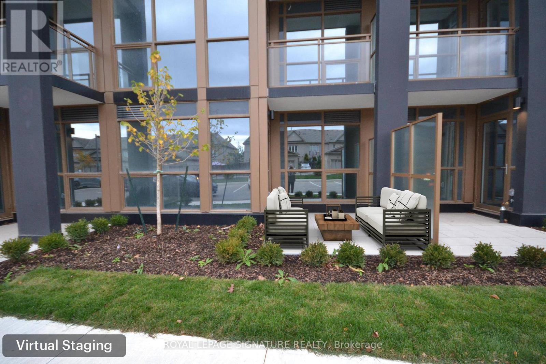
Absolutely Stunning 1 Bedroom + Den Condo with 2 Full Bathrooms! This beautifully designed 582 sq. ft. unit features 1 underground parking space, 1 locker, hardwood flooring throughout, and a bright open-concept living area. Modern kitchen boasts quartz countertops, stylish backsplash, and stainless steel appliances. Spacious den with sliding doors, ideal for a home office or additional bedroom. Enjoy smooth 9-ft ceilings throughout and a private patio with BBQ rough-in. Located in Upper Glen Abbey, West Oakville, this exceptional building offers outstanding amenities, including smart home technology, games room, party room, media room, business centre, rooftop lounge and pool, fitness centre, multi-purpose activity court, community gardens, and much more. Surrounded by beautiful trails and creeks, and conveniently close to top-rated schools, parks, and Highways 403 & 407. (id:51382)
Property Details
| MLS® Number | W14148676 |
| Property Type | Single Family |
| Community Name | 1019 - WM Westmount |
| Amenities Near By | Public Transit, Park, Hospital, Schools |
| Community Features | Pets Not Allowed |
| Parking Space Total | 1 |
| Pool Type | Outdoor Pool |
Building
| Bathroom Total | 2 |
| Bedrooms Above Ground | 1 |
| Bedrooms Below Ground | 1 |
| Bedrooms Total | 2 |
| Age | New Building |
| Amenities | Car Wash, Security/concierge, Exercise Centre, Party Room, Storage - Locker |
| Appliances | Dishwasher, Microwave, Stove, Refrigerator |
| Basement Type | None |
| Cooling Type | Central Air Conditioning |
| Exterior Finish | Brick, Steel |
| Flooring Type | Hardwood |
| Heating Fuel | Natural Gas |
| Heating Type | Forced Air |
| Size Interior | 500 - 599 Sqft |
| Type | Apartment |
Parking
| No Garage |
Land
| Acreage | No |
| Land Amenities | Public Transit, Park, Hospital, Schools |
Rooms
| Level | Type | Length | Width | Dimensions |
|---|---|---|---|---|
| Flat | Kitchen | 2.74 m | 3.35 m | 2.74 m x 3.35 m |
| Flat | Living Room | 2.74 m | 3.35 m | 2.74 m x 3.35 m |
| Flat | Dining Room | 2.74 m | 3.35 m | 2.74 m x 3.35 m |
| Flat | Primary Bedroom | 3.2 m | 2.74 m | 3.2 m x 2.74 m |
| Flat | Den | 2.13 m | 2.36 m | 2.13 m x 2.36 m |
Contact Us
Contact us for more information

The trademarks REALTOR®, REALTORS®, and the REALTOR® logo are controlled by The Canadian Real Estate Association (CREA) and identify real estate professionals who are members of CREA. The trademarks MLS®, Multiple Listing Service® and the associated logos are owned by The Canadian Real Estate Association (CREA) and identify the quality of services provided by real estate professionals who are members of CREA. The trademark DDF® is owned by The Canadian Real Estate Association (CREA) and identifies CREA's Data Distribution Facility (DDF®)
November 04 2026 06:32:54
Toronto Real Estate Board
Royal LePage Signature Realty