
103 - 1437 Lakeshore Road E Mississauga (Lakeview), Ontario L5E 0A2

$3,050 Monthly
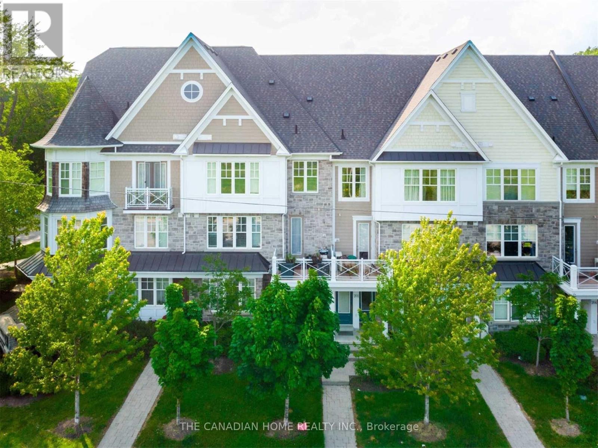
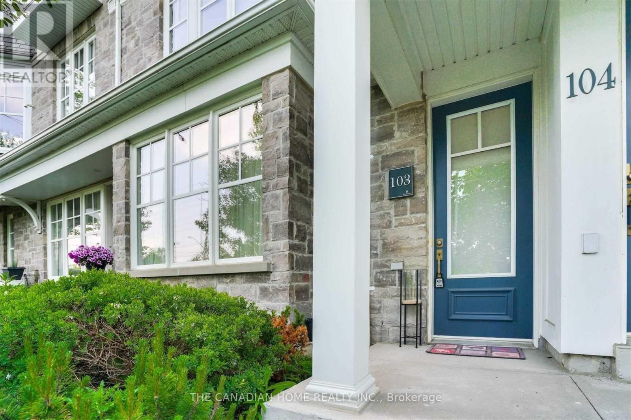
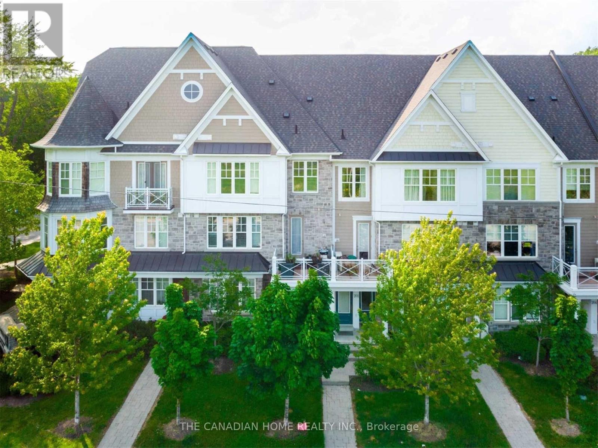
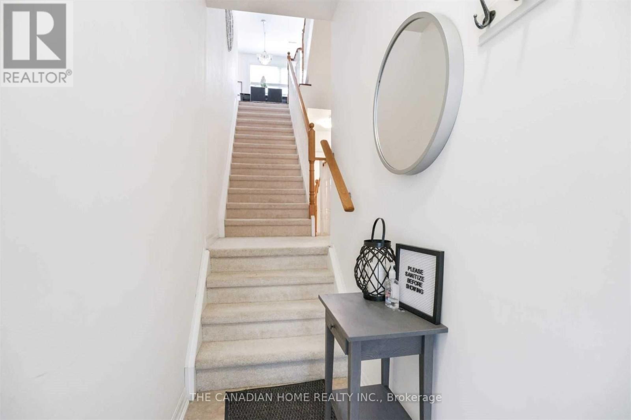
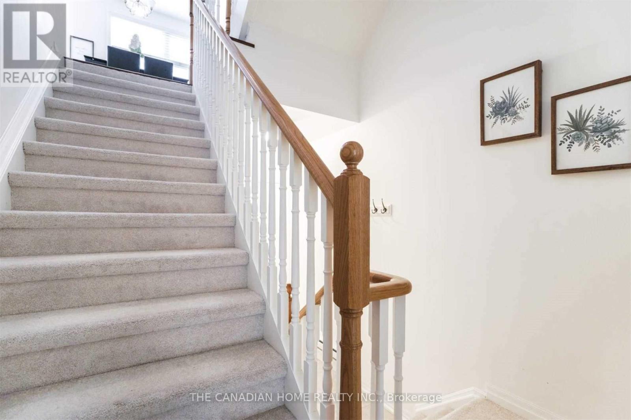
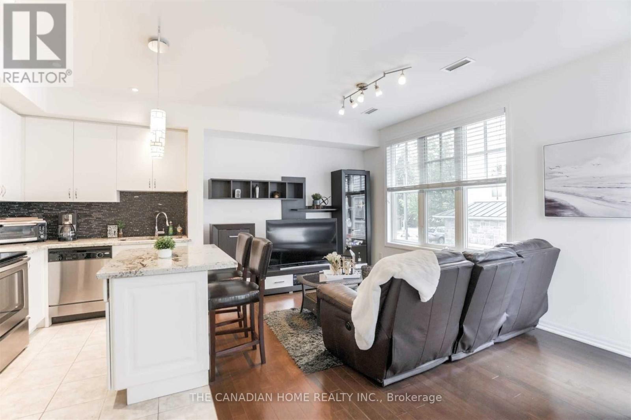
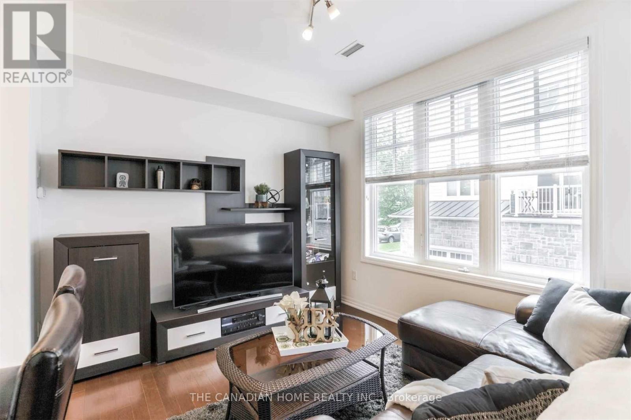
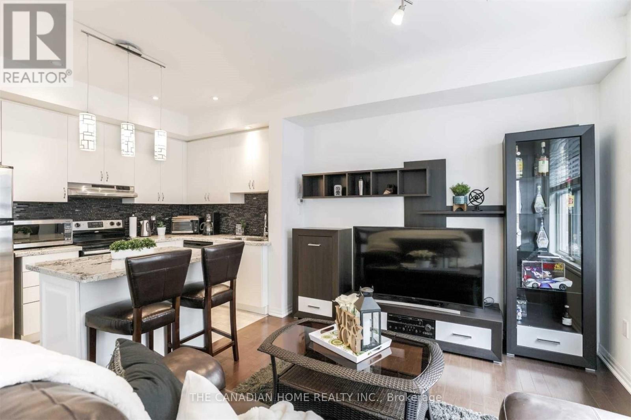
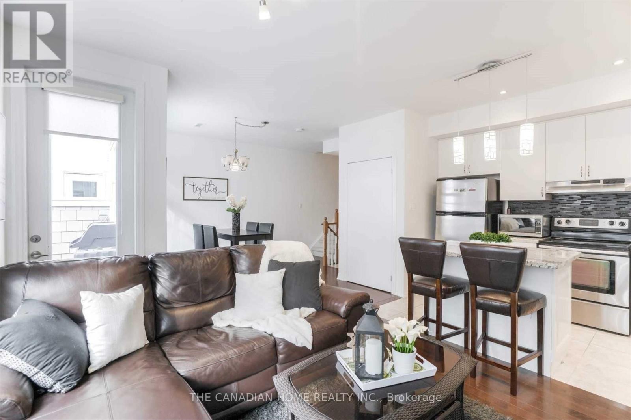
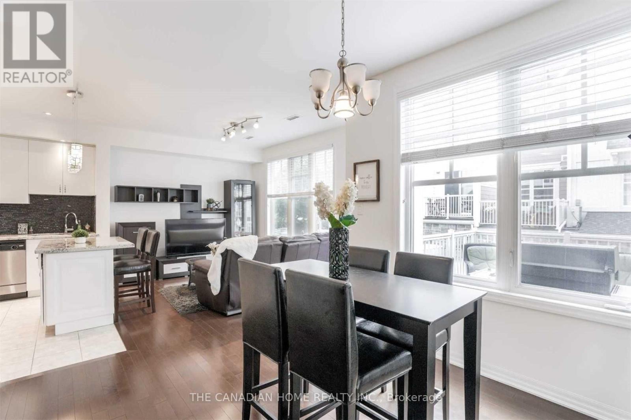
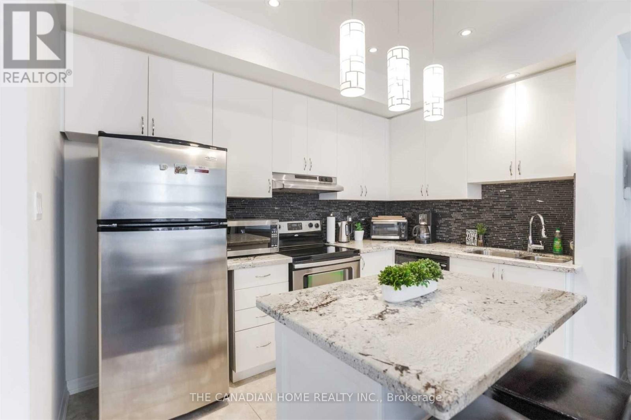
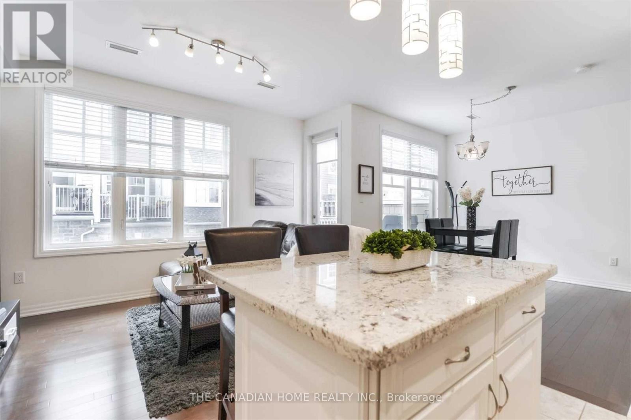
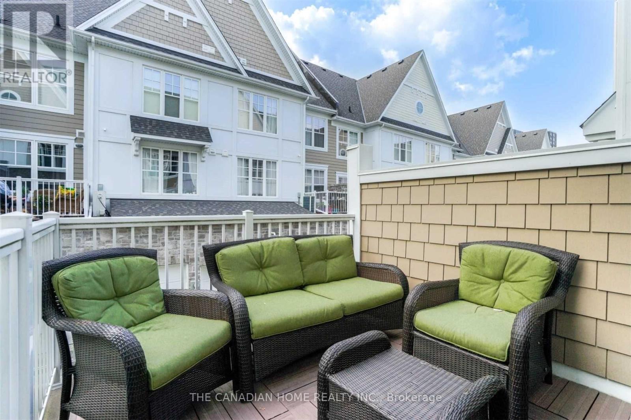
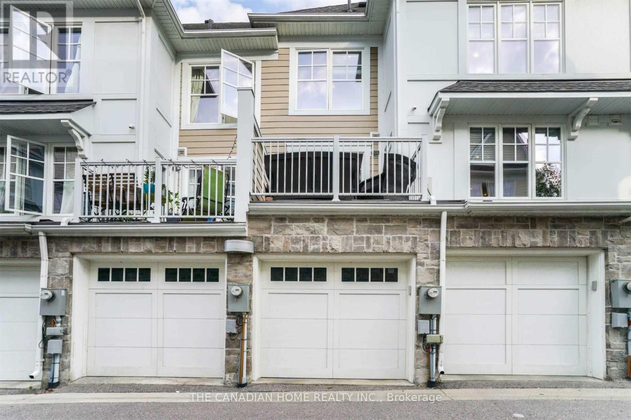
Stonewater Townhomes - Lakeside Village Is Just Steps Away From Lakeview Golf Course, Parks, Long Branch Go, Dixie Mall Plus Just A Short Drive To The Downtown Core. The Expansive Windows Throughout Makes This Unit Bright And Inviting. Granite Countertops In The Kitchen With An Island, Ss Appliances, High Ceilings And Hardwood Floors. The Open Concept Layout On The Second Floor Allows You To Cook And Entertain. W/O To The Open Terrace With Gas Bbq. (id:51382)
Property Details
| MLS® Number | W14149428 |
| Property Type | Single Family |
| Community Name | Lakeview |
| Amenities Near By | Golf Nearby, Marina, Public Transit, Schools |
| Community Features | Pets Allowed With Restrictions, School Bus |
| Parking Space Total | 1 |
Building
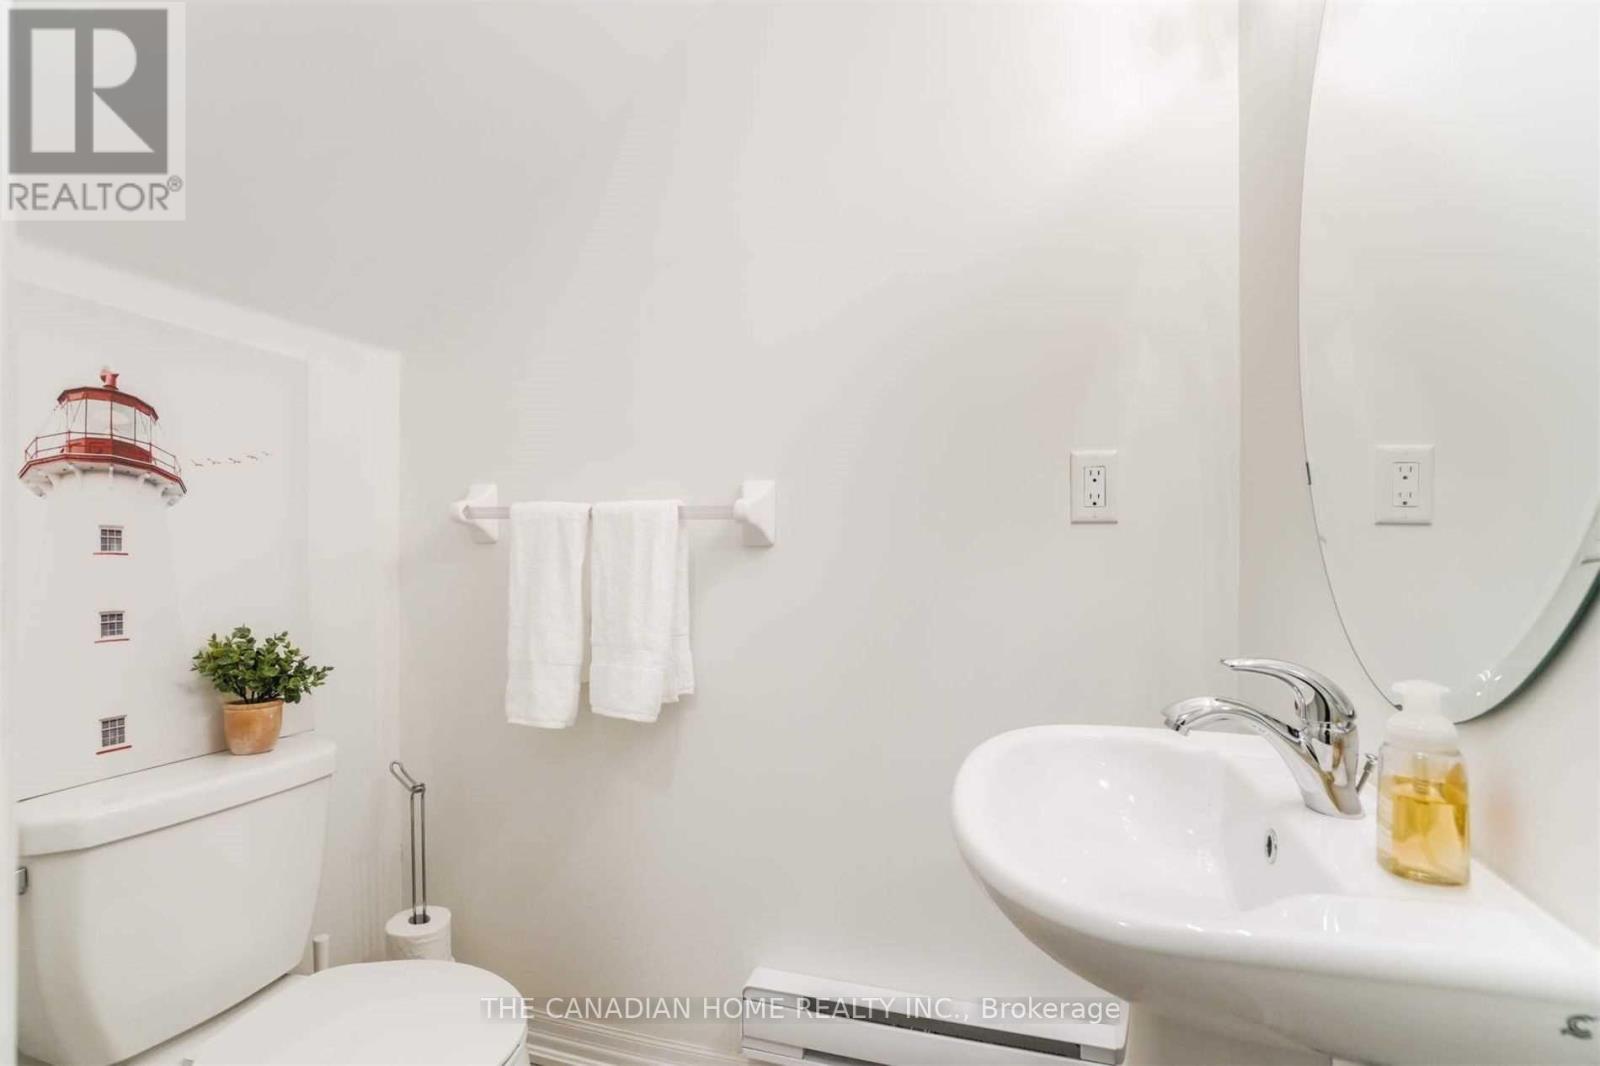
| Bathroom Total | 2 |
| Bedrooms Above Ground | 2 |
| Bedrooms Total | 2 |
| Age | 6 To 10 Years |
| Basement Type | None |
| Cooling Type | Central Air Conditioning |
| Exterior Finish | Shingles, Stone |
| Half Bath Total | 1 |
| Heating Fuel | Natural Gas |
| Heating Type | Forced Air |
| Stories Total | 3 |
| Size Interior | 1,200 - 1,399 Sqft |
| Type | Row / Townhouse |
Parking
| Garage |
Land
| Acreage | No |
| Land Amenities | Golf Nearby, Marina, Public Transit, Schools |
Rooms
| Level | Type | Length | Width | Dimensions |
|---|---|---|---|---|
| Second Level | Living Room | 4.2 m | 3.1 m | 4.2 m x 3.1 m |
| Second Level | Dining Room | 2.77 m | 4.2 m | 2.77 m x 4.2 m |
| Second Level | Kitchen | 4.2 m | 2.4 m | 4.2 m x 2.4 m |
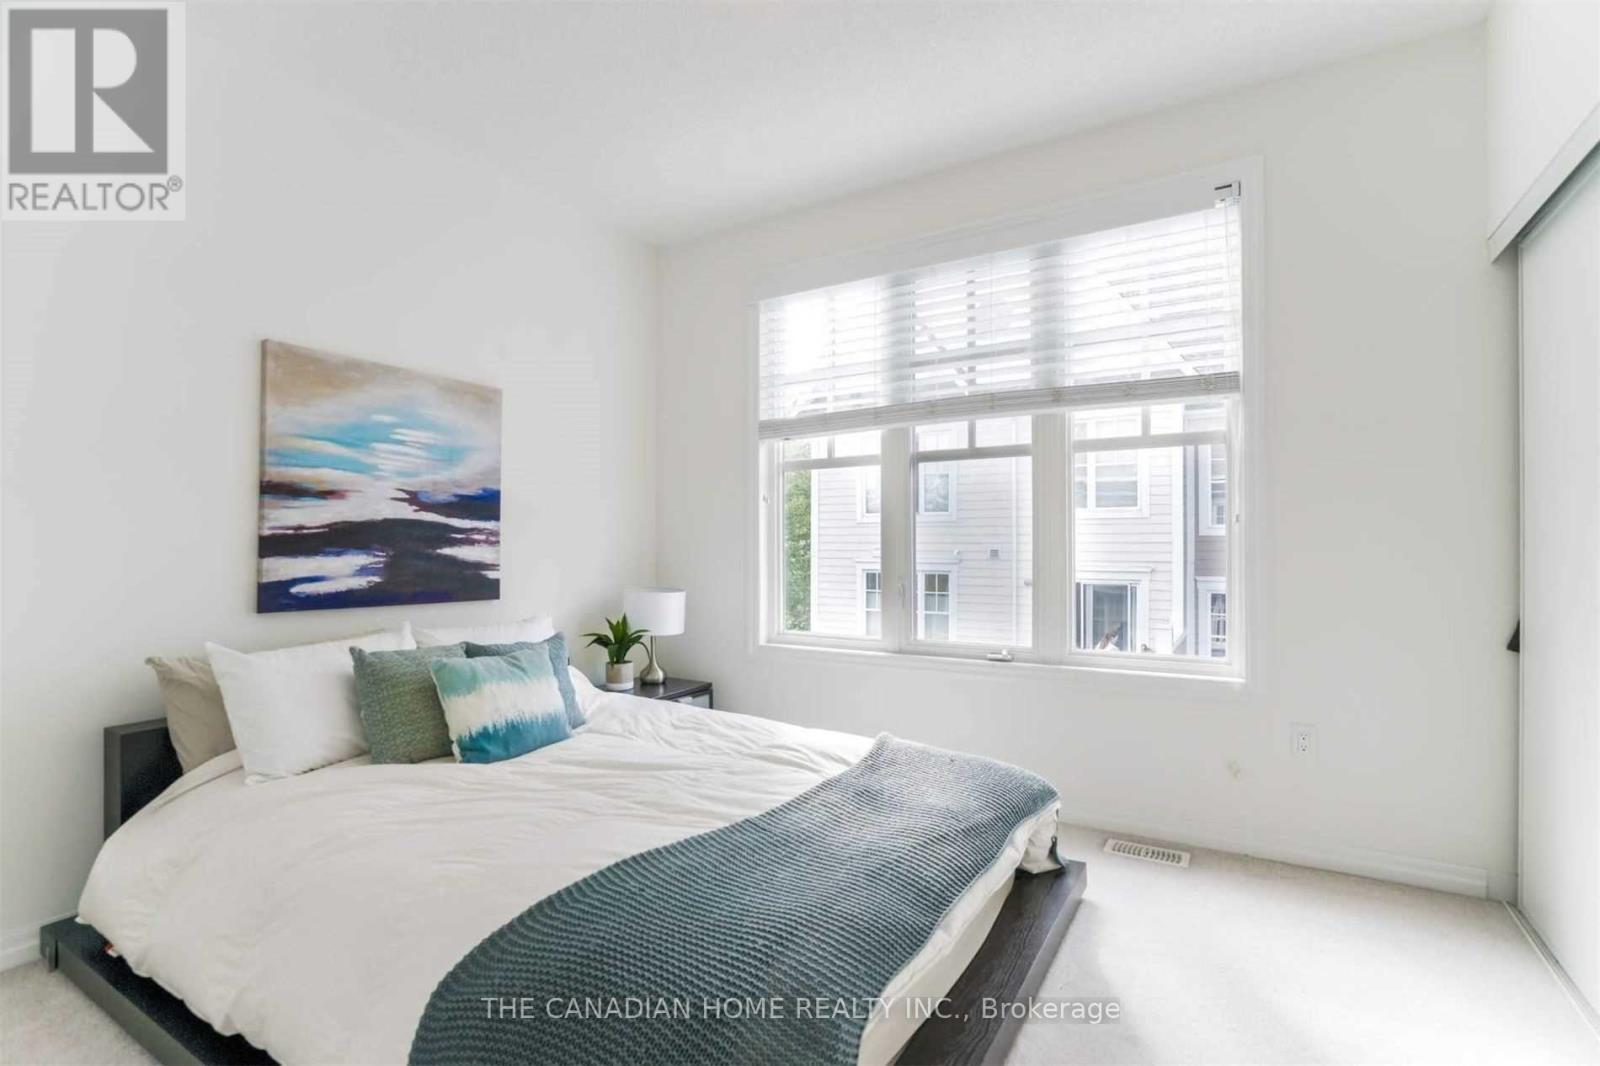
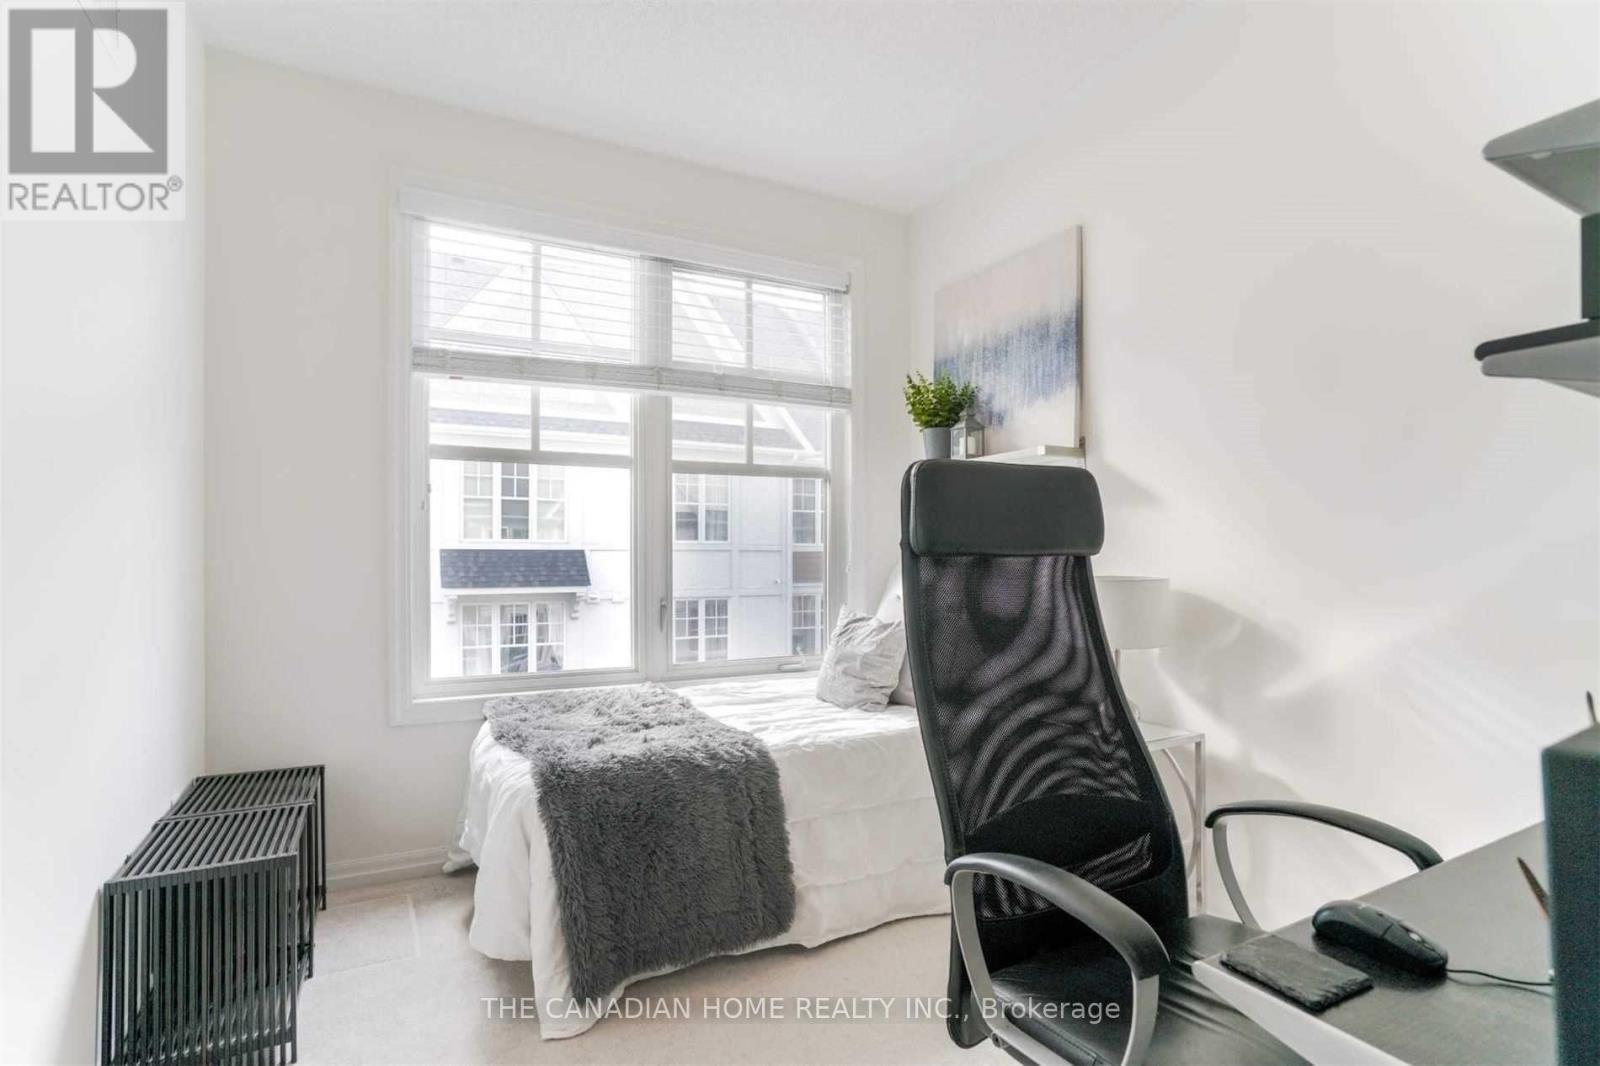
| Third Level | Primary Bedroom | 3.59 m | 3.38 m | 3.59 m x 3.38 m |
| Third Level | Bedroom 2 | 2.8 m | 3.13 m | 2.8 m x 3.13 m |
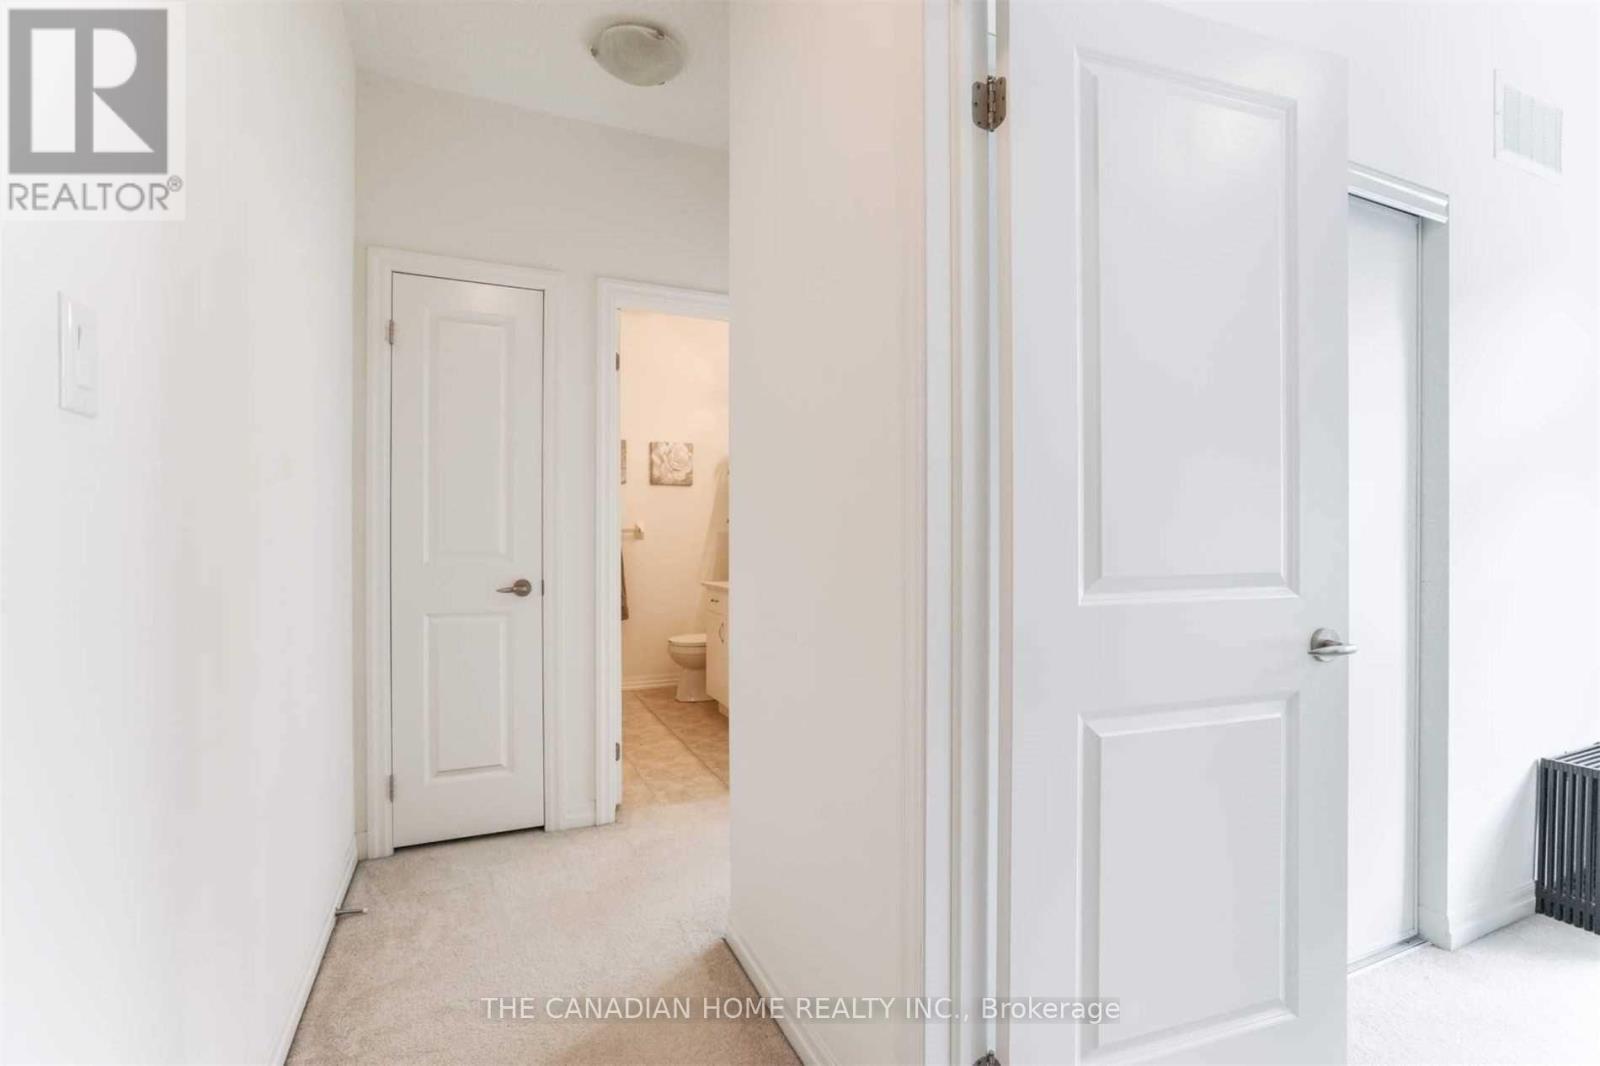
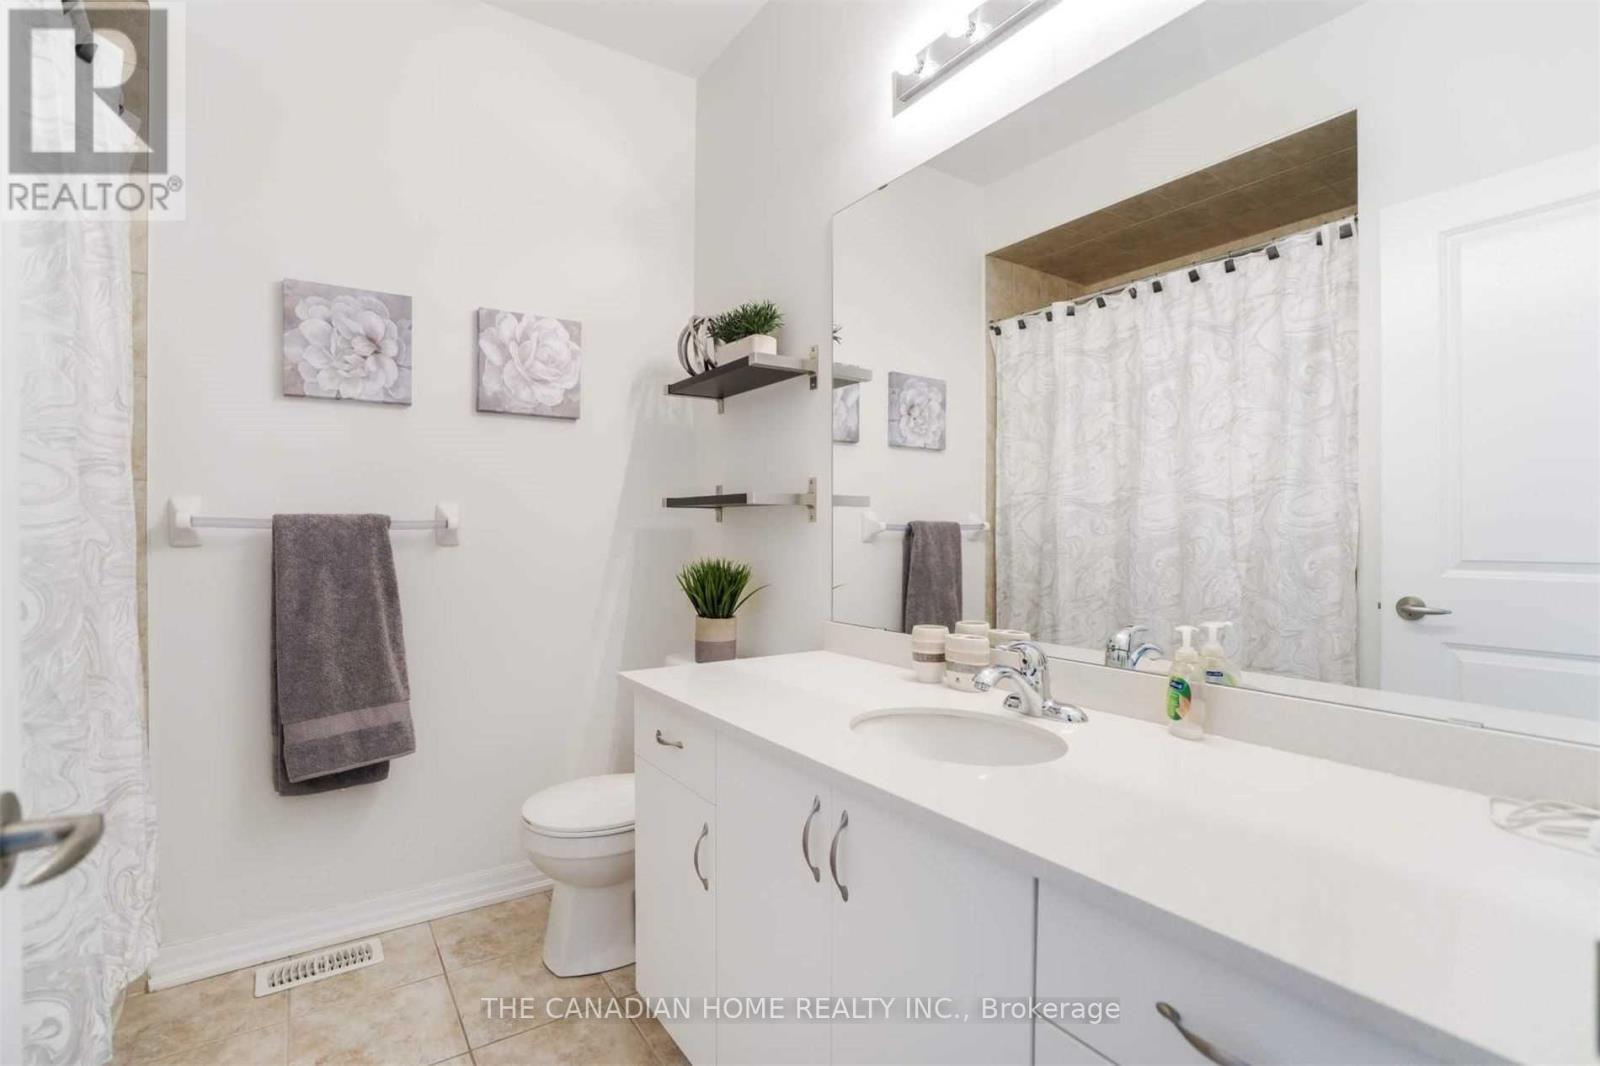
| Third Level | Bathroom | Measurements not available | ||
| Ground Level | Bathroom | Measurements not available |
https://www.realtor.ca/real-estate/30479690/103-1437-lakeshore-road-e-mississauga-lakeview-lakeview
Contact Us
Contact us for more information

The trademarks REALTOR®, REALTORS®, and the REALTOR® logo are controlled by The Canadian Real Estate Association (CREA) and identify real estate professionals who are members of CREA. The trademarks MLS®, Multiple Listing Service® and the associated logos are owned by The Canadian Real Estate Association (CREA) and identify the quality of services provided by real estate professionals who are members of CREA. The trademark DDF® is owned by The Canadian Real Estate Association (CREA) and identifies CREA's Data Distribution Facility (DDF®)
November 04 2026 08:35:38
Toronto Real Estate Board
The Canadian Home Realty Inc.