
1501 - 99 John Street Toronto (Waterfront Communities), Ontario M5V 0S6

$2,900 Monthly
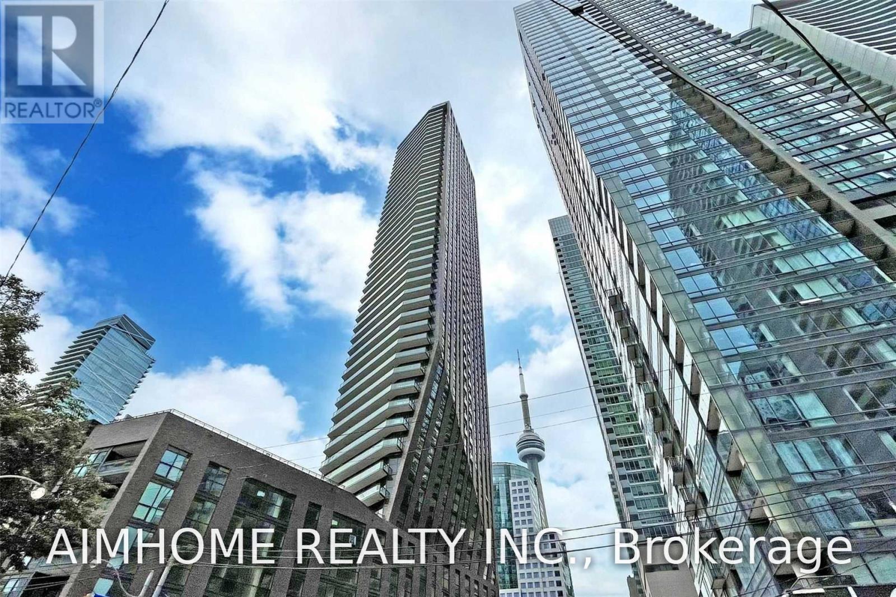
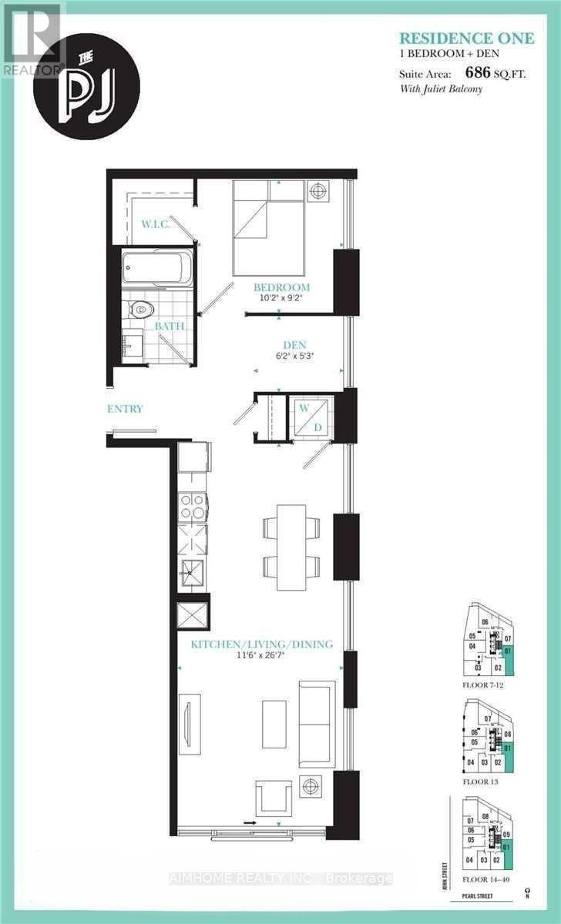
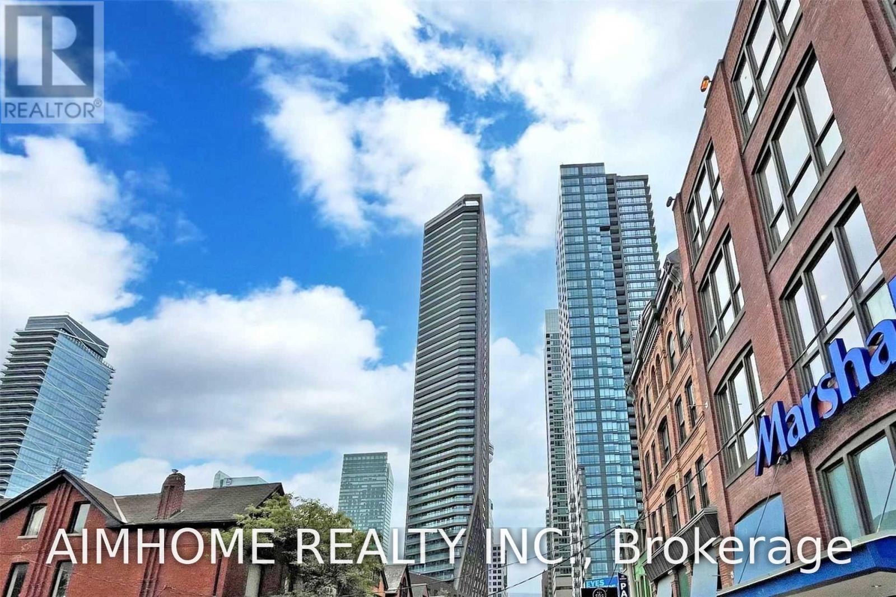
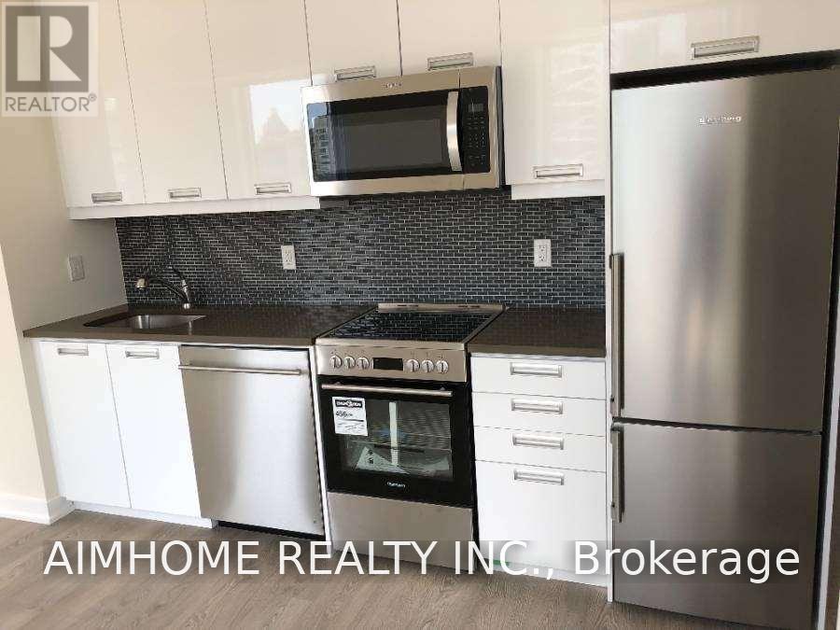
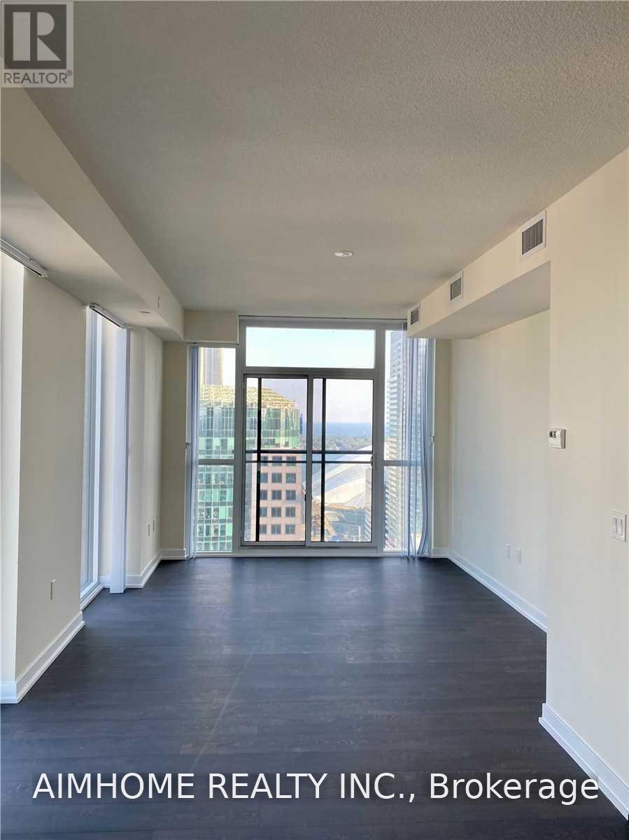
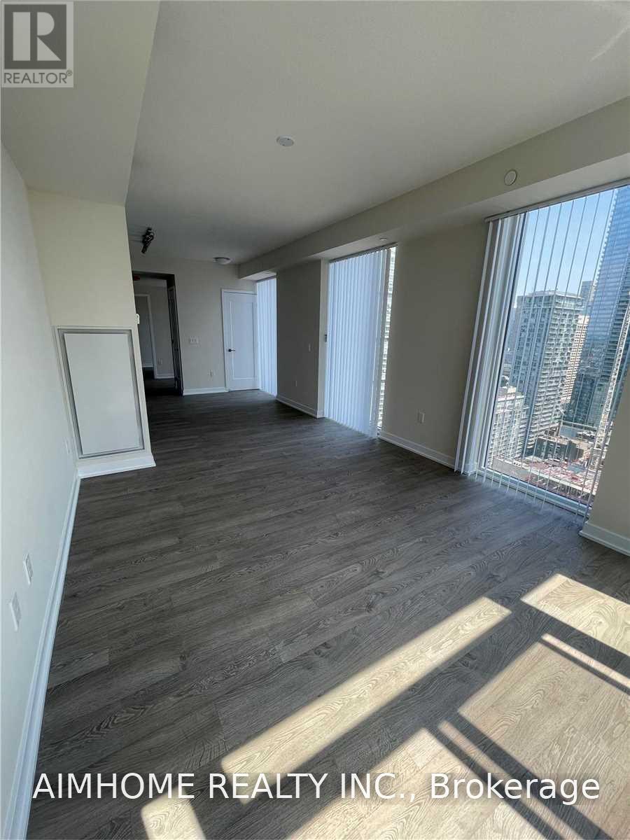
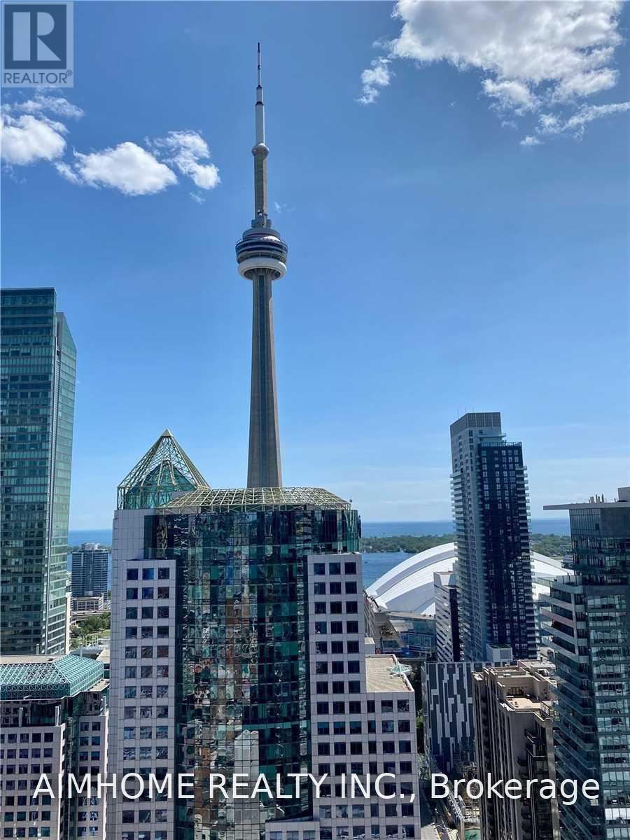
** Beautiful, Bright And Spacious South East Corner Suite At King & John ** 686 Sq ft , 1 Bedroom Plus Den ** The Versatile Windowed Den Is Perfect For A Home Office or A Guest Room ** 9 Ft Ceilings ** Floor To Ceiling Windows ** Modern Kitchen Boasting Premium Built-in Appliances ** Exceptional layout, meticulously maintained ** Amazing Facilities : 24Hr Bldg Reception, Gym, Spa, Outdoor Lounge Area With BBQ ** Excellent Location: Walking Distance To Restaurants, Bars, Tiff, CN Tower, Subway , Roger's Centre. Air Canada Centre, Roy Thomson Hall, Lake...** (id:51382)
Property Details
| MLS® Number | C14150984 |
| Property Type | Single Family |
| Community Name | Waterfront Communities C1 |
| Community Features | Pets Not Allowed |
| Features | Elevator, Balcony |
| Pool Type | Outdoor Pool |
Building
| Bathroom Total | 1 |
| Bedrooms Above Ground | 1 |
| Bedrooms Below Ground | 1 |
| Bedrooms Total | 2 |
| Age | 0 To 5 Years |
| Amenities | Security/concierge, Exercise Centre |
| Appliances | Dishwasher, Dryer, Microwave, Range, Stove, Washer, Window Coverings, Refrigerator |
| Basement Type | None |
| Cooling Type | Central Air Conditioning |
| Exterior Finish | Brick |
| Flooring Type | Laminate |
| Heating Fuel | Other |
| Heating Type | Forced Air |
| Size Interior | 600 - 699 Sqft |
| Type | Apartment |
Parking
| Underground | |
| Garage |
Land
| Acreage | No |
Rooms
| Level | Type | Length | Width | Dimensions |
|---|---|---|---|---|
| Flat | Living Room | 8.1 m | 3.5 m | 8.1 m x 3.5 m |
| Flat | Dining Room | 8.1 m | 3.5 m | 8.1 m x 3.5 m |
| Flat | Kitchen | 3.53 m | 8.12 m | 3.53 m x 8.12 m |
| Flat | Bedroom | 3.1 m | 2.8 m | 3.1 m x 2.8 m |
| Flat | Den | 1.9 m | 1.6 m | 1.9 m x 1.6 m |
Contact Us
Contact us for more information

The trademarks REALTOR®, REALTORS®, and the REALTOR® logo are controlled by The Canadian Real Estate Association (CREA) and identify real estate professionals who are members of CREA. The trademarks MLS®, Multiple Listing Service® and the associated logos are owned by The Canadian Real Estate Association (CREA) and identify the quality of services provided by real estate professionals who are members of CREA. The trademark DDF® is owned by The Canadian Real Estate Association (CREA) and identifies CREA's Data Distribution Facility (DDF®)
November 05 2026 12:58:13
Toronto Real Estate Board
Aimhome Realty Inc.