
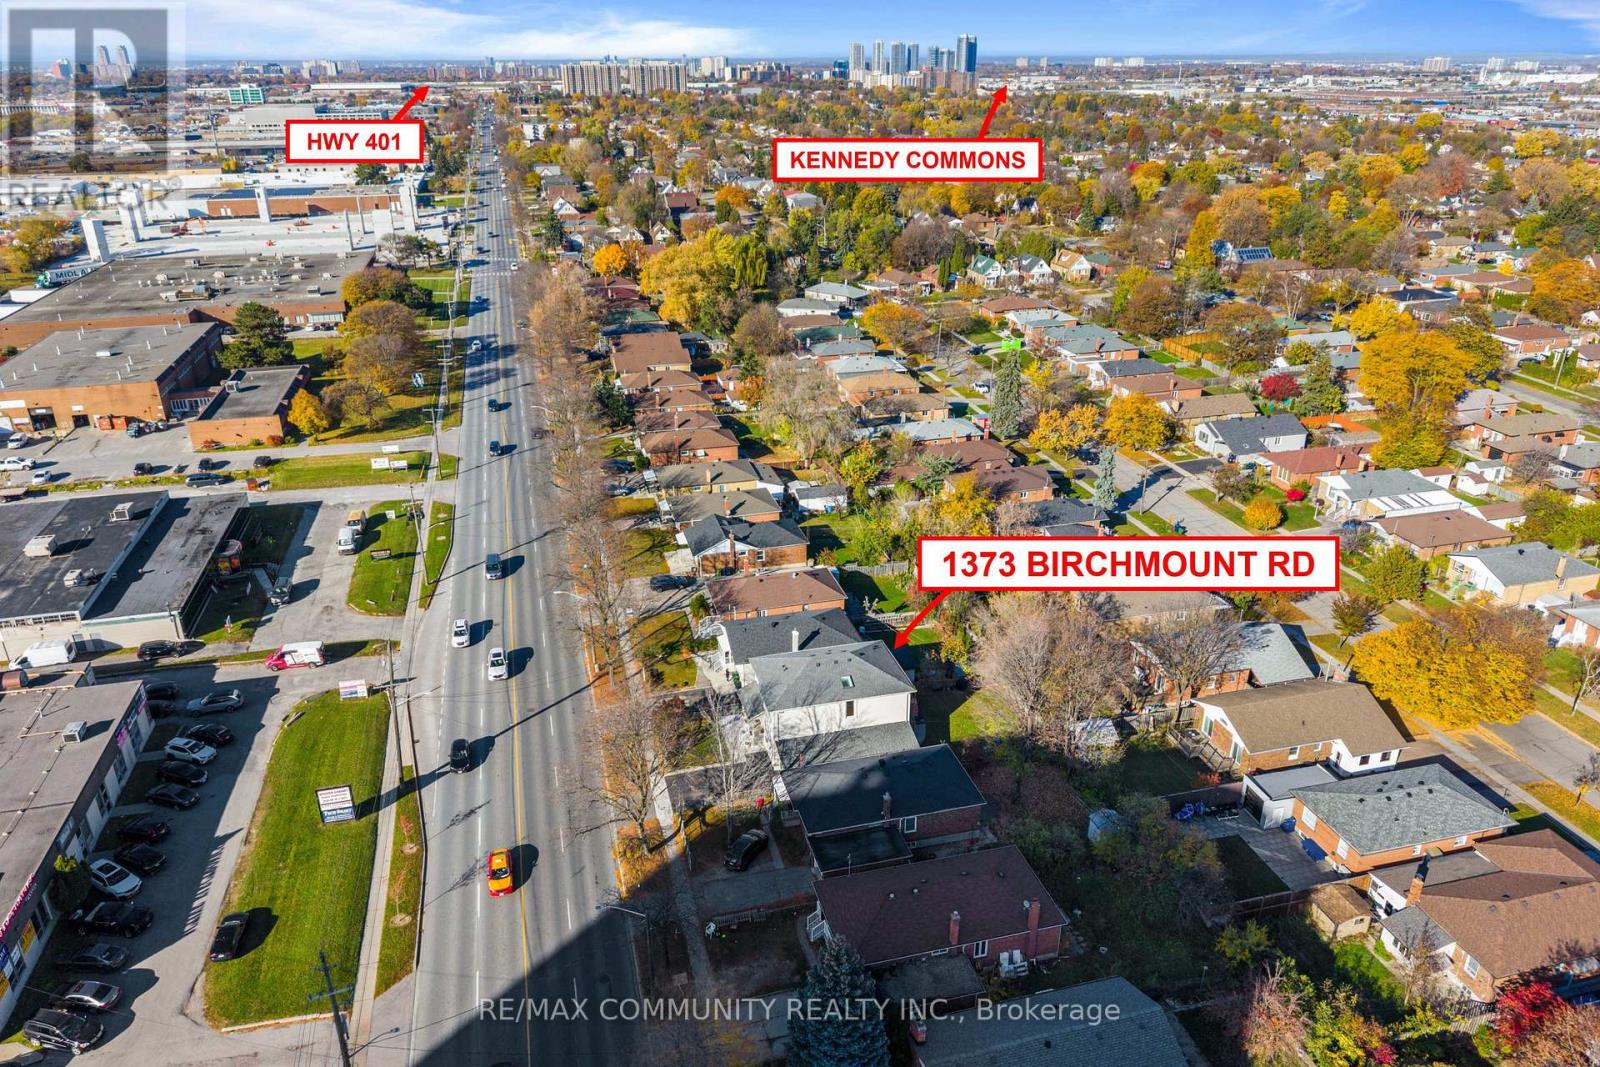
1373 Birchmount Road Toronto (Dorset Park), Ontario M1P 2E2

$1,199,900
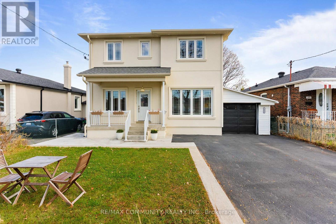
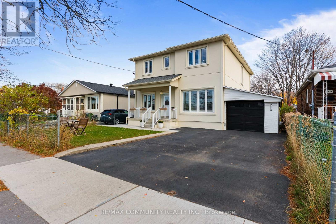
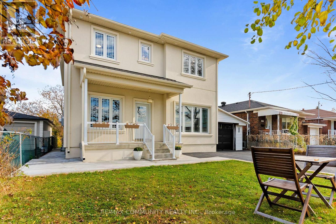
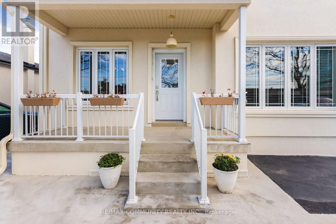
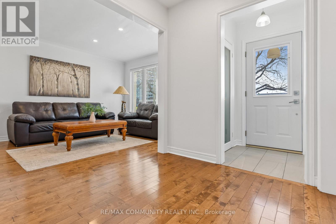
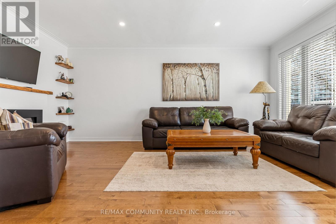
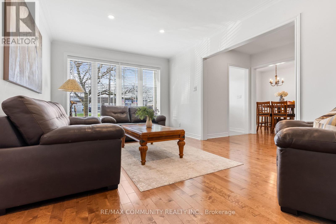
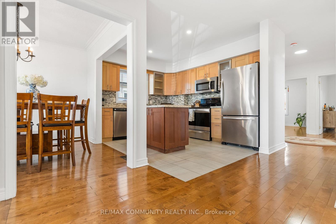
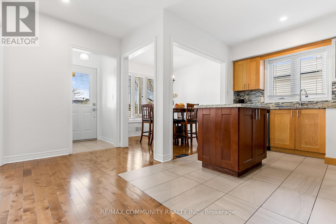
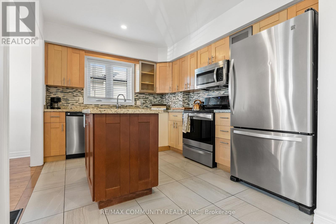
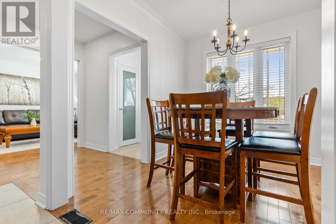
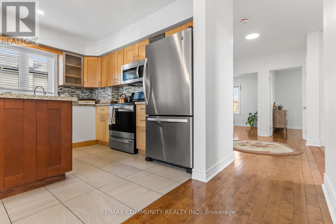
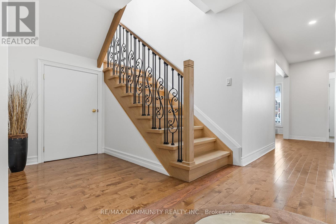
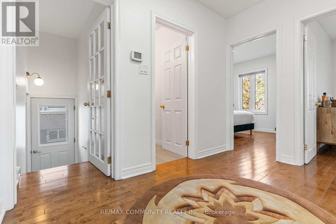
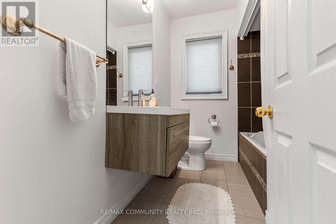
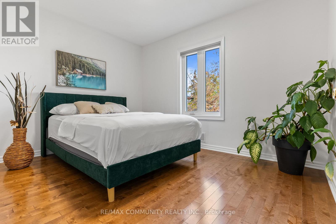
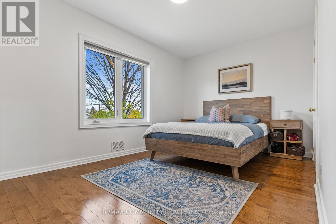
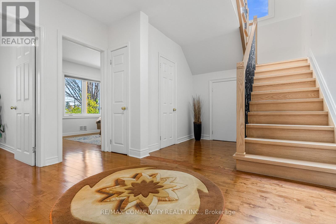
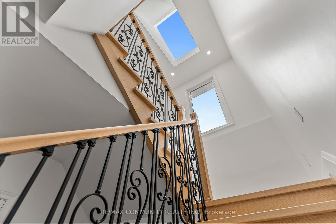
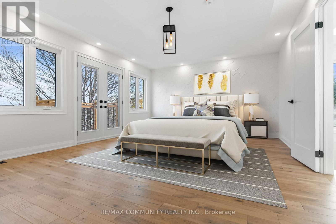
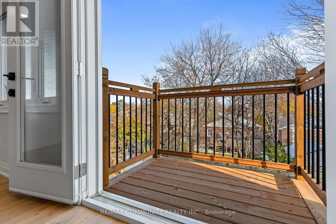
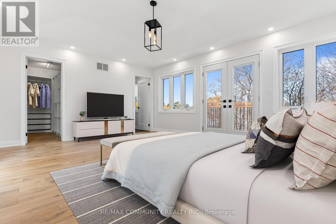
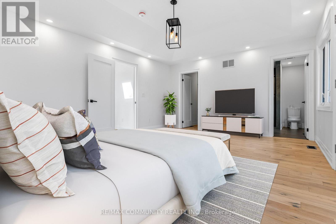
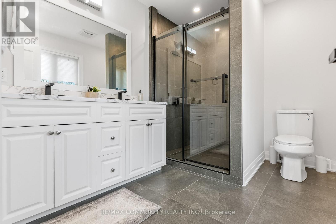
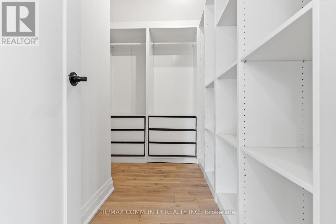
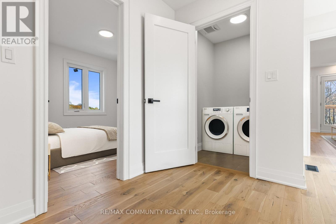
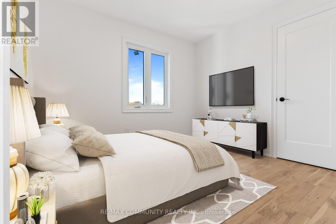
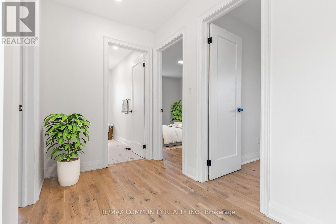
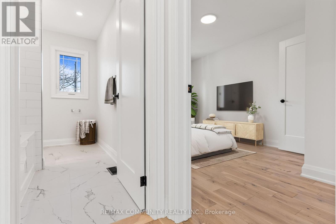
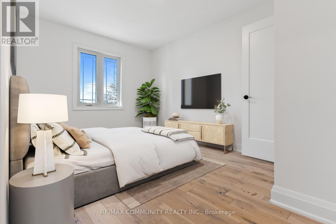
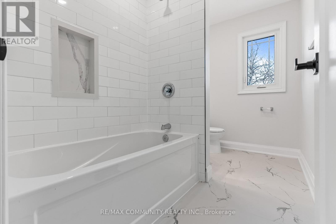
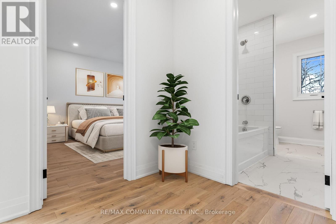
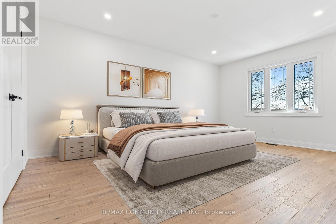
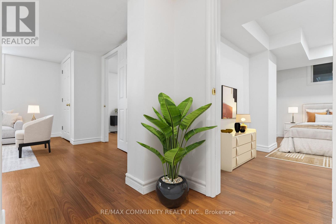
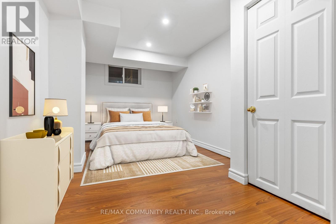
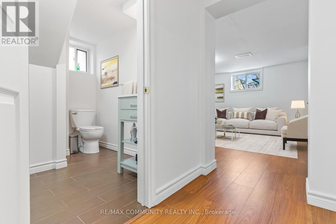
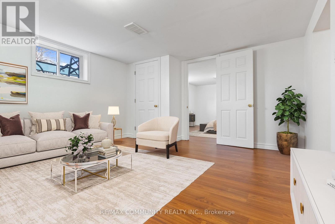
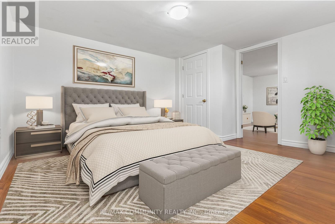
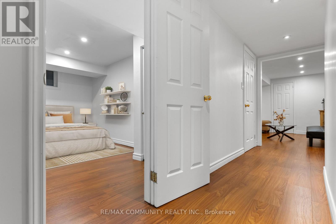
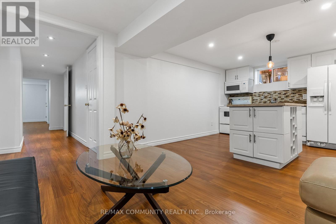
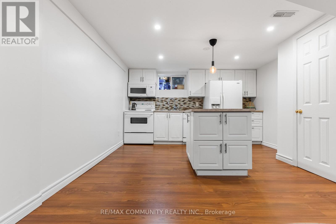
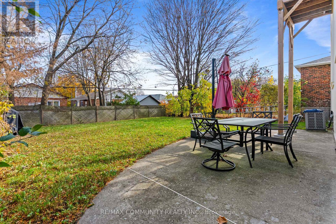
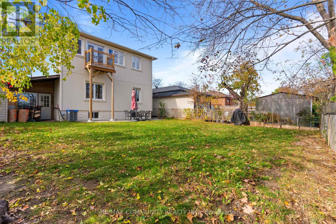
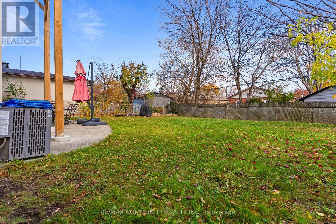
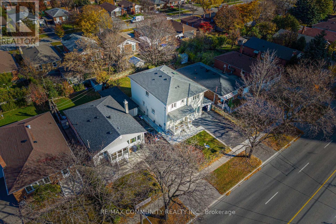
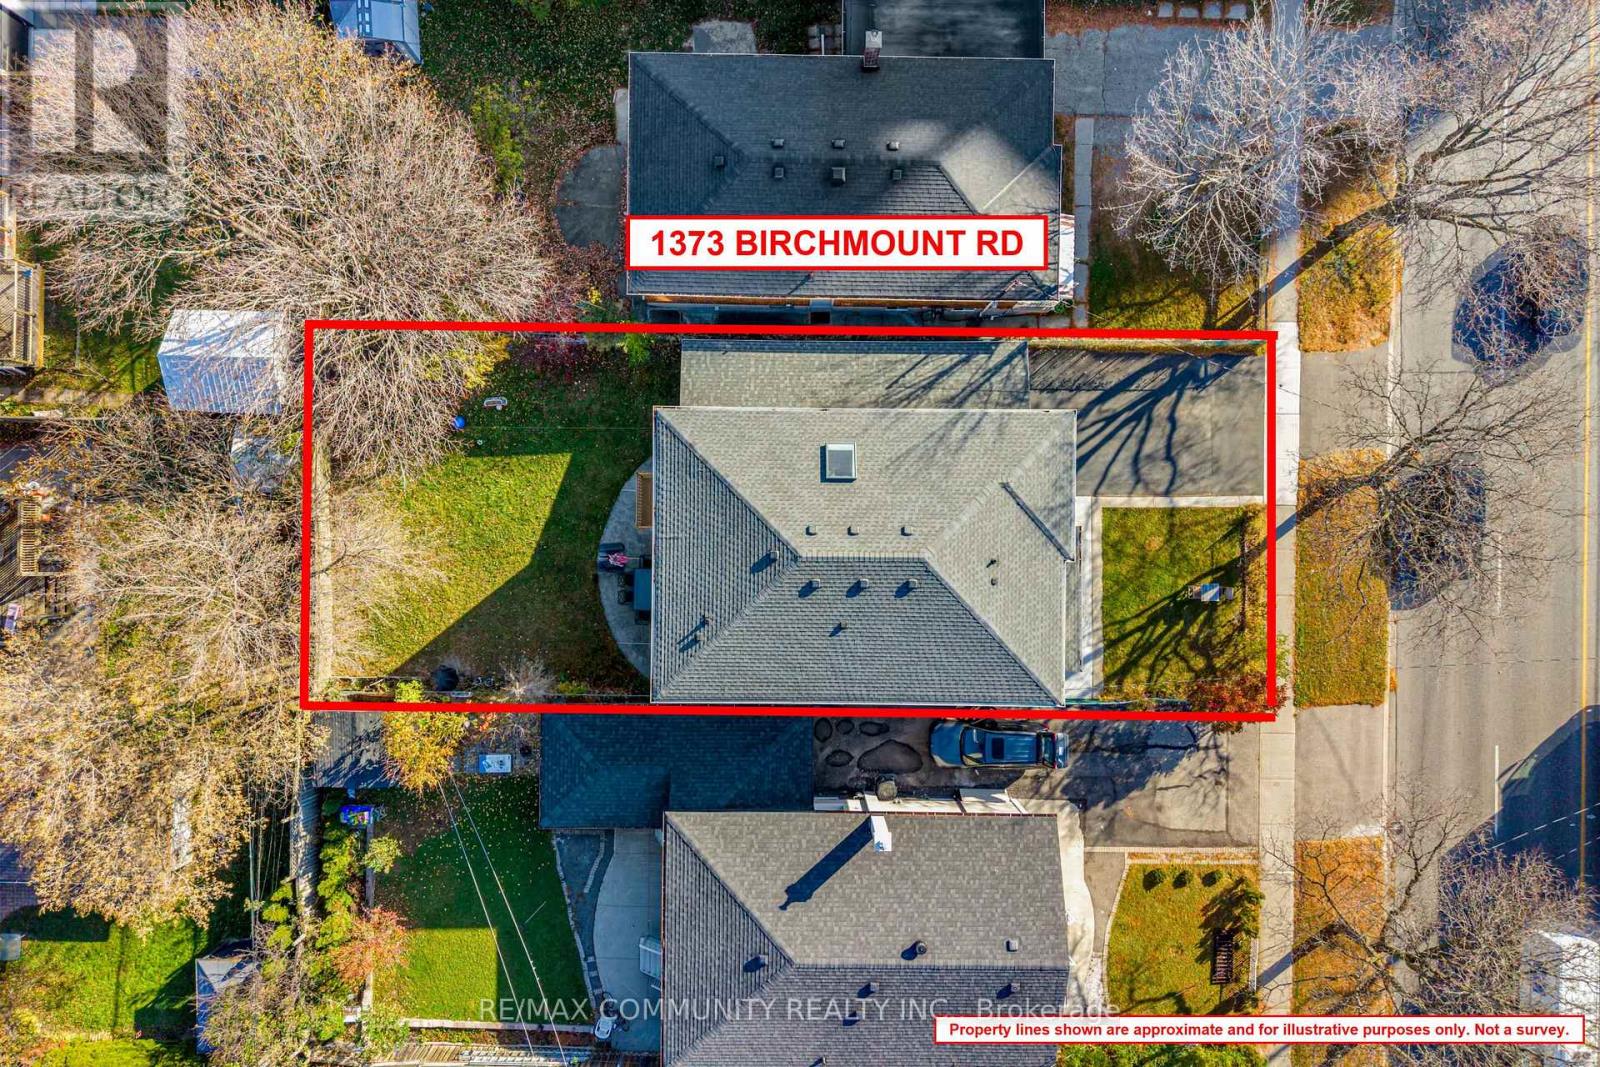
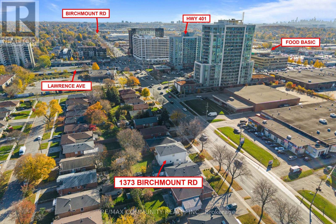
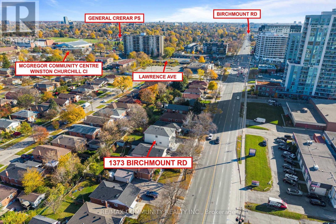
IMMACULATE***One-of-a-kind House - Perfect for Multi-Generational Families or Huge Rental Potential***Upgraded from Top to Bottom***2nd Floor was Added in 2024***Renovated Kitchen w/ Stainless Steel Appliances***Spacious Living & Dining Rooms - Great for Entertaining***6 Bedrooms Between Main Floor & 2nd Floor Including a Full Washroom on Main Floor***Massive Primary Bdr w/ 4pc Ensuite, Cathedral Ceiling, Juliette Balcony & Walk-in Closet w/ Custom Shelving***Convenient 2nd Floor Laundry Room***Basement Has Separate Entrance - Fully Equipped with a Large Eat-in Kitchen, 2 Bedrooms, Living Room, 1 Full Washroom & Own Laundry Room***Garage Can Hold 2 Cars Parked in Tandem***200 Amp Electrical Panel***Very Quiet House***Spacious Backyard Featuring an Expansive, Lush Green Lawn***Location! Few Minutes Drive to Highway 401 & Costco***TTC At Your Doorstep***Walking Distance to Schools, Library & Rec Centre***Roof, Furnace & Windows All Installed in 2024***Some Pictures Have Been Virtually Staged*** (id:51382)
Property Details
| MLS® Number | E14151034 |
| Property Type | Single Family |
| Community Name | Dorset Park |
| Amenities Near By | Hospital, Place Of Worship, Public Transit, Schools |
| Community Features | School Bus |
| Equipment Type | Water Heater |
| Features | Flat Site, Carpet Free |
| Parking Space Total | 6 |
| Rental Equipment Type | Water Heater |
Building
| Bathroom Total | 4 |
| Bedrooms Above Ground | 6 |
| Bedrooms Below Ground | 2 |
| Bedrooms Total | 8 |
| Age | 51 To 99 Years |
| Amenities | Fireplace(s) |
| Appliances | Dishwasher, Dryer, Microwave, Range, Stove, Washer, Window Coverings, Refrigerator |
| Basement Features | Separate Entrance, Apartment In Basement |
| Basement Type | N/a, N/a |
| Construction Style Attachment | Detached |
| Cooling Type | Central Air Conditioning |
| Exterior Finish | Stucco |
| Fireplace Present | Yes |
| Fireplace Total | 1 |
| Flooring Type | Laminate, Tile, Hardwood |
| Foundation Type | Concrete |
| Heating Fuel | Natural Gas |
| Heating Type | Forced Air |
| Stories Total | 2 |
| Size Interior | 2,000 - 2,500 Sqft |
| Type | House |
| Utility Water | Municipal Water |
Parking
| Attached Garage | |
| Garage |
Land
| Acreage | No |
| Fence Type | Fenced Yard |
| Land Amenities | Hospital, Place Of Worship, Public Transit, Schools |
| Sewer | Sanitary Sewer |
| Size Depth | 120 Ft |
| Size Frontage | 45 Ft ,7 In |
| Size Irregular | 45.6 X 120 Ft |
| Size Total Text | 45.6 X 120 Ft |
Rooms
| Level | Type | Length | Width | Dimensions |
|---|---|---|---|---|
| Second Level | Primary Bedroom | 5.35 m | 4.29 m | 5.35 m x 4.29 m |
| Second Level | Bedroom 4 | 5.08 m | 3.53 m | 5.08 m x 3.53 m |
| Second Level | Bedroom 4 | 4.18 m | 2.9 m | 4.18 m x 2.9 m |
| Second Level | Bedroom | 3.15 m | 2.9 m | 3.15 m x 2.9 m |
| Second Level | Laundry Room | 1.5 m | 1.5 m | 1.5 m x 1.5 m |
| Basement | Kitchen | 6.16 m | 3.32 m | 6.16 m x 3.32 m |
| Basement | Living Room | 4.15 m | 3.89 m | 4.15 m x 3.89 m |
| Basement | Bedroom | 4.26 m | 2.53 m | 4.26 m x 2.53 m |
| Basement | Bedroom | 4.08 m | 3.88 m | 4.08 m x 3.88 m |
| Basement | Laundry Room | 3.11 m | 1.75 m | 3.11 m x 1.75 m |
| Main Level | Kitchen | 3.56 m | 2.94 m | 3.56 m x 2.94 m |
| Main Level | Dining Room | 2.83 m | 2.64 m | 2.83 m x 2.64 m |
| Main Level | Living Room | 5.36 m | 3.38 m | 5.36 m x 3.38 m |
| Main Level | Bedroom | 3.67 m | 3 m | 3.67 m x 3 m |
| Main Level | Bedroom 2 | 4.4 m | 2.93 m | 4.4 m x 2.93 m |
Utilities
| Cable | Available |
| Electricity | Installed |
| Sewer | Installed |
https://www.realtor.ca/real-estate/30481540/1373-birchmount-road-toronto-dorset-park-dorset-park
Contact Us
Contact us for more information

The trademarks REALTOR®, REALTORS®, and the REALTOR® logo are controlled by The Canadian Real Estate Association (CREA) and identify real estate professionals who are members of CREA. The trademarks MLS®, Multiple Listing Service® and the associated logos are owned by The Canadian Real Estate Association (CREA) and identify the quality of services provided by real estate professionals who are members of CREA. The trademark DDF® is owned by The Canadian Real Estate Association (CREA) and identifies CREA's Data Distribution Facility (DDF®)
November 05 2026 02:01:06
Toronto Real Estate Board
RE/MAX Community Realty Inc.