
2381 Edward Leaver Trail Oakville (Ga Glen Abbey), Ontario L6M 5M7

$6,200 Monthly
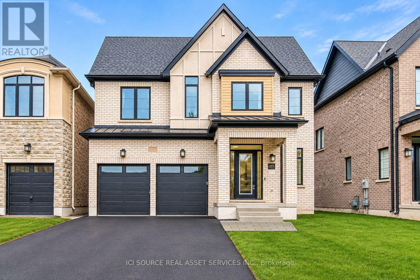
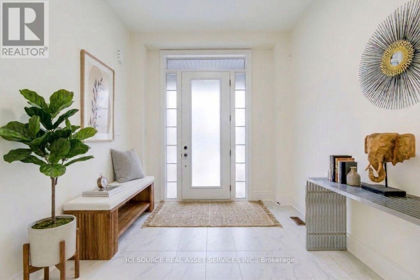
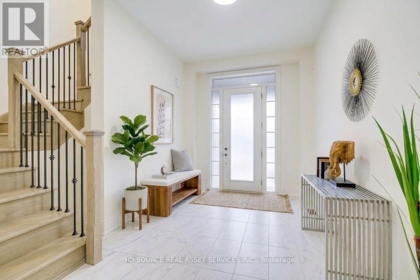
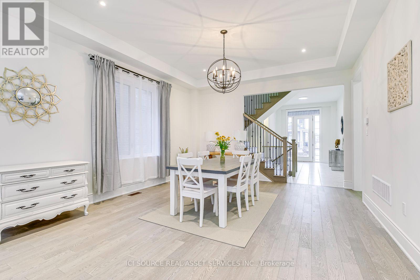
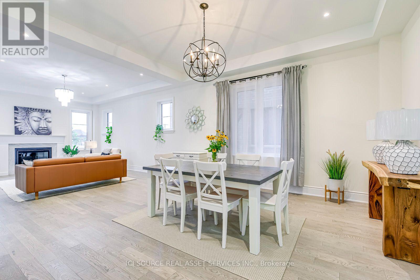
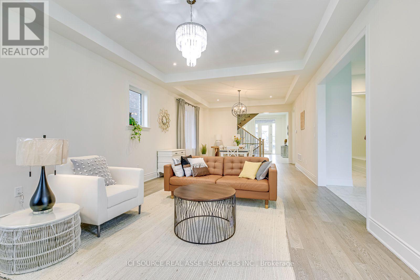
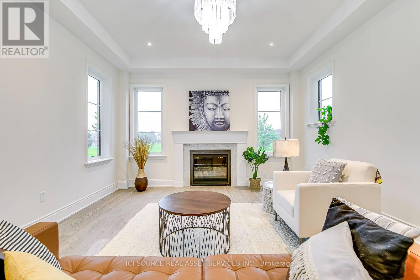
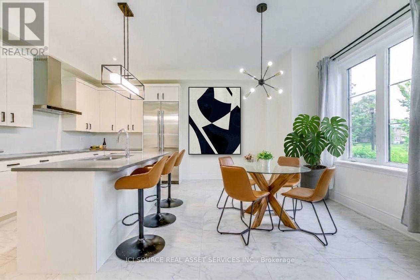
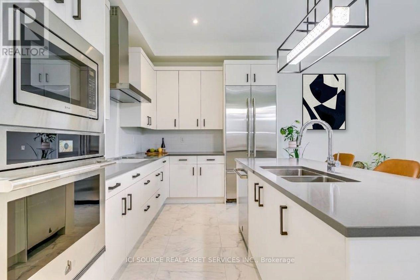
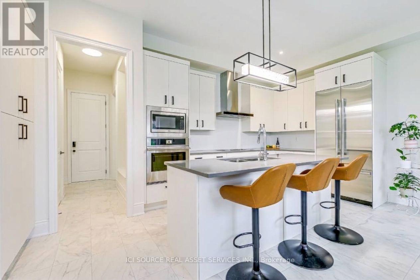
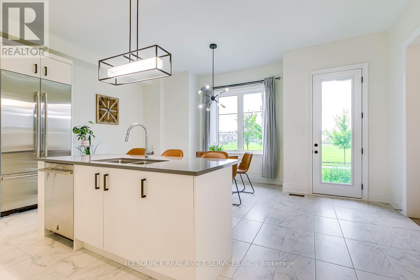
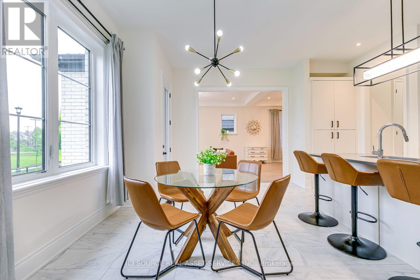
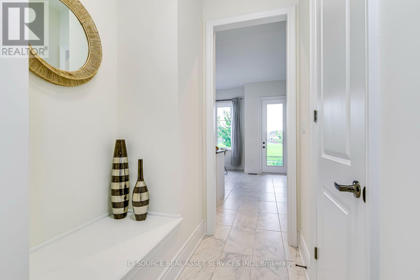
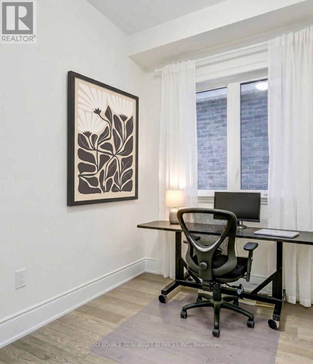
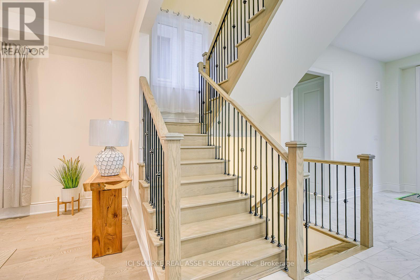
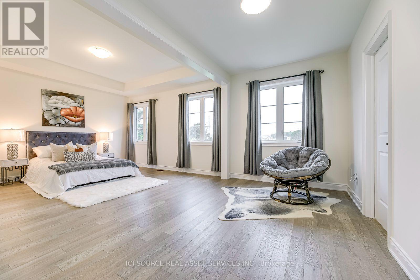
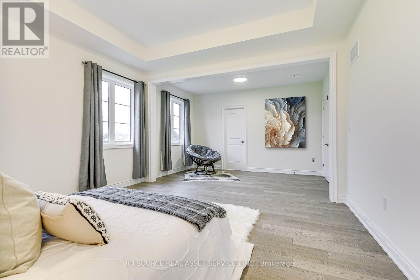
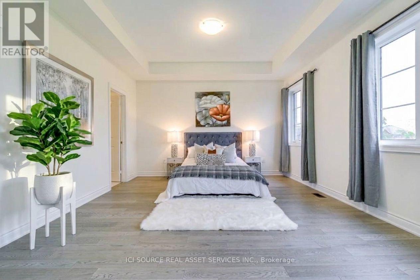
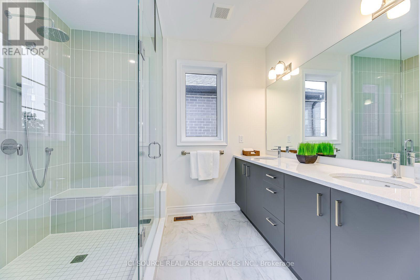
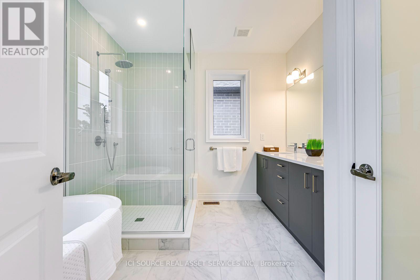
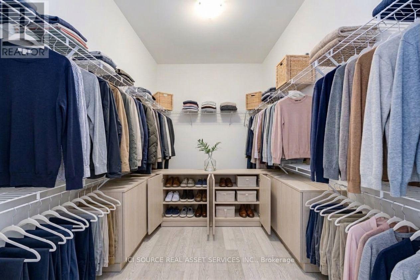
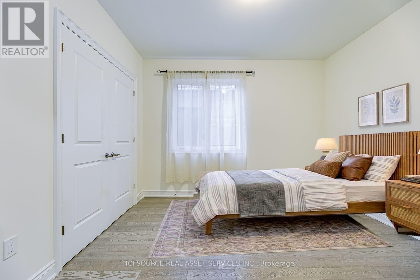
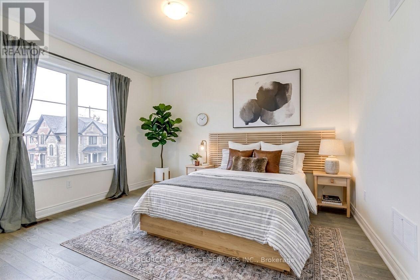
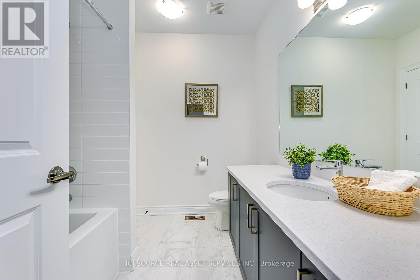
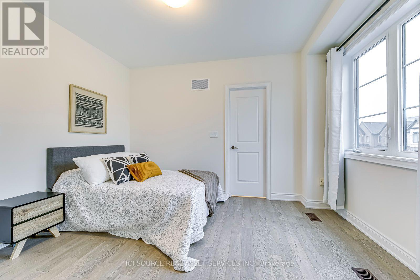
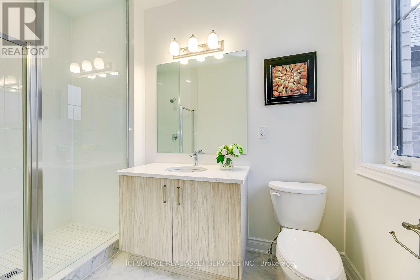
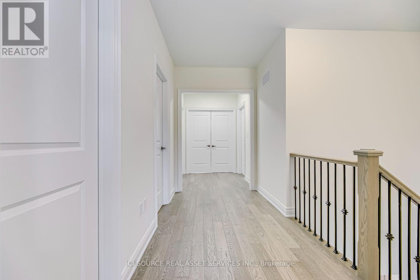
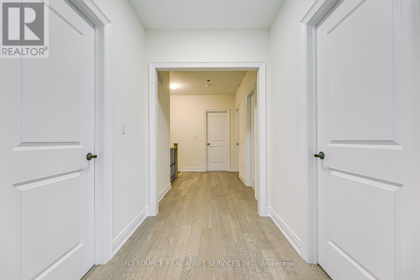
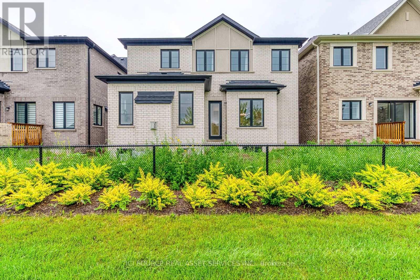
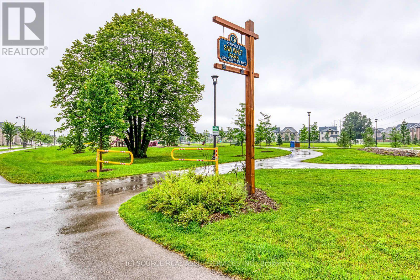
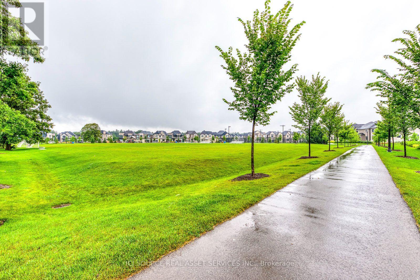
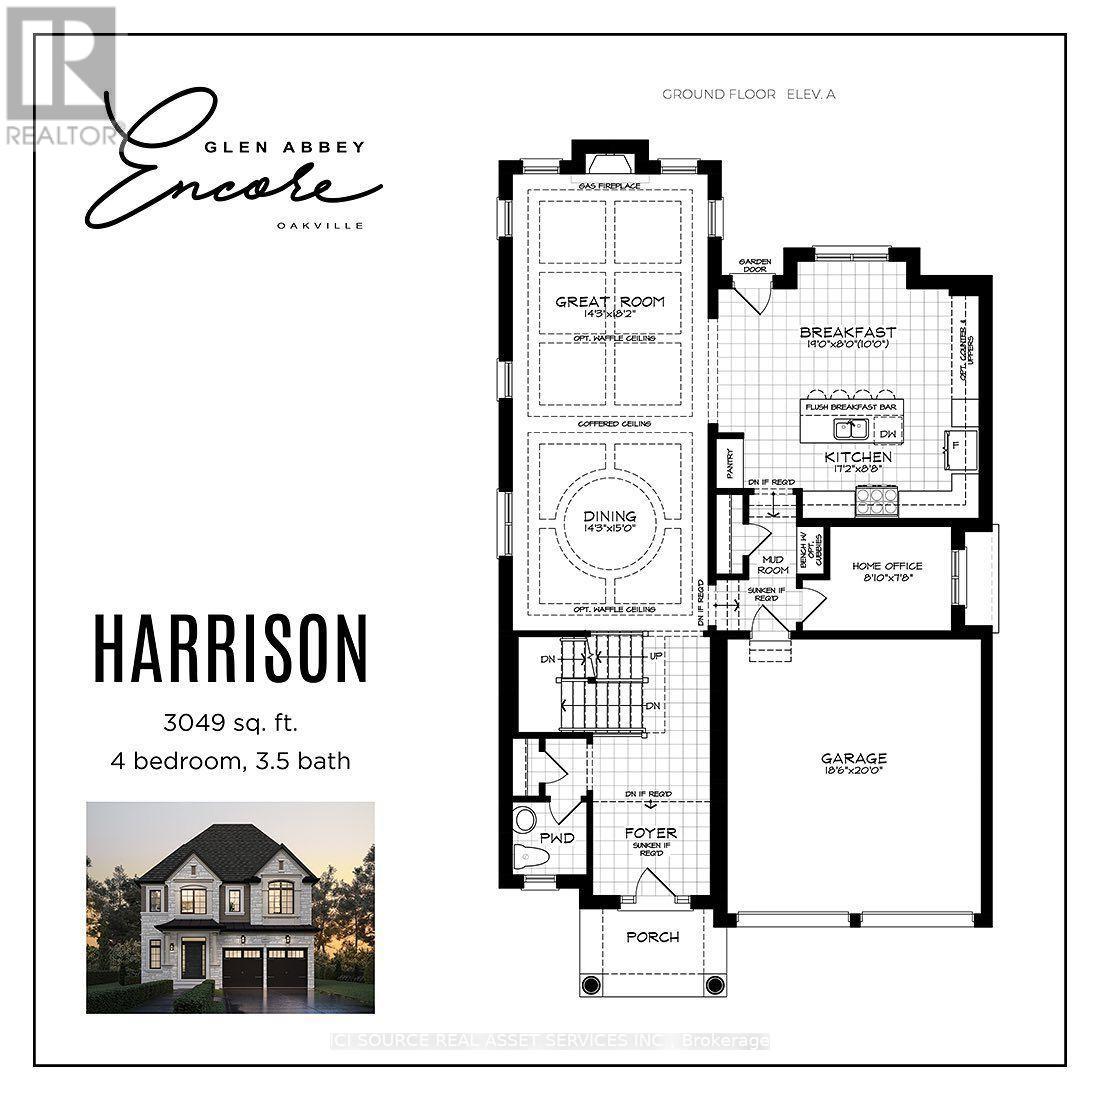
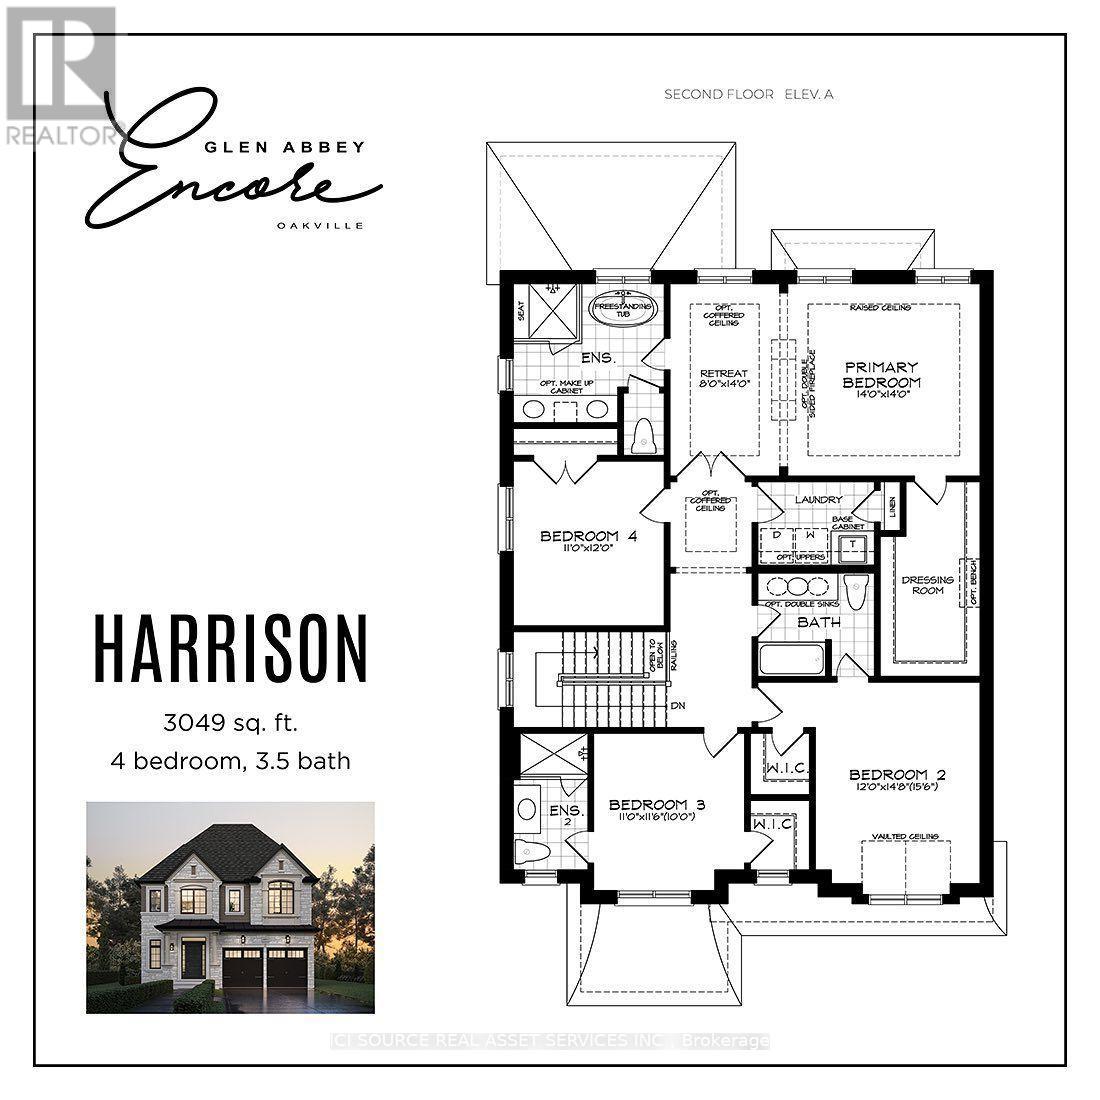
This stunning executive detached home sits on a premium lot backing onto a park in the prestigious Glen Abbey Encore community. Offering over 3,000 sq ft of elegant living space, this 4-bedroom home features a bright open-concept layout, 10' ceilings on the main floor, and hardwood flooring throughout. The modern gourmet kitchen is equipped with a high-end Jenn-Air appliance package, including a built-in French door fridge, 36 gas cooktop, built-in oven & microwave, dishwasher, and range hood, centered around a striking island perfect for entertaining. The great room boasts a cozy gas fireplace, while the dining room showcases a coffered ceiling. A main floor office adds functional workspace. Upstairs, enjoy 10' ceilings in the primary suite and 9' ceilings on the second floor. Smooth ceilings and luxury finishes are found throughout. Located near top-ranked schools, Bronte Provincial park, trails, community centre, and hospital, with easy access to 403/QEW, 407, and Bronte GO- this home offers the perfect balance of luxury and convenience. Tenant to pay utilities, alarm, and HWT Rental. AAA tenants only. Lease application, references, credit report, employment and income proof. *For Additional Property Details Click The Brochure Icon Below* (id:51382)
Property Details
| MLS® Number | W14151112 |
| Property Type | Single Family |
| Community Name | 1007 - GA Glen Abbey |
| Equipment Type | Water Heater |
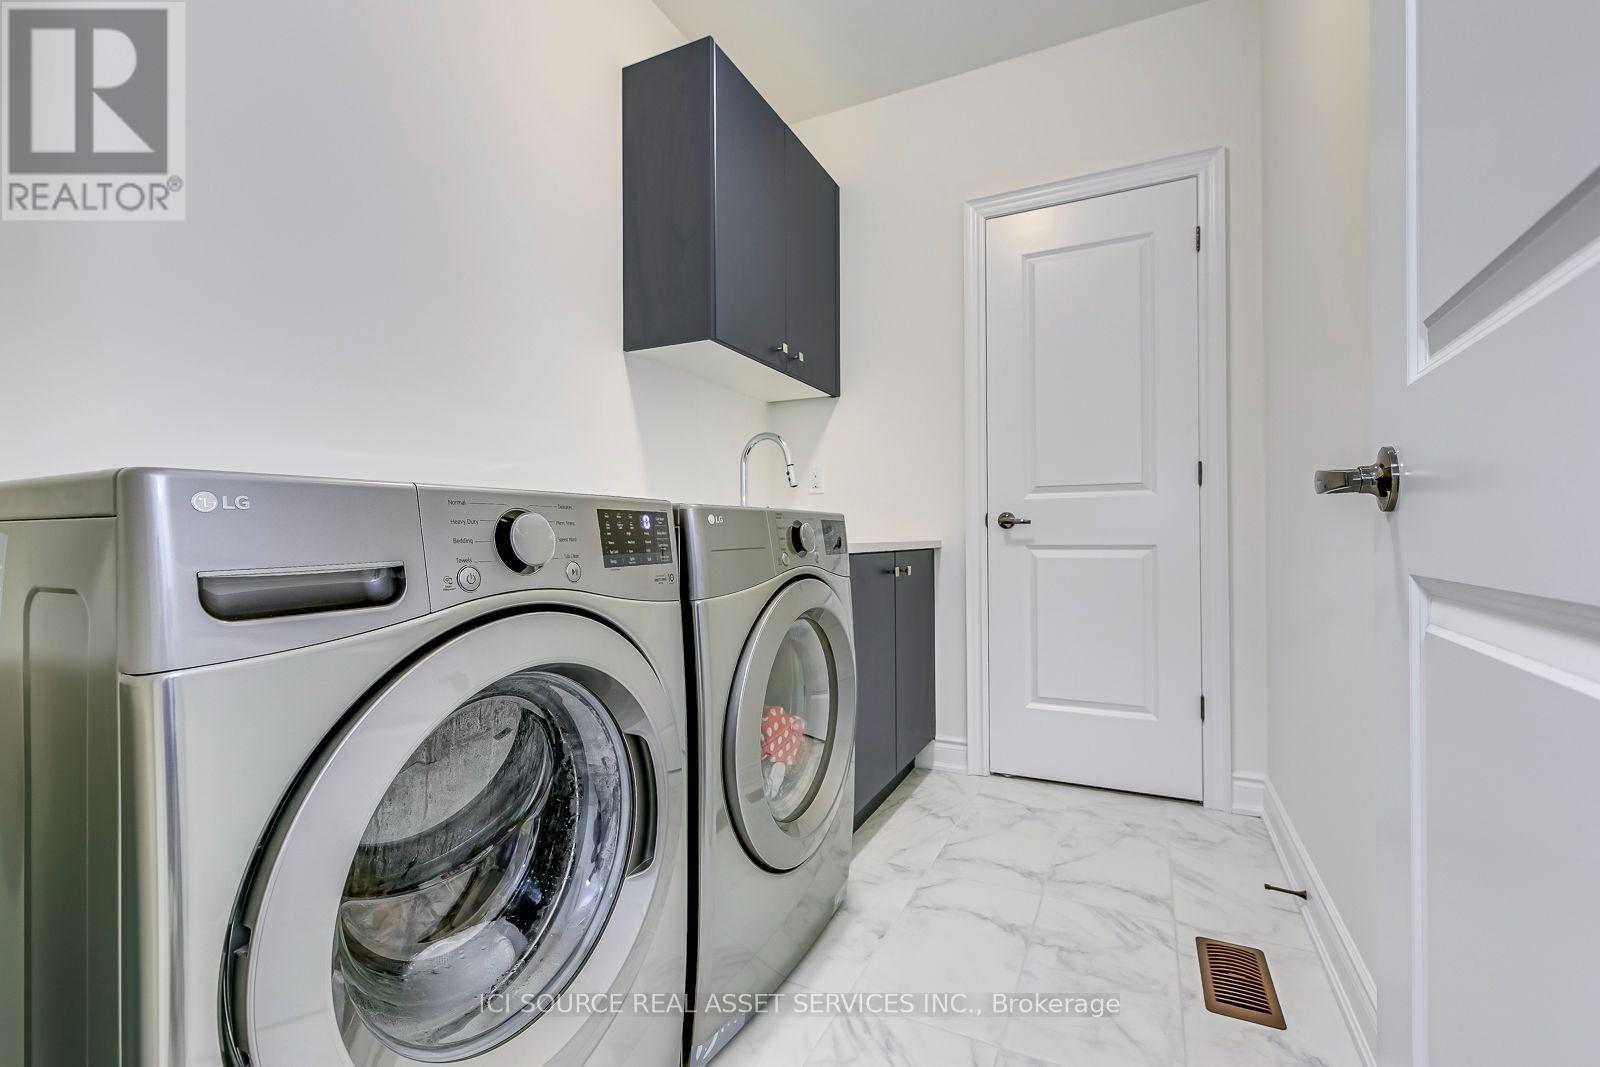
| Features | Carpet Free, In Suite Laundry |
| Parking Space Total | 4 |
| Rental Equipment Type | Water Heater |
Building
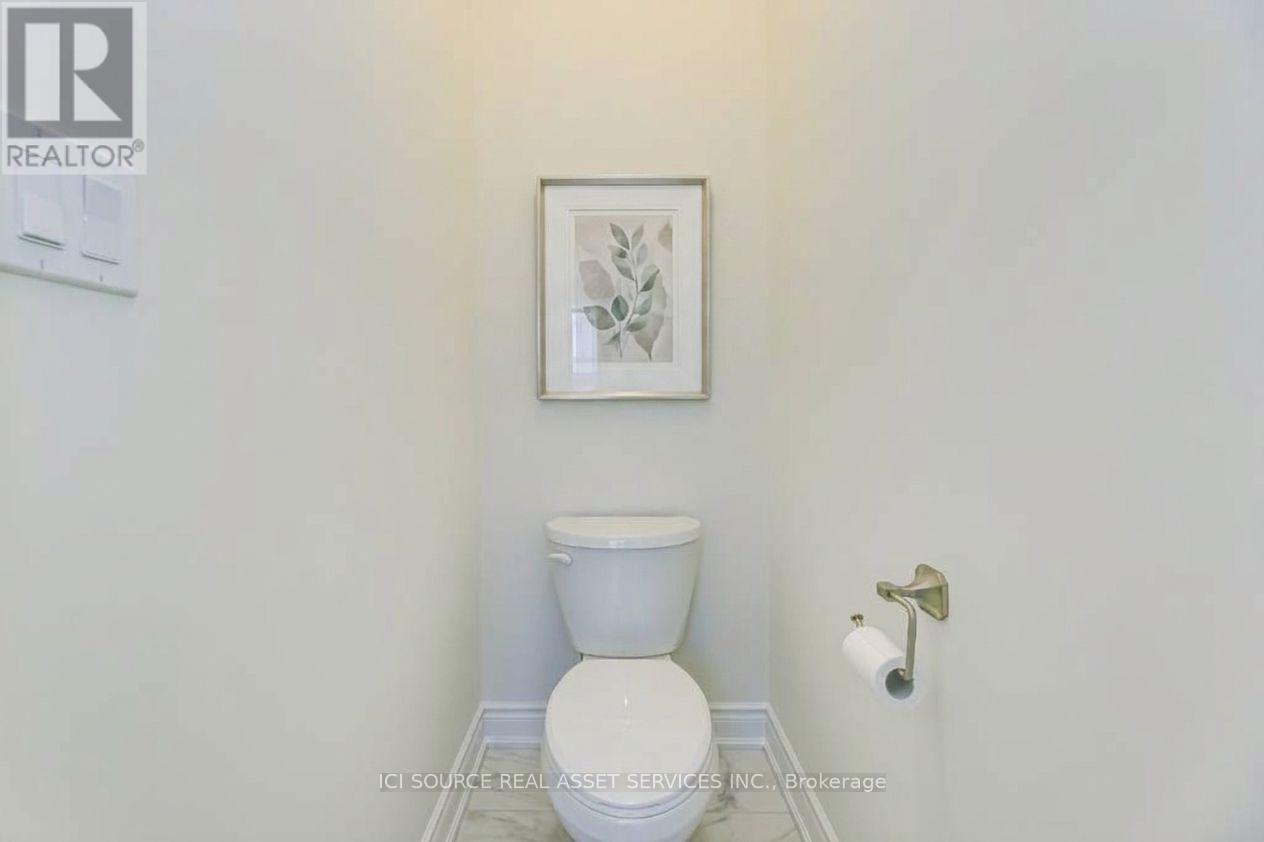
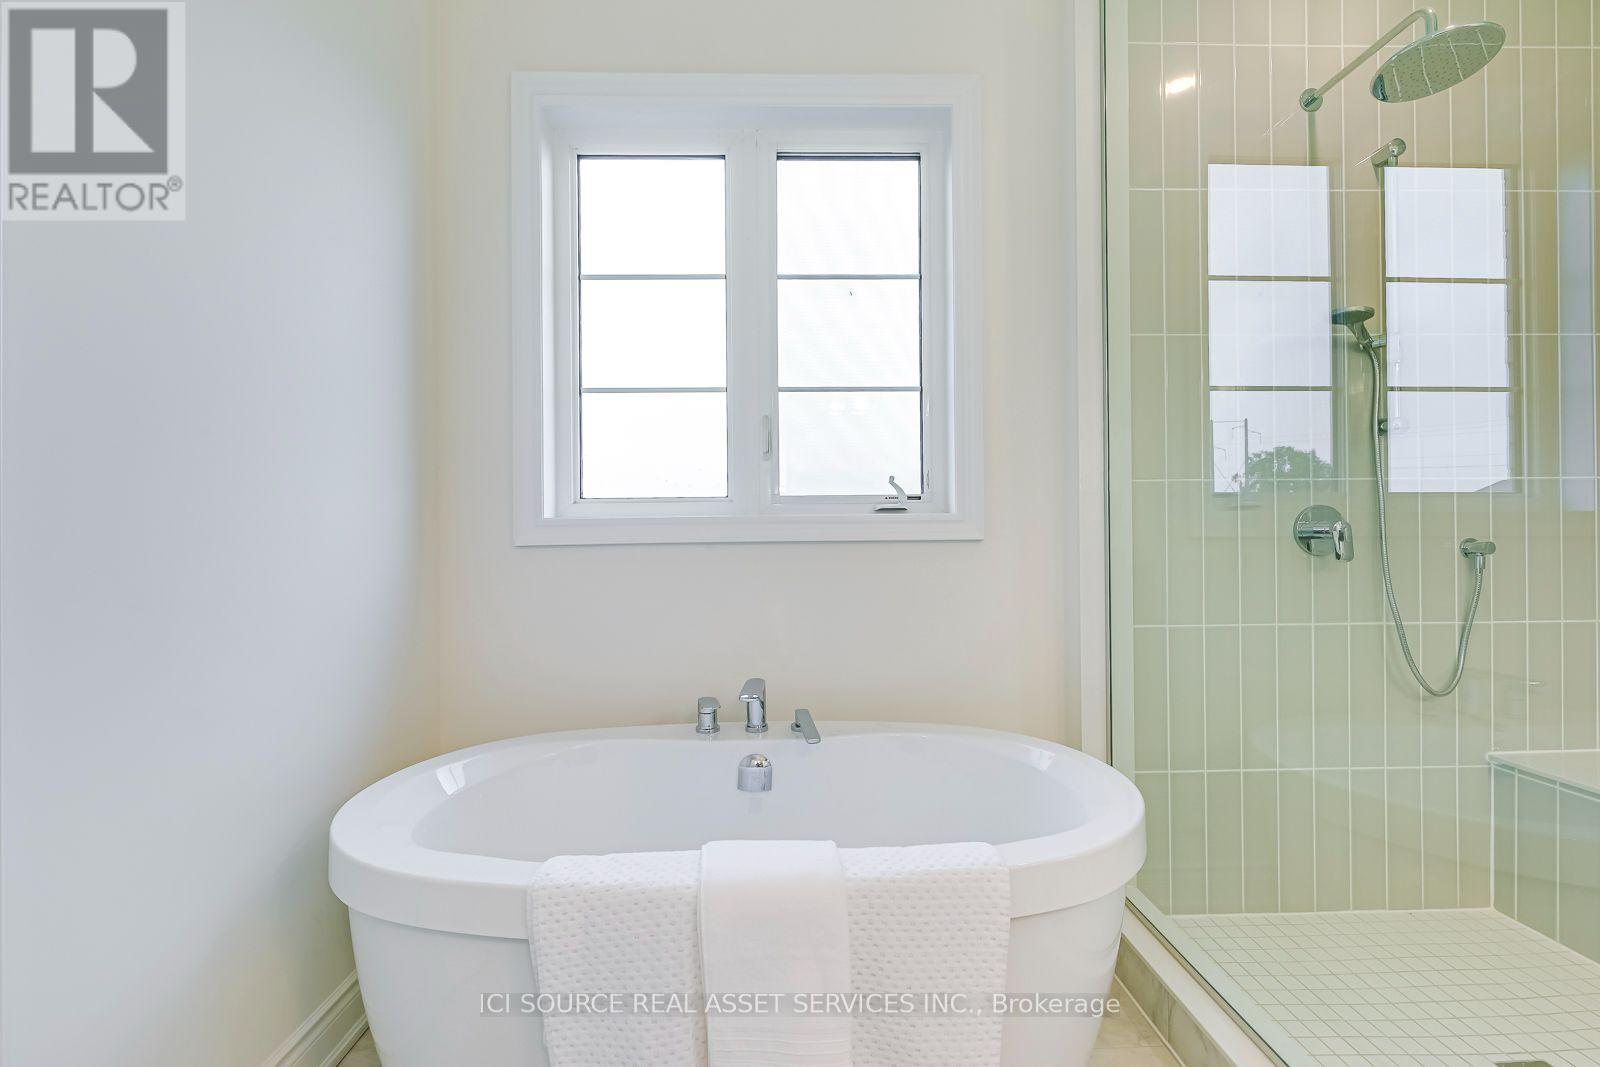
| Bathroom Total | 4 |
| Bedrooms Above Ground | 4 |
| Bedrooms Total | 4 |
| Appliances | Garage Door Opener Remote(s), Oven - Built-in, Blinds |
| Basement Development | Unfinished |
| Basement Type | N/a (unfinished) |
| Construction Style Attachment | Detached |
| Cooling Type | Central Air Conditioning |
| Exterior Finish | Brick |
| Fireplace Present | Yes |
| Foundation Type | Block |
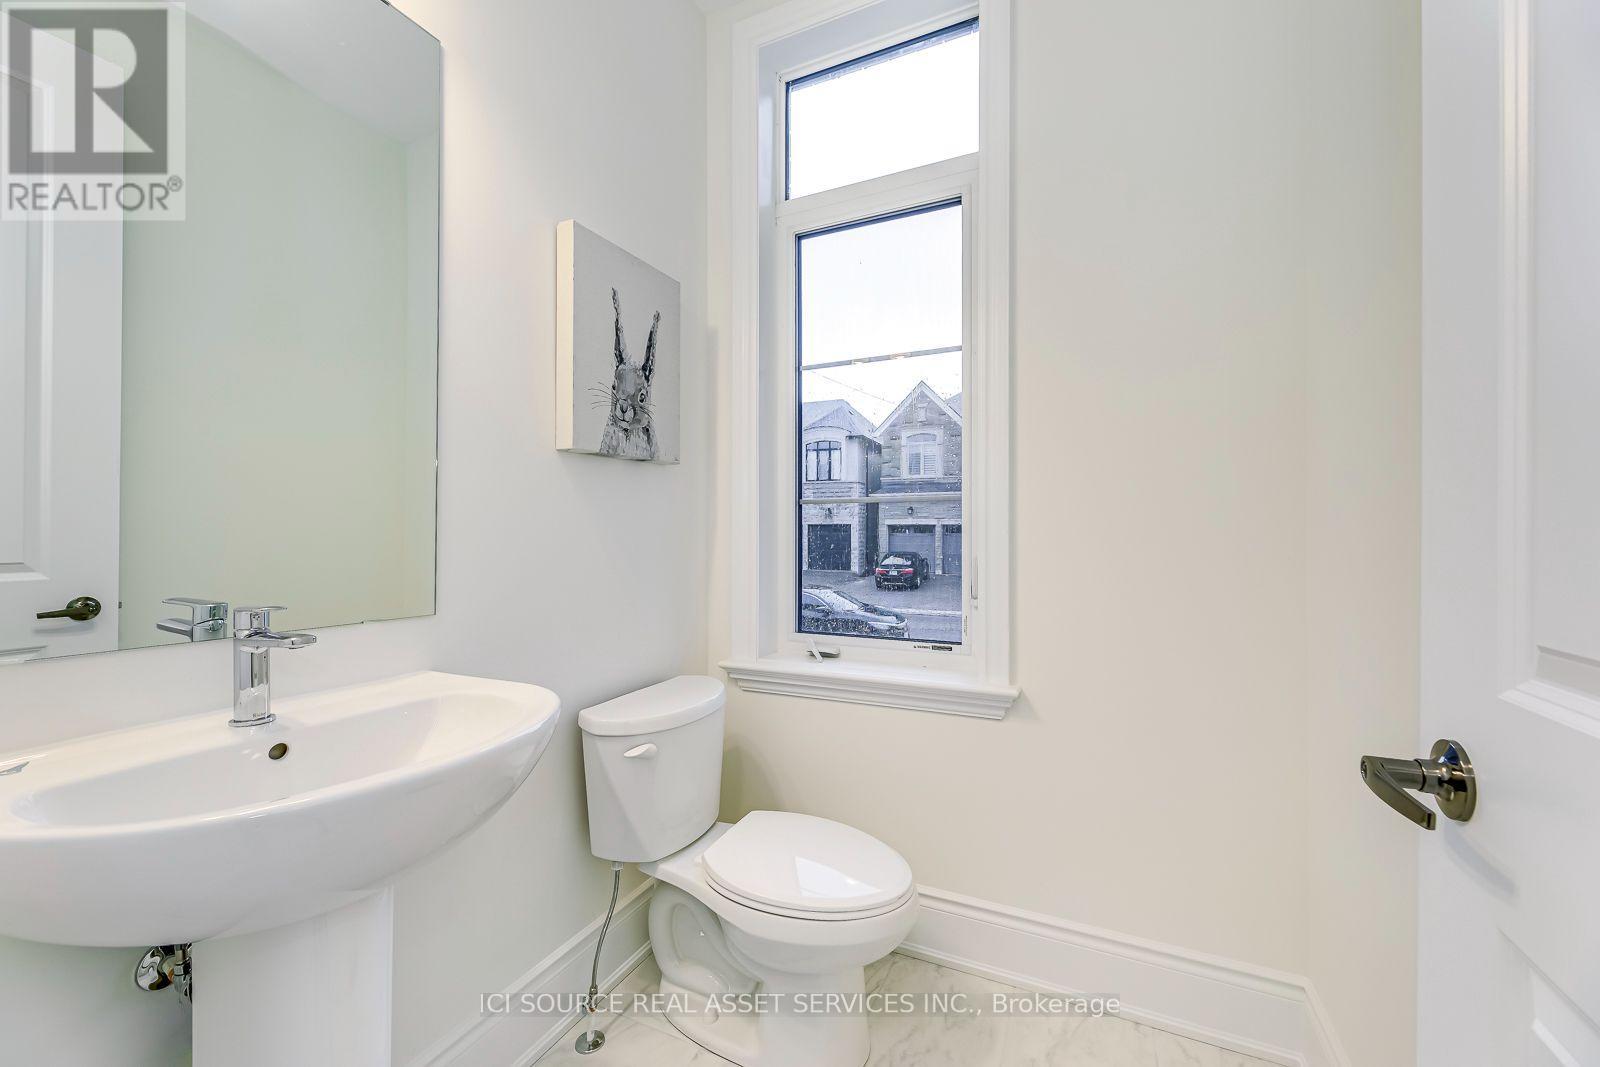
| Half Bath Total | 1 |
| Heating Fuel | Natural Gas |
| Heating Type | Forced Air |
| Stories Total | 2 |
| Size Interior | 3,000 - 3,500 Sqft |
| Type | House |
| Utility Water | Municipal Water |
Parking
| Garage |
Land
| Acreage | No |
| Sewer | Sanitary Sewer |
Rooms
| Level | Type | Length | Width | Dimensions |
|---|---|---|---|---|
| Second Level | Bedroom | 4.27 m | 4.27 m | 4.27 m x 4.27 m |
| Second Level | Bedroom 2 | 3.35 m | 3.65 m | 3.35 m x 3.65 m |
| Second Level | Bedroom 3 | 3.5 m | 3.35 m | 3.5 m x 3.35 m |
| Second Level | Bedroom 4 | 4.46 m | 3.65 m | 4.46 m x 3.65 m |
| Main Level | Living Room | 5.5 m | 4.35 m | 5.5 m x 4.35 m |
| Main Level | Dining Room | 4.6 m | 4.35 m | 4.6 m x 4.35 m |
| Main Level | Eating Area | 5.8 m | 2.44 m | 5.8 m x 2.44 m |
| Main Level | Kitchen | 5.18 m | 2.64 m | 5.18 m x 2.64 m |
| Main Level | Den | 2.33 m | 2.69 m | 2.33 m x 2.69 m |
Contact Us
Contact us for more information

The trademarks REALTOR®, REALTORS®, and the REALTOR® logo are controlled by The Canadian Real Estate Association (CREA) and identify real estate professionals who are members of CREA. The trademarks MLS®, Multiple Listing Service® and the associated logos are owned by The Canadian Real Estate Association (CREA) and identify the quality of services provided by real estate professionals who are members of CREA. The trademark DDF® is owned by The Canadian Real Estate Association (CREA) and identifies CREA's Data Distribution Facility (DDF®)
November 05 2026 01:03:35
Toronto Real Estate Board
Ici Source Real Asset Services Inc.