
4058 Grapehill Avenue Burlington (Shoreacres), Ontario L7L 1R2

$2,000 Monthly
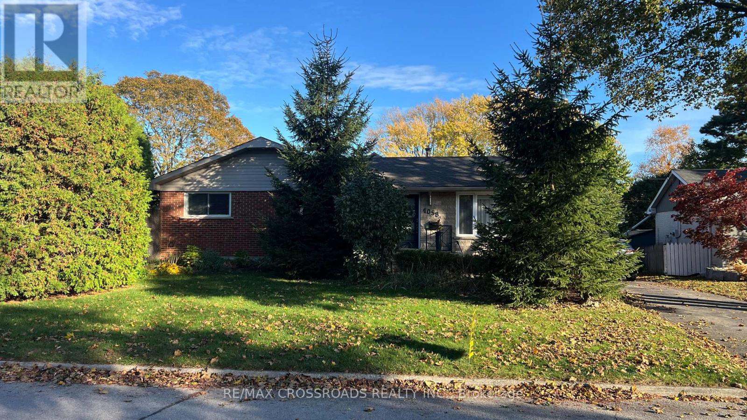
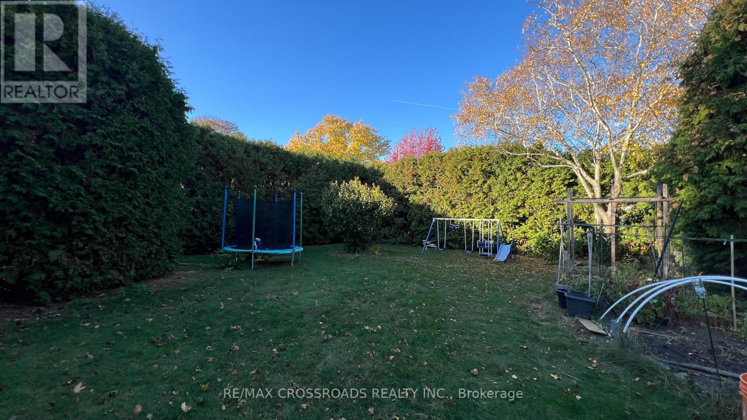
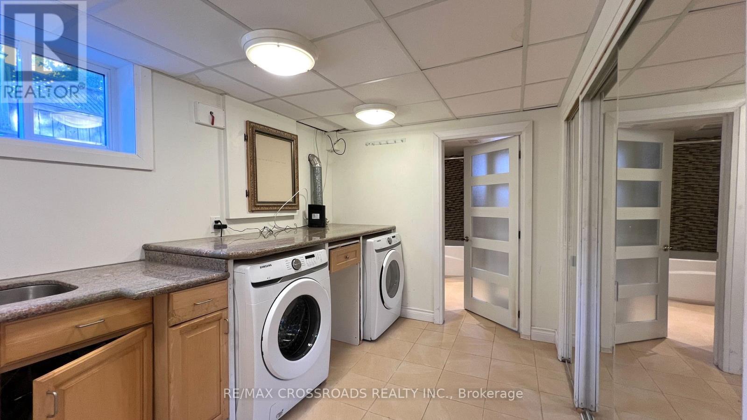
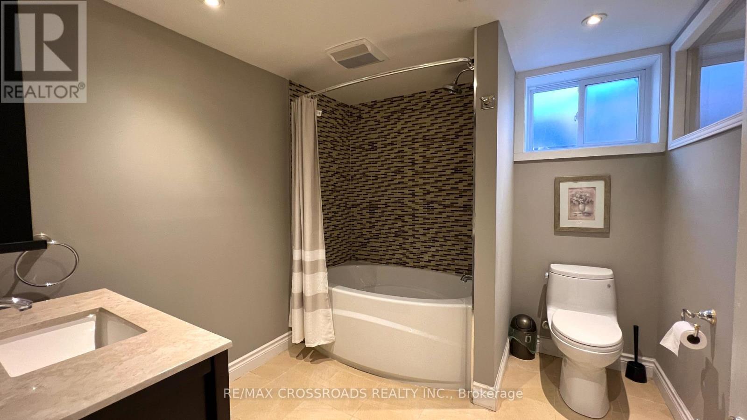
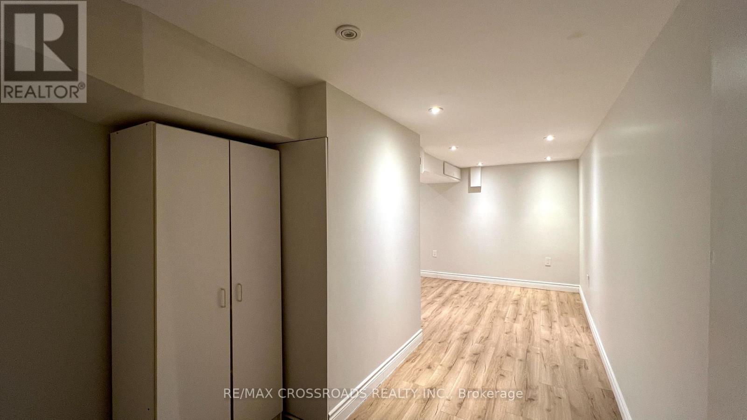
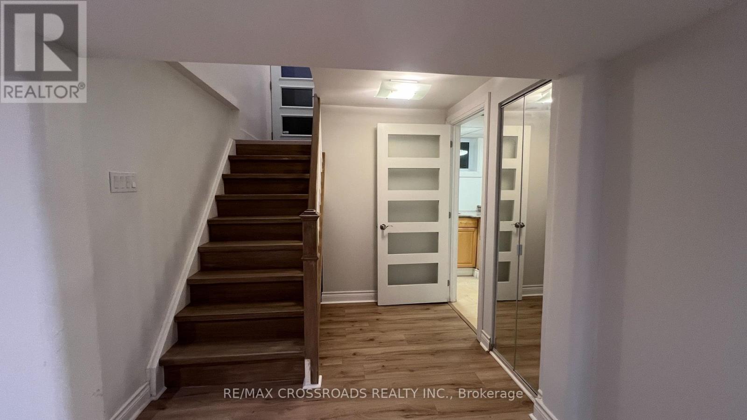
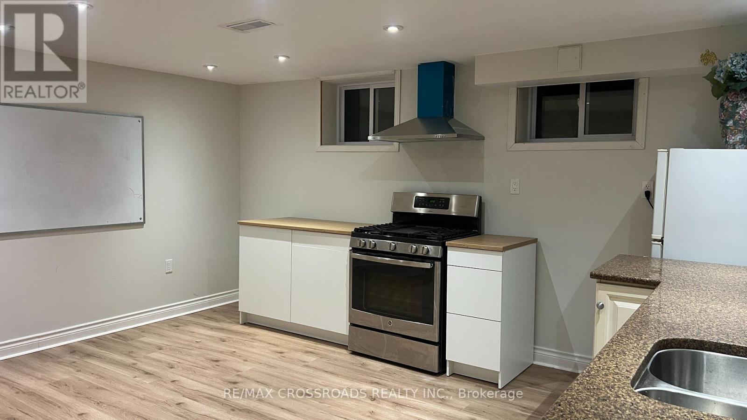
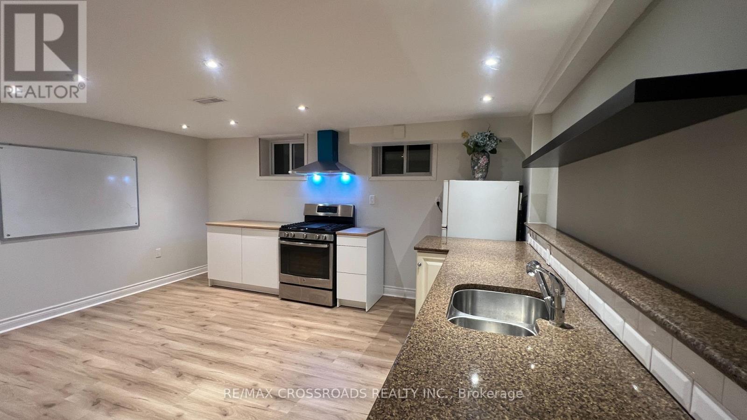
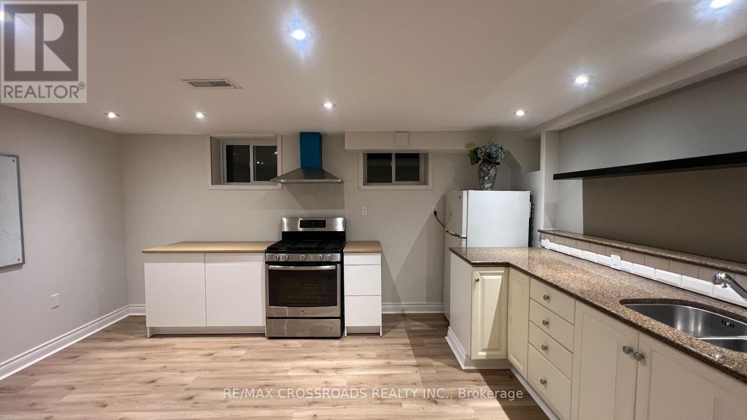
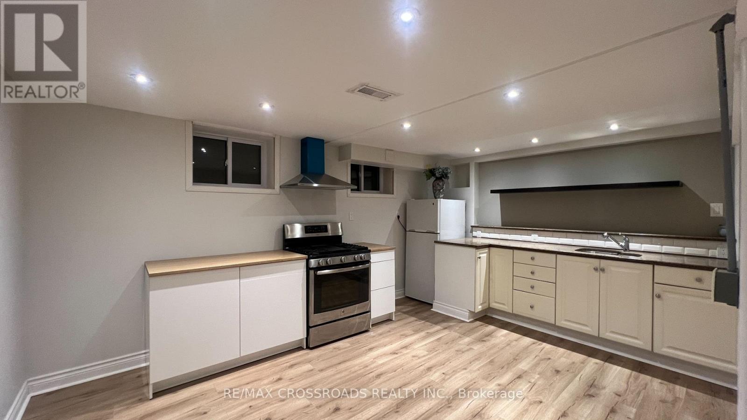
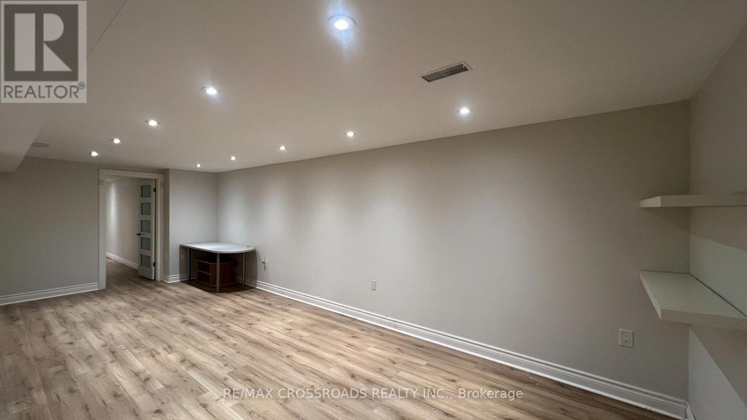
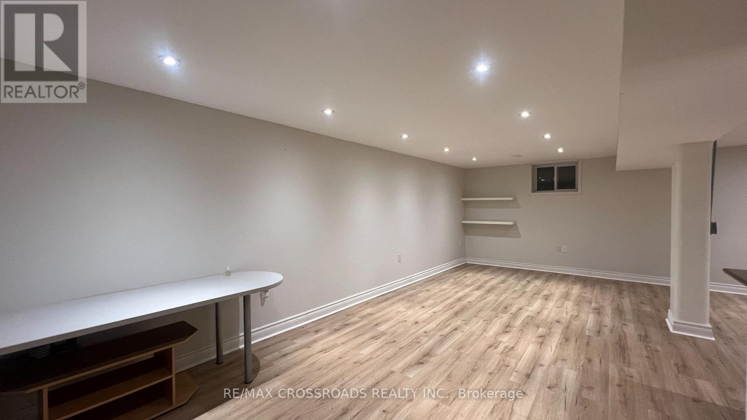
Utilities, internet and 2 parking spots are all included with this bright, recently renovated 1-bedroom basement suite with its own separate entrance. Set in a detached raised bungalow on a quiet street: your own kitchen, a full bathroom, and a private washer and dryer, never shared with the main floor. Close to the Lake Ontario waterfront, Appleby GO Station, highways and shopping. Tenant handles snow removal. Flexible occupancy, available immediately. (id:51382)
Property Details
| MLS® Number | W14151450 |
| Property Type | Single Family |
| Community Name | Shoreacres |
| Communication Type | High Speed Internet |
| Features | Carpet Free |
| Parking Space Total | 2 |
Building
| Bathroom Total | 1 |
| Bedrooms Above Ground | 1 |
| Bedrooms Total | 1 |
| Appliances | Dryer, Hood Fan, Stove, Washer, Refrigerator |
| Architectural Style | Raised Bungalow |
| Basement Development | Finished |
| Basement Features | Walk Out |
| Basement Type | N/a (finished) |
| Construction Style Attachment | Detached |
| Cooling Type | Central Air Conditioning |
| Exterior Finish | Brick |
| Flooring Type | Laminate |
| Foundation Type | Block |
| Heating Fuel | Natural Gas |
| Heating Type | Forced Air |
| Stories Total | 1 |
| Size Interior | 0 - 699 Sqft |
| Type | House |
| Utility Water | Municipal Water |
Parking
| No Garage |
Land
| Acreage | No |
| Sewer | Sanitary Sewer |
Rooms
| Level | Type | Length | Width | Dimensions |
|---|---|---|---|---|
| Basement | Living Room | 7.01 m | 3.35 m | 7.01 m x 3.35 m |
| Basement | Dining Room | 7.01 m | 3.35 m | 7.01 m x 3.35 m |
| Basement | Kitchen | 3.05 m | 3.35 m | 3.05 m x 3.35 m |
| Basement | Bedroom | 3.05 m | 1.83 m | 3.05 m x 1.83 m |
https://www.realtor.ca/real-estate/30482089/4058-grapehill-avenue-burlington-shoreacres-shoreacres
Contact Us
Contact us for more information

The trademarks REALTOR®, REALTORS®, and the REALTOR® logo are controlled by The Canadian Real Estate Association (CREA) and identify real estate professionals who are members of CREA. The trademarks MLS®, Multiple Listing Service® and the associated logos are owned by The Canadian Real Estate Association (CREA) and identify the quality of services provided by real estate professionals who are members of CREA. The trademark DDF® is owned by The Canadian Real Estate Association (CREA) and identifies CREA's Data Distribution Facility (DDF®)
November 05 2026 03:06:46
Toronto Real Estate Board
RE/MAX Crossroads Realty Inc.