
102 Frank Kelly Drive East Gwillimbury (Holland Landing), Ontario L9N 0V3

$969,000
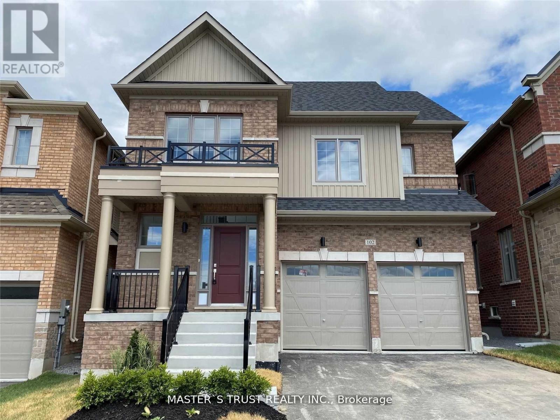
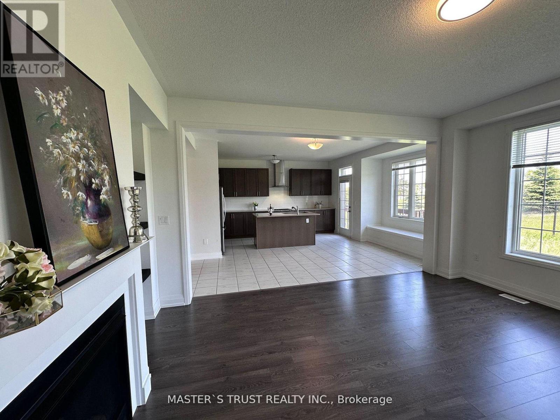
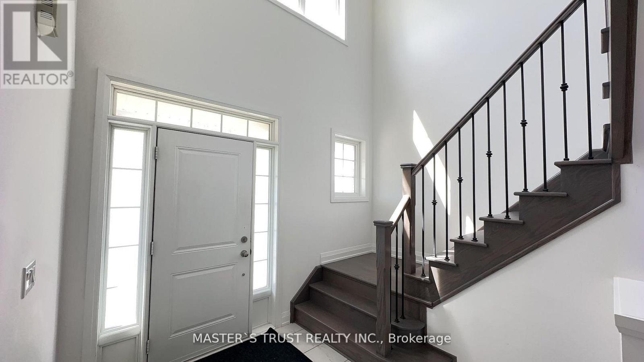
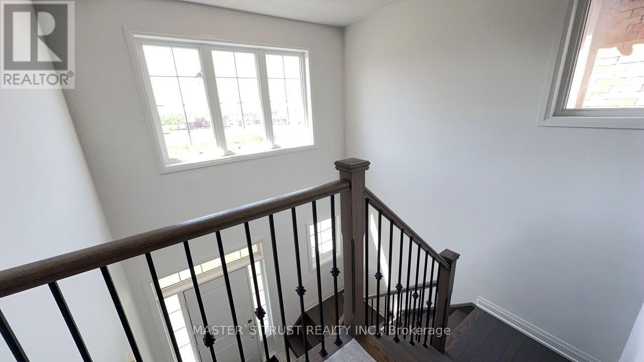
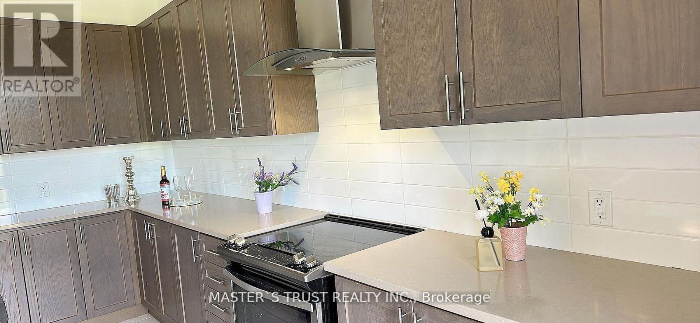
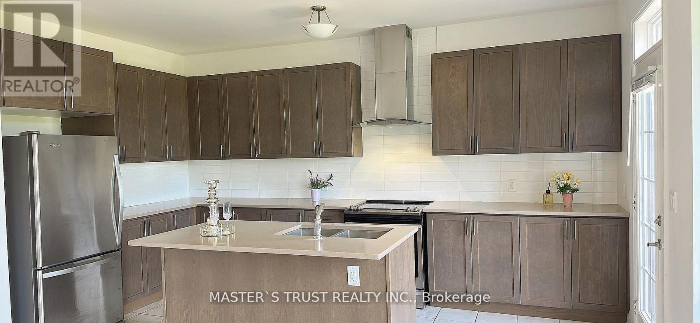
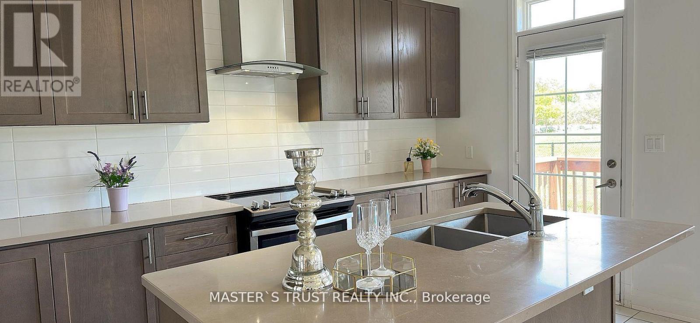
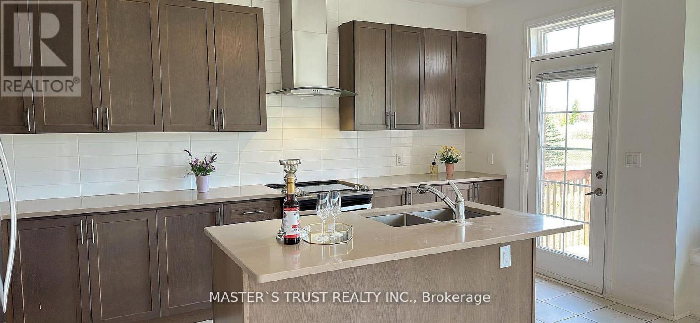
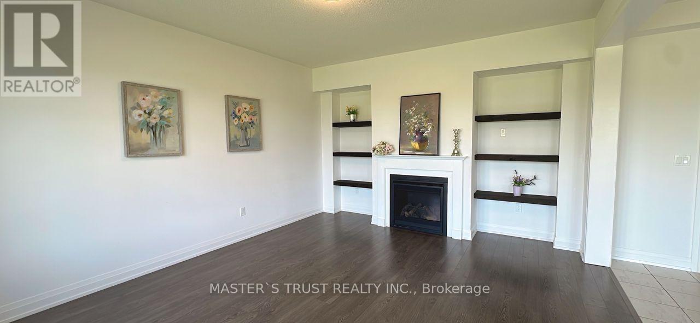
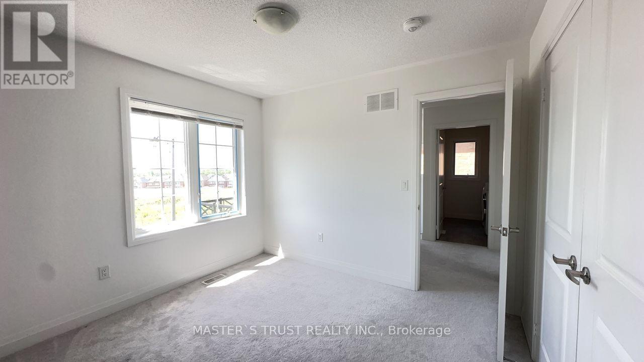
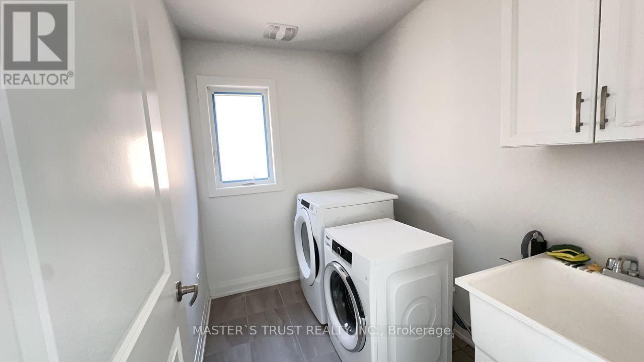
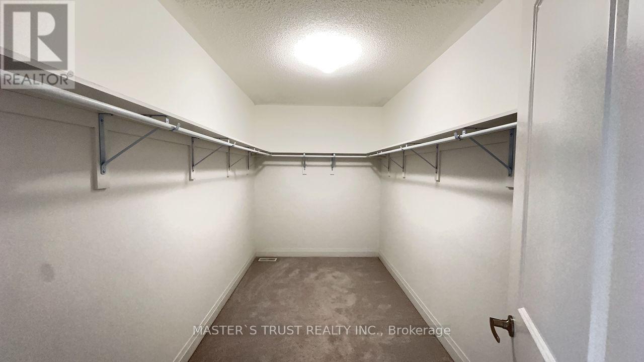
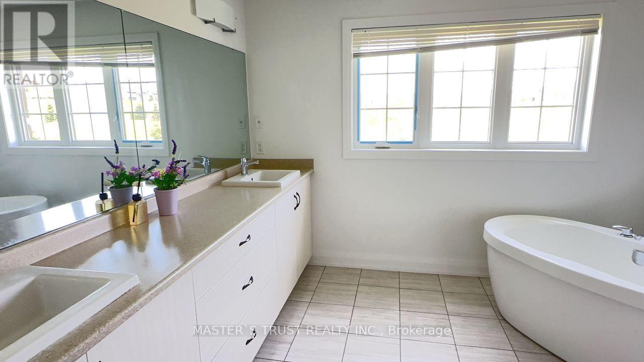
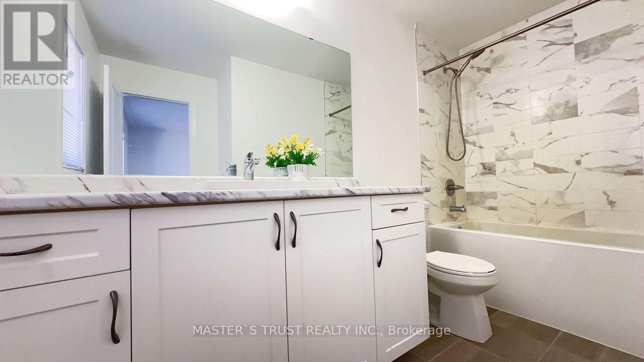
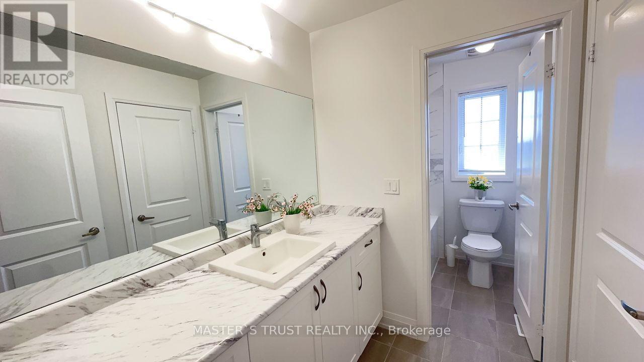
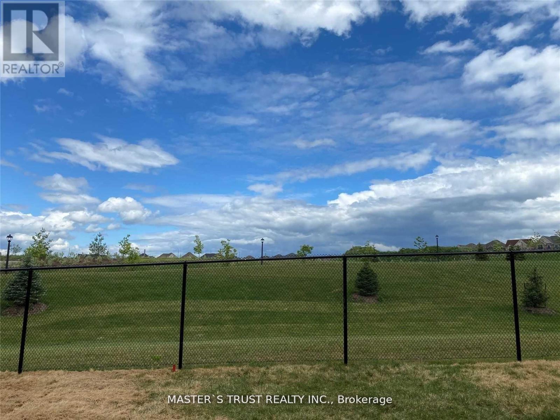
Welcome to this beautiful, newer detached home in the desirable community of Holland Landing! Situated in a quiet, family-friendly neighbourhood, this well-maintained 4-bedroom home offers a rare combination of space, comfort and privacy. One of its best features is the open view at both the front and back, with no houses directly across the street and a park behind the property - a truly special setting that's hard to find! Inside, you'll find a bright and spacious layout with 9-ft ceilings on the main floor, a modern kitchen, a generous primary bedroom with a 5-piece ensuite and walk-in closet, plus a convenient Jack & Jill bathroom for the additional bedrooms. Second-floor laundry adds extra convenience to everyday living. Enjoy peaceful surroundings while staying close to everything you need, including Hwy 404/400, GO Station, Costco, Upper Canada Mall, parks, shopping, restaurants and more. A wonderful opportunity to enjoy modern living in a growing community, with the added bonus of beautiful open views and no direct front or rear neighbours! (id:51382)
Open House
This property has open houses!
2:00 pm
Ends at:4:00 pm
2:00 pm
Ends at:4:00 pm
Property Details
| MLS® Number | N14146558 |
| Property Type | Single Family |
| Community Name | Holland Landing |
| Equipment Type | Water Heater |
| Parking Space Total | 4 |
| Rental Equipment Type | Water Heater |
Building
| Bathroom Total | 4 |
| Bedrooms Above Ground | 4 |
| Bedrooms Total | 4 |
| Appliances | Dishwasher, Dryer, Hood Fan, Stove, Washer, Refrigerator |
| Basement Development | Unfinished |
| Basement Type | N/a (unfinished) |
| Construction Style Attachment | Detached |
| Cooling Type | Central Air Conditioning |
| Exterior Finish | Brick |
| Fireplace Present | Yes |
| Flooring Type | Ceramic |
| Foundation Type | Concrete |
| Half Bath Total | 1 |
| Heating Fuel | Natural Gas |
| Heating Type | Forced Air |
| Stories Total | 2 |
| Size Interior | 2,500 - 3,000 Sqft |
| Type | House |
| Utility Water | Municipal Water |
Parking
| Garage |
Land
| Acreage | No |
| Sewer | Sanitary Sewer |
| Size Depth | 102 Ft |
| Size Frontage | 37 Ft |
| Size Irregular | 37 X 102 Ft |
| Size Total Text | 37 X 102 Ft |
Rooms
| Level | Type | Length | Width | Dimensions |
|---|---|---|---|---|
| Second Level | Primary Bedroom | 5.69 m | 4.25 m | 5.69 m x 4.25 m |
| Second Level | Bedroom 2 | 3.28 m | 3.58 m | 3.28 m x 3.58 m |
| Second Level | Bedroom 3 | 1 m | 1 m | 1 m x 1 m |
| Second Level | Bedroom 4 | 1 m | 1 m | 1 m x 1 m |
| Second Level | Laundry Room | 1 m | 1 m | 1 m x 1 m |
| Main Level | Kitchen | 4.85 m | 4.52 m | 4.85 m x 4.52 m |
| Main Level | Living Room | 5.448 m | 3.468 m | 5.448 m x 3.468 m |
| Main Level | Family Room | 4.91 m | 4.113 m | 4.91 m x 4.113 m |
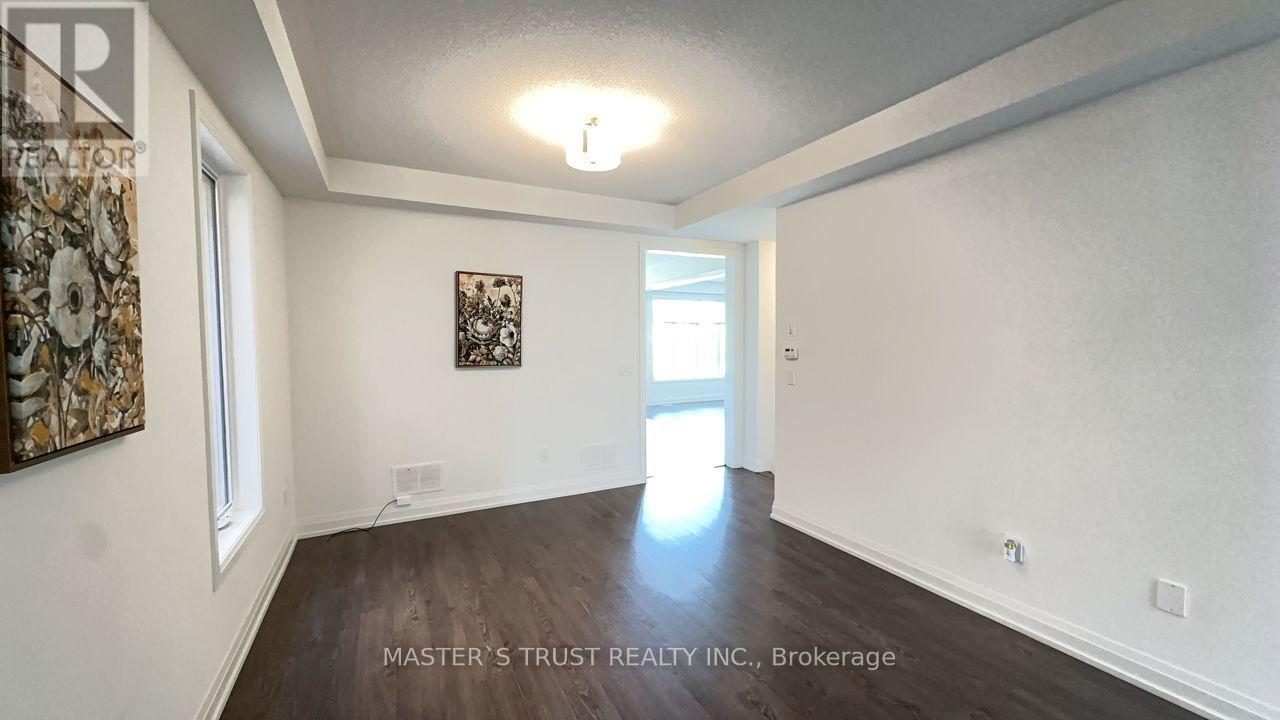
| Main Level | Office | 2.8 m | 2.86 m | 2.8 m x 2.86 m |
Contact Us
Contact us for more information

The trademarks REALTOR®, REALTORS®, and the REALTOR® logo are controlled by The Canadian Real Estate Association (CREA) and identify real estate professionals who are members of CREA. The trademarks MLS®, Multiple Listing Service® and the associated logos are owned by The Canadian Real Estate Association (CREA) and identify the quality of services provided by real estate professionals who are members of CREA. The trademark DDF® is owned by The Canadian Real Estate Association (CREA) and identifies CREA's Data Distribution Facility (DDF®)
November 04 2026 05:31:48
Toronto Real Estate Board
Master's Trust Realty Inc.