
2 - 173 Chatham Street Brantford, Ontario N3S 4G5

$1,950 Monthly
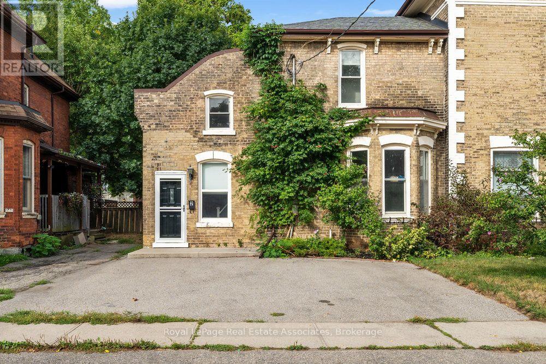
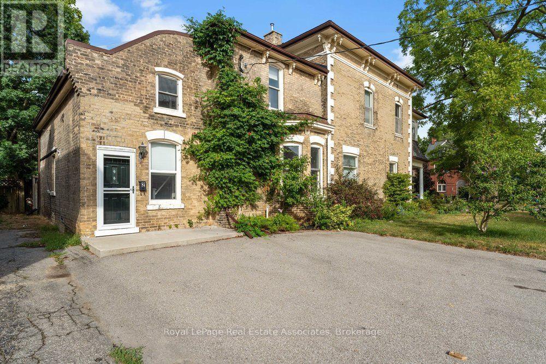
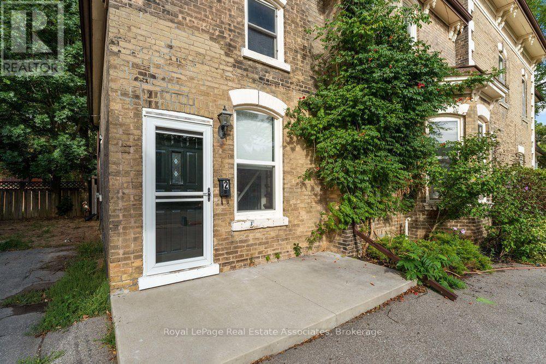
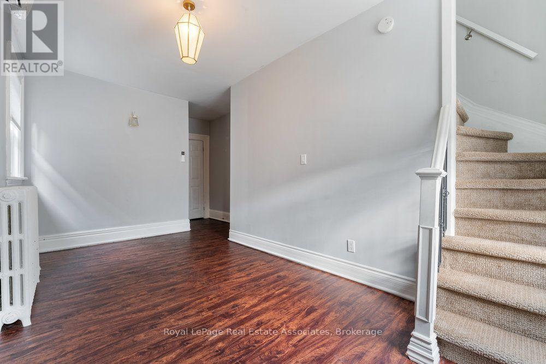
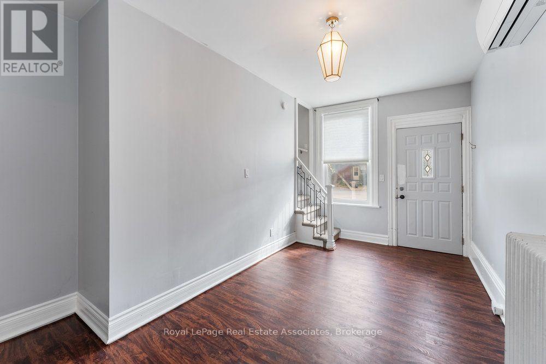
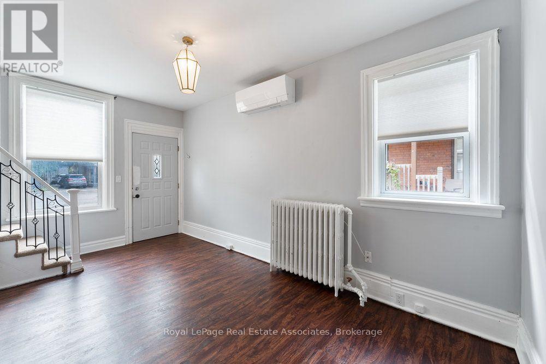
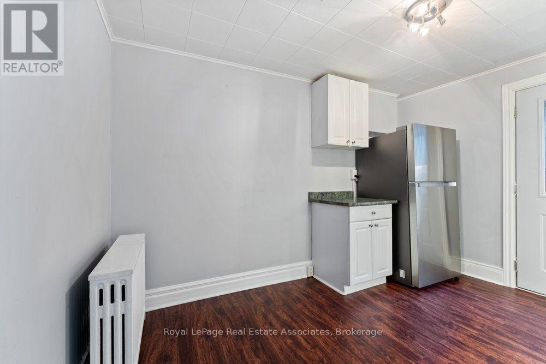
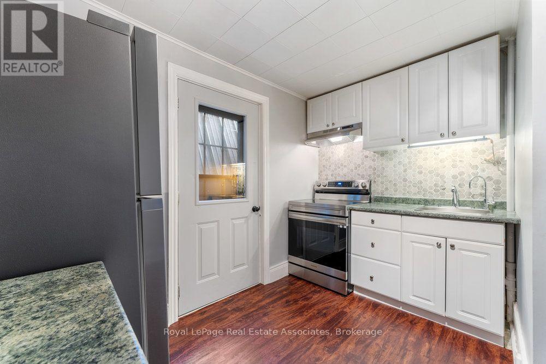
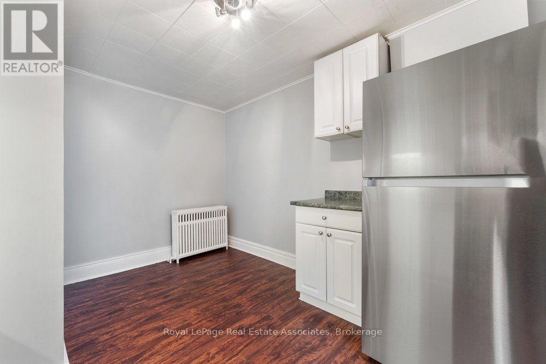
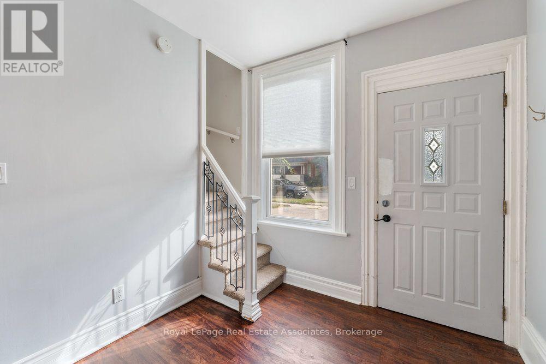
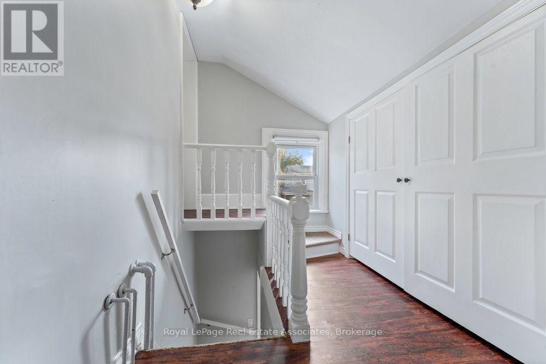
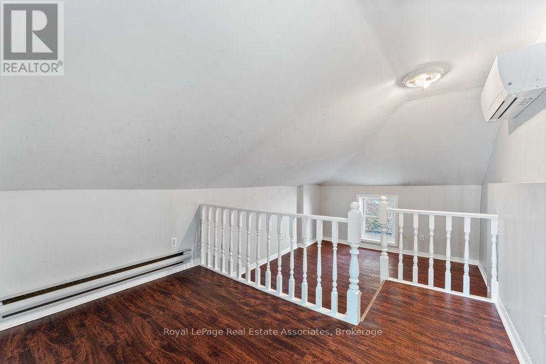
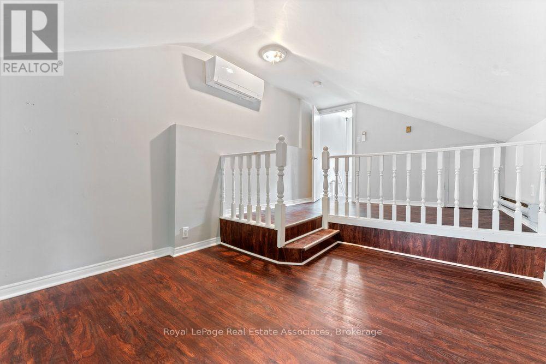
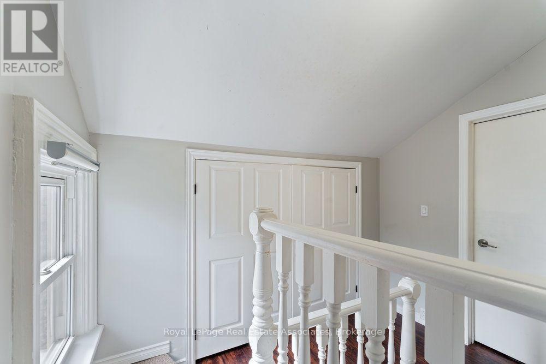
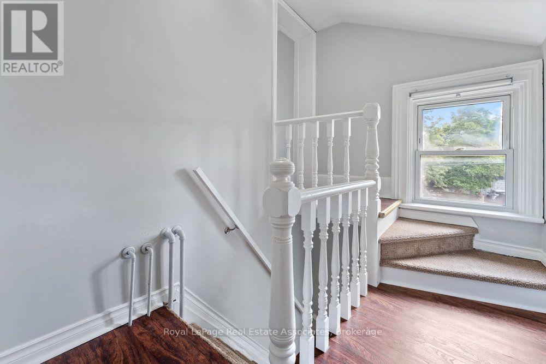
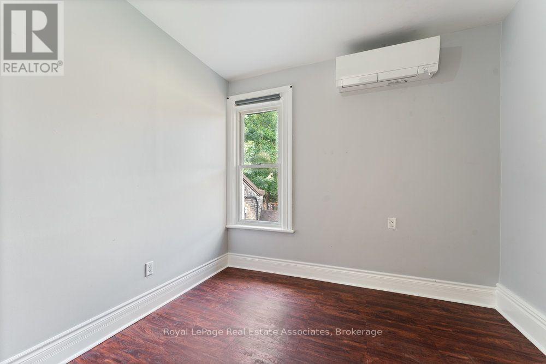
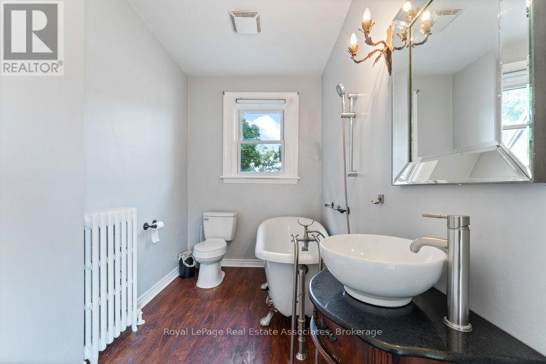
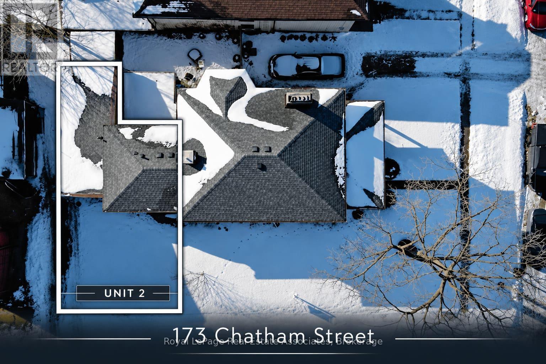
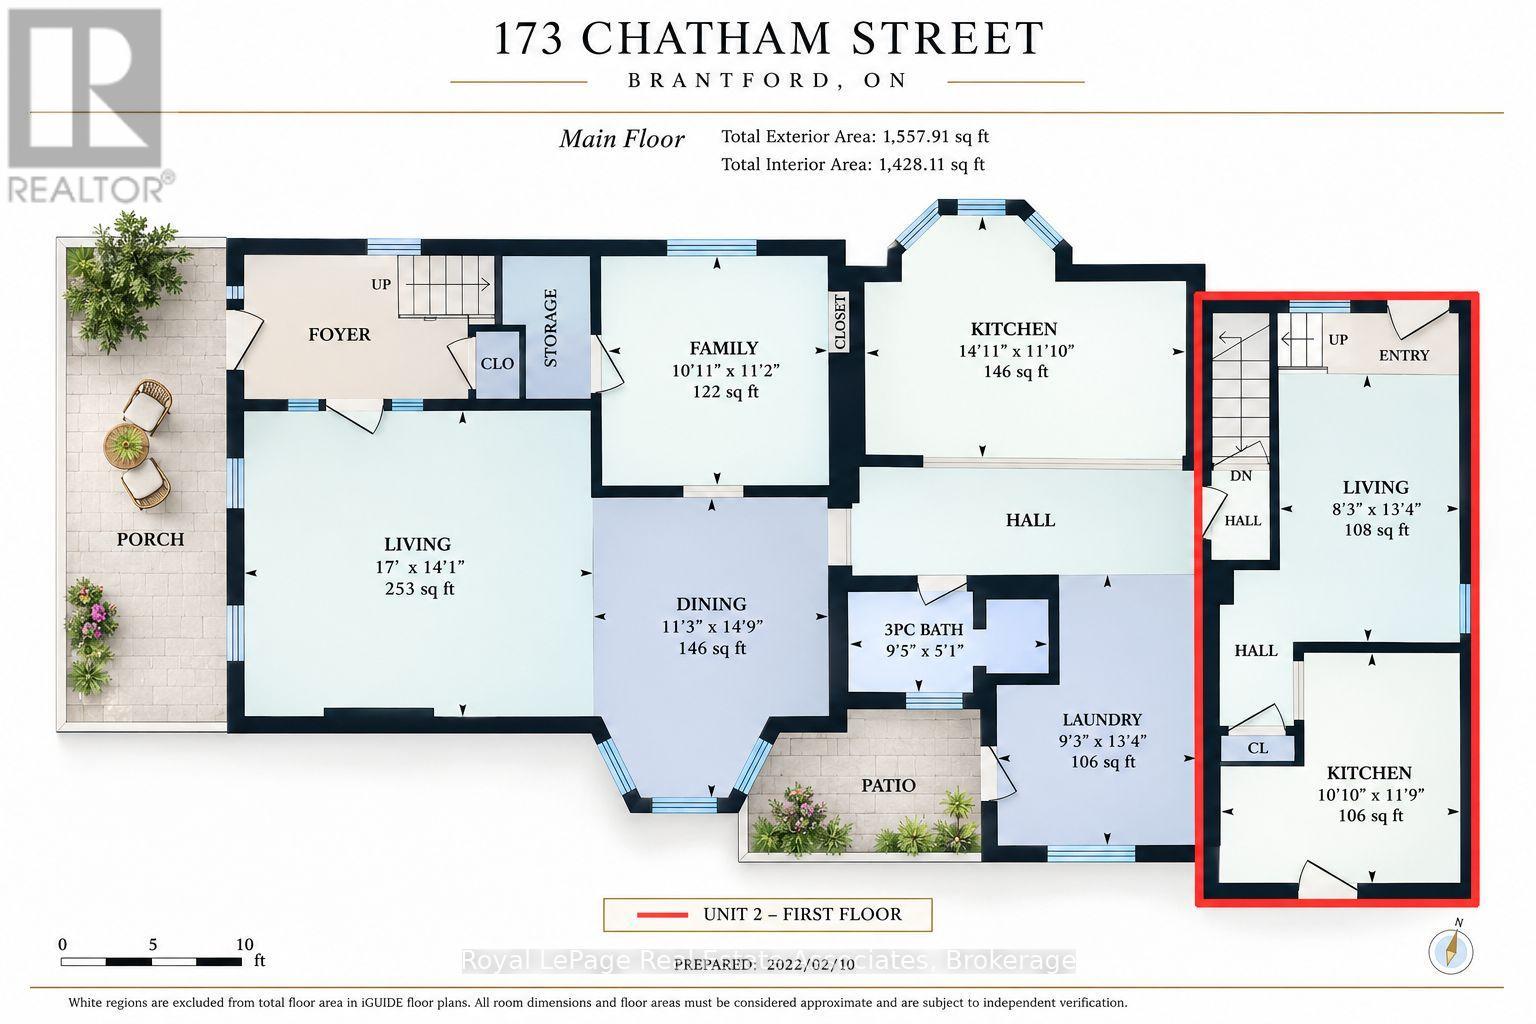
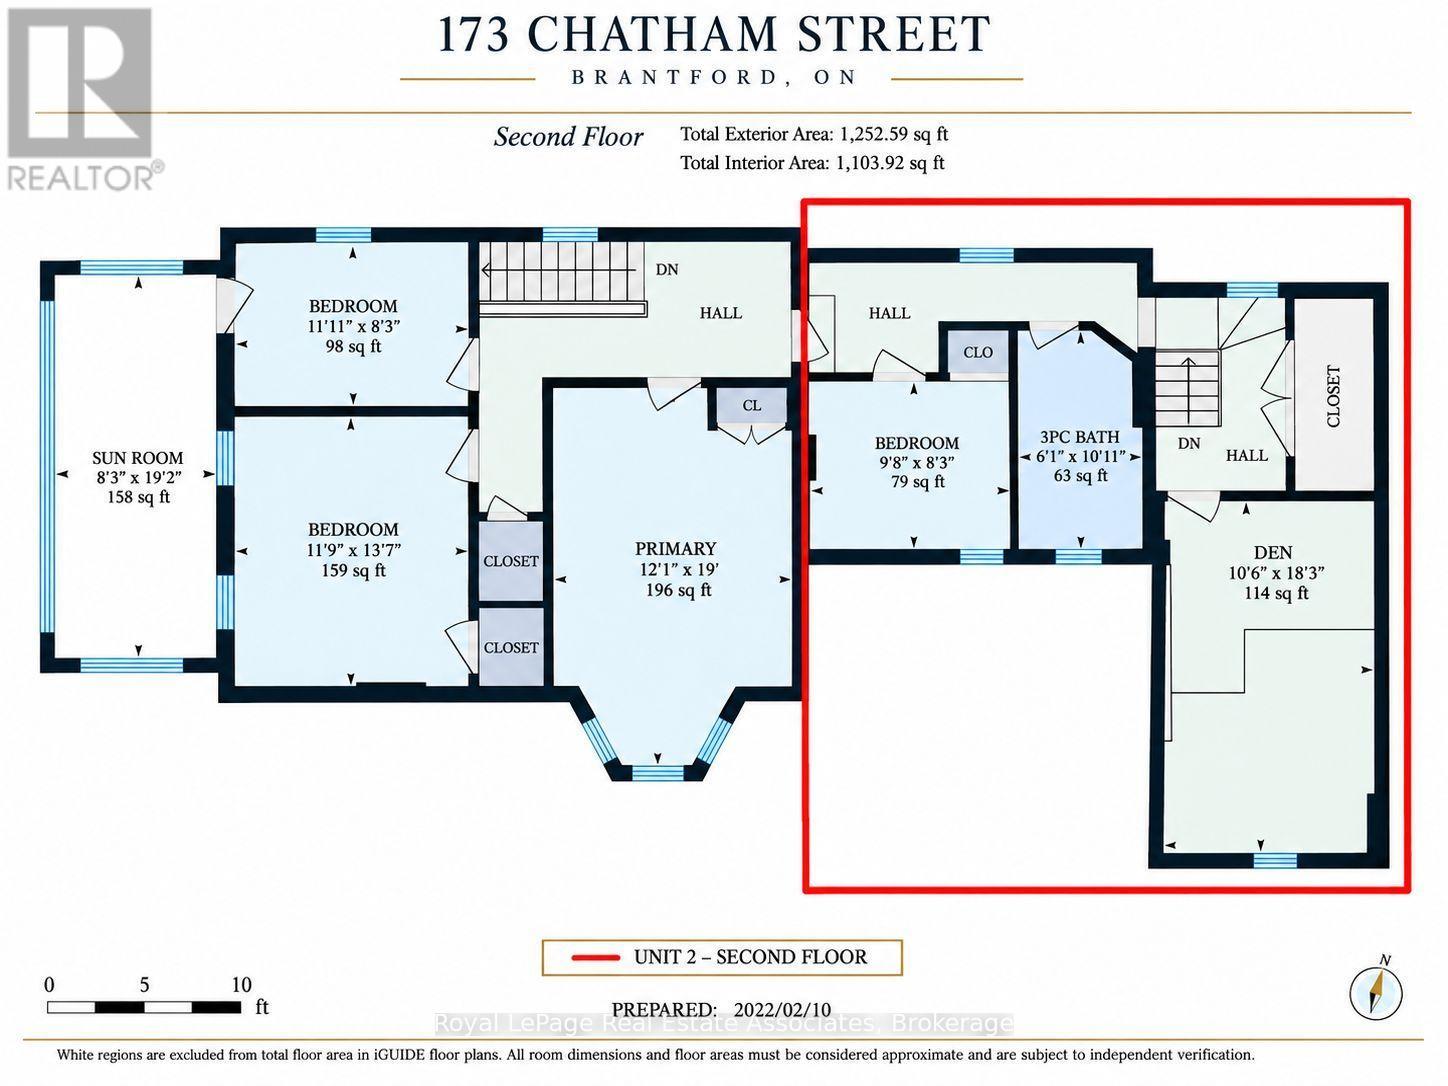
Nestled within a charming duplex, this 2-bed, 1-bath renovated two-storey apartment balances timeless architectural character with modern upgrades. Step into a bright, open-concept living space accented with high-quality dark vinyl laminate flooring and a seamless transition to separate Eat-in Kitchen. The upgraded Kitchen features new cabinetry, a new fridge, a sleek stone backsplash, and an integrated water filtration system. Walk up the freshly carpeted stairs to the upper level, where soaring 12-foot hallway ceilings create an airy atmosphere across the second floor, featuring light-filled bedrooms and a large double closet in hallway. The 4-piece, vintage-inspired bath is complete new tile flooring and a classic clawfoot tub equipped with modern shower system. The private driveway includes rare, dedicated parking for up to 4 vehicles and side yard that is freshly landscaped with mulch. Enjoy a prime location situated just minutes from downtown boutique shopping, Highway 403, Wilfrid Laurier University (2 mins), and the Brantford GO Station (3 mins). Note: Photos are from a previous listing. ** This is a linked property.** (id:51382)
Property Details
| MLS® Number | X14142406 |
| Property Type | Single Family |
| Amenities Near By | Schools, Public Transit |
| Features | In Suite Laundry |
| Parking Space Total | 4 |
Building
| Bathroom Total | 1 |
| Bedrooms Above Ground | 2 |
| Bedrooms Total | 2 |
| Appliances | Dryer, Freezer, Hood Fan, Stove, Washer, Refrigerator |
| Basement Type | None |
| Construction Style Attachment | Detached |
| Cooling Type | Wall Unit |
| Exterior Finish | Brick, Wood |
| Flooring Type | Vinyl, Tile |
| Foundation Type | Stone |
| Heating Fuel | Natural Gas |
| Heating Type | Radiant Heat |
| Stories Total | 2 |
| Size Interior | 0 - 699 Sqft |
| Type | House |
| Utility Water | Municipal Water |
Parking
| No Garage |
Land
| Acreage | No |
| Land Amenities | Schools, Public Transit |
| Landscape Features | Landscaped |
| Sewer | Sanitary Sewer |
Rooms
| Level | Type | Length | Width | Dimensions |
|---|---|---|---|---|
| Second Level | Primary Bedroom | 5.56 m | 3.2 m | 5.56 m x 3.2 m |
| Second Level | Bedroom 2 | 2.51 m | 2.94 m | 2.51 m x 2.94 m |
| Second Level | Bathroom | 3.32 m | 1.85 m | 3.32 m x 1.85 m |
| Main Level | Living Room | 4.06 m | 2.51 m | 4.06 m x 2.51 m |
| Main Level | Kitchen | 3.58 m | 3.3 m | 3.58 m x 3.3 m |
https://www.realtor.ca/real-estate/30472101/2-173-chatham-street-brantford
Interested?
Contact us for more information

The trademarks REALTOR®, REALTORS®, and the REALTOR® logo are controlled by The Canadian Real Estate Association (CREA) and identify real estate professionals who are members of CREA. The trademarks MLS®, Multiple Listing Service® and the associated logos are owned by The Canadian Real Estate Association (CREA) and identify the quality of services provided by real estate professionals who are members of CREA. The trademark DDF® is owned by The Canadian Real Estate Association (CREA) and identifies CREA's Data Distribution Facility (DDF®)
November 03 2026 03:07:04
Toronto Real Estate Board
Royal LePage Real Estate Associates