
67 Heath Street W Toronto (Yonge-St. Clair), Ontario M4V 1T2

$3,495,000
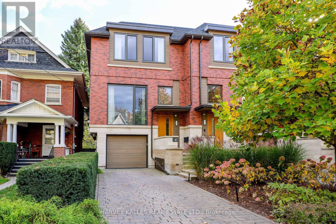
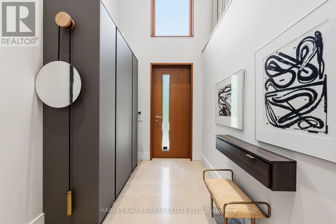
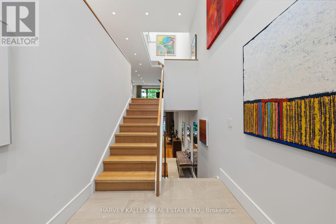
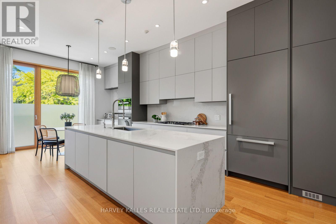
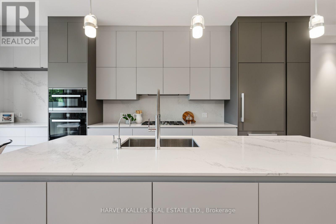
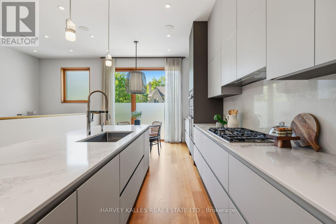
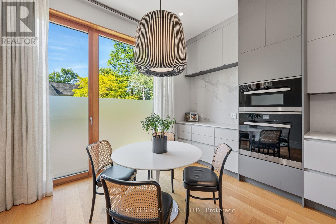
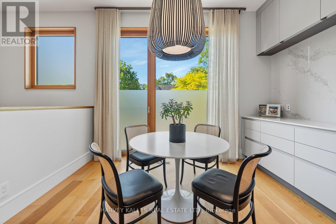
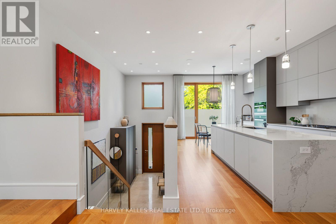
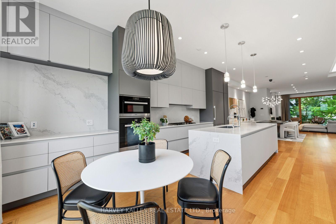
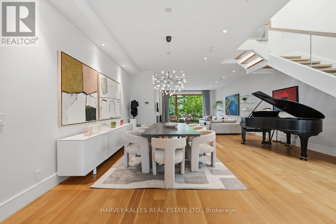
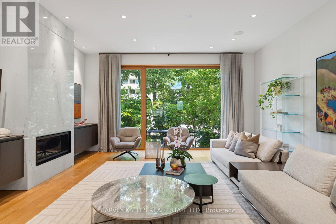
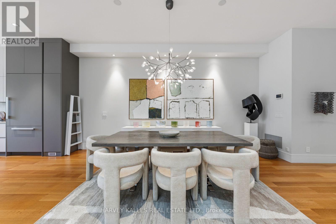
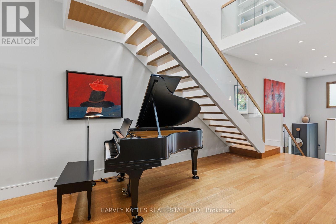
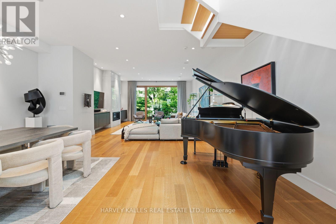
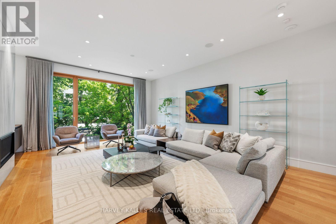
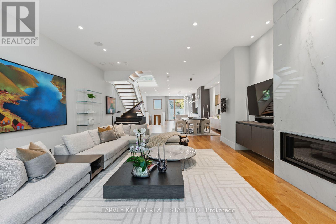
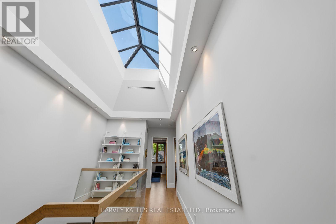
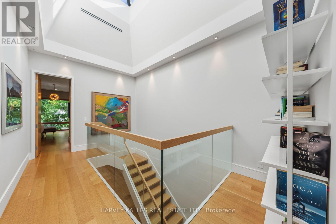
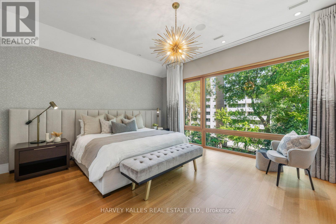
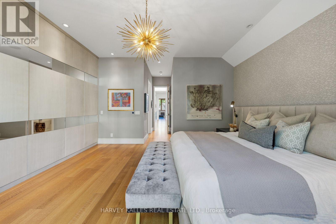
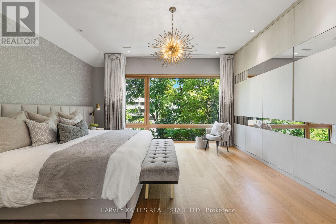
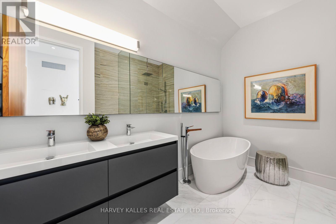
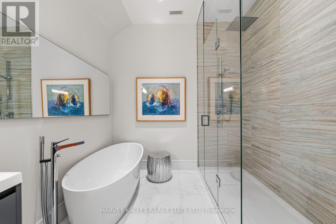
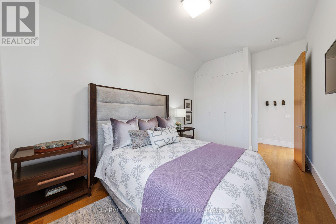
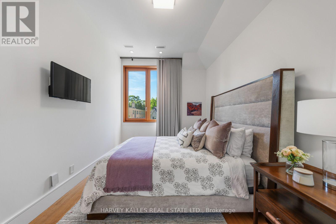
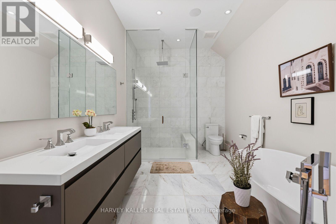
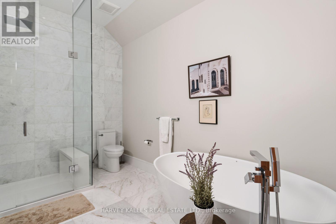
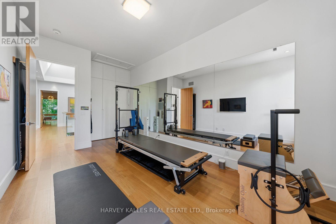
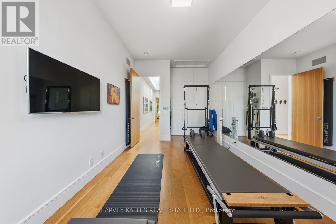
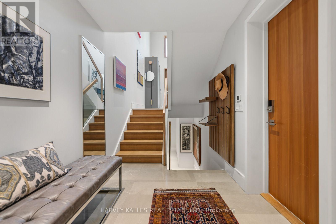
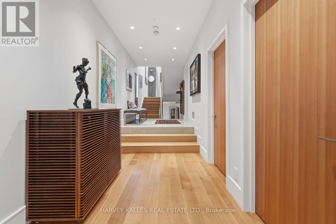
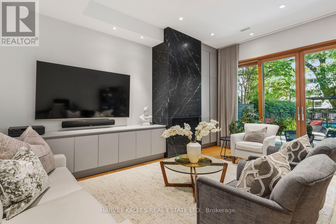
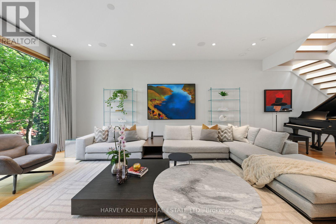
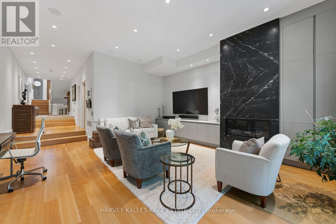
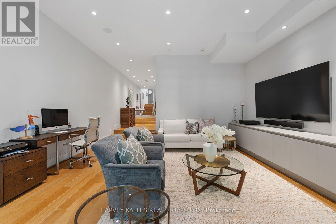
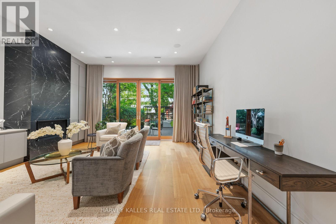
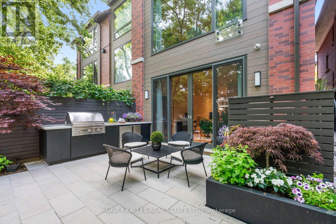
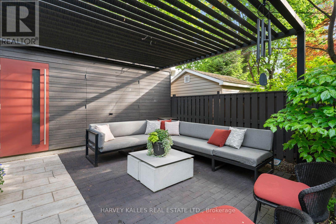
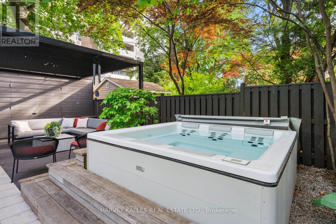
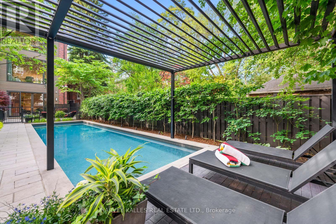
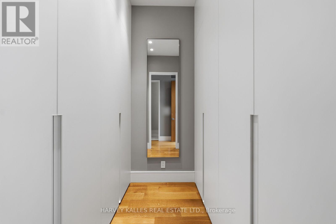
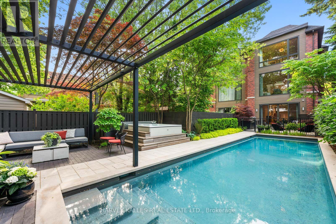
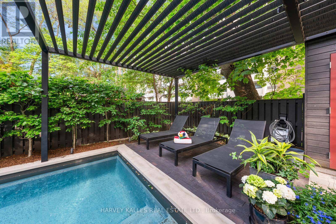
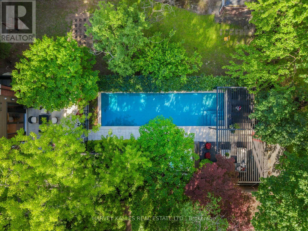
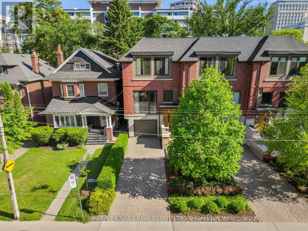
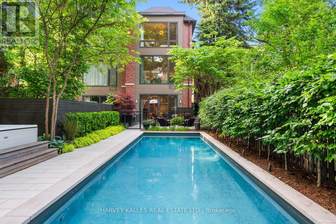
Discover contemporary luxury in the heart of Deer Park at 67 Heath St W. Custom-built in 2017, this two-storey end-unit residence offers approximately 3,616 Sq. Ft. of finished living space across three levels on an exceptional 167-foot-deep lot widening to approximately 32 feet at the rear. Soaring ceilings, expansive windows and a dramatic skylight create bright, airy interiors. The open-concept main floor features a chef's kitchen with Miele appliances, custom cabinetry and a generous centre island, flowing into spacious dining and living areas with a gas fireplace. Upstairs are three bedrooms, including a primary suite overlooking the garden with walk-in closet and five-piece ensuite, plus a second five-piece bathroom. The fully on-grade walk-out lower level extends the living space with approximately 11-foot ceilings, radiant heated floors, a family room with gas fireplace, infrared sauna and direct backyard access. Designed by Earth Inc., the resort-inspired outdoor setting features a 40-foot Betz inground pool, Bullfrog spa, outdoor kitchen with Lynx BBQ, covered lounge and lush layered landscaping. A built-in garage, private driveway accommodating two additional cars in tandem and EV charging provide rare three-car parking in Midtown Toronto. Enjoy the best of Deer Park and Yonge-St. Clair living: walk to shops, cafés, restaurants, groceries and everyday conveniences along Yonge Street and St. Clair Avenue West, St. Clair subway station, TTC transit, nearby parks, Upper Canada College (UCC) and The Bishop Strachan School (BSS). An exceptional combination of space, design, outdoor amenities and walkable Toronto neighbourhood living. (id:51382)
Property Details
| MLS® Number | C14138708 |
| Property Type | Single Family |
| Community Name | Yonge-St. Clair |
| Amenities Near By | Place Of Worship, Schools, Park |
| Features | Irregular Lot Size, Paved Yard, Carpet Free, Gazebo, Sauna |
| Parking Space Total | 3 |
| Pool Type | Inground Pool |
| Structure | Patio(s), Deck, Porch, Shed |
Building
| Bathroom Total | 3 |
| Bedrooms Above Ground | 3 |
| Bedrooms Total | 3 |
| Age | 6 To 15 Years |
| Amenities | Fireplace(s), Separate Heating Controls |
| Appliances | Barbeque, Hot Tub, Garage Door Opener Remote(s), Oven - Built-in, Central Vacuum, Range, Water Purifier, Water Meter, Alarm System, Cooktop, Dishwasher, Dryer, Microwave, Oven, Sauna, Washer, Whirlpool, Refrigerator |
| Basement Development | Finished |
| Basement Features | Walk Out |
| Basement Type | N/a (finished) |
| Construction Style Attachment | Semi-detached |
| Cooling Type | Central Air Conditioning |
| Exterior Finish | Brick |
| Fire Protection | Alarm System, Monitored Alarm, Smoke Detectors |
| Fireplace Present | Yes |
| Fireplace Total | 2 |
| Flooring Type | Wood, Hardwood, Tile |
| Foundation Type | Concrete |
| Heating Fuel | Natural Gas |
| Heating Type | Forced Air |
| Stories Total | 2 |
| Size Interior | 3500 - 5000 Sqft |
| Type | House |
| Utility Water | Municipal Water |
Parking
| Garage |
Land
| Acreage | No |
| Fence Type | Fully Fenced, Fenced Yard |
| Land Amenities | Place Of Worship, Schools, Park |
| Landscape Features | Landscaped, Lawn Sprinkler |
| Sewer | Sanitary Sewer |
| Size Depth | 167 Ft |
| Size Frontage | 23 Ft |
| Size Irregular | 23 X 167 Ft ; Widens To Approx 32.03 Ft At Rear |
| Size Total Text | 23 X 167 Ft ; Widens To Approx 32.03 Ft At Rear |
Rooms
| Level | Type | Length | Width | Dimensions |
|---|---|---|---|---|
| Second Level | Primary Bedroom | 4.78 m | 4.42 m | 4.78 m x 4.42 m |
| Second Level | Bedroom 2 | 4.39 m | 2.87 m | 4.39 m x 2.87 m |
| Second Level | Bedroom 3 | 5.64 m | 3.05 m | 5.64 m x 3.05 m |
| Main Level | Kitchen | 6.88 m | 3.76 m | 6.88 m x 3.76 m |
| Main Level | Dining Room | 5.61 m | 4.9 m | 5.61 m x 4.9 m |
| Main Level | Living Room | 6.05 m | 5.38 m | 6.05 m x 5.38 m |
| Ground Level | Family Room | 5.69 m | 5.38 m | 5.69 m x 5.38 m |
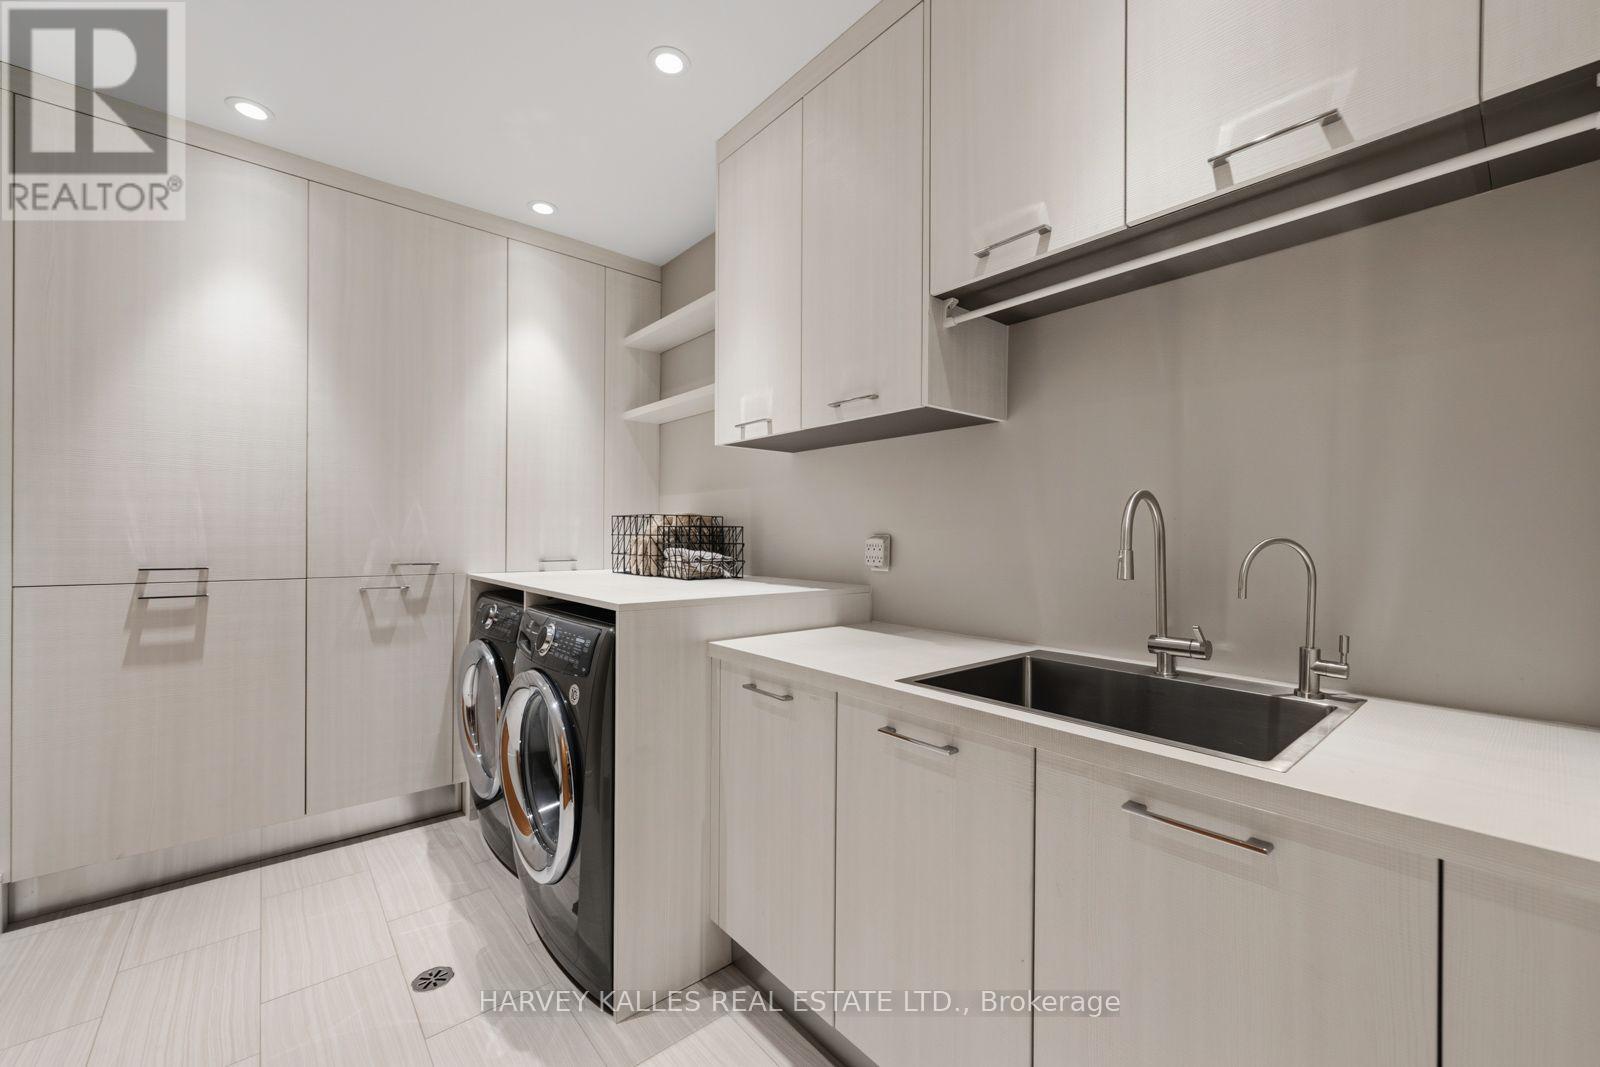
| Ground Level | Laundry Room | 3.35 m | 1.93 m | 3.35 m x 1.93 m |
| In Between | Foyer | 3.73 m | 2.11 m | 3.73 m x 2.11 m |
Utilities
| Cable | Installed |
| Electricity | Installed |
| Sewer | Installed |
https://www.realtor.ca/real-estate/30467728/67-heath-street-w-toronto-yonge-st-clair-yonge-st-clair
Interested?
Contact us for more information

The trademarks REALTOR®, REALTORS®, and the REALTOR® logo are controlled by The Canadian Real Estate Association (CREA) and identify real estate professionals who are members of CREA. The trademarks MLS®, Multiple Listing Service® and the associated logos are owned by The Canadian Real Estate Association (CREA) and identify the quality of services provided by real estate professionals who are members of CREA. The trademark DDF® is owned by The Canadian Real Estate Association (CREA) and identifies CREA's Data Distribution Facility (DDF®)
November 02 2026 04:29:03
Toronto Real Estate Board
Harvey Kalles Real Estate Ltd.