
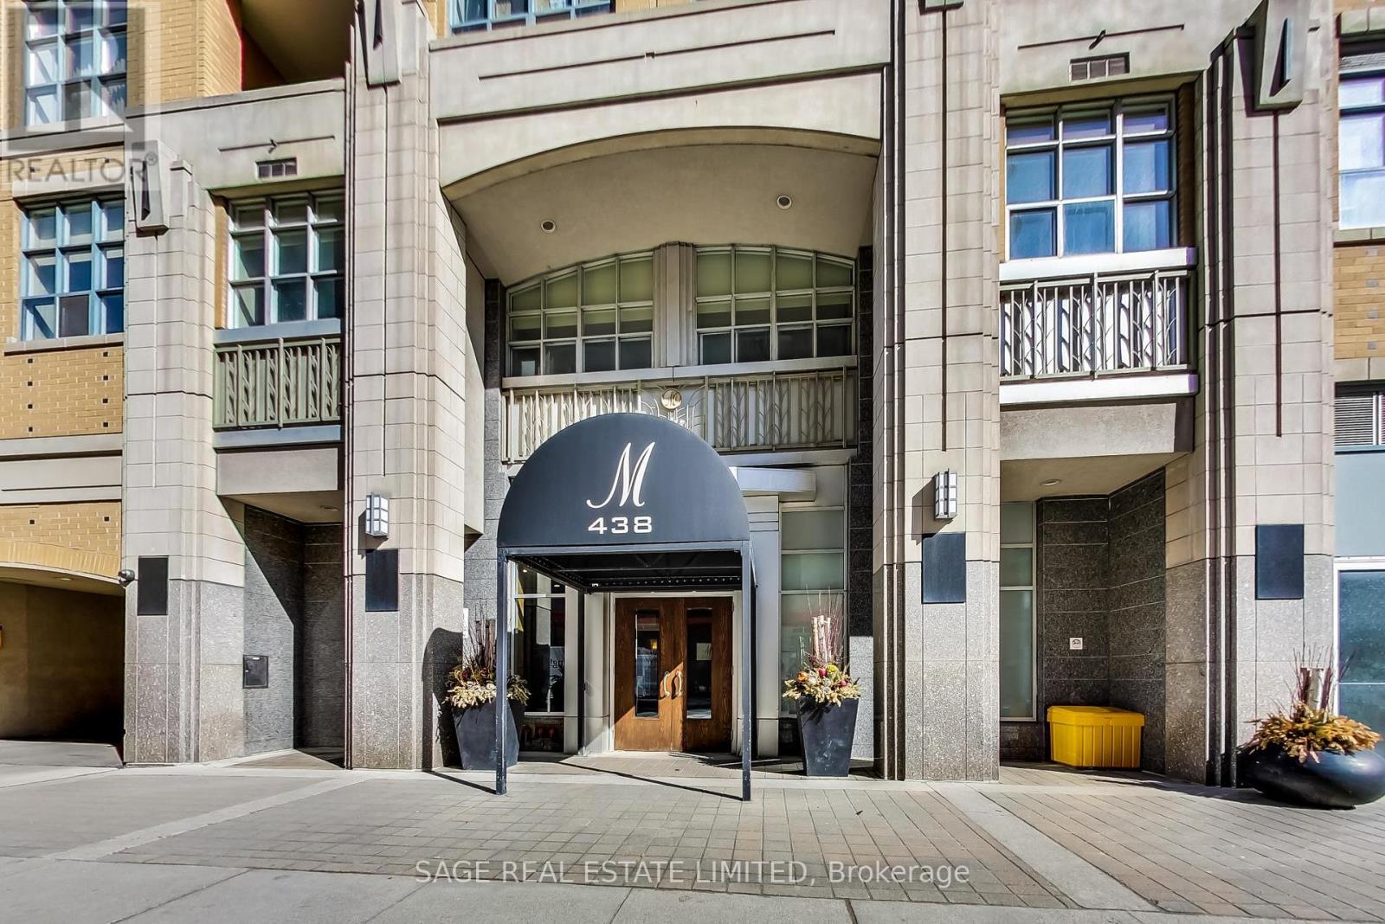
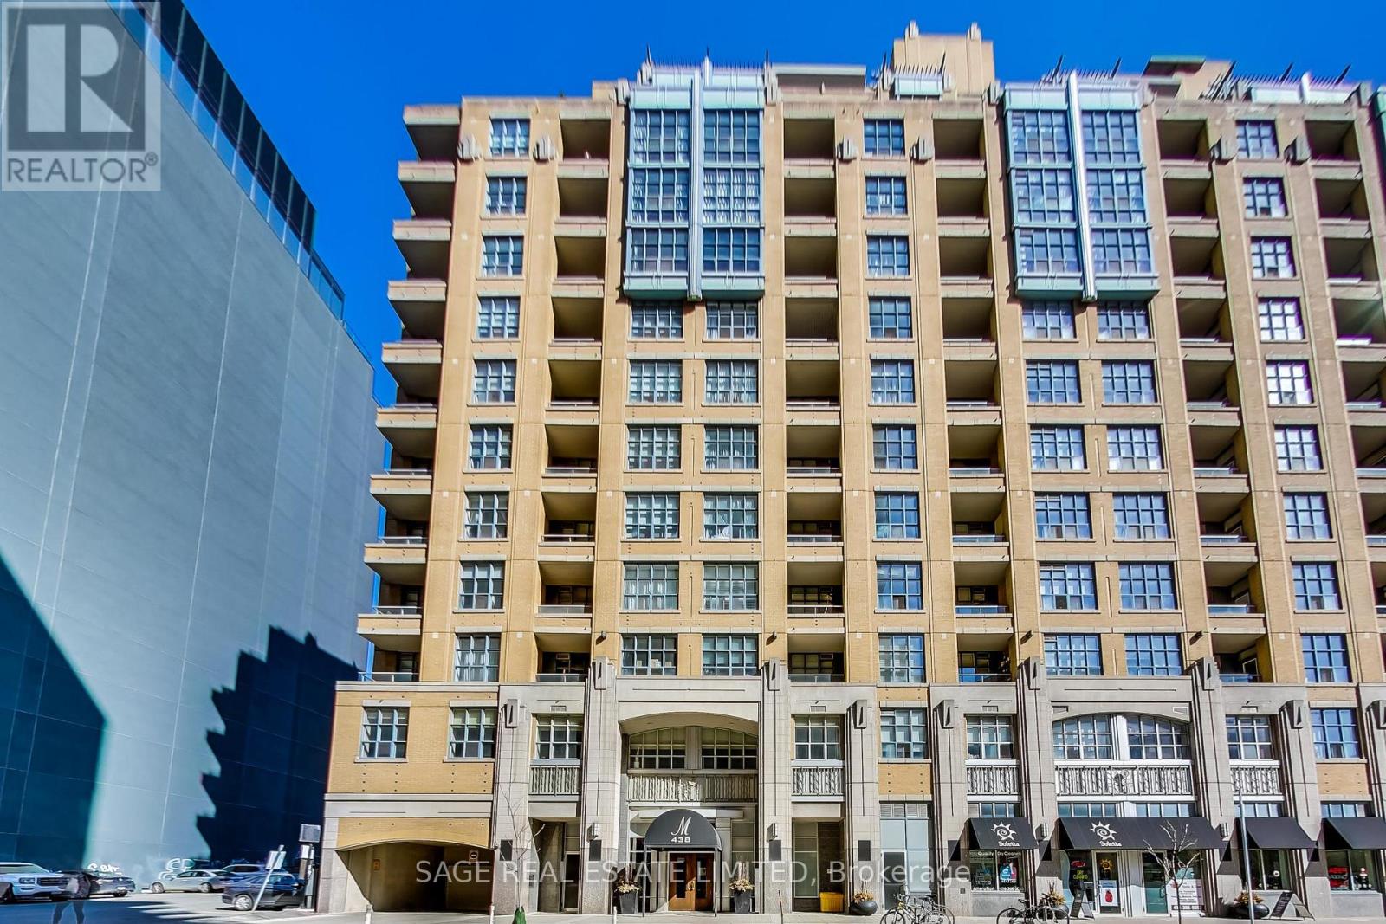
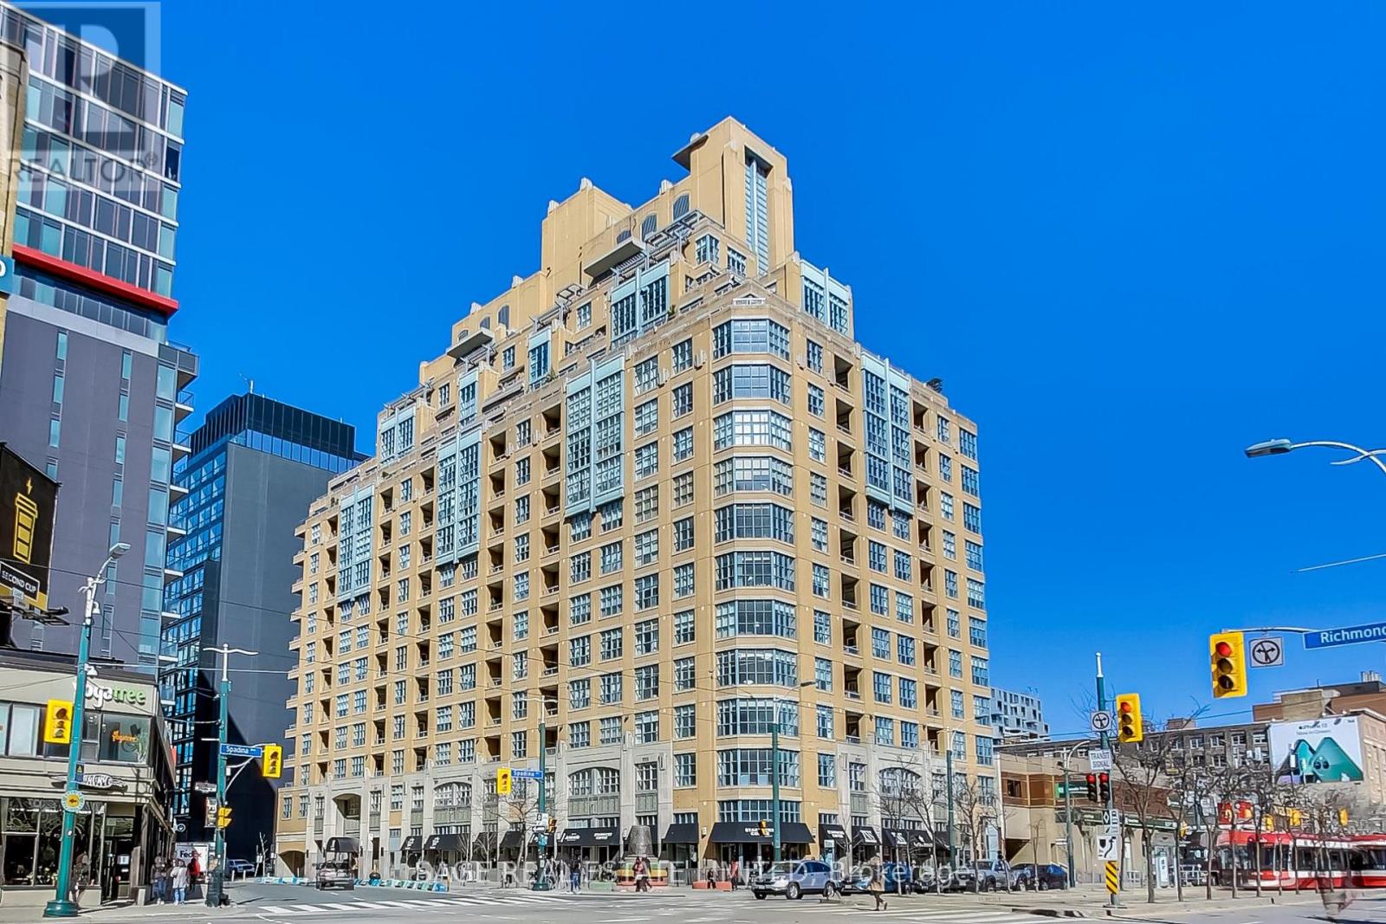
620 - 438 Richmond Street W Toronto (Waterfront Communities), Ontario M5V 3S6

$2,500 Monthly
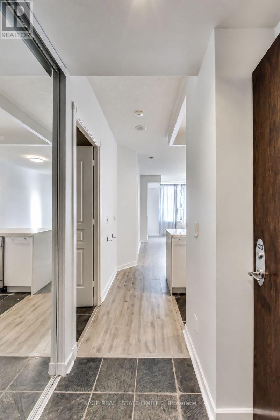
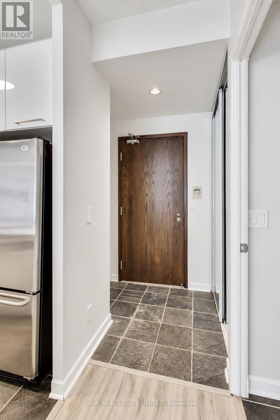
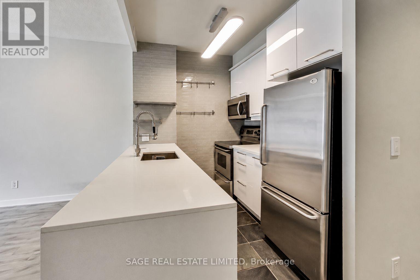
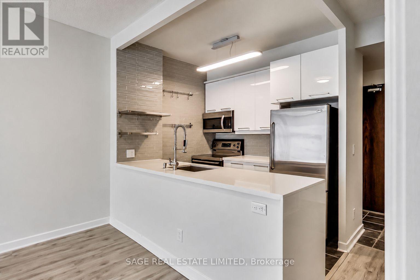
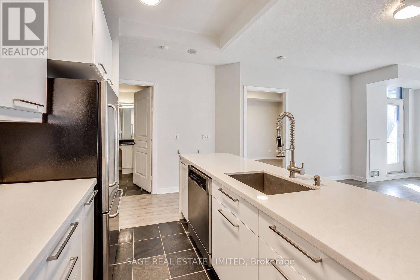
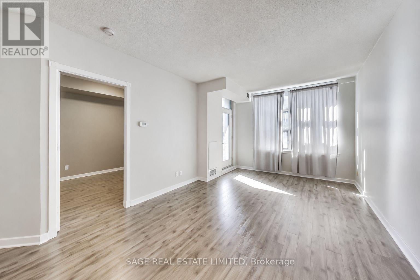
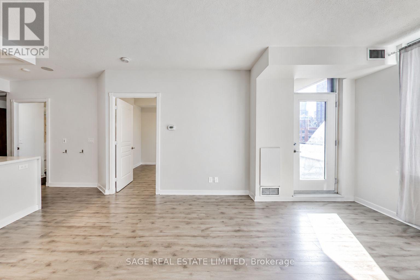
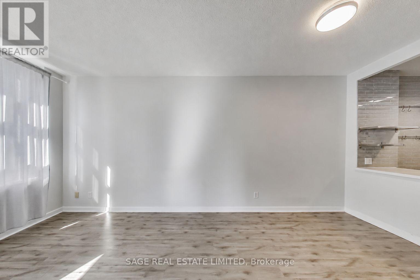
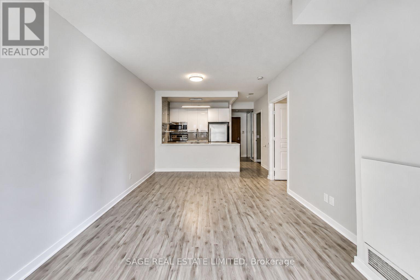
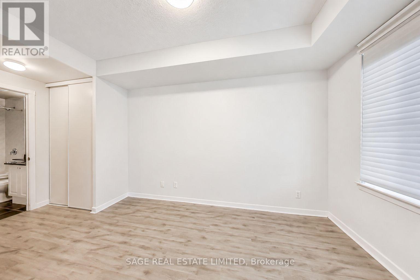
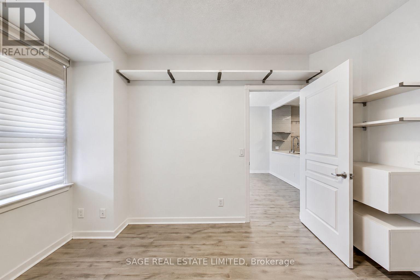
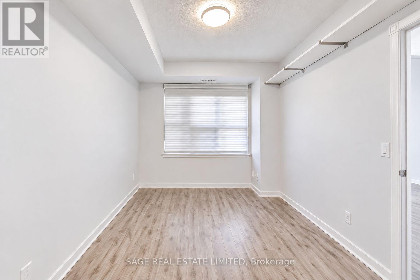
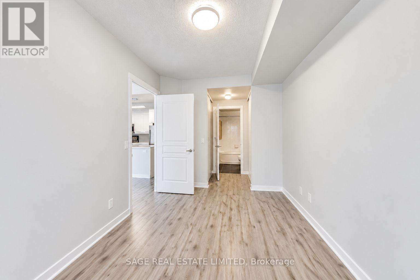
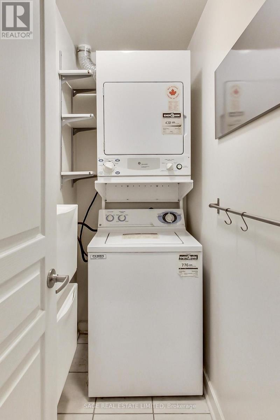
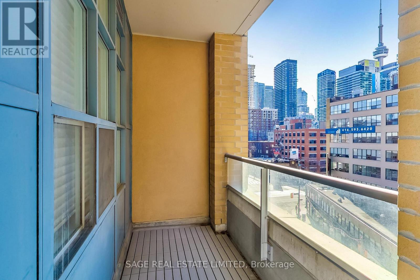
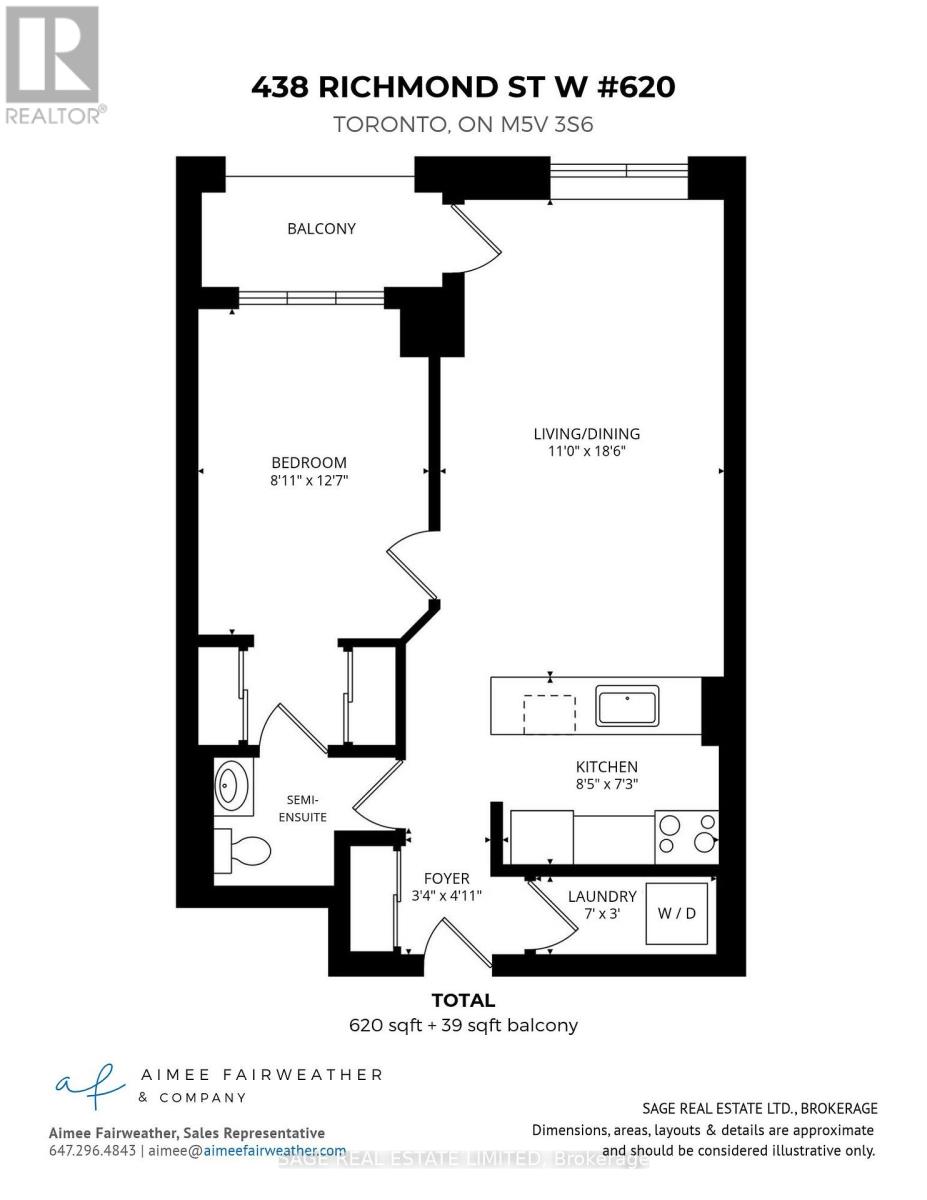
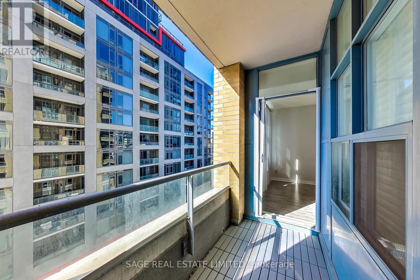
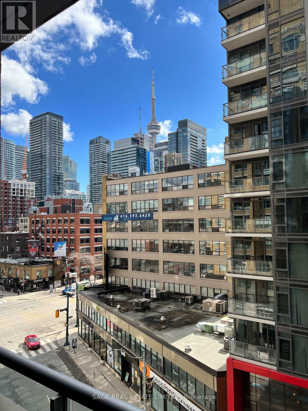
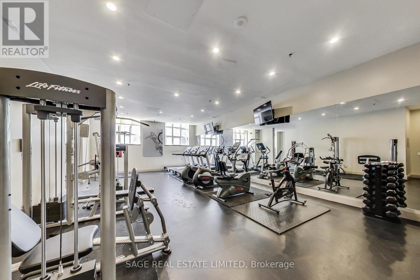
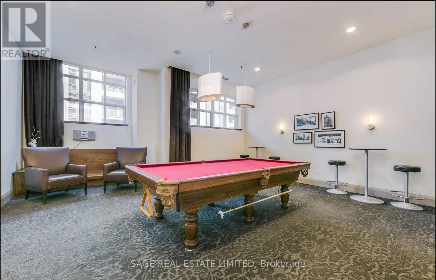
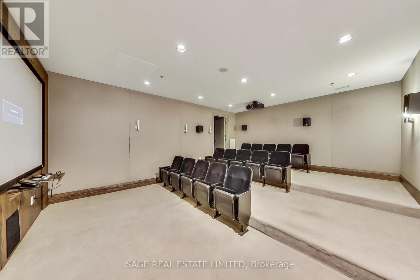
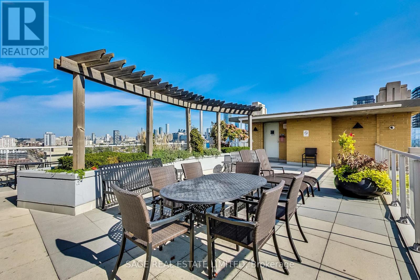
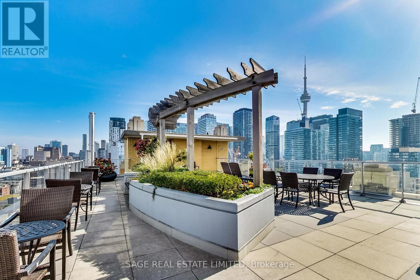
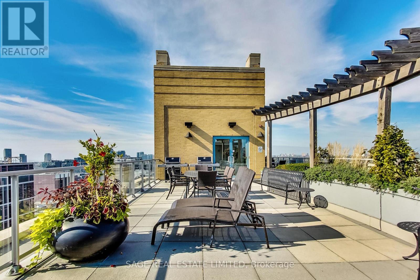
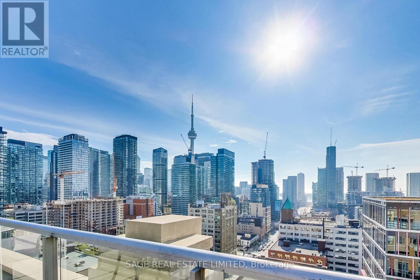
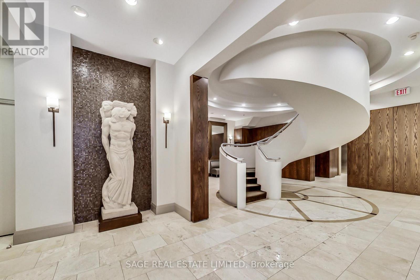
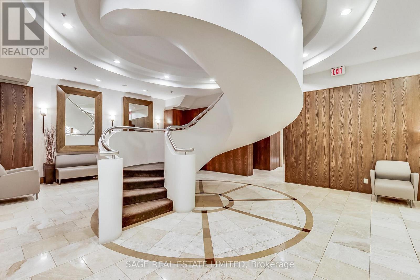
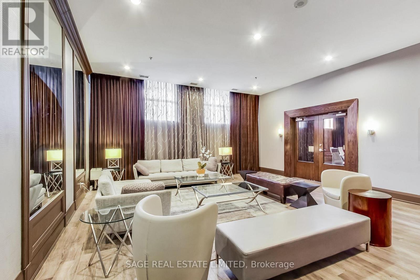
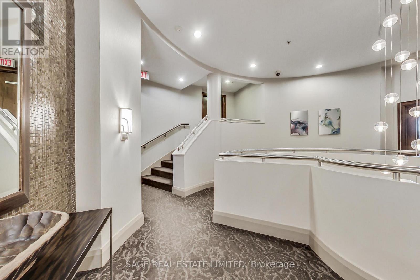
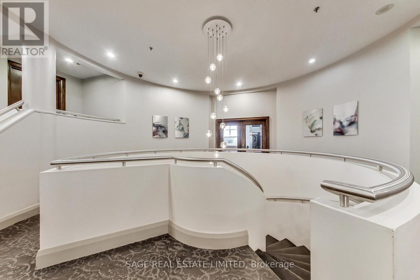
This Immaculate, Spacious and Renovated Open Concept 1 Bedroom Unit Exudes Style With A Fabulous Layout. Featuring A Renovated Kitchen, Hardwood Floors Throughout, Large Balcony, An Abundance Of Storage and A King-Sized Primary Bedroom. Situated In A Vibrant Community W/Local Restaurants & Cafes At Your Fingertips. Ditch Your Gym Membership For These Impressive Amenities! A Perfect Retreat From The Hustle & Bustle Of City Life! Wonderful Amenities Including, Communal BBQs On The Roof, Gym, Sauna, Bike Storage, Pool Table, Media Room, Party Room, Rooftop Garden, Visitor Parking & Concierge. (id:51382)
Property Details
| MLS® Number | C14128154 |
| Property Type | Single Family |
| Community Name | Waterfront Communities C1 |
| Amenities Near By | Park, Hospital, Place Of Worship, Public Transit, Schools |
| Community Features | Pets Allowed With Restrictions, Community Centre |
| Features | Balcony, Carpet Free |
Building
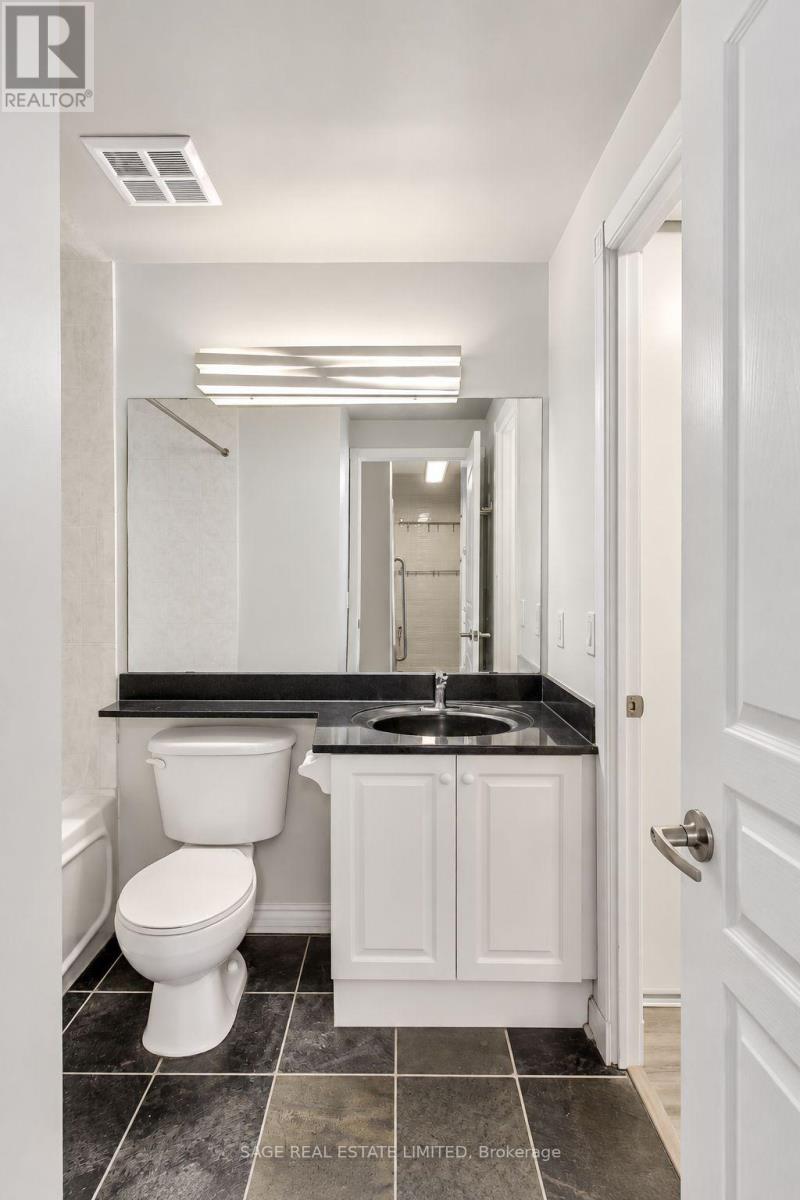
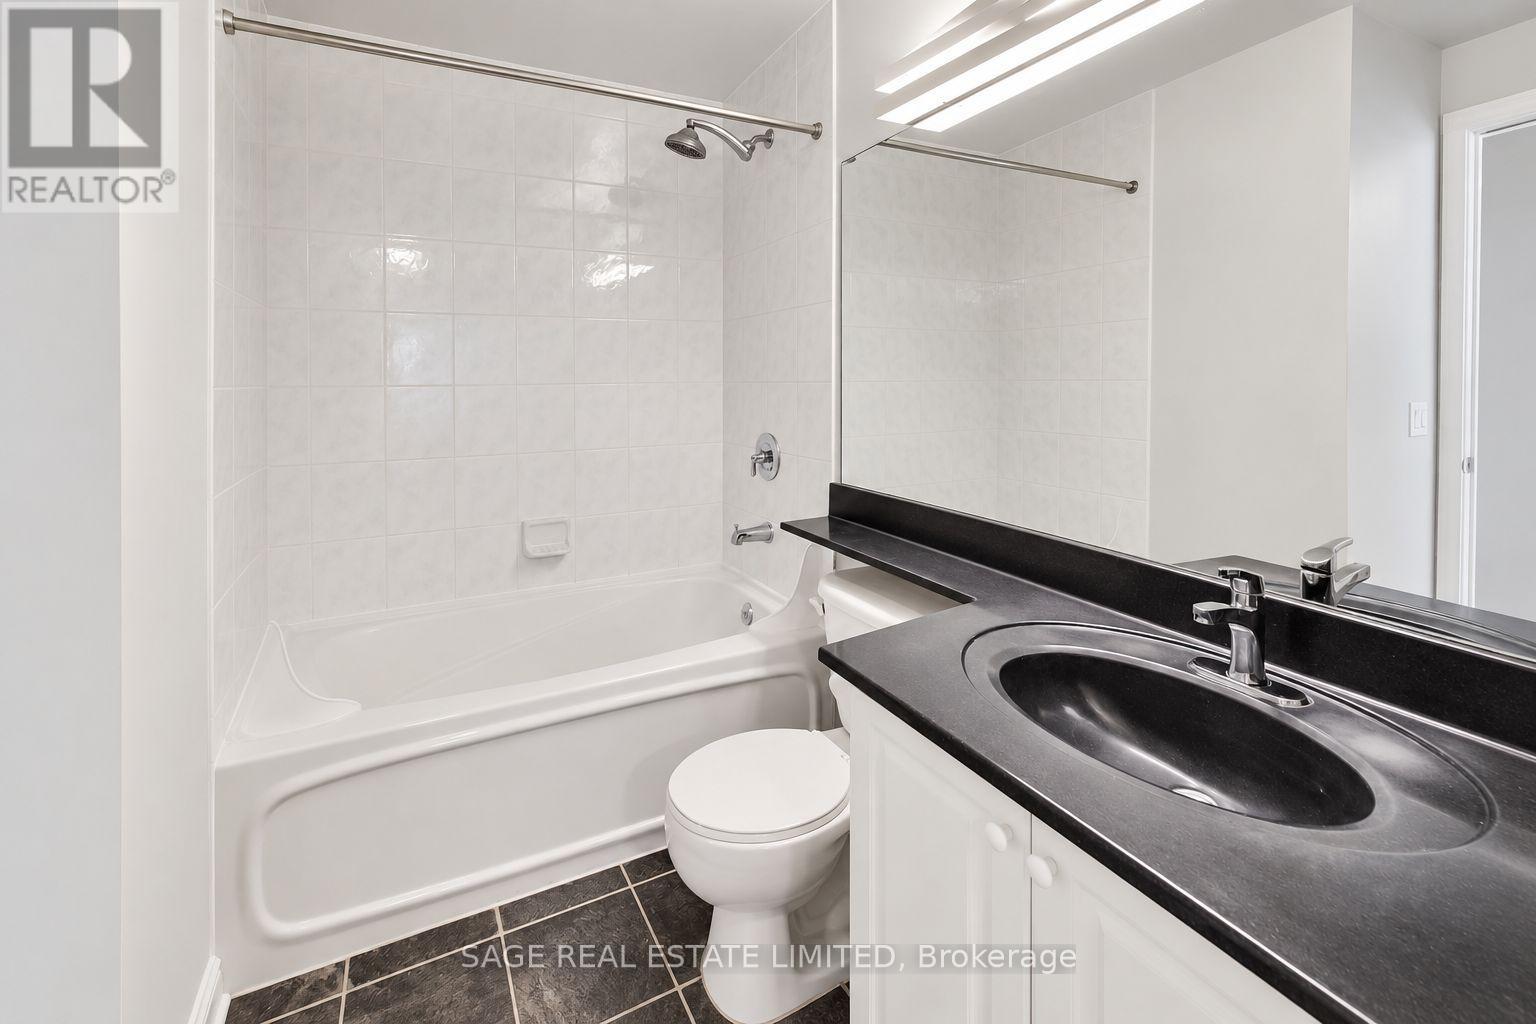
| Bathroom Total | 1 |
| Bedrooms Above Ground | 1 |
| Bedrooms Total | 1 |
| Amenities | Exercise Centre, Visitor Parking, Party Room, Security/concierge |
| Basement Type | None |
| Cooling Type | Central Air Conditioning |
| Exterior Finish | Brick |
| Fire Protection | Security Guard |
| Flooring Type | Hardwood |
| Heating Fuel | Natural Gas |
| Heating Type | Forced Air |
| Size Interior | 600 - 699 Sqft |
| Type | Apartment |
Parking
| Underground | |
| Garage |
Land
| Acreage | No |
| Land Amenities | Park, Hospital, Place Of Worship, Public Transit, Schools |
Rooms
| Level | Type | Length | Width | Dimensions |
|---|---|---|---|---|
| Main Level | Living Room | 5.7 m | 3.4 m | 5.7 m x 3.4 m |
| Main Level | Dining Room | 5.7 m | 3.4 m | 5.7 m x 3.4 m |
| Main Level | Kitchen | 2.7 m | 2.6 m | 2.7 m x 2.6 m |
| Main Level | Primary Bedroom | 2.8 m | 5.2 m | 2.8 m x 5.2 m |
Interested?
Contact us for more information

The trademarks REALTOR®, REALTORS®, and the REALTOR® logo are controlled by The Canadian Real Estate Association (CREA) and identify real estate professionals who are members of CREA. The trademarks MLS®, Multiple Listing Service® and the associated logos are owned by The Canadian Real Estate Association (CREA) and identify the quality of services provided by real estate professionals who are members of CREA. The trademark DDF® is owned by The Canadian Real Estate Association (CREA) and identifies CREA's Data Distribution Facility (DDF®)
October 29 2026 04:29:27
Toronto Real Estate Board
Sage Real Estate Limited