
1451 Granrock Crescent Mississauga (East Credit), Ontario L5V 0E1

$3,850 Monthly
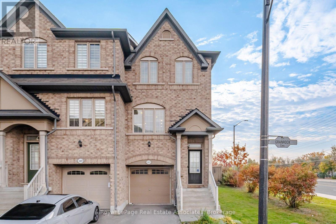
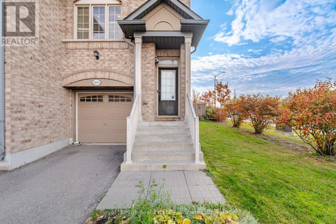
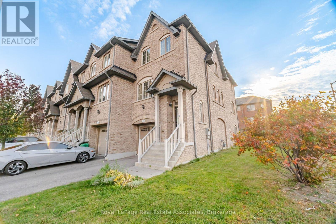
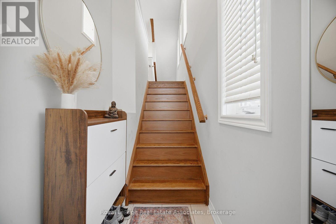
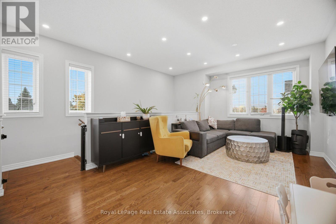
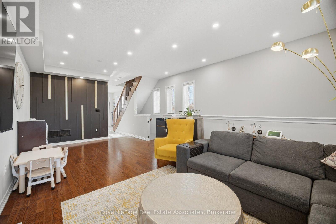
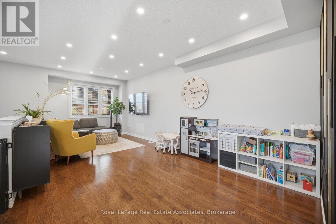
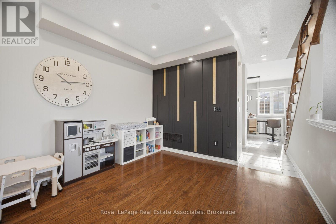
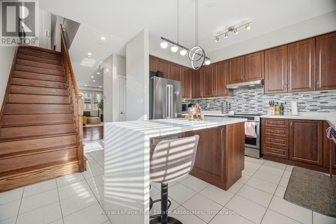
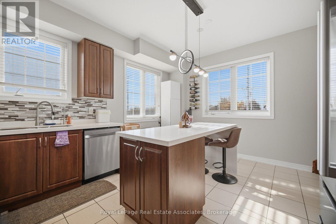
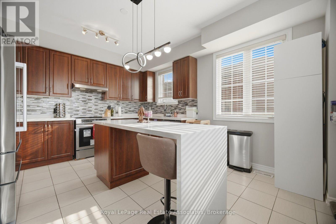
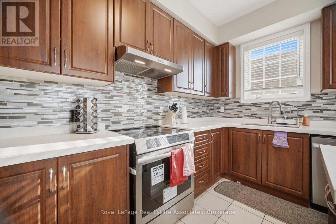
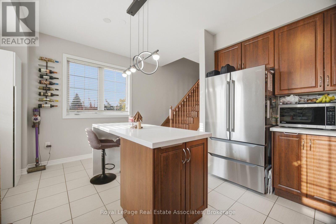
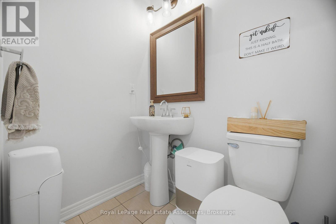
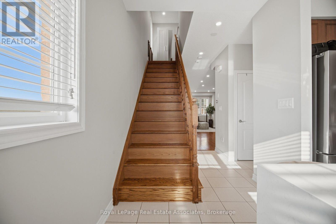
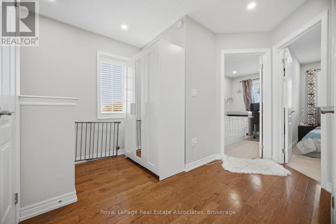
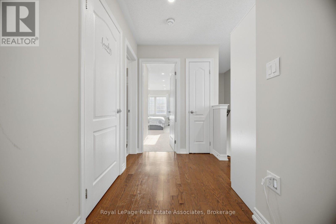
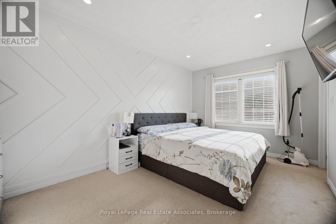
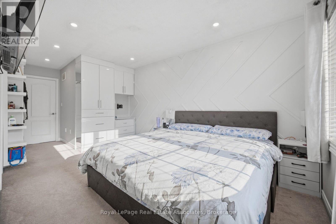
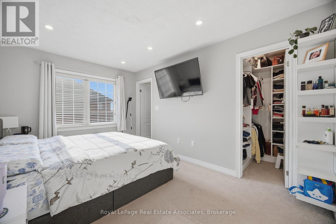
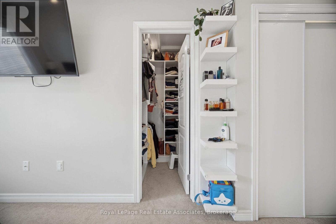
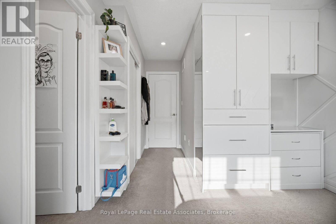
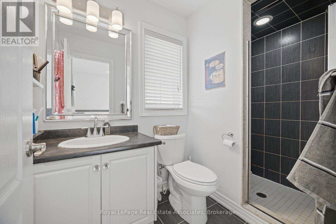
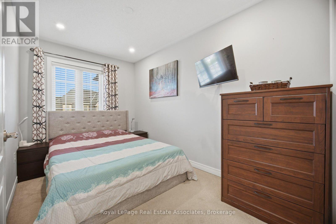
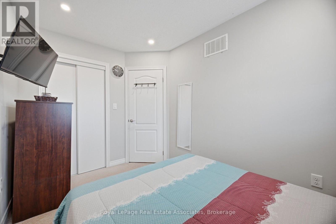
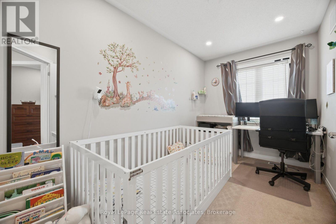
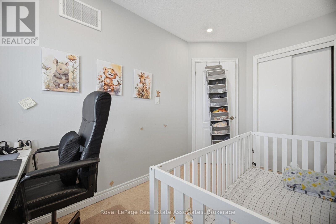
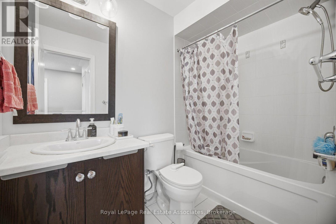
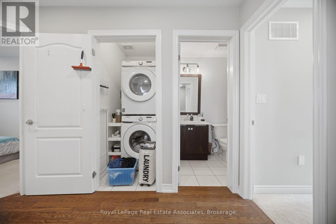
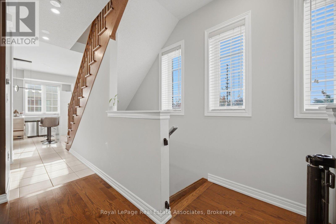
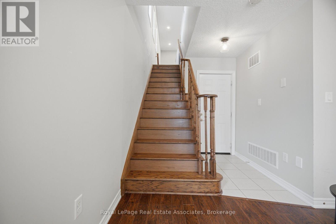
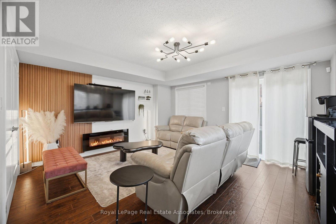
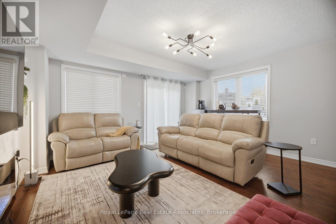
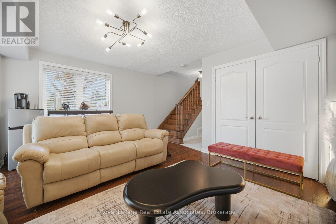
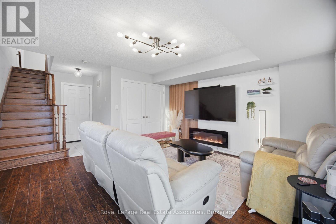
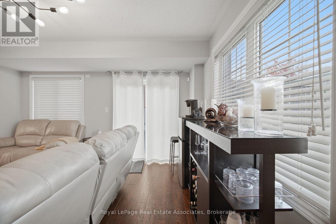
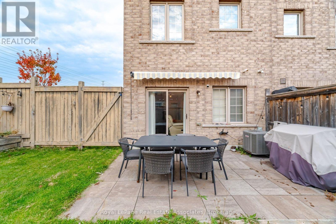
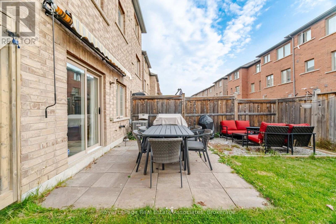
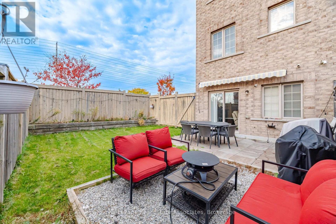
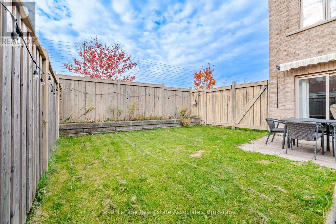
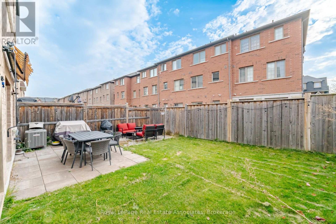
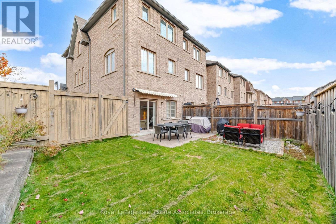
Welcome to this beautifully updated end-unit townhouse offering the space, privacy and natural light of a semi-detached home, ideally situated on a premium corner lot with additional side windows and a larger fully fenced, beautifully landscaped private backyard perfect for entertaining, relaxing or family enjoyment, featuring 3 spacious bedrooms, 3 bathrooms, pot lights throughout and a bright, functional layout designed for comfortable everyday living, a modern upgraded kitchen with quartz countertops, a waterfall island, built-in wine rack, stove and refrigerator purchased in 2024 and a brand-new dishwasher installed in 2026, a fully renovated primary bedroom with a customized walk-in closet and additional wall-to-wall wardrobe providing exceptional storage, convenient second-floor laundry, and a finished basement offering a generous recreation room with an electric fireplace, custom decorative wall panelling and included wall unit, providing the perfect space for a family room, home office, gym or entertainment area, plus electrical wiring already in place for a future EV charger, all conveniently located near Streetsville GO Station, public transit, Heartland Town Centre, grocery stores, restaurants, schools, parks and everyday shopping with quick access to Highways 401 and 403 for an easy commute throughout Mississauga and the GTA. (id:51382)
Property Details
| MLS® Number | W14120420 |
| Property Type | Single Family |
| Community Name | East Credit |
| Equipment Type | Water Heater |
| Parking Space Total | 2 |
| Rental Equipment Type | Water Heater |
Building
| Bathroom Total | 3 |
| Bedrooms Above Ground | 3 |
| Bedrooms Total | 3 |
| Amenities | Fireplace(s) |
| Appliances | Water Heater, Dishwasher, Dryer, Microwave, Stove, Washer, Refrigerator |
| Basement Development | Finished |
| Basement Features | Walk Out |
| Basement Type | N/a (finished) |
| Construction Style Attachment | Attached |
| Cooling Type | Central Air Conditioning |
| Exterior Finish | Brick |
| Fireplace Present | Yes |
| Flooring Type | Hardwood, Ceramic, Carpeted, Laminate |
| Foundation Type | Brick |
| Half Bath Total | 1 |
| Heating Fuel | Natural Gas |
| Heating Type | Forced Air |
| Stories Total | 2 |
| Size Interior | 1100 - 1500 Sqft |
| Type | Row / Townhouse |
| Utility Water | Municipal Water |
Parking
| Attached Garage | |
| Garage |
Land
| Acreage | No |
| Sewer | Sanitary Sewer |
Rooms
| Level | Type | Length | Width | Dimensions |
|---|---|---|---|---|
| Second Level | Primary Bedroom | 6.3 m | 3 m | 6.3 m x 3 m |
| Second Level | Bedroom 2 | 3.8 m | 2.4 m | 3.8 m x 2.4 m |
| Second Level | Bedroom 3 | 3.8 m | 2.1 m | 3.8 m x 2.1 m |
| Lower Level | Recreational, Games Room | 6.1 m | 4.7 m | 6.1 m x 4.7 m |
| Main Level | Living Room | 4.1 m | 3.524 m | 4.1 m x 3.524 m |
| Main Level | Dining Room | 3.5 m | 3.1 m | 3.5 m x 3.1 m |
| Main Level | Kitchen | 4.4 m | 3.9 m | 4.4 m x 3.9 m |
Interested?
Contact us for more information

The trademarks REALTOR®, REALTORS®, and the REALTOR® logo are controlled by The Canadian Real Estate Association (CREA) and identify real estate professionals who are members of CREA. The trademarks MLS®, Multiple Listing Service® and the associated logos are owned by The Canadian Real Estate Association (CREA) and identify the quality of services provided by real estate professionals who are members of CREA. The trademark DDF® is owned by The Canadian Real Estate Association (CREA) and identifies CREA's Data Distribution Facility (DDF®)
October 27 2026 04:06:17
Toronto Real Estate Board
Royal LePage Real Estate Associates