
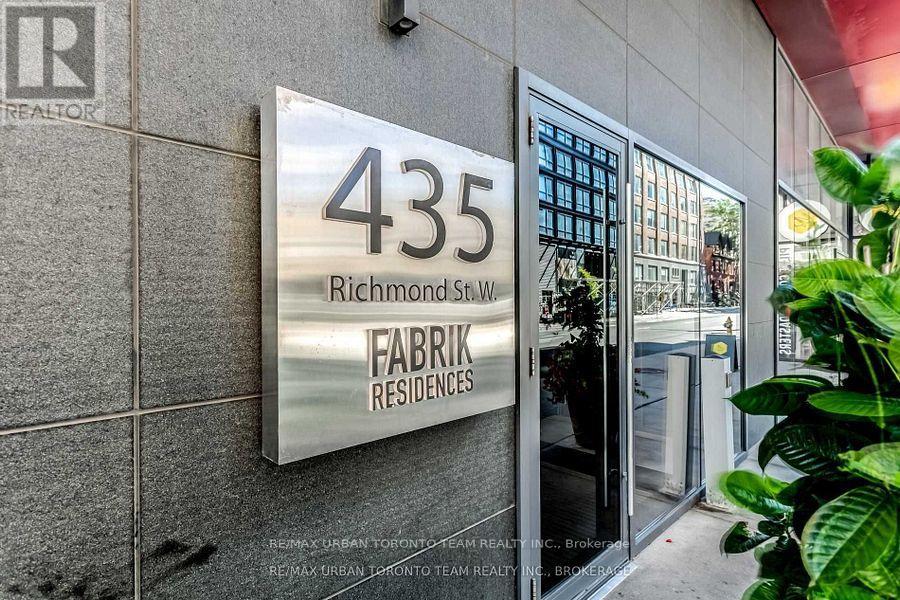
1505 - 435 Richmond Street W Toronto (Waterfront Communities), Ontario M5V 0N3

$2,600 Monthly
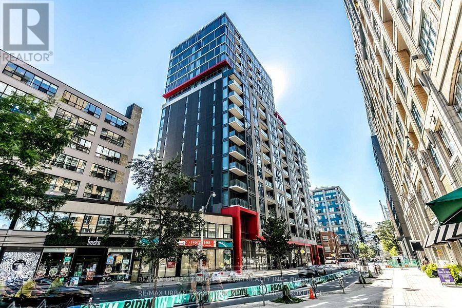
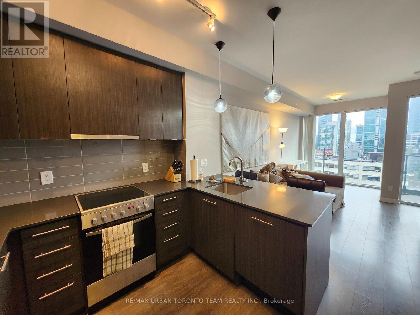
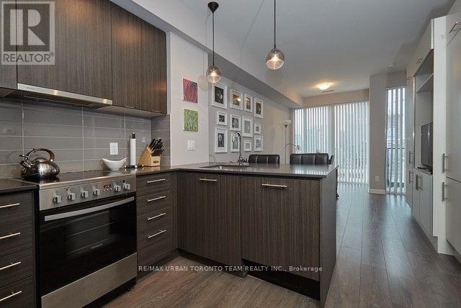
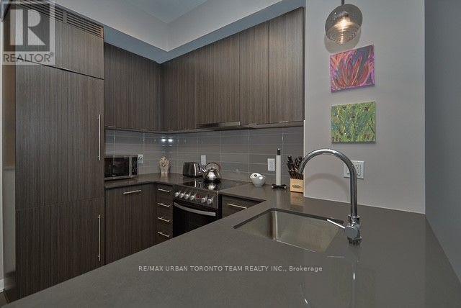
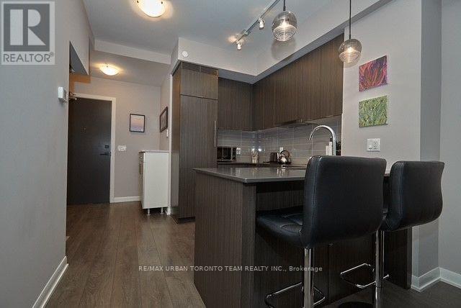
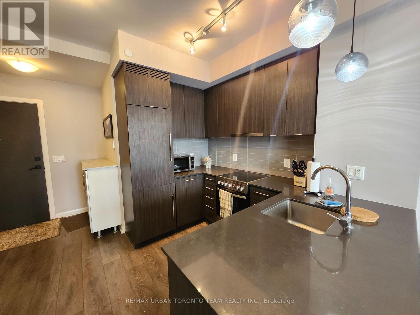
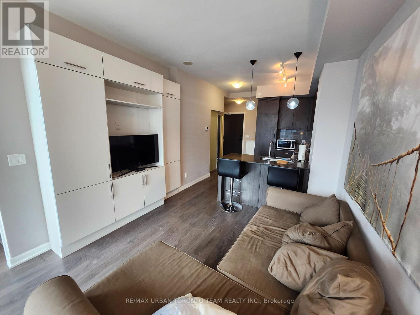
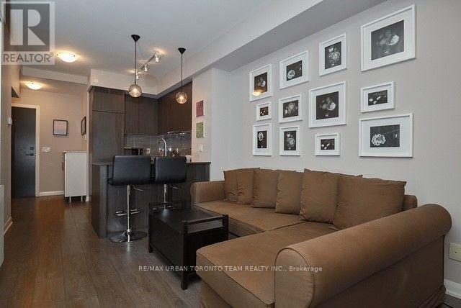
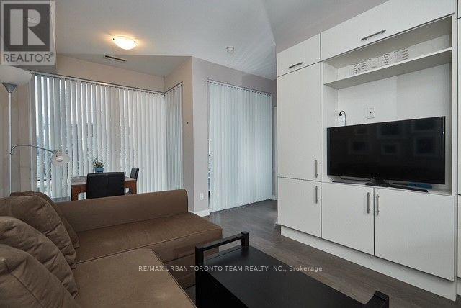
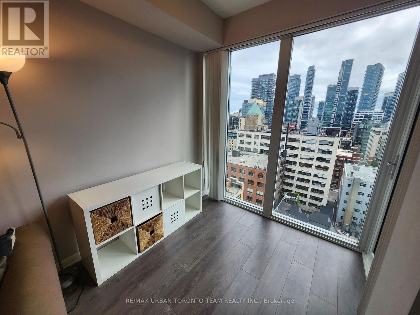
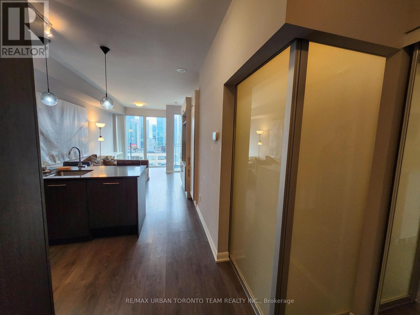
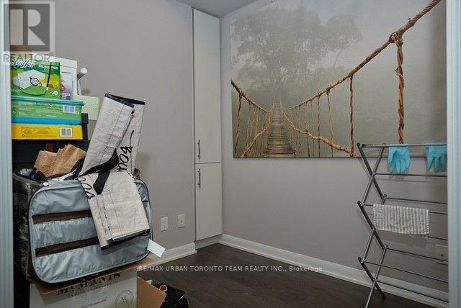
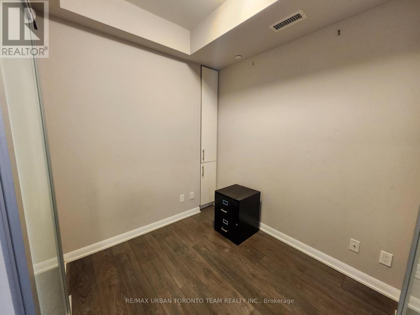
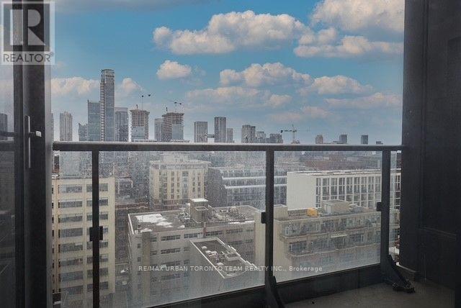
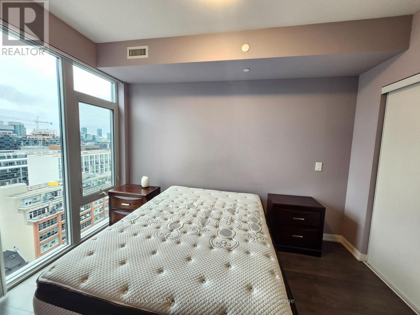
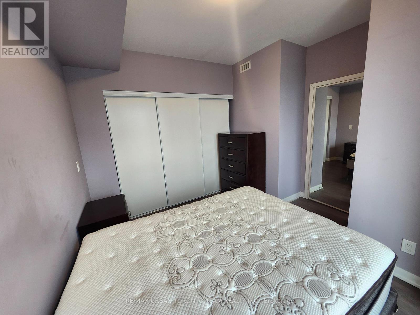
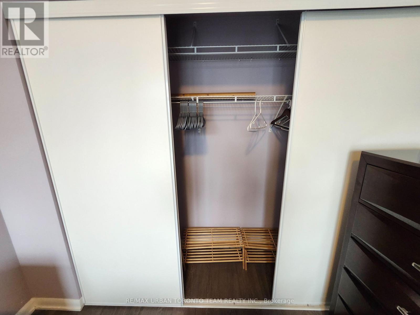
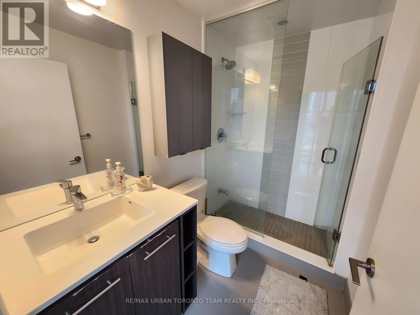
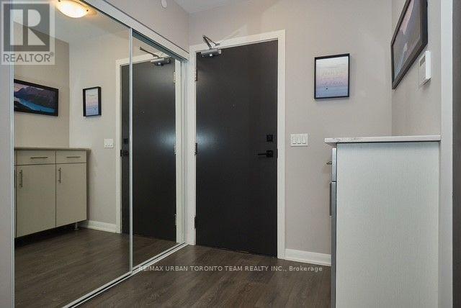
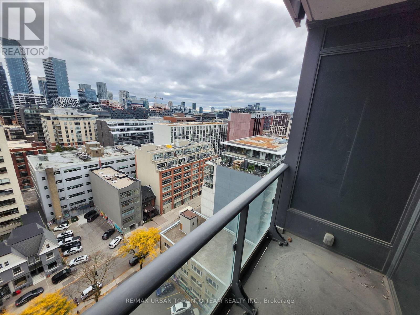
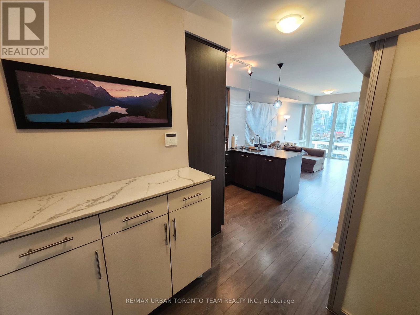
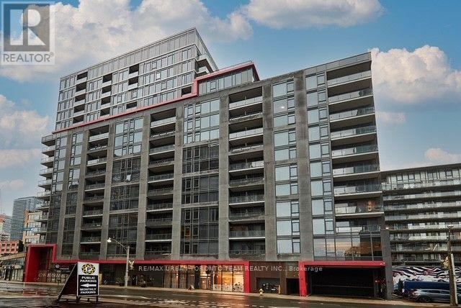
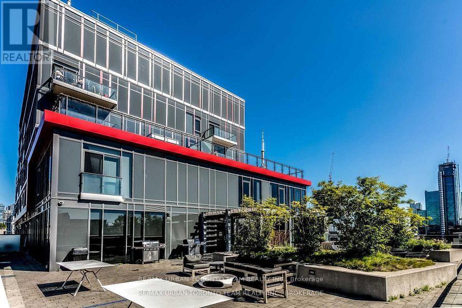
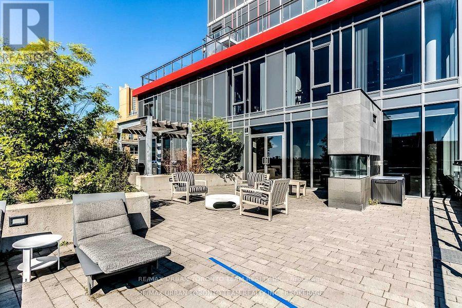
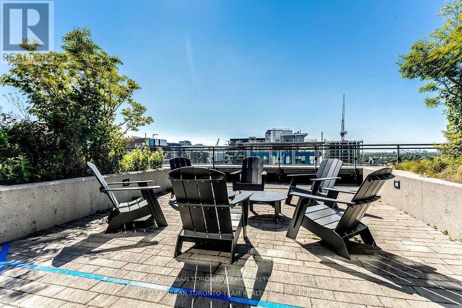
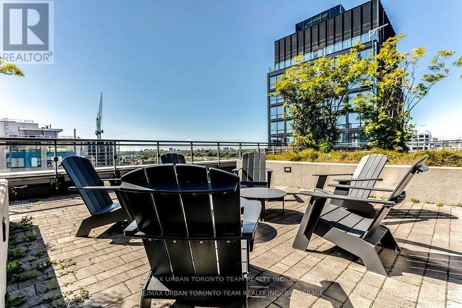
Welcome to Fabrik Residences - Luxury Living in the Fashion & Financial Districts! Experience sophisticated downtown living in this stunning, fully furnished 1-bedroom plus den (Possible 2nd bedroom) suite. Designed with a custom, highly efficient floor plan that maximizes space and natural light, this modern residence features sleek laminate flooring throughout and upgraded designer fixtures in both the kitchen and bathroom. Highlights include custom built-in cabinetry, an extra-large glass shower, and a massive 7.8 x 8 ft den complete with privacy sliding doors-perfect for a home office or guest space. Step out onto your private area to take in breathtaking, unobstructed views of the downtown skyline and Lake Ontario.Located in an exclusive boutique building just steps away from world-class restaurants, shopping, transit, and the city's top employment hubs. (id:51382)
Property Details
| MLS® Number | C14116808 |
| Property Type | Single Family |
| Community Name | Waterfront Communities C1 |
| Amenities Near By | Hospital, Park, Public Transit, Schools |
| Community Features | Pets Not Allowed, Community Centre |
| Features | Balcony |
| View Type | View |
Building
| Bathroom Total | 1 |
| Bedrooms Above Ground | 1 |
| Bedrooms Below Ground | 1 |
| Bedrooms Total | 2 |
| Age | 6 To 10 Years |
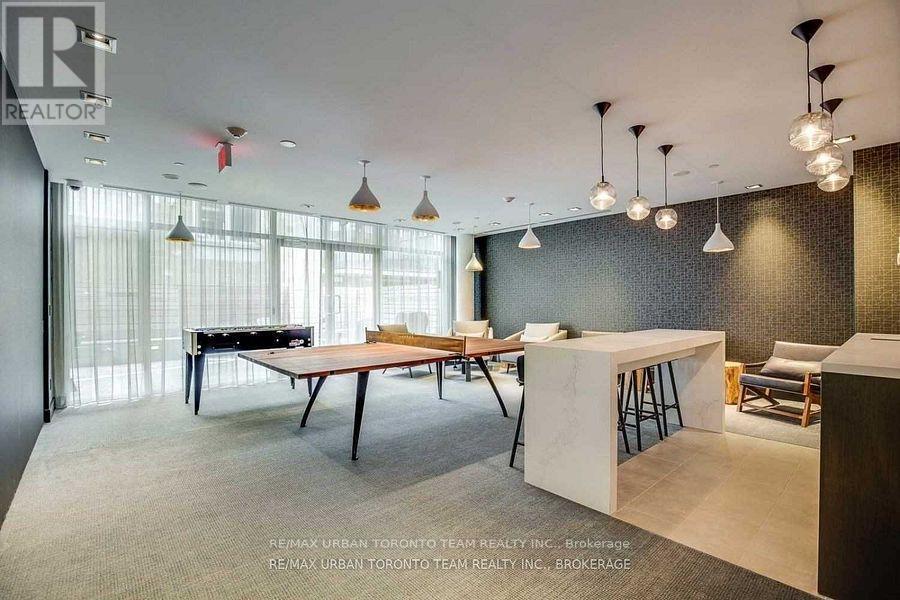
| Amenities | Security/concierge, Exercise Centre, Party Room |
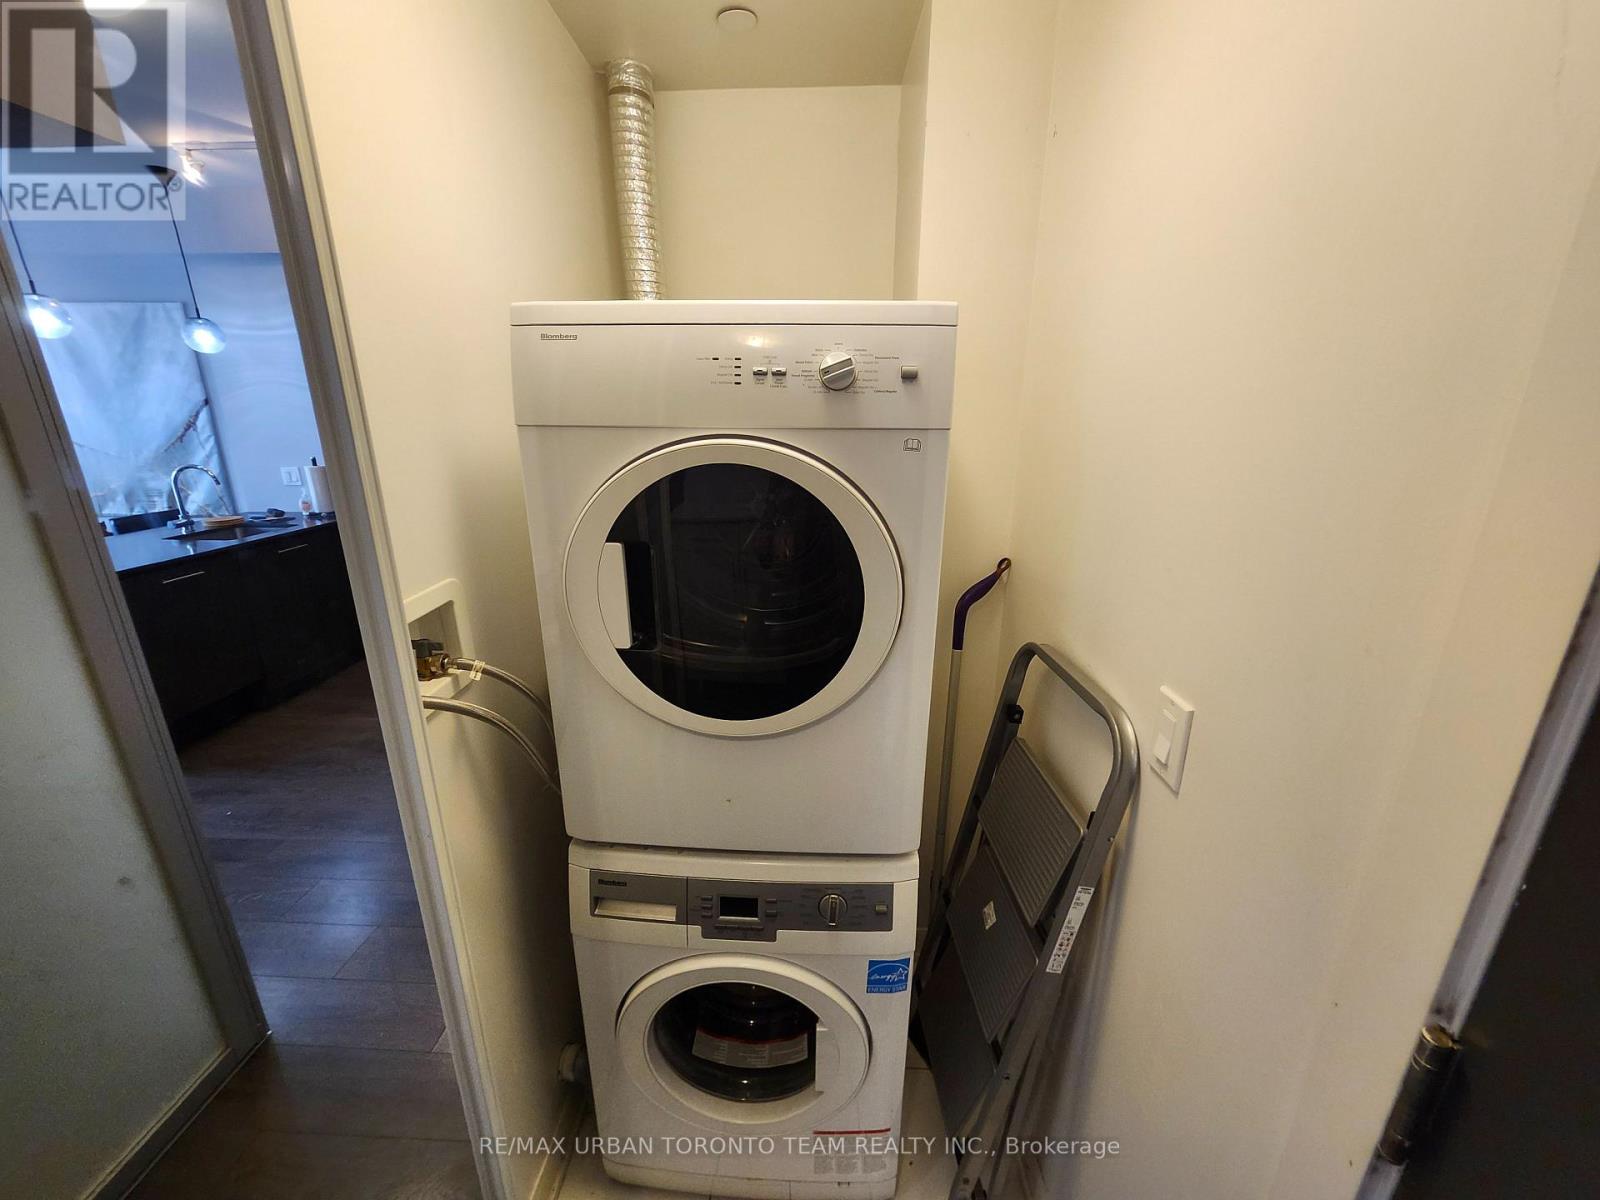
| Appliances | Furniture |
| Basement Type | None |
| Cooling Type | Central Air Conditioning |
| Exterior Finish | Concrete |
| Flooring Type | Laminate |
| Heating Fuel | Natural Gas |
| Heating Type | Forced Air |
| Size Interior | 600 - 699 Sqft |
| Type | Apartment |
Parking
| No Garage |
Land
| Acreage | No |
| Land Amenities | Hospital, Park, Public Transit, Schools |
Rooms
| Level | Type | Length | Width | Dimensions |
|---|---|---|---|---|
| Ground Level | Kitchen | 2.99 m | 3.44 m | 2.99 m x 3.44 m |
| Ground Level | Living Room | 3.2 m | 4.5 m | 3.2 m x 4.5 m |
| Ground Level | Den | 2.43 m | 2.3 m | 2.43 m x 2.3 m |
| Ground Level | Primary Bedroom | 2.9 m | 3.5 m | 2.9 m x 3.5 m |
| Ground Level | Other | 1.37 m | 1.98 m | 1.37 m x 1.98 m |
| Ground Level | Foyer | 2 m | 2.4 m | 2 m x 2.4 m |
Interested?
Contact us for more information

The trademarks REALTOR®, REALTORS®, and the REALTOR® logo are controlled by The Canadian Real Estate Association (CREA) and identify real estate professionals who are members of CREA. The trademarks MLS®, Multiple Listing Service® and the associated logos are owned by The Canadian Real Estate Association (CREA) and identify the quality of services provided by real estate professionals who are members of CREA. The trademark DDF® is owned by The Canadian Real Estate Association (CREA) and identifies CREA's Data Distribution Facility (DDF®)
October 26 2026 04:30:01
Toronto Real Estate Board
RE/MAX Urban Toronto Team Realty Inc.