
15 Colwick Drive Toronto (Bayview Woods-Steeles), Ontario M2K 2G2

$1,648,880
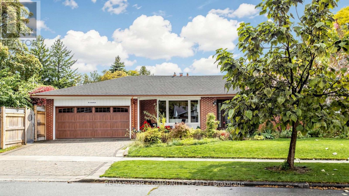
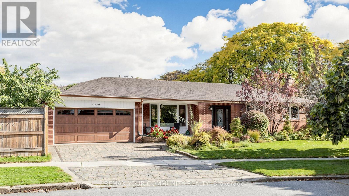
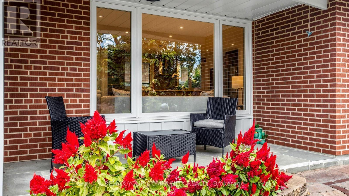
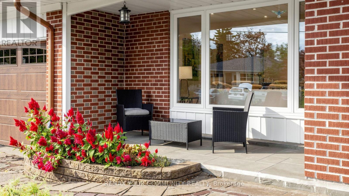
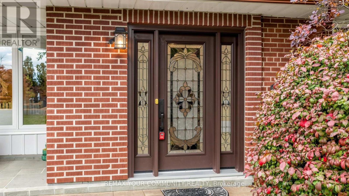
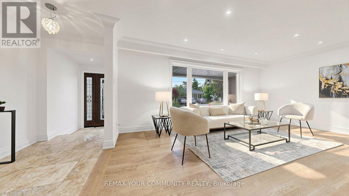
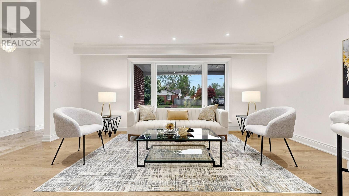
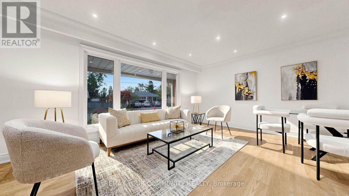
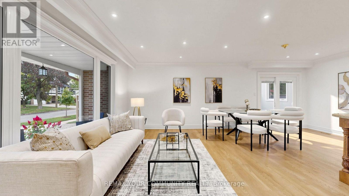
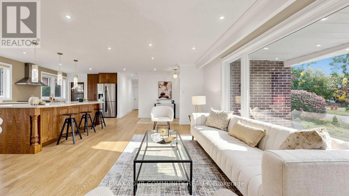
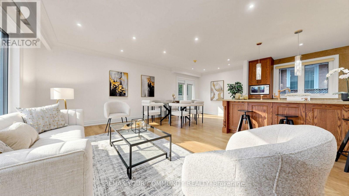
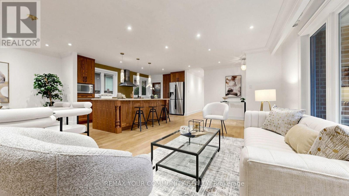
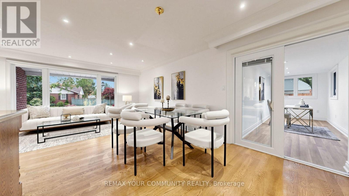
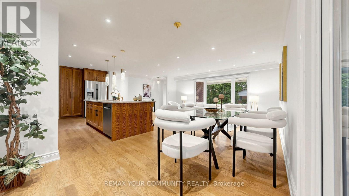
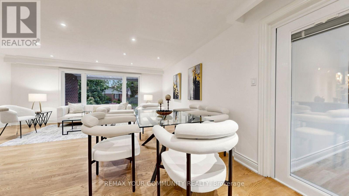
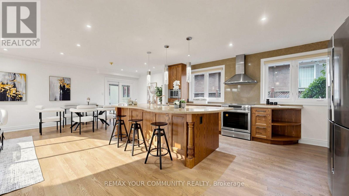
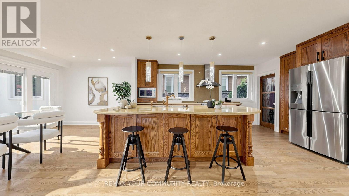
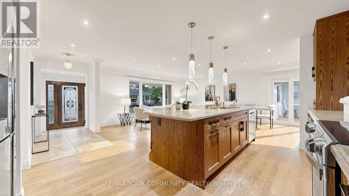
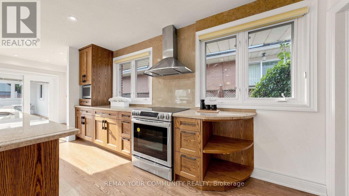
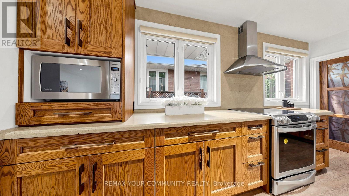
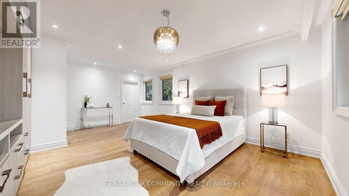
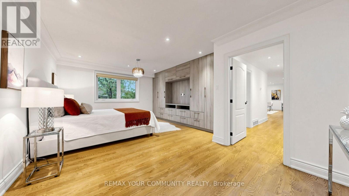
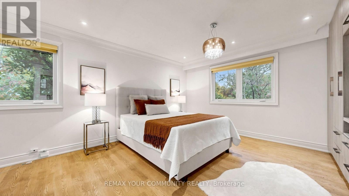
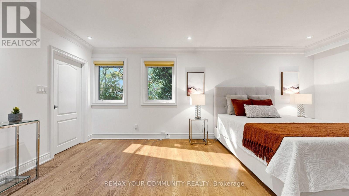
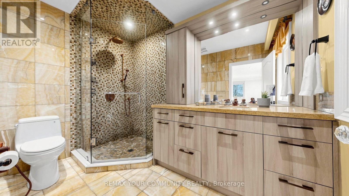
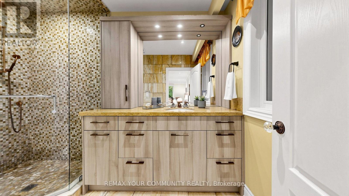
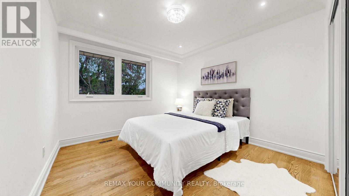
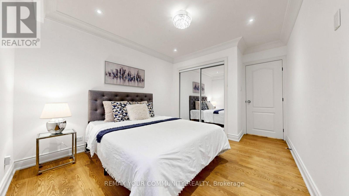
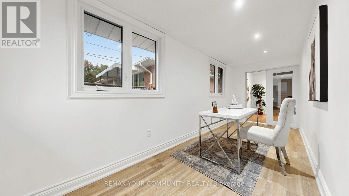
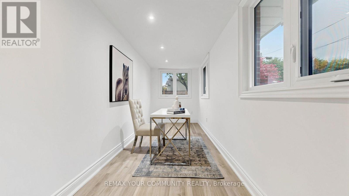
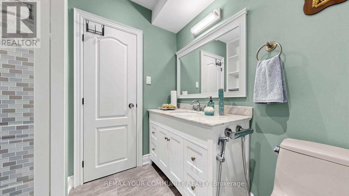
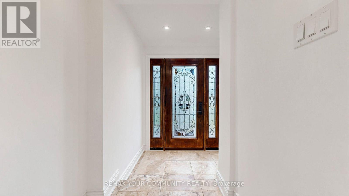
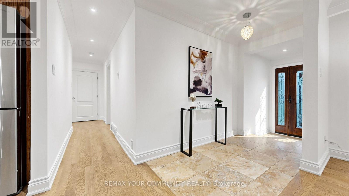
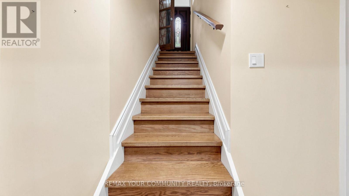
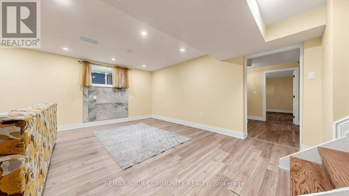
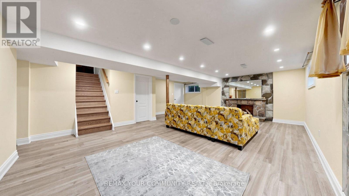
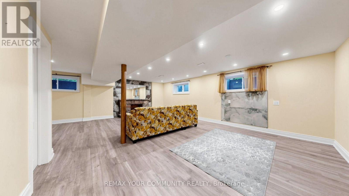
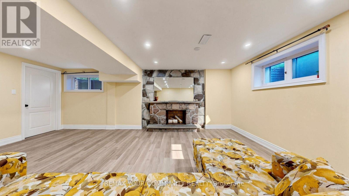
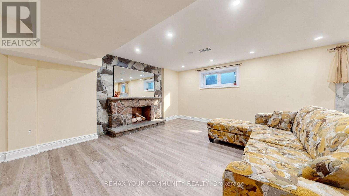
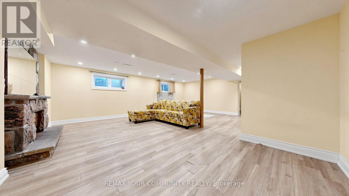
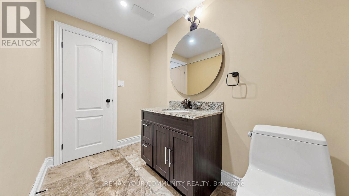
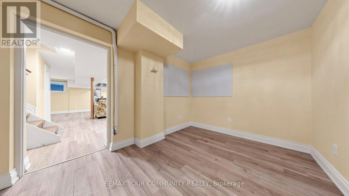
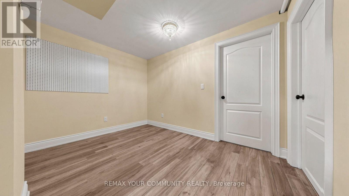
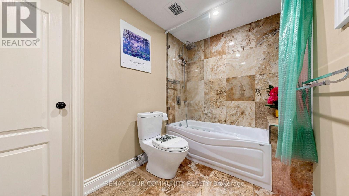
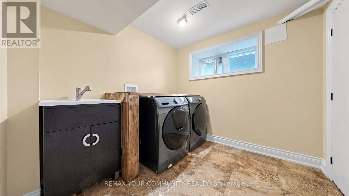
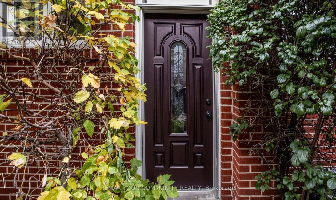
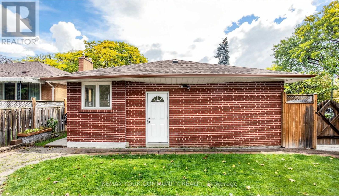
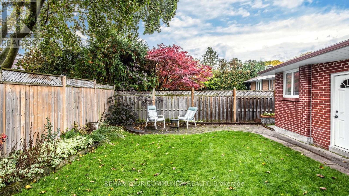
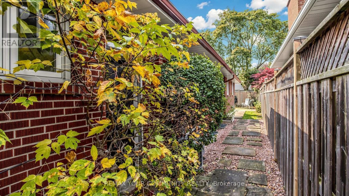
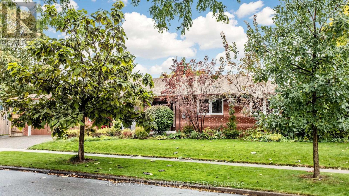
Rare Find in Prestigious Bayview Woods! Beautifully maintained and spacious detached bungalow situated on a large lot at the northeast corner of Bayview and Finch. Extensively renovated in 2017, this home features an open-concept layout with 2 spacious bedrooms, including a generous primary retreat created by combining two bedrooms, complete with a full ensuite bathroom and custom built-in shelving. Features include hardwood, laminate and ceramic tile flooring, an updated kitchen with stone countertops, a granite island and dishwasher, pot lights, crown moldings, updated doors and windows, and renovated bathrooms. The finished basement offers additional living space, an expanded laundry and furnace area, and an enclosed storage room. Major updates include a new roof with additional vents and Leaf Filter eavestroughs (2024), as well as an interlocking stone walkway, driveway and patio (2019). Freshly painted throughout, with beautifully manicured grounds and a gardener's delight outdoor space. Ideally located in a mature, established neighborhoods close to top-rated schools, including public French Immersion, TTC transit with convenient subway access, scenic nature trails, East Don Parkland, grocery stores and restaurants. A wonderful opportunity to own a well-maintained home in a highly sought-after community!Beautiful office space with abundant natural light, offering the perfect opportunity to work from home in a bright, peaceful, and comfortable environment (id:51382)
Open House
This property has open houses!
2:00 pm
Ends at:4:00 pm
2:00 pm
Ends at:4:00 pm
Property Details
| MLS® Number | C14097278 |
| Property Type | Single Family |
| Community Name | Bayview Woods-Steeles |
| Amenities Near By | Public Transit, Schools |
| Community Features | Community Centre |
| Equipment Type | Water Heater - Gas |
| Features | Irregular Lot Size, Carpet Free |
| Parking Space Total | 4 |
| Rental Equipment Type | Water Heater - Gas |
Building
| Bathroom Total | 4 |
| Bedrooms Above Ground | 2 |
| Bedrooms Below Ground | 2 |
| Bedrooms Total | 4 |
| Age | 51 To 99 Years |
| Appliances | Central Vacuum |
| Architectural Style | Bungalow |
| Basement Features | Separate Entrance, Walk-up |
| Basement Type | N/a, N/a |
| Construction Style Attachment | Detached |
| Cooling Type | Central Air Conditioning |
| Exterior Finish | Brick |
| Flooring Type | Laminate, Hardwood |
| Foundation Type | Concrete |
| Heating Fuel | Natural Gas |
| Heating Type | Forced Air |
| Stories Total | 1 |
| Size Interior | 1100 - 1500 Sqft |
| Type | House |
| Utility Water | Municipal Water |
Parking
| Attached Garage | |
| Garage |
Land
| Acreage | No |
| Fence Type | Fully Fenced, Fenced Yard |
| Land Amenities | Public Transit, Schools |
| Sewer | Sanitary Sewer |
| Size Depth | 120 Ft ,9 In |
| Size Frontage | 63 Ft ,10 In |
| Size Irregular | 63.9 X 120.8 Ft ; Corner Lot |
| Size Total Text | 63.9 X 120.8 Ft ; Corner Lot|under 1/2 Acre |
| Zoning Description | Residential |
Rooms
| Level | Type | Length | Width | Dimensions |
|---|---|---|---|---|
| Basement | Bedroom | 4.33 m | 4.18 m | 4.33 m x 4.18 m |
| Basement | Sitting Room | 3.41 m | 2.62 m | 3.41 m x 2.62 m |
| Basement | Bathroom | 2.78 m | 1.56 m | 2.78 m x 1.56 m |
| Basement | Bathroom | 2.71 m | 1.65 m | 2.71 m x 1.65 m |
| Basement | Laundry Room | 2.53 m | 2.5 m | 2.53 m x 2.5 m |
| Basement | Other | 3.54 m | 1.25 m | 3.54 m x 1.25 m |
| Basement | Family Room | 7.29 m | 6.19 m | 7.29 m x 6.19 m |
| Main Level | Sunroom | 5.64 m | 1.55 m | 5.64 m x 1.55 m |
| Main Level | Dining Room | 3.78 m | 2.87 m | 3.78 m x 2.87 m |
| Main Level | Kitchen | 5.12 m | 3.69 m | 5.12 m x 3.69 m |
| Main Level | Living Room | 5.21 m | 2.56 m | 5.21 m x 2.56 m |
| Main Level | Bedroom | 4.02 m | 3.08 m | 4.02 m x 3.08 m |
| Main Level | Primary Bedroom | 5.82 m | 4.24 m | 5.82 m x 4.24 m |
| Main Level | Bathroom | 3.05 m | 2.04 m | 3.05 m x 2.04 m |
| Main Level | Bathroom | 2.23 m | 2.13 m | 2.23 m x 2.13 m |
Utilities
| Cable | Installed |
| Electricity | Installed |
| Sewer | Installed |
Interested?
Contact us for more information

The trademarks REALTOR®, REALTORS®, and the REALTOR® logo are controlled by The Canadian Real Estate Association (CREA) and identify real estate professionals who are members of CREA. The trademarks MLS®, Multiple Listing Service® and the associated logos are owned by The Canadian Real Estate Association (CREA) and identify the quality of services provided by real estate professionals who are members of CREA. The trademark DDF® is owned by The Canadian Real Estate Association (CREA) and identifies CREA's Data Distribution Facility (DDF®)
October 21 2026 02:30:06
Toronto Real Estate Board
RE/MAX Your Community Realty