
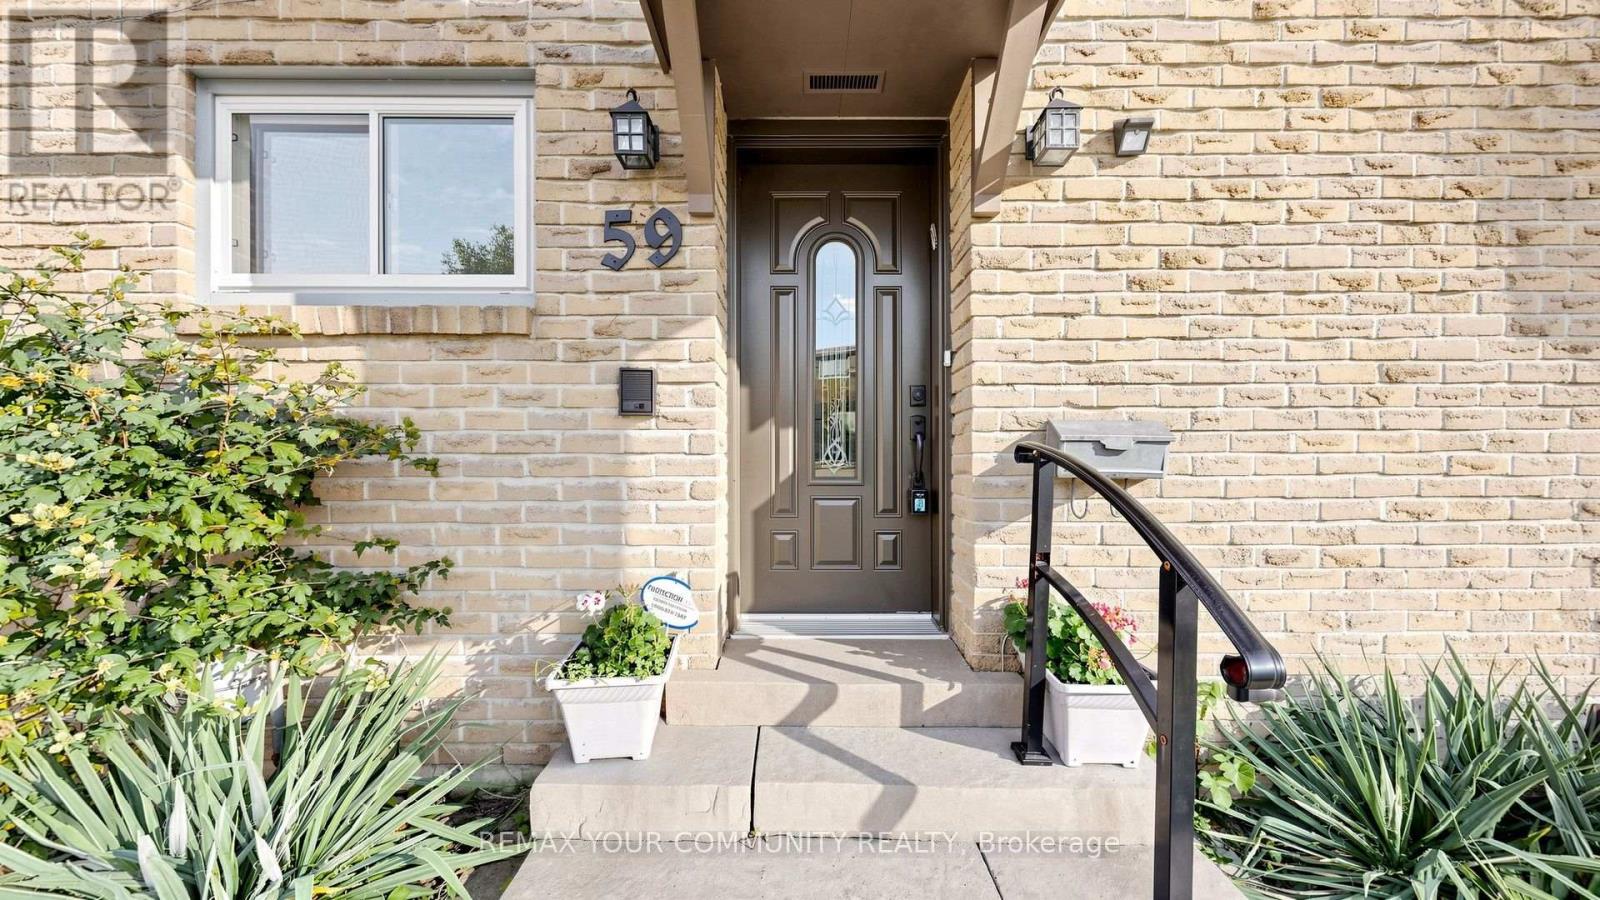
59 Robert Hicks Drive Toronto (Westminster-Branson), Ontario M2R 3R2

$899,000
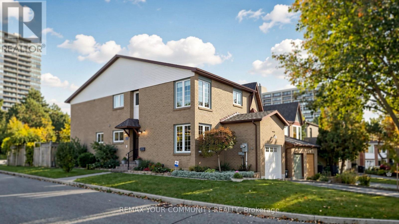
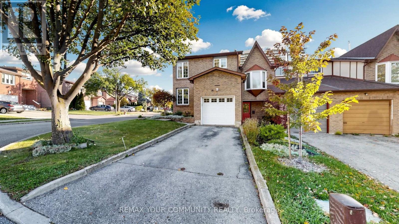
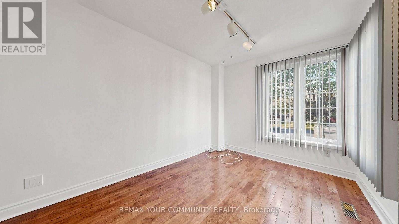
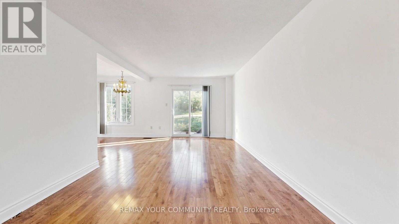
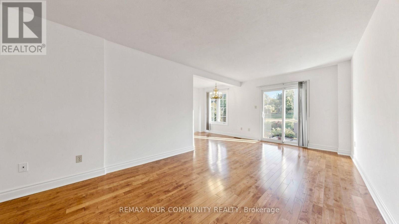
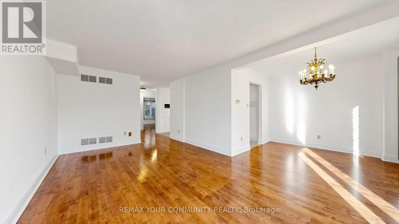
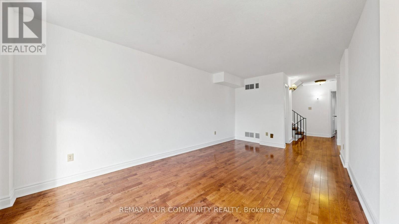
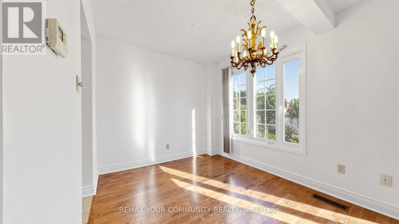
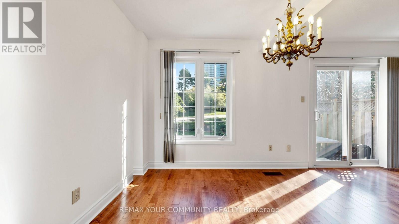
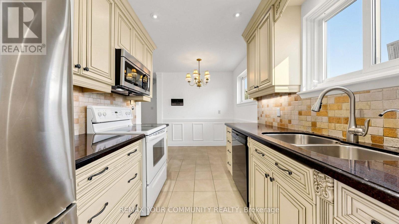
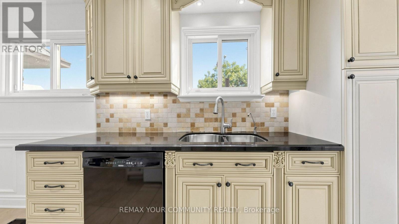
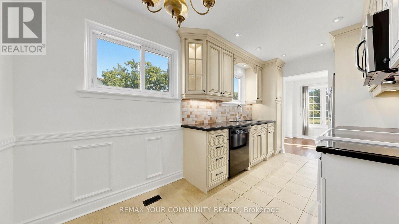
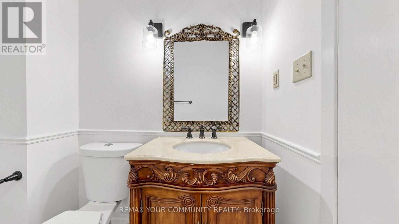
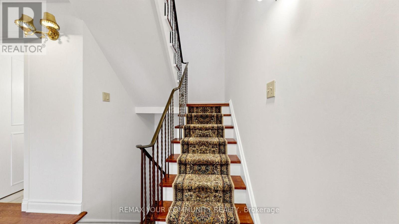
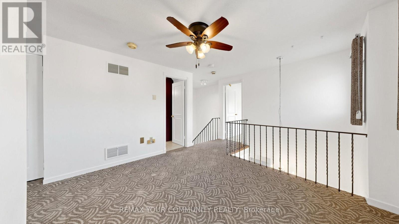
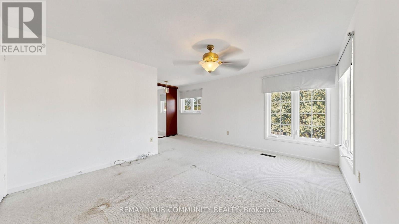
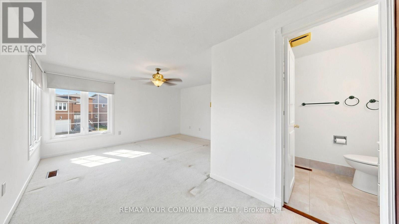
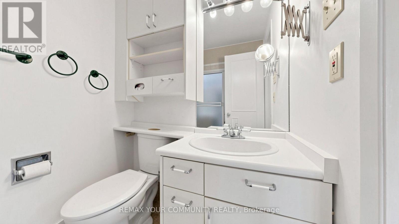
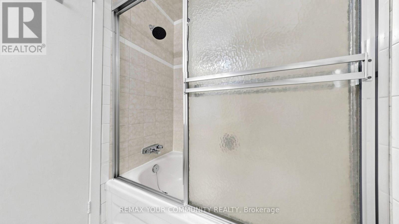
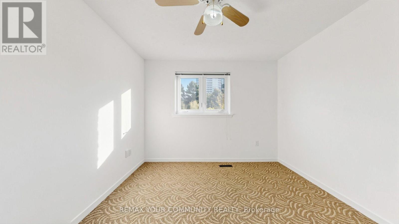
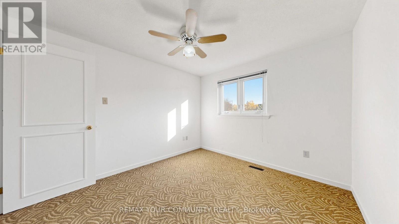
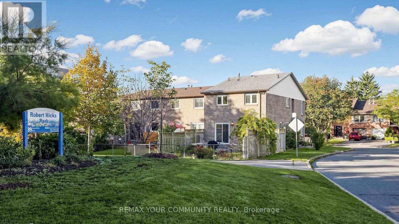
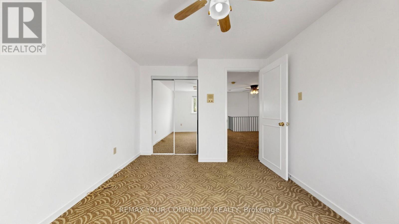
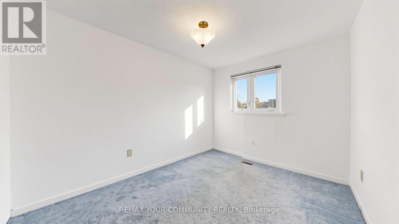
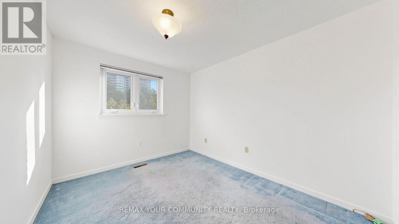
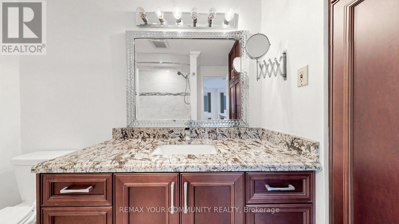
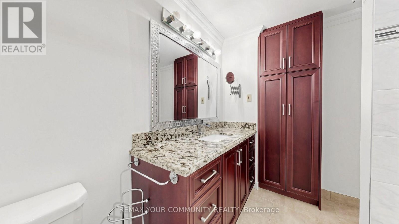
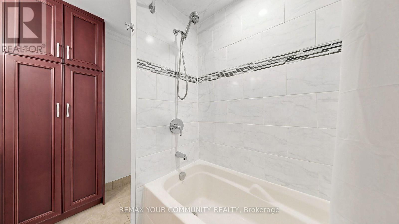
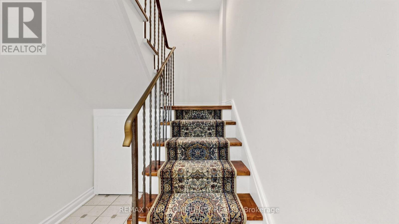
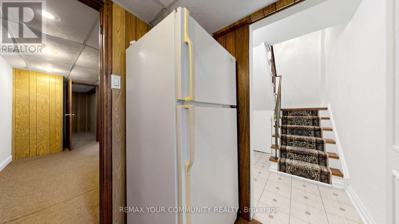
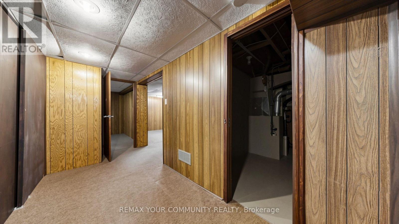
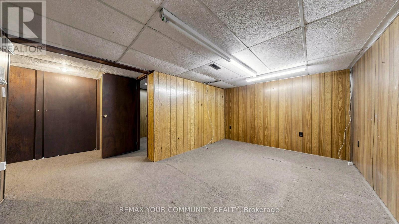
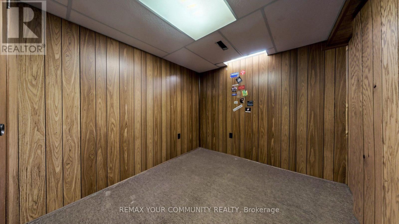
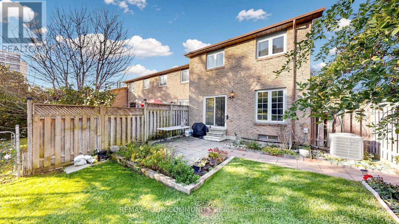
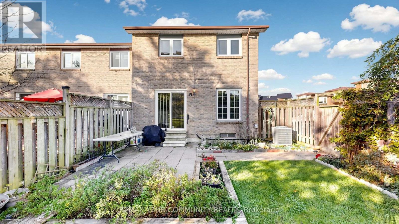
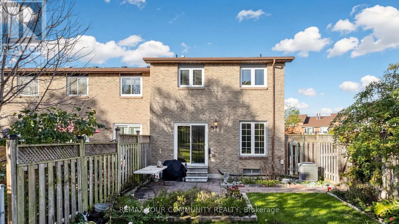
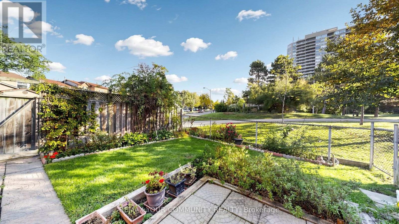
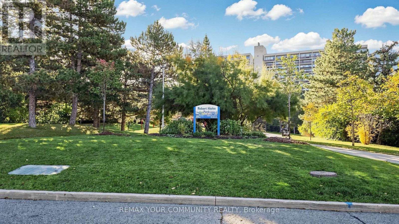
Location, Location, Location! Situated in a desirable North York neighborhood, just minutes from TTC, subway access, schools, library, shopping, parks, and everyday amenities. Spacious Corner Townhouse in a Prime North York Location - Perfect for Large or Multigenerational Families! Welcome to this spacious and versatile corner townhouse offering an exceptional layout, generous living space, and a beautiful backyard overlooking peaceful parkland and green space! Freshly painted and featuring hardwood flooring on the main level, this home offers a bright and inviting atmosphere. One of its standout features is a separate room on the main floor, ideal for a home office, library, guest bedroom, or additional living space. The spacious eat-in kitchen is perfect for family gatherings, while the backyard offers a wonderful setting for entertaining, relaxing, and enjoying the green surroundings. The second level features three generously sized bedrooms, including a primary retreat with its own ensuite bathroom, plus an additional full bathroom in the hallway. A versatile open area with a closet provides the perfect space for a second home office, study area, or cozy den. The finished basement adds even more functional living space, featuring a recreation room, an additional room ideal for an office or den, and a convenient 3-piece bathroom. With multiple flexible living areas, three full bathrooms, and a fantastic location, this home offers incredible potential for growing families, multigenerational living, or anyone seeking extra space and convenience. Estate Sale - Property and all included appliances are being sold in "as-is, where-is" condition, without any representations or warranties from the Estate Trustees. (id:51382)
Property Details
| MLS® Number | C14098096 |
| Property Type | Single Family |
| Community Name | Westminster-Branson |
| Amenities Near By | Hospital, Park, Place Of Worship |
| Features | Conservation/green Belt |
| Parking Space Total | 3 |
| View Type | City View |
Building
| Bathroom Total | 7 |
| Bedrooms Above Ground | 3 |
| Bedrooms Below Ground | 1 |
| Bedrooms Total | 4 |
| Appliances | Water Heater, All, Window Coverings |
| Basement Development | Finished |
| Basement Type | N/a (finished) |
| Construction Style Attachment | Attached |
| Cooling Type | Central Air Conditioning |
| Exterior Finish | Brick |
| Flooring Type | Hardwood, Ceramic, Carpeted |
| Foundation Type | Concrete |
| Half Bath Total | 1 |
| Heating Fuel | Natural Gas |
| Heating Type | Forced Air |
| Stories Total | 2 |
| Size Interior | 1500 - 2000 Sqft |
| Type | Row / Townhouse |
| Utility Water | Municipal Water |
Parking
| Attached Garage | |
| Garage |
Land
| Acreage | No |
| Fence Type | Fully Fenced, Fenced Yard |
| Land Amenities | Hospital, Park, Place Of Worship |
| Sewer | Sanitary Sewer |
| Size Depth | 85 Ft ,1 In |
| Size Frontage | 24 Ft ,7 In |
| Size Irregular | 24.6 X 85.1 Ft |
| Size Total Text | 24.6 X 85.1 Ft |
Rooms
| Level | Type | Length | Width | Dimensions |
|---|---|---|---|---|
| Second Level | Primary Bedroom | Measurements not available | ||
| Second Level | Bedroom 2 | Measurements not available | ||
| Second Level | Bedroom 3 | Measurements not available | ||
| Second Level | Den | Measurements not available | ||
| Basement | Office | Measurements not available | ||
| Basement | Recreational, Games Room | Measurements not available | ||
| Main Level | Family Room | Measurements not available | ||
| Main Level | Dining Room | Measurements not available | ||
| Main Level | Kitchen | Measurements not available | ||
| Main Level | Eating Area | Measurements not available | ||
| Main Level | Office | Measurements not available |
Interested?
Contact us for more information

The trademarks REALTOR®, REALTORS®, and the REALTOR® logo are controlled by The Canadian Real Estate Association (CREA) and identify real estate professionals who are members of CREA. The trademarks MLS®, Multiple Listing Service® and the associated logos are owned by The Canadian Real Estate Association (CREA) and identify the quality of services provided by real estate professionals who are members of CREA. The trademark DDF® is owned by The Canadian Real Estate Association (CREA) and identifies CREA's Data Distribution Facility (DDF®)
October 20 2026 04:29:59
Toronto Real Estate Board
RE/MAX Your Community Realty