
73 Baird Avenue Kitchener, Ontario N2B 2N5

$539,900
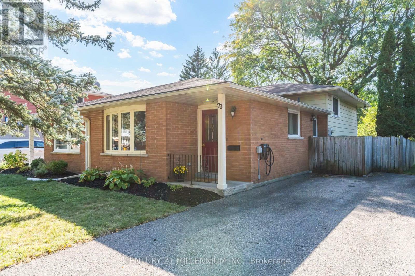
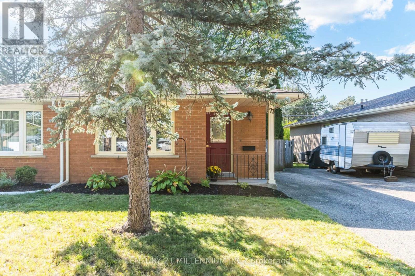
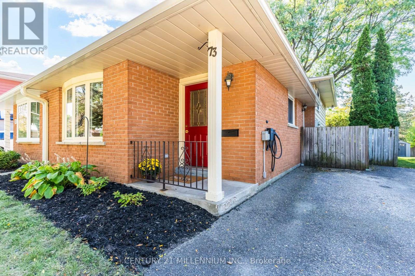
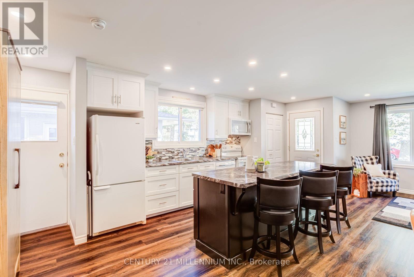
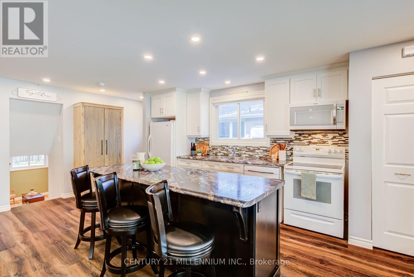
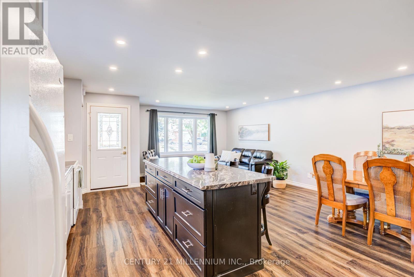
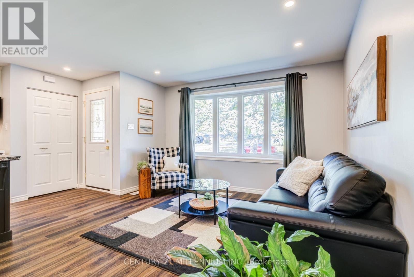
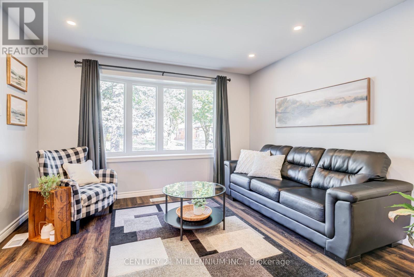
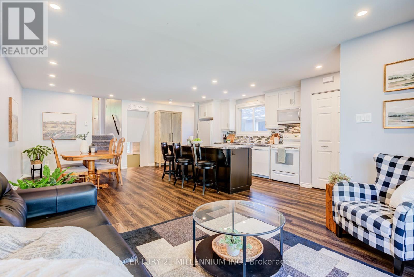
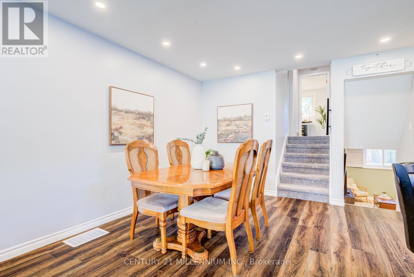
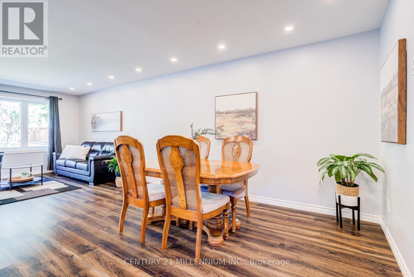
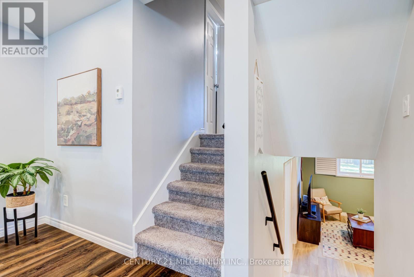
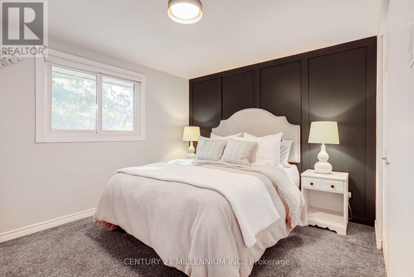
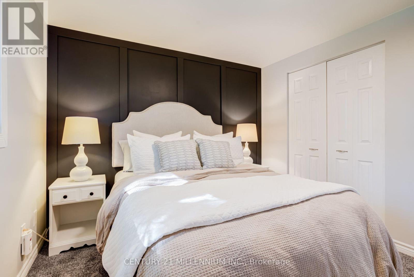
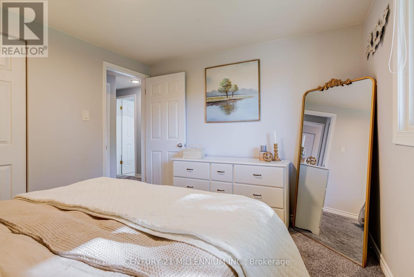
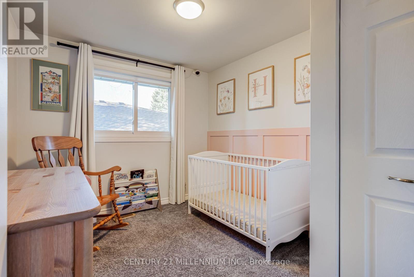
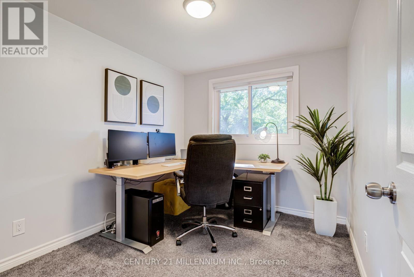
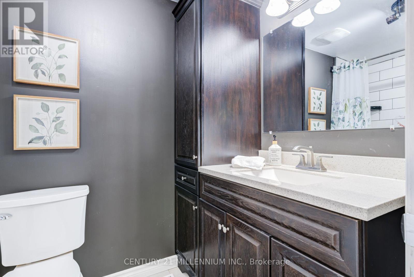
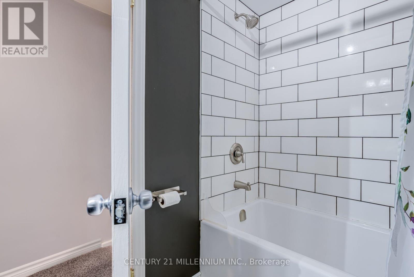
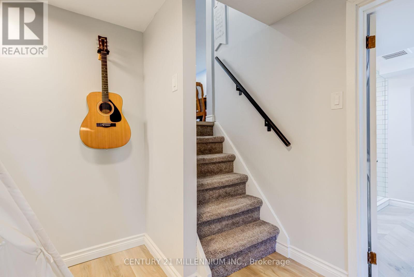
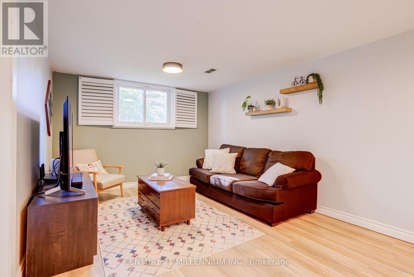
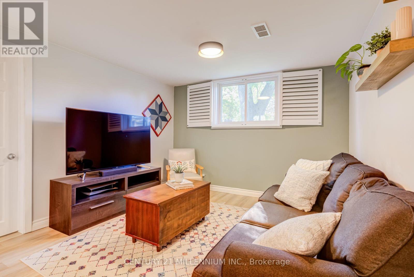
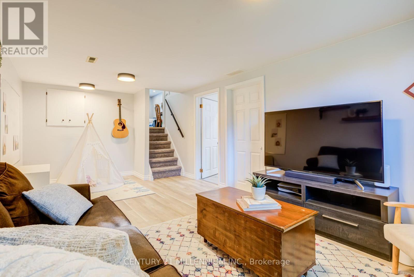
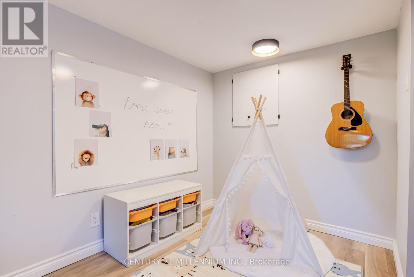
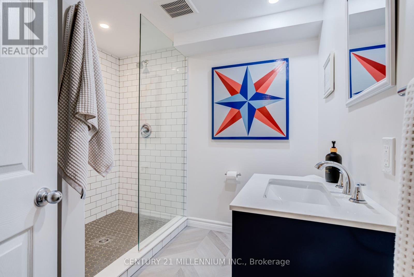
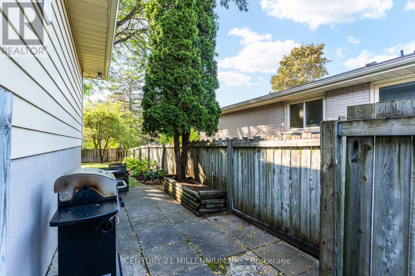
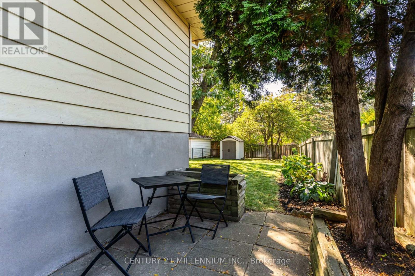
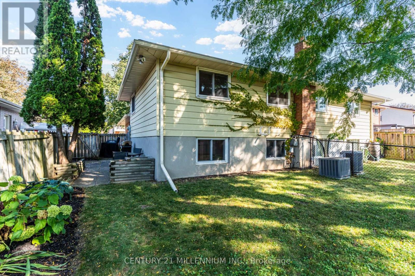
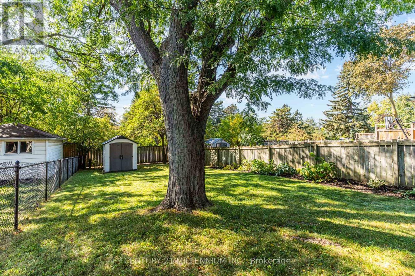
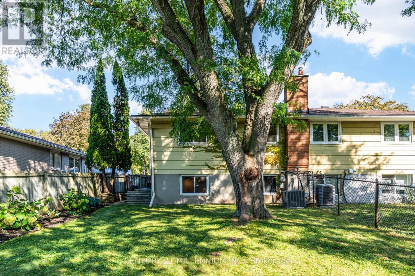
Welcome to 73 Baird! This beautifully finished 3-bedroom, 2-bathroom semi-detached home is situated on a tree-lined street with no rear neighbours and a fully fenced backyard offering excellent privacy. Finished top to bottom and move-in ready, this home offers comfortable living with plenty of functional space. The bright open-concept main floor features a spacious kitchen with a large island and bar seating, adjacent to the generous living and dining areas. A charming bay window fills the space with natural light and adds character to the main living area. The finished lower level offers a versatile family room, ideal for movie nights, a playroom, home gym or additional living space. Also featured is a beautifully updated 3-piece bathroom (2024) with glass shower, separate laundry room, and large crawl space providing ample storage. Upstairs, you'll find three bright bedrooms and a 4-piece bathroom. The primary and second bedrooms feature charming wainscoting, adding a touch of character and warmth. It doesn't stop there, a charming side patio leads to your private backyard where you can enjoy your two biennial-bearing fruit trees. Perfect for relaxing, entertaining and al fresco dining. Conveniently located close to amenities and with quick access to the expressway. Walking distance to schools and forest trails. Move-in ready, thoughtfully finished, and ideally suited for today's lifestyle. Don't miss out! Updates Include: New downstairs bathroom (2024) Vinyl floors in family room (2025) Eavestrough & Leafguards (2023) Water Heater (Owned) (2024). Outdoor 240v outlet powered by a 50amp breaker, ready for a car charger. (id:51382)
Open House
This property has open houses!
1:00 pm
Ends at:3:00 pm
Property Details
| MLS® Number | X14006208 |
| Property Type | Single Family |
| Parking Space Total | 3 |
| Structure | Shed |
Building
| Bathroom Total | 2 |
| Bedrooms Above Ground | 3 |
| Bedrooms Total | 3 |
| Appliances | Water Heater, Water Softener, Dishwasher, Dryer, Microwave, Stove, Washer, Refrigerator |
| Basement Development | Other, See Remarks |
| Basement Type | N/a (other, See Remarks) |
| Construction Style Attachment | Detached |
| Construction Style Split Level | Backsplit |
| Cooling Type | Central Air Conditioning |
| Exterior Finish | Brick, Steel |
| Fire Protection | Smoke Detectors |
| Foundation Type | Poured Concrete |
| Heating Fuel | Natural Gas |
| Heating Type | Forced Air |
| Size Interior | 700 - 1100 Sqft |
| Type | House |
| Utility Water | Municipal Water |
Parking
| No Garage |
Land
| Acreage | No |
| Fence Type | Fenced Yard |
| Sewer | Sanitary Sewer |
| Size Depth | 150 Ft ,2 In |
| Size Frontage | 30 Ft ,1 In |
| Size Irregular | 30.1 X 150.2 Ft |
| Size Total Text | 30.1 X 150.2 Ft |
Rooms
| Level | Type | Length | Width | Dimensions |
|---|---|---|---|---|
| Lower Level | Family Room | 6.14 m | 3.24 m | 6.14 m x 3.24 m |
| Main Level | Kitchen | 4.09 m | 2.63 m | 4.09 m x 2.63 m |
| Main Level | Living Room | 7.6 m | 3.12 m | 7.6 m x 3.12 m |
| Main Level | Dining Room | 7.6 m | 3.12 m | 7.6 m x 3.12 m |
| Upper Level | Primary Bedroom | 3.64 m | 2.99 m | 3.64 m x 2.99 m |
| Upper Level | Bedroom 2 | 3.48 m | 2.6 m | 3.48 m x 2.6 m |
| Upper Level | Bedroom 3 | 2.51 m | 2.97 m | 2.51 m x 2.97 m |
https://www.realtor.ca/real-estate/30393725/73-baird-avenue-kitchener
Interested?
Contact us for more information

The trademarks REALTOR®, REALTORS®, and the REALTOR® logo are controlled by The Canadian Real Estate Association (CREA) and identify real estate professionals who are members of CREA. The trademarks MLS®, Multiple Listing Service® and the associated logos are owned by The Canadian Real Estate Association (CREA) and identify the quality of services provided by real estate professionals who are members of CREA. The trademark DDF® is owned by The Canadian Real Estate Association (CREA) and identifies CREA's Data Distribution Facility (DDF®)
October 13 2026 04:04:41
Toronto Real Estate Board
Century 21 Millennium Inc.