
7 Geoffrey Street Toronto (Roncesvalles), Ontario M6R 1P2

$1,099,900
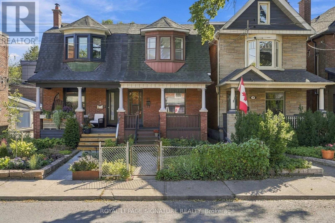
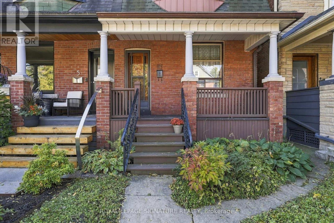
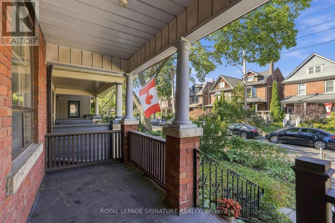
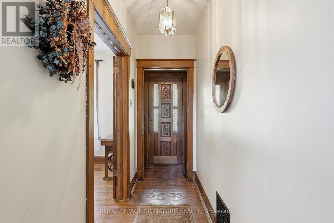
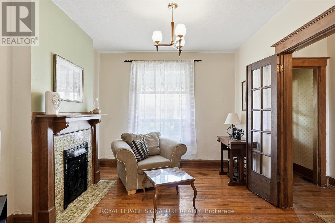
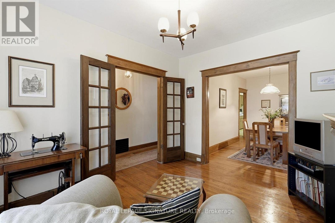
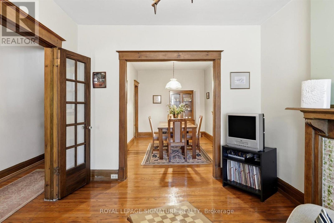
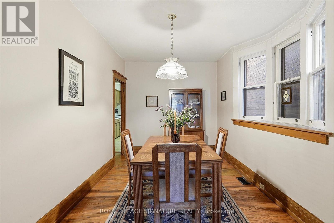
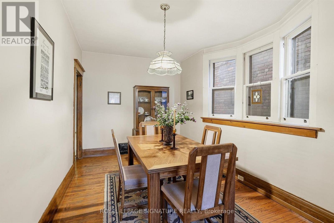
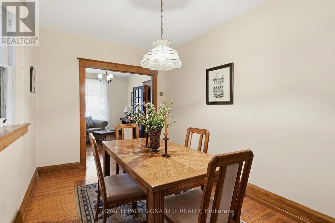
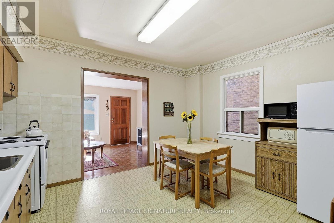
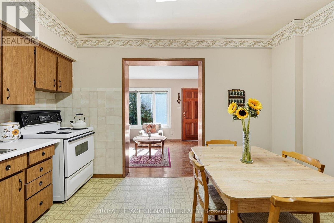
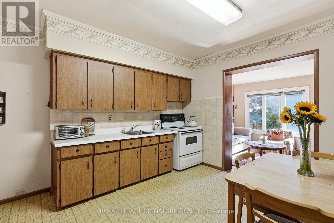
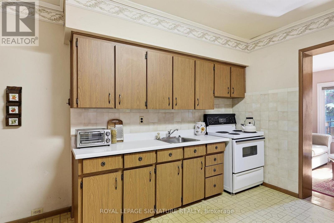
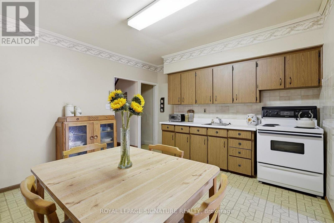
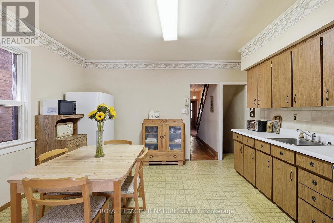
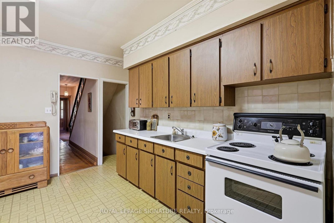
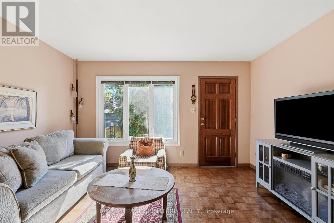
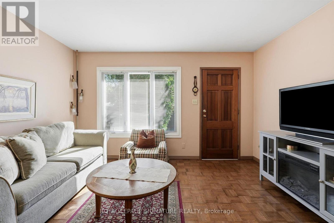
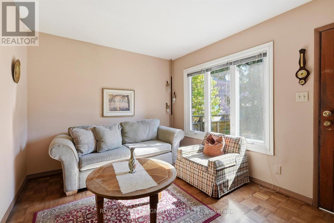
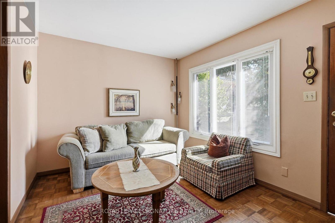
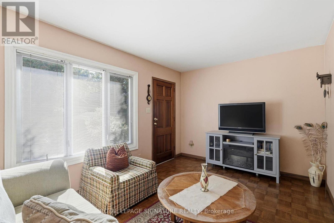
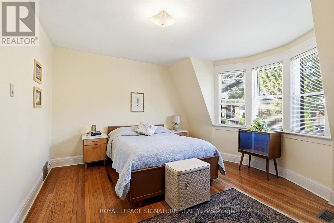
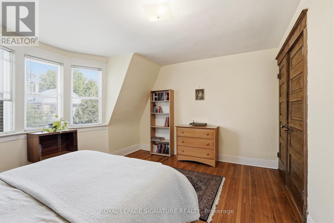
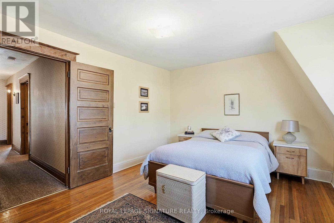
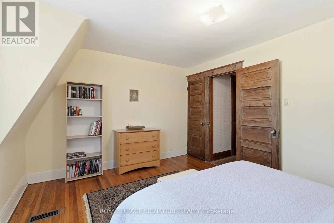
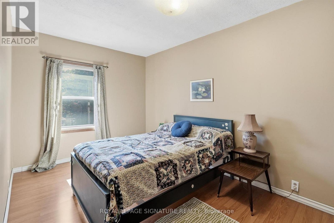
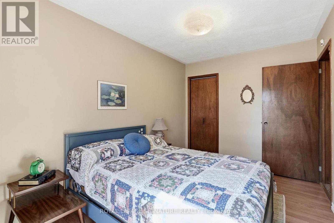
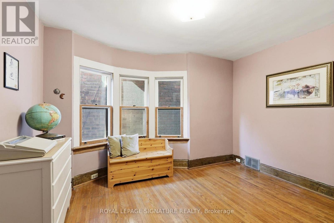
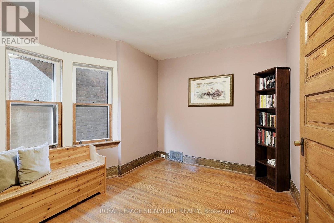
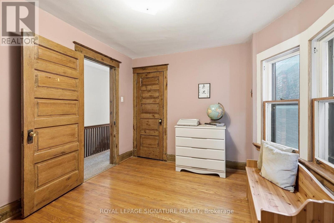
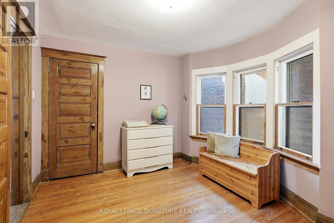
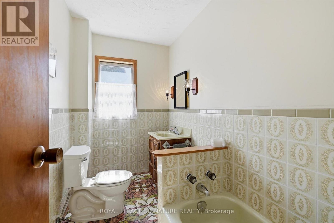
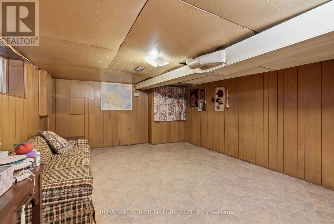
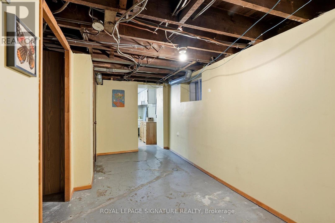
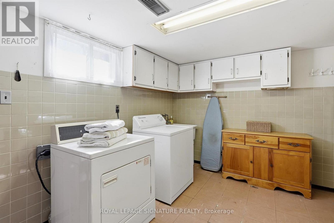
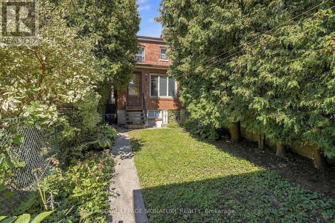
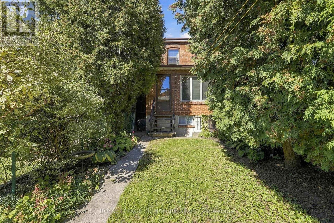
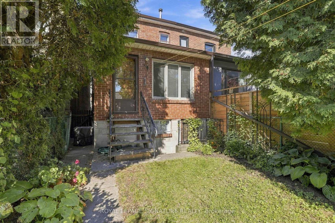
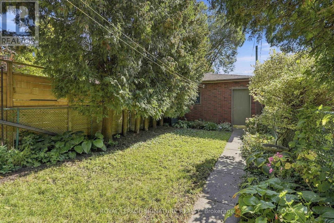
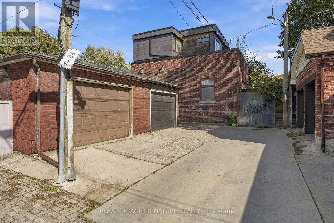
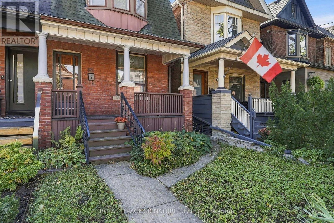
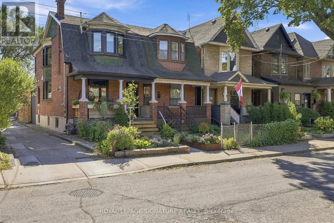
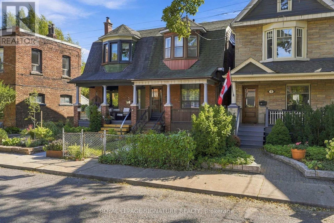
Welcome to this charming two-storey semi-detached home in the heart of Roncesvalles. Well maintained and full of old-world character, this home offers a spacious and functional layout with separate living and dining areas on the main level, providing plenty of room for everyday living and entertaining. The traditional layout and original charm offer an opportunity to make the space your own while enjoying the warmth and character of an established home. The second level features three principal bedrooms and a four-piece bathroom. The basement offers a large recreation room, along with a separate utility and storage room for added functionality and additional storage space. At the rear of the property, a detached garage accessed via the laneway provides convenient parking and additional utility. The large backyard, surrounded by mature greenery, offers a private outdoor setting with plenty of room to relax, garden or entertain. Located in the sought-after Roncesvalles community, enjoy a neighbourhood known for its welcoming atmosphere, shops, cafés, restaurants and local bakeries. Nearby green spaces include Sorauren Park and High Park, while convenient TTC access makes getting around the city easy. A wonderful opportunity to enjoy the character of a traditional Toronto home in one of the city's most beloved west-end neighbourhoods. (id:51382)
Property Details
| MLS® Number | W14010606 |
| Property Type | Single Family |
| Community Name | Roncesvalles |
| Equipment Type | Water Heater |
| Features | Lane |
| Parking Space Total | 1 |
| Rental Equipment Type | Water Heater |
Building
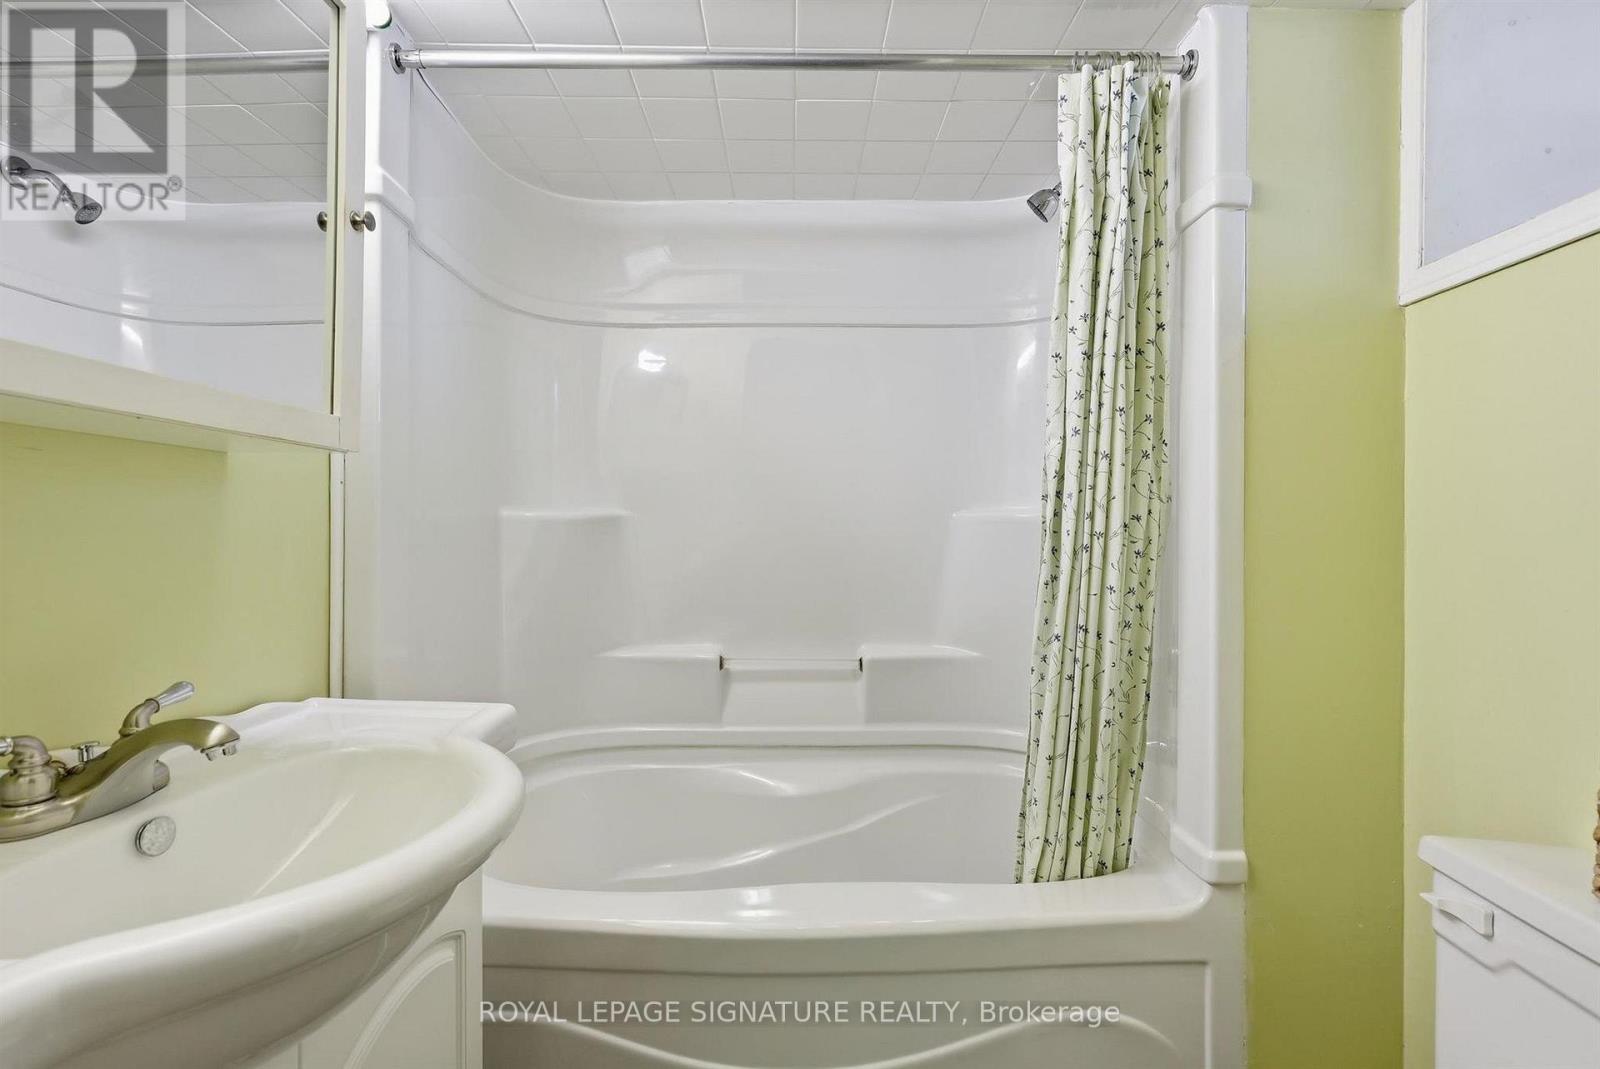
| Bathroom Total | 2 |
| Bedrooms Above Ground | 3 |
| Bedrooms Total | 3 |
| Appliances | Dishwasher, Dryer, Stove, Washer, Window Coverings, Refrigerator |
| Basement Development | Partially Finished |
| Basement Type | N/a (partially Finished) |
| Construction Style Attachment | Semi-detached |
| Cooling Type | Central Air Conditioning |
| Exterior Finish | Brick |
| Foundation Type | Unknown |
| Heating Fuel | Natural Gas |
| Heating Type | Forced Air |
| Stories Total | 2 |
| Size Interior | 1100 - 1500 Sqft |
| Type | House |
| Utility Water | Municipal Water |
Parking
| Detached Garage | |
| Garage |
Land
| Acreage | No |
| Sewer | Sanitary Sewer |
| Size Depth | 127 Ft |
| Size Frontage | 17 Ft ,3 In |
| Size Irregular | 17.3 X 127 Ft |
| Size Total Text | 17.3 X 127 Ft |
Rooms
| Level | Type | Length | Width | Dimensions |
|---|---|---|---|---|
| Second Level | Primary Bedroom | 4.12 m | 3.69 m | 4.12 m x 3.69 m |
| Second Level | Bedroom | 2.85 m | 3.64 m | 2.85 m x 3.64 m |
| Second Level | Bedroom | 2.39 m | 3.98 m | 2.39 m x 3.98 m |
| Lower Level | Recreational, Games Room | 4.12 m | 6.51 m | 4.12 m x 6.51 m |
| Lower Level | Laundry Room | 4.1 m | 2.84 m | 4.1 m x 2.84 m |
| Lower Level | Utility Room | 1.63 m | 3.37 m | 1.63 m x 3.37 m |
| Main Level | Living Room | 3.05 m | 3.49 m | 3.05 m x 3.49 m |
| Main Level | Dining Room | 2.39 m | 4.14 m | 2.39 m x 4.14 m |
| Main Level | Kitchen | 4.12 m | 3.8 m | 4.12 m x 3.8 m |
| Main Level | Family Room | 4.12 m | 3.14 m | 4.12 m x 3.14 m |
https://www.realtor.ca/real-estate/30394222/7-geoffrey-street-toronto-roncesvalles-roncesvalles
Interested?
Contact us for more information

The trademarks REALTOR®, REALTORS®, and the REALTOR® logo are controlled by The Canadian Real Estate Association (CREA) and identify real estate professionals who are members of CREA. The trademarks MLS®, Multiple Listing Service® and the associated logos are owned by The Canadian Real Estate Association (CREA) and identify the quality of services provided by real estate professionals who are members of CREA. The trademark DDF® is owned by The Canadian Real Estate Association (CREA) and identifies CREA's Data Distribution Facility (DDF®)
October 13 2026 04:36:51
Toronto Real Estate Board
Royal LePage Signature Realty