
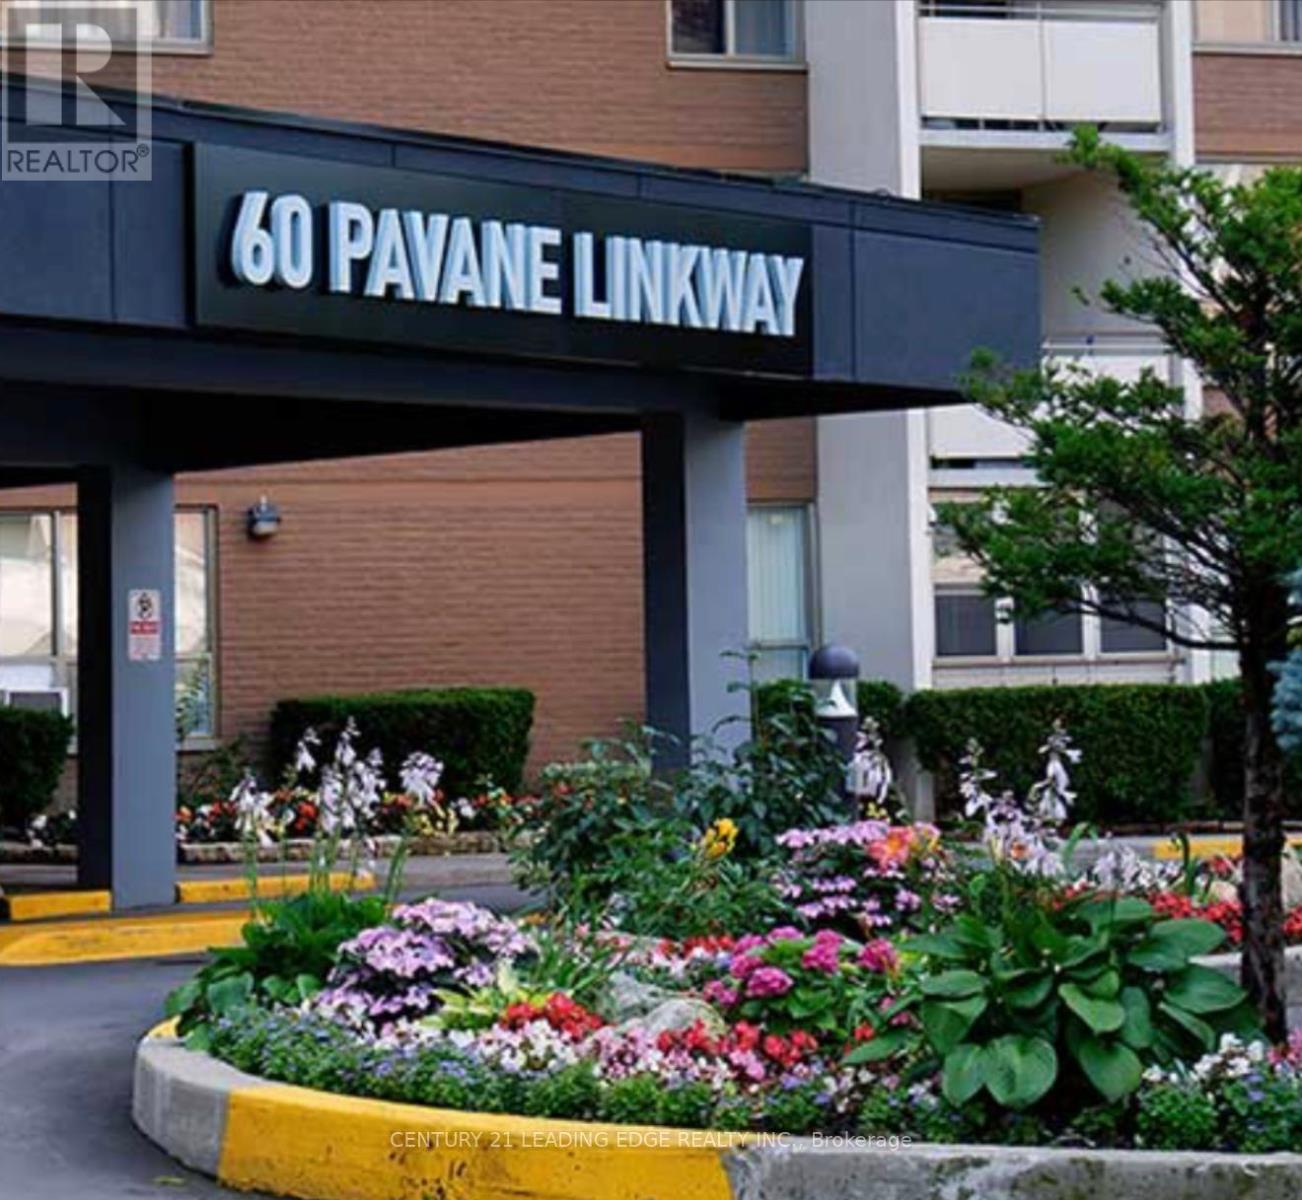
408 - 60 Pavane Link Way Toronto (Flemingdon Park), Ontario M3C 1A1

$3,100 Monthly
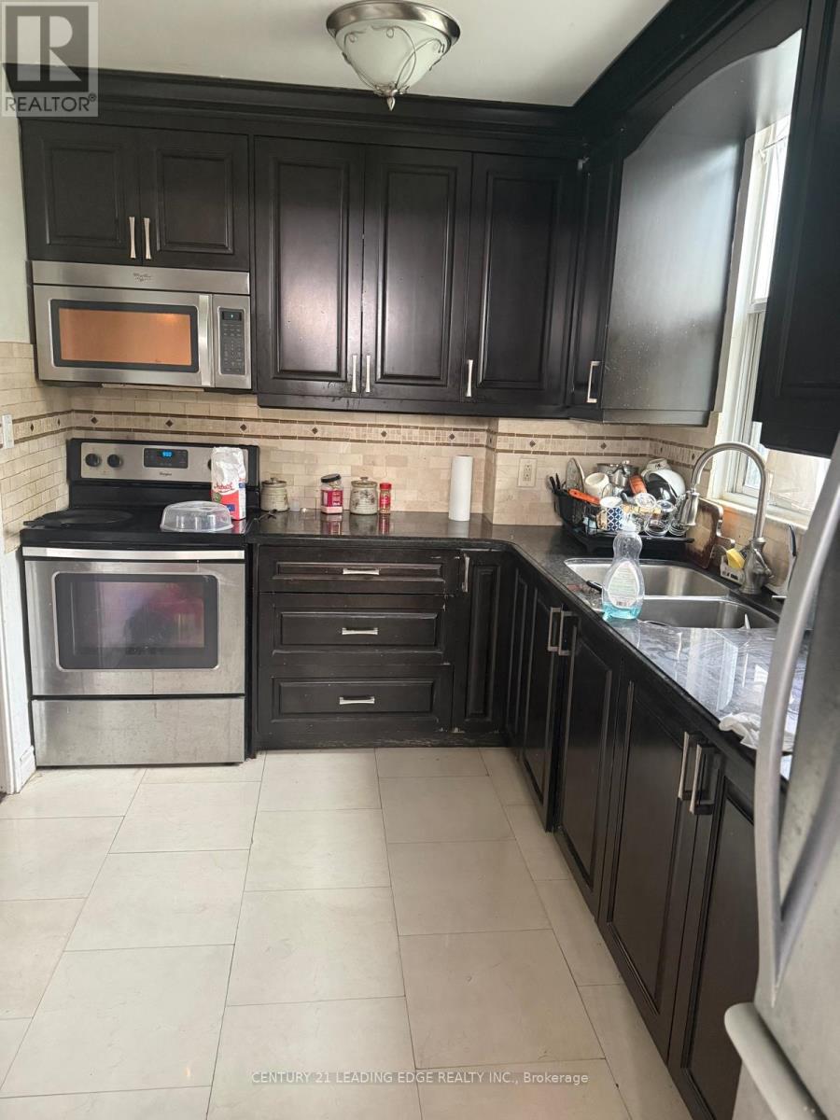
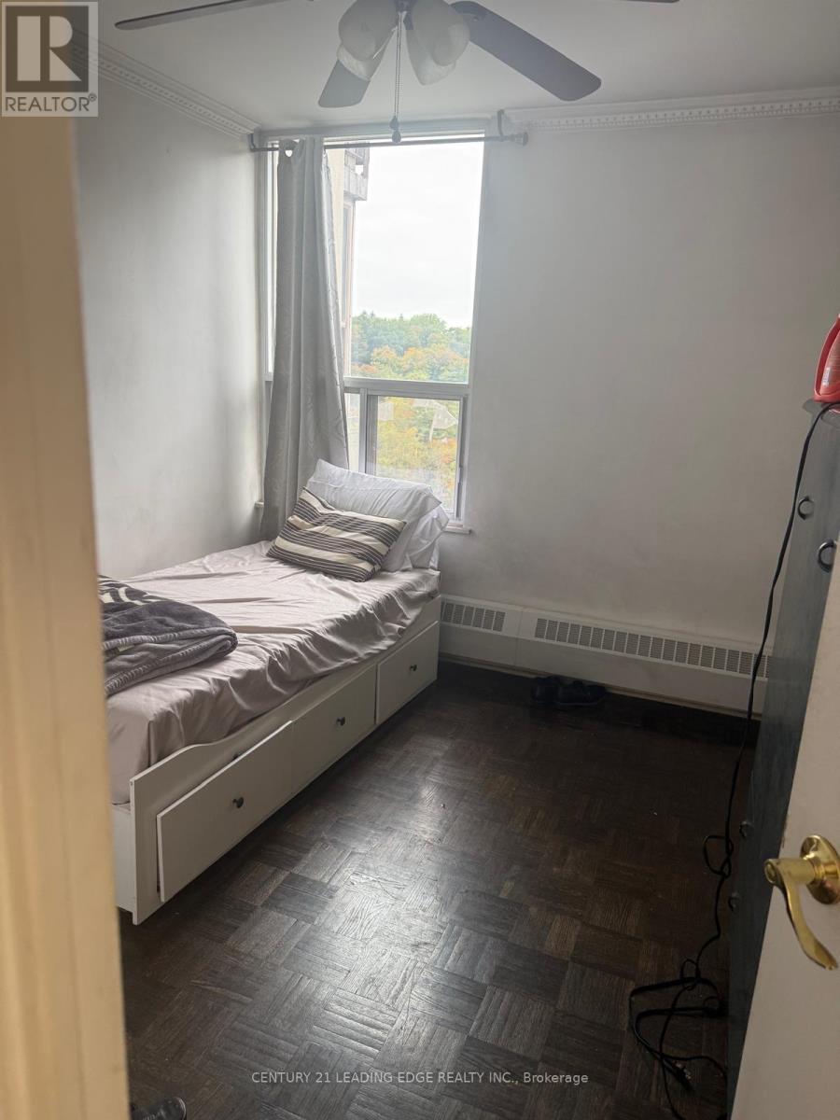
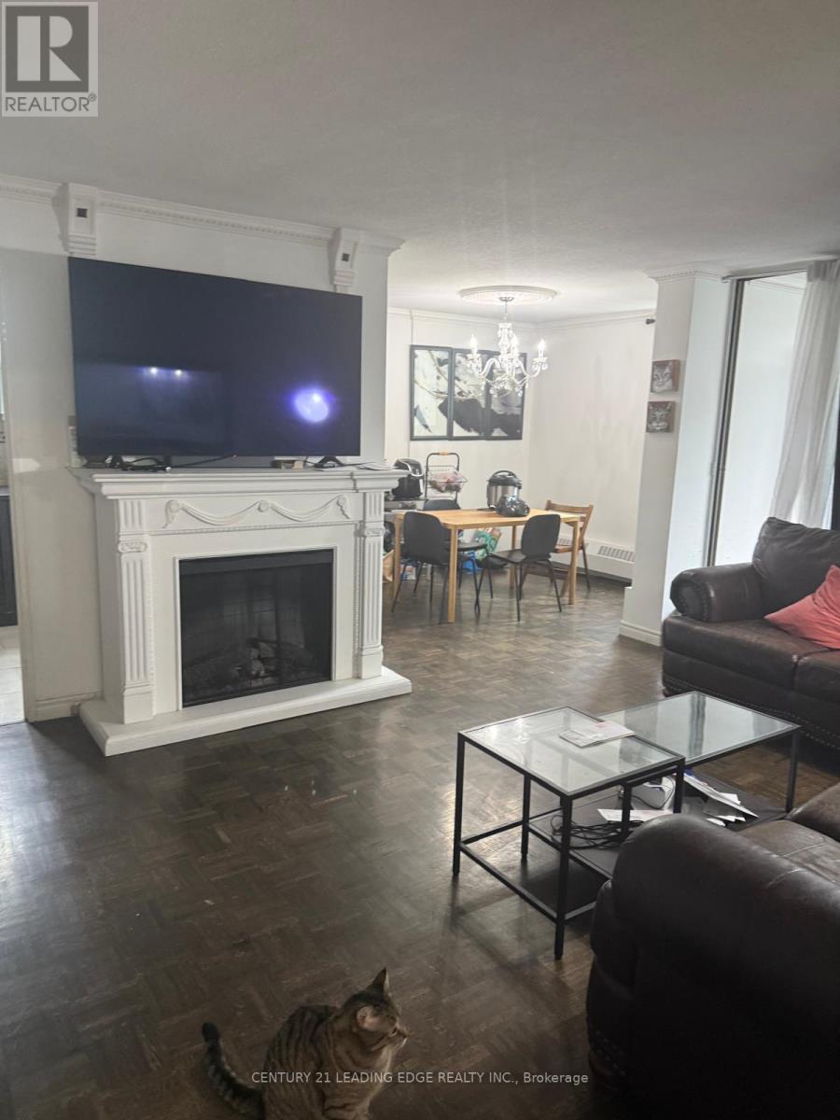
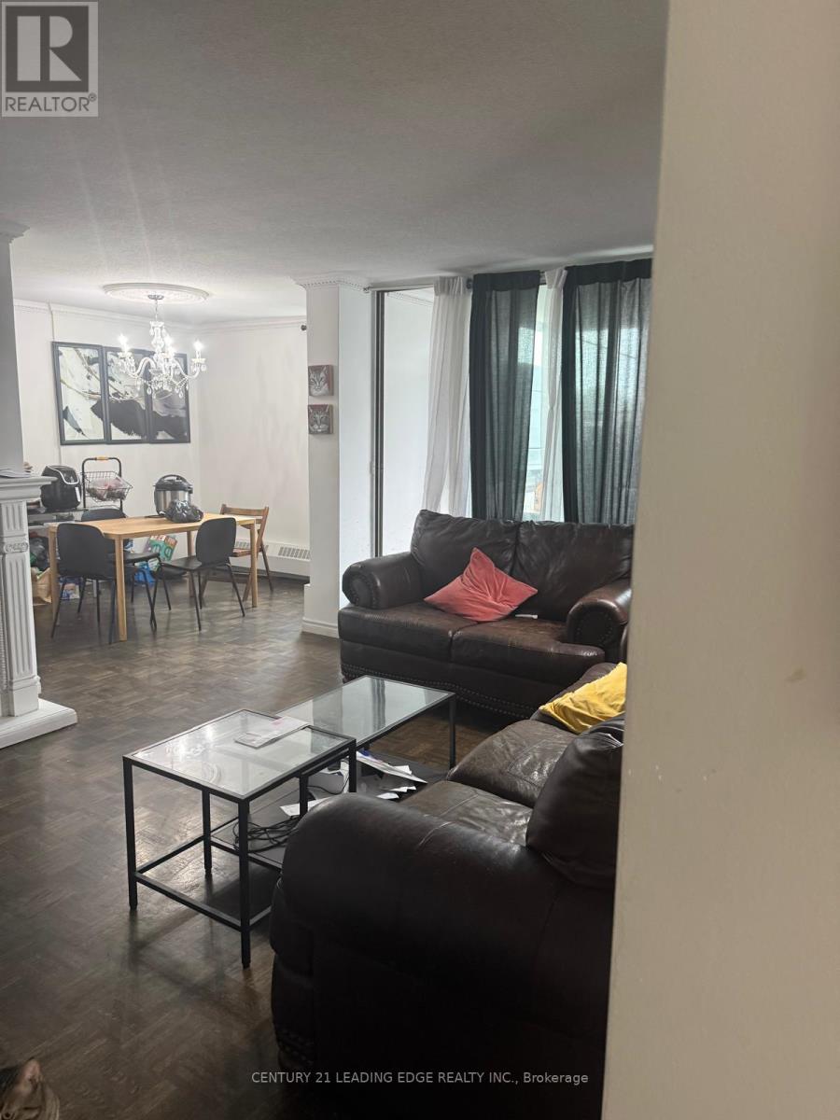
Location! Location! Location! Your Search Ends Here! Beautifully Three (3) Bedrooms plus One (1) and Half Washroom Condo, Upgraded Kitchen with Quartz Countertop. One Of The Best Units In The Area, Move In & Enjoy!. This unit has a large in-suite laundry room, Centrally Located Just Minutes from the New Aga Khan Ismaili Centre And Museum! Ttc At Door Step, Within Walking Distance To Various Grocery Outlets and many Other Amenities! Close To Dvp! A Must-See To Truly Appreciate! (id:51382)
Property Details
| MLS® Number | C13885690 |
| Property Type | Single Family |
| Community Name | Flemingdon Park |
| Community Features | Pets Allowed With Restrictions |
| Features | Balcony |
| Parking Space Total | 1 |
Building
| Bathroom Total | 2 |
| Bedrooms Above Ground | 3 |
| Bedrooms Total | 3 |
| Amenities | Storage - Locker |
| Appliances | Intercom |
| Basement Type | None |
| Cooling Type | Central Air Conditioning |
| Exterior Finish | Concrete |
| Flooring Type | Parquet, Ceramic |
| Half Bath Total | 1 |
| Heating Fuel | Natural Gas |
| Heating Type | Forced Air |
| Size Interior | 1000 - 1199 Sqft |
| Type | Apartment |
Parking
| Underground | |
| Garage |
Land
| Acreage | No |
Rooms
| Level | Type | Length | Width | Dimensions |
|---|---|---|---|---|
| Flat | Living Room | 5.54 m | 3.81 m | 5.54 m x 3.81 m |
| Flat | Dining Room | 3.25 m | 2.73 m | 3.25 m x 2.73 m |
| Flat | Kitchen | 3.54 m | 2.4 m | 3.54 m x 2.4 m |
| Flat | Solarium | 3.05 m | 2.74 m | 3.05 m x 2.74 m |
| Flat | Primary Bedroom | 4.7 m | 3.3 m | 4.7 m x 3.3 m |
| Flat | Bedroom | 3.5 m | 3.05 m | 3.5 m x 3.05 m |
| Flat | Bedroom | 3.28 m | 2.84 m | 3.28 m x 2.84 m |
| Flat | Foyer | 2.97 m | 1.9 m | 2.97 m x 1.9 m |
Interested?
Contact us for more information

The trademarks REALTOR®, REALTORS®, and the REALTOR® logo are controlled by The Canadian Real Estate Association (CREA) and identify real estate professionals who are members of CREA. The trademarks MLS®, Multiple Listing Service® and the associated logos are owned by The Canadian Real Estate Association (CREA) and identify the quality of services provided by real estate professionals who are members of CREA. The trademark DDF® is owned by The Canadian Real Estate Association (CREA) and identifies CREA's Data Distribution Facility (DDF®)
October 11 2026 03:54:08
Toronto Real Estate Board
Century 21 Leading Edge Realty Inc.