
10 - 725 Vermouth Avenue Mississauga (Mississauga Valleys), Ontario L5A 3X5

$620,000Maintenance, Water, Common Area Maintenance, Insurance, Parking
$587.38 Monthly
Maintenance, Water, Common Area Maintenance, Insurance, Parking
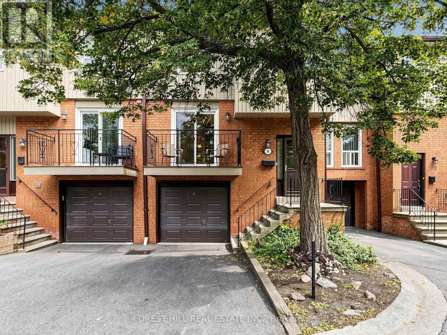
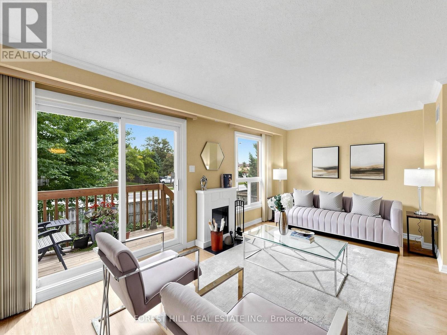
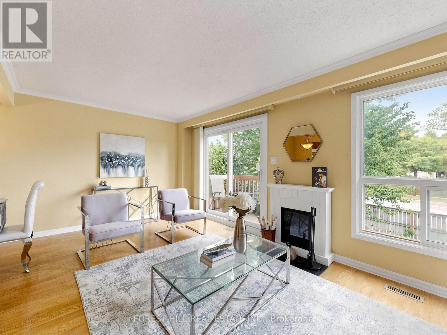
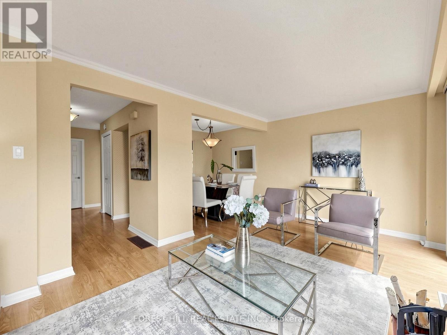
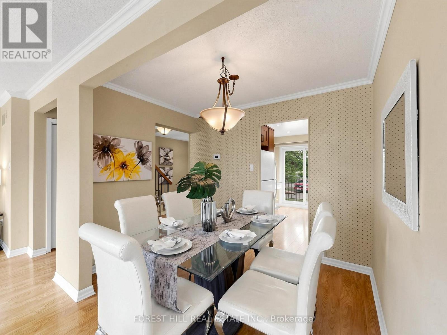
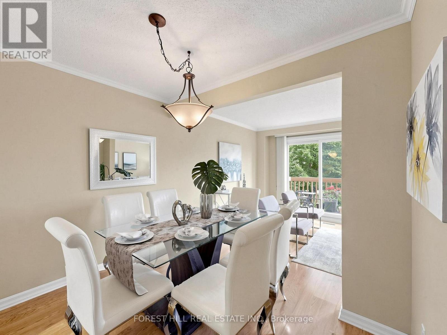
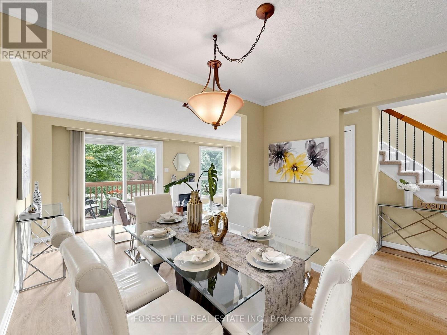
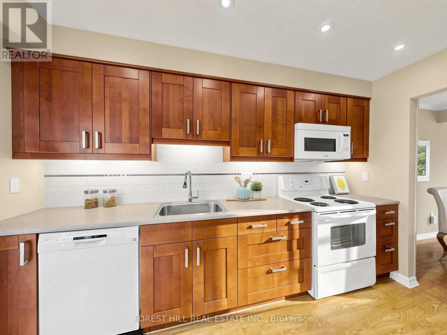
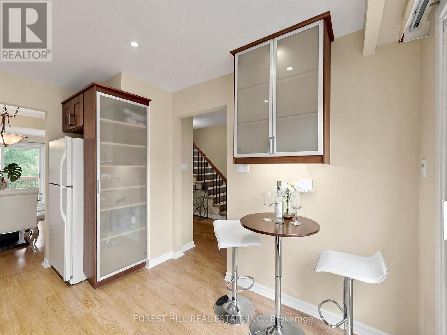
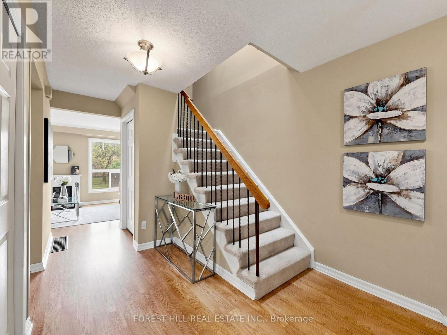
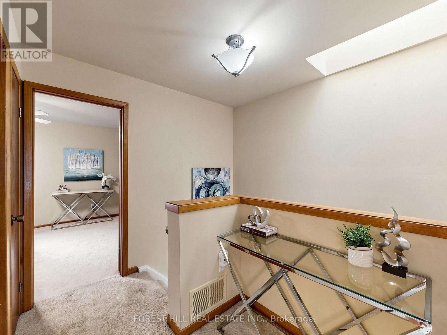
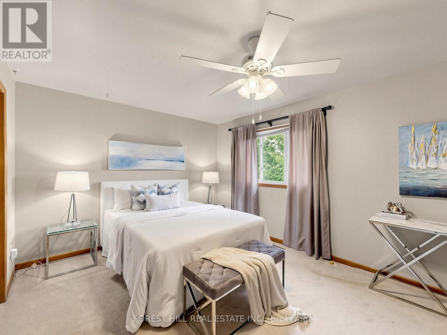
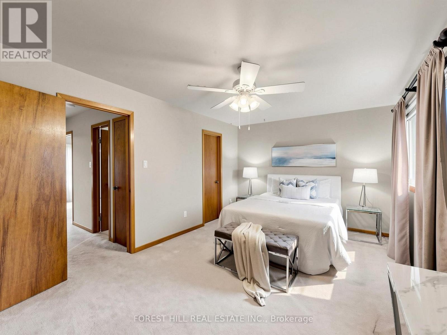
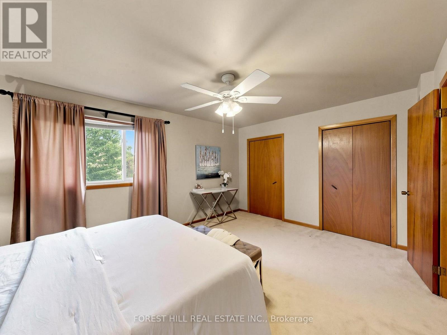
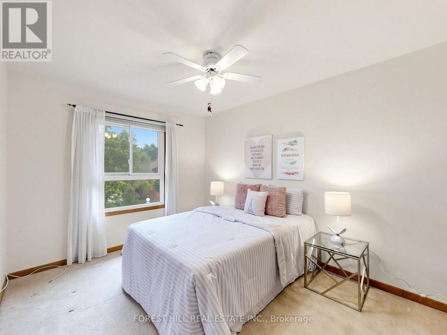
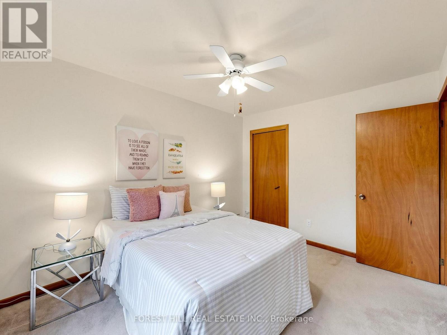
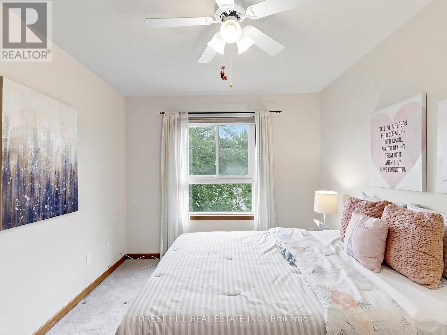
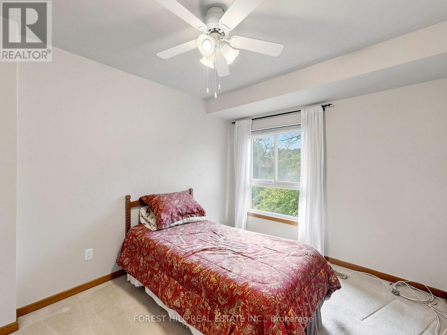
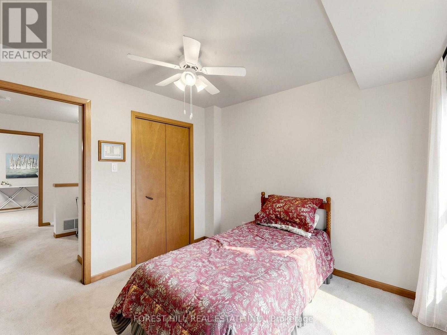
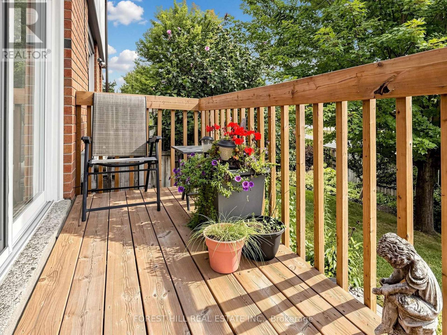
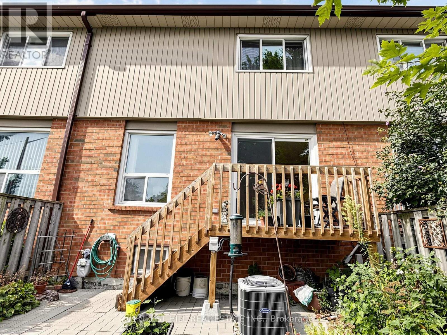
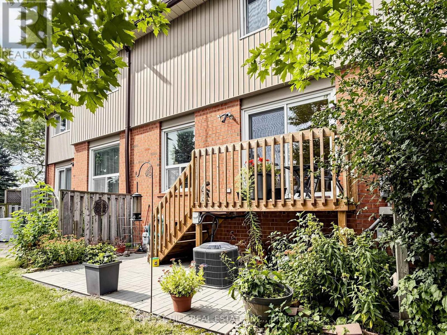
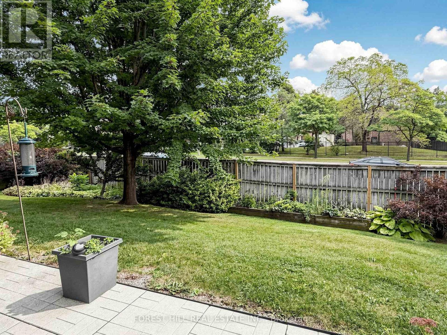
$587.38 MonthlyMOVE-IN READY, METICULOUSLY MAINTAINED & LOCATED IN PRESTIGIOUS MISSISSAUGA VALLEY! Welcome To This Bright & Spacious Three-Bedroom Townhouse Offering a Fabulous Layout, Thoughtful Updates & Exceptional Everyday Convenience. The Updated Kitchen Stands Out, Featuring Great Design, Quality Craftsmanship and Comfortable Space For Everyday Living & Entertaining. The Bright Hallway Upstairs Offers Natural Light From The Skylight. You'll Also Find Three Spacious Bedrooms, Including a Generous Primary Bedroom With His & Hers Closets & Convenient Semi-Ensuite. The Current Owner Replaced The Furnace & A/C. There Are Also Several Major Exterior Improvements, Including The Driveway, Windows, Roof & Patio Doors. The Next Owner Will Benefit From Important Updates Already Taken Care Of. A Built-In Garage With Opener Adds Parking & Storage Convenience, While The Well-Maintained Complex Offers A Comfortable Residential Setting Close To Schools, Parks, and Shopping. (id:51382)
Property Details
| MLS® Number | W13885668 |
| Property Type | Single Family |
| Community Name | Mississauga Valleys |
| Amenities Near By | Public Transit, Place Of Worship, Park, Schools |
| Community Features | Pets Allowed With Restrictions |
| Equipment Type | Water Heater |
| Features | Flat Site, Balcony, In Suite Laundry |
| Parking Space Total | 2 |
| Rental Equipment Type | Water Heater |
| Structure | Deck |
Building
| Bathroom Total | 2 |
| Bedrooms Above Ground | 3 |
| Bedrooms Total | 3 |
| Amenities | Visitor Parking |
| Appliances | Water Heater, Water Meter, Dishwasher, Dryer, Garage Door Opener, Microwave, Stove, Washer, Window Coverings, Refrigerator |
| Basement Type | Full |
| Cooling Type | Central Air Conditioning |
| Exterior Finish | Brick |
| Flooring Type | Hardwood, Carpeted |
| Foundation Type | Concrete |
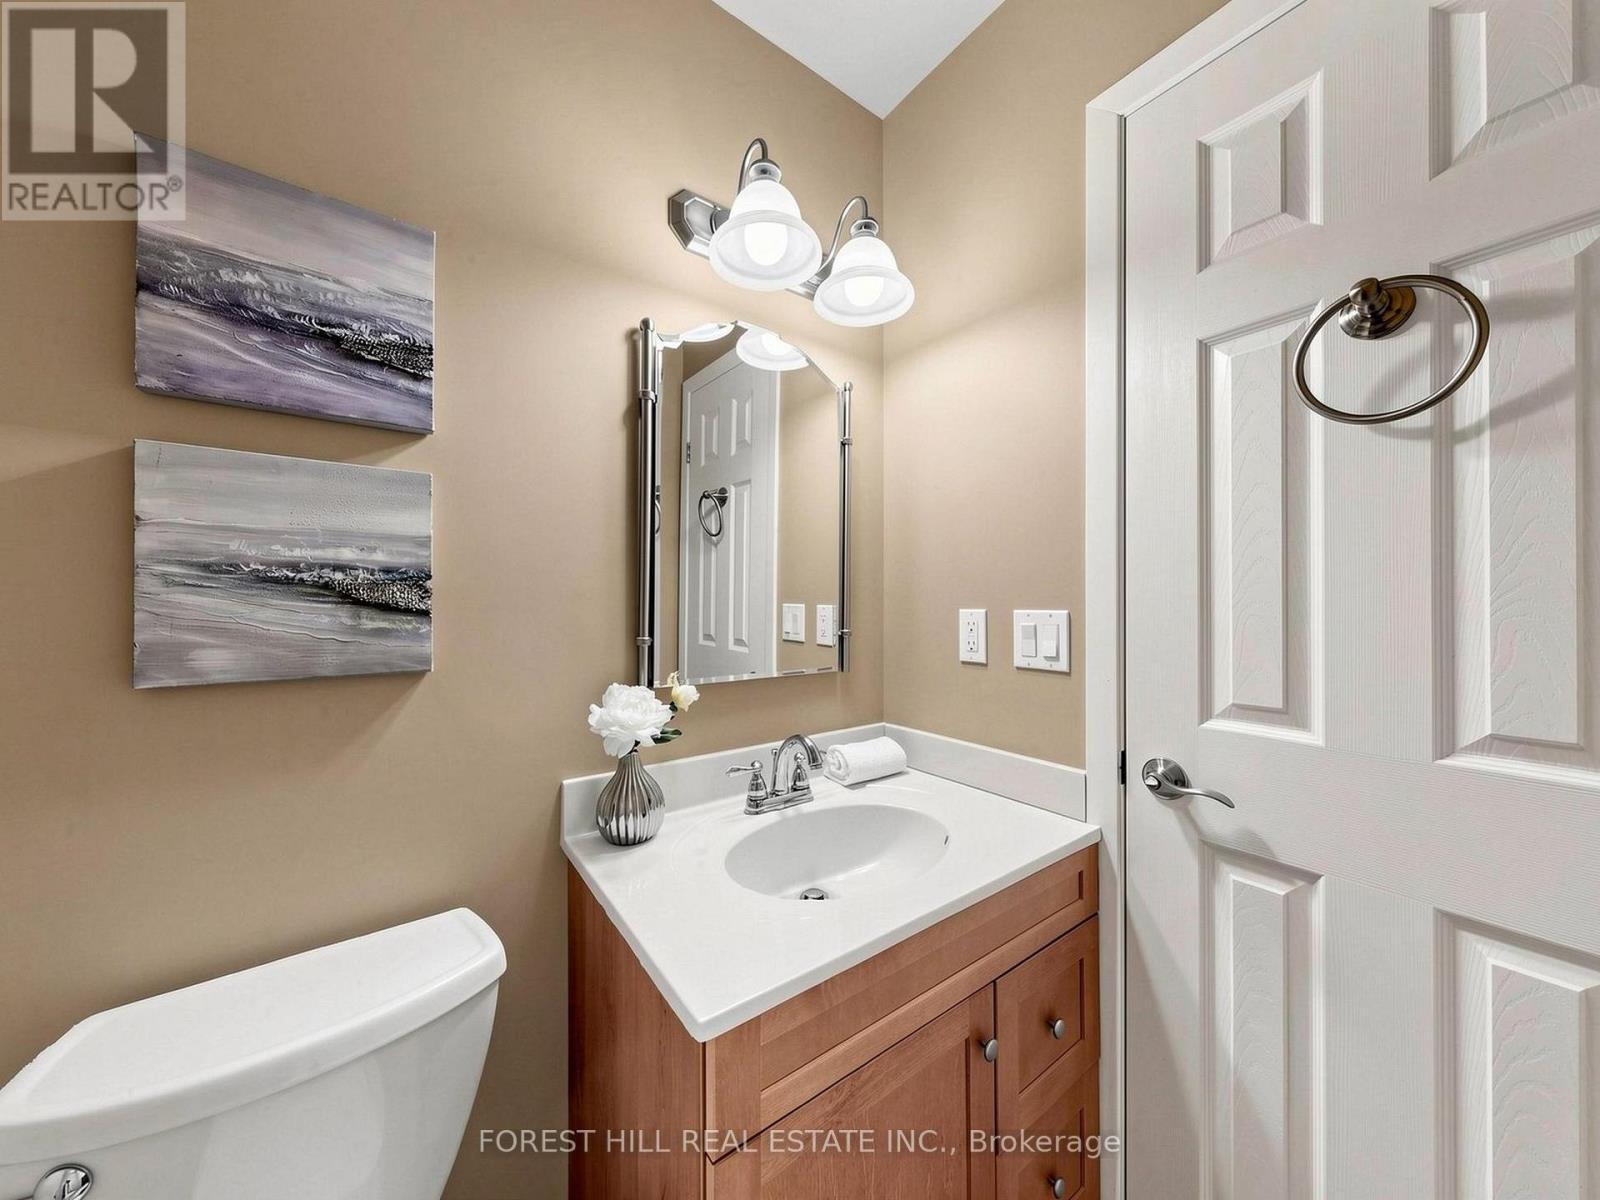
| Half Bath Total | 1 |
| Heating Fuel | Natural Gas |
| Heating Type | Forced Air |
| Stories Total | 2 |
| Size Interior | 1200 - 1399 Sqft |
| Type | Row / Townhouse |
Parking
| Garage |
Land
| Acreage | No |
| Land Amenities | Public Transit, Place Of Worship, Park, Schools |
| Zoning Description | Residential |
Rooms
| Level | Type | Length | Width | Dimensions |
|---|---|---|---|---|
| Second Level | Primary Bedroom | 5.06 m | 3.35 m | 5.06 m x 3.35 m |
| Second Level | Bedroom 3 | 3.76 m | 2.91 m | 3.76 m x 2.91 m |
| Second Level | Bedroom 2 | 3.13 m | 2.83 m | 3.13 m x 2.83 m |
| Main Level | Kitchen | 3.73 m | 2.68 m | 3.73 m x 2.68 m |
| Main Level | Dining Room | 2.93 m | 2.15 m | 2.93 m x 2.15 m |
| Main Level | Living Room | 5.76 m | 3.2 m | 5.76 m x 3.2 m |
Interested?
Contact us for more information

The trademarks REALTOR®, REALTORS®, and the REALTOR® logo are controlled by The Canadian Real Estate Association (CREA) and identify real estate professionals who are members of CREA. The trademarks MLS®, Multiple Listing Service® and the associated logos are owned by The Canadian Real Estate Association (CREA) and identify the quality of services provided by real estate professionals who are members of CREA. The trademark DDF® is owned by The Canadian Real Estate Association (CREA) and identifies CREA's Data Distribution Facility (DDF®)
October 11 2026 03:31:00
Toronto Real Estate Board
Forest Hill Real Estate Inc.