
1810 - 10 Yonge Street Toronto (Waterfront Communities), Ontario M5E 1R4

$2,550 Monthly
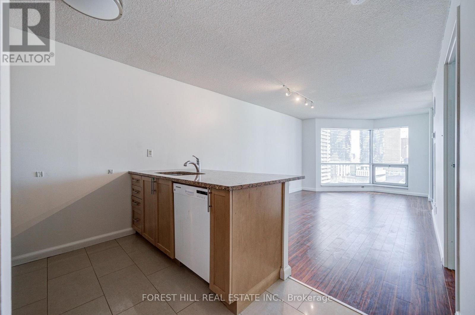
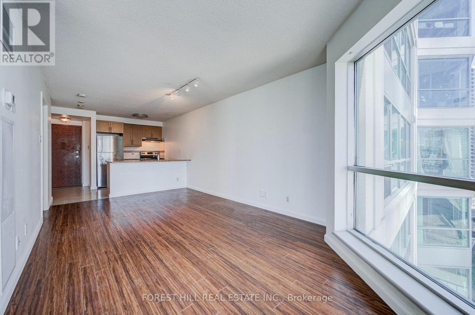
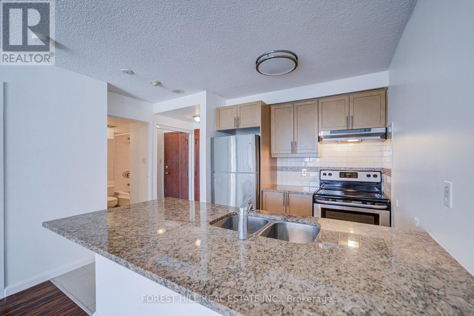
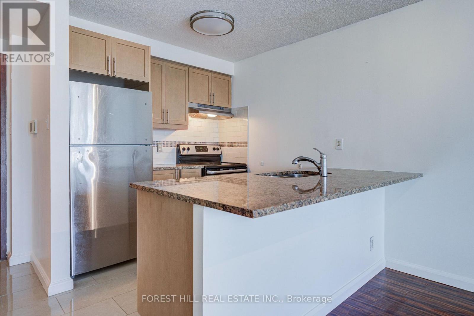
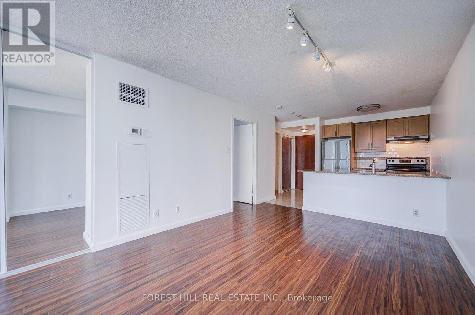
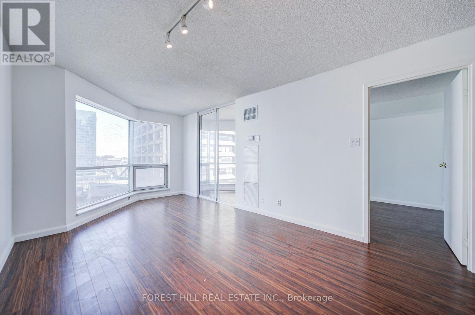
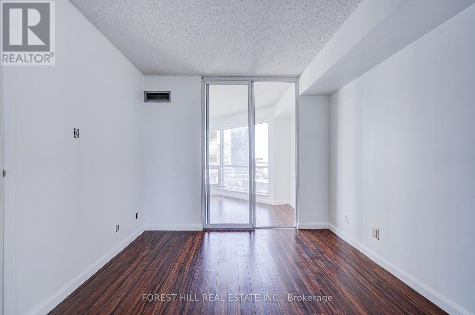
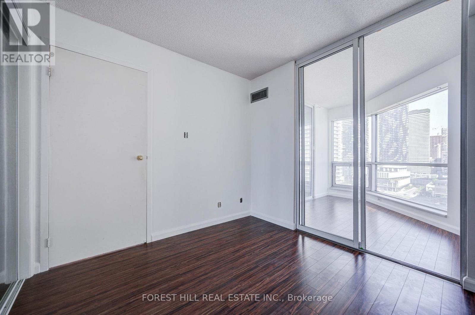
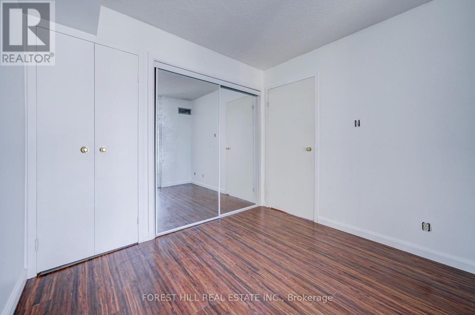
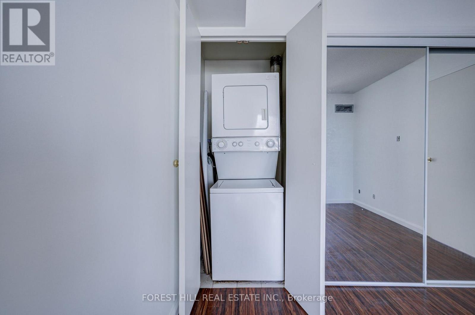
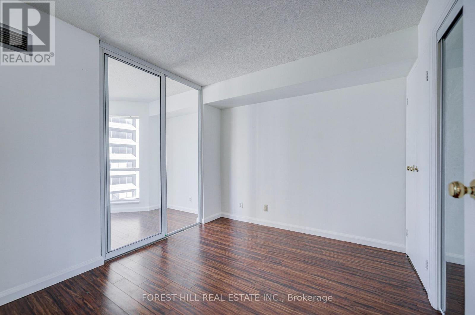
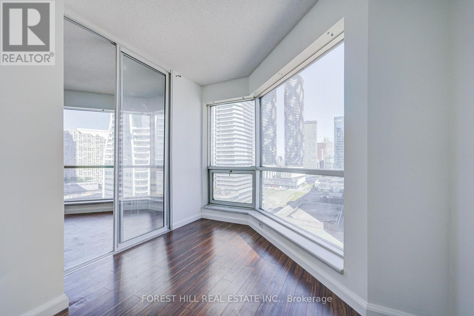
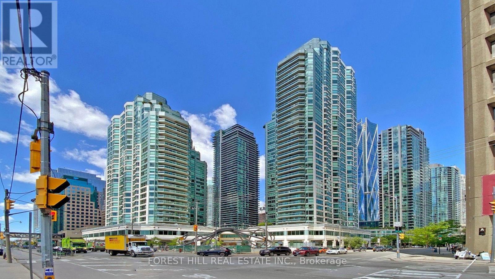
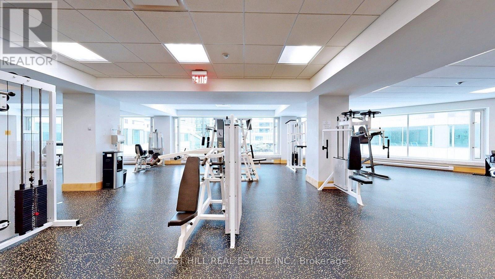
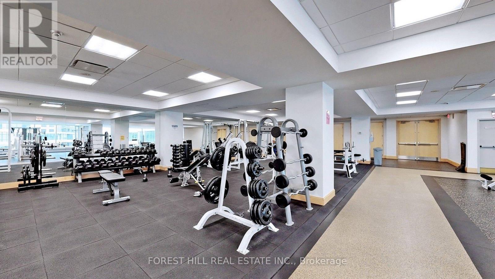
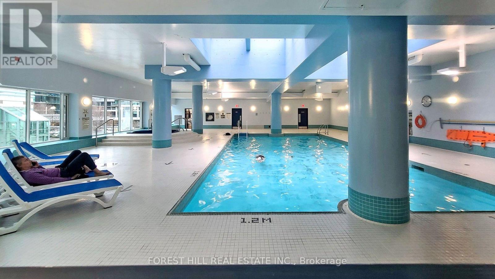
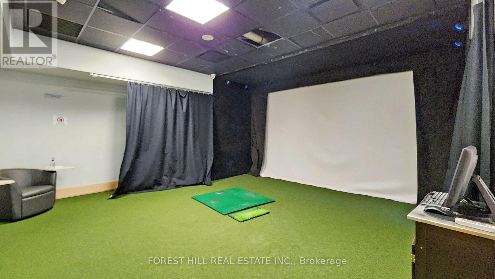
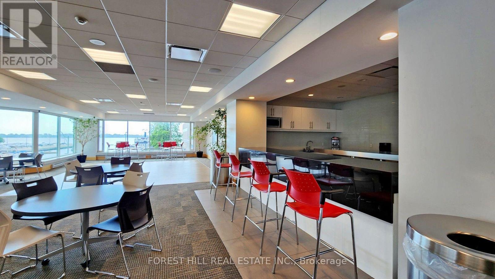
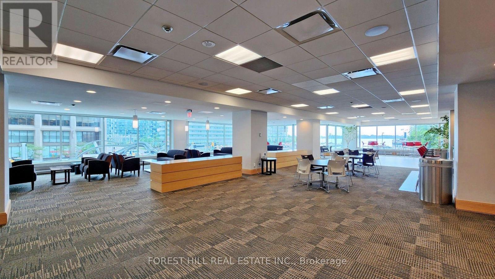
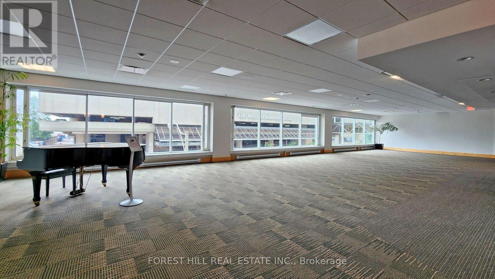
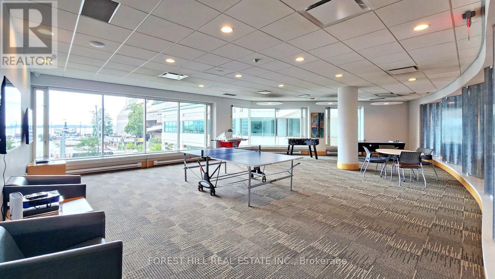
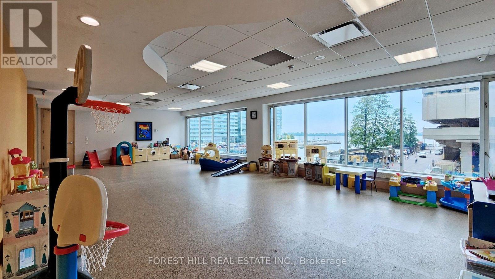
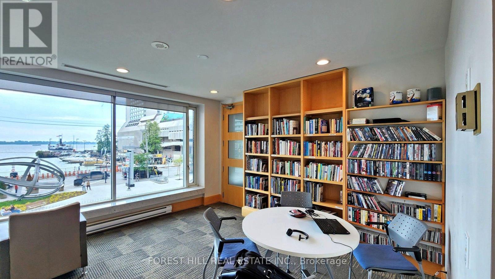
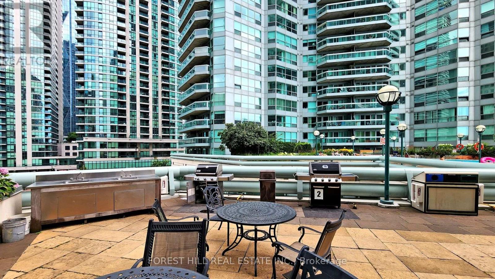
Bright and freshly painted 1 bedroom + den at 10 Yonge St. Spacious and bright living room with a light-filled den that is great for an office, music or spare room to enjoy. New blinds to be installed, and 1 parking spot included. Heat, Water & Hydro included too. Enjoy 24hr concierge, indoor/outdoor pools, hot tub, sauna/steam rooms, gym, yoga/dance studio, squash/basketball courts, golf simulator, theatre, games/billiards rooms, internet lounge, boardroom, party room/banquet hall, children's playroom, guest suites, visitor parking and rooftop Sky Lounge with dining, BBQs and sun deck. Steps to waterfront, PATH and Union Station. (id:51382)
Property Details
| MLS® Number | C13875860 |
| Property Type | Single Family |
| Community Name | Waterfront Communities C1 |
| Community Features | Pets Allowed With Restrictions |
| Parking Space Total | 1 |
Building
| Bathroom Total | 1 |
| Bedrooms Above Ground | 1 |
| Bedrooms Below Ground | 1 |
| Bedrooms Total | 2 |
| Basement Type | None |
| Cooling Type | Central Air Conditioning |
| Exterior Finish | Concrete |
| Flooring Type | Hardwood |
| Heating Fuel | Natural Gas |
| Heating Type | Forced Air |
| Size Interior | 600 - 699 Sqft |
| Type | Apartment |
Parking
| Underground | |
| Garage |
Land
| Acreage | No |
Rooms
| Level | Type | Length | Width | Dimensions |
|---|---|---|---|---|
| Flat | Living Room | 4.52 m | 3.24 m | 4.52 m x 3.24 m |
| Flat | Dining Room | 4.52 m | 3.24 m | 4.52 m x 3.24 m |
| Flat | Kitchen | 2.44 m | 2.31 m | 2.44 m x 2.31 m |
| Flat | Primary Bedroom | 2.89 m | 3.05 m | 2.89 m x 3.05 m |
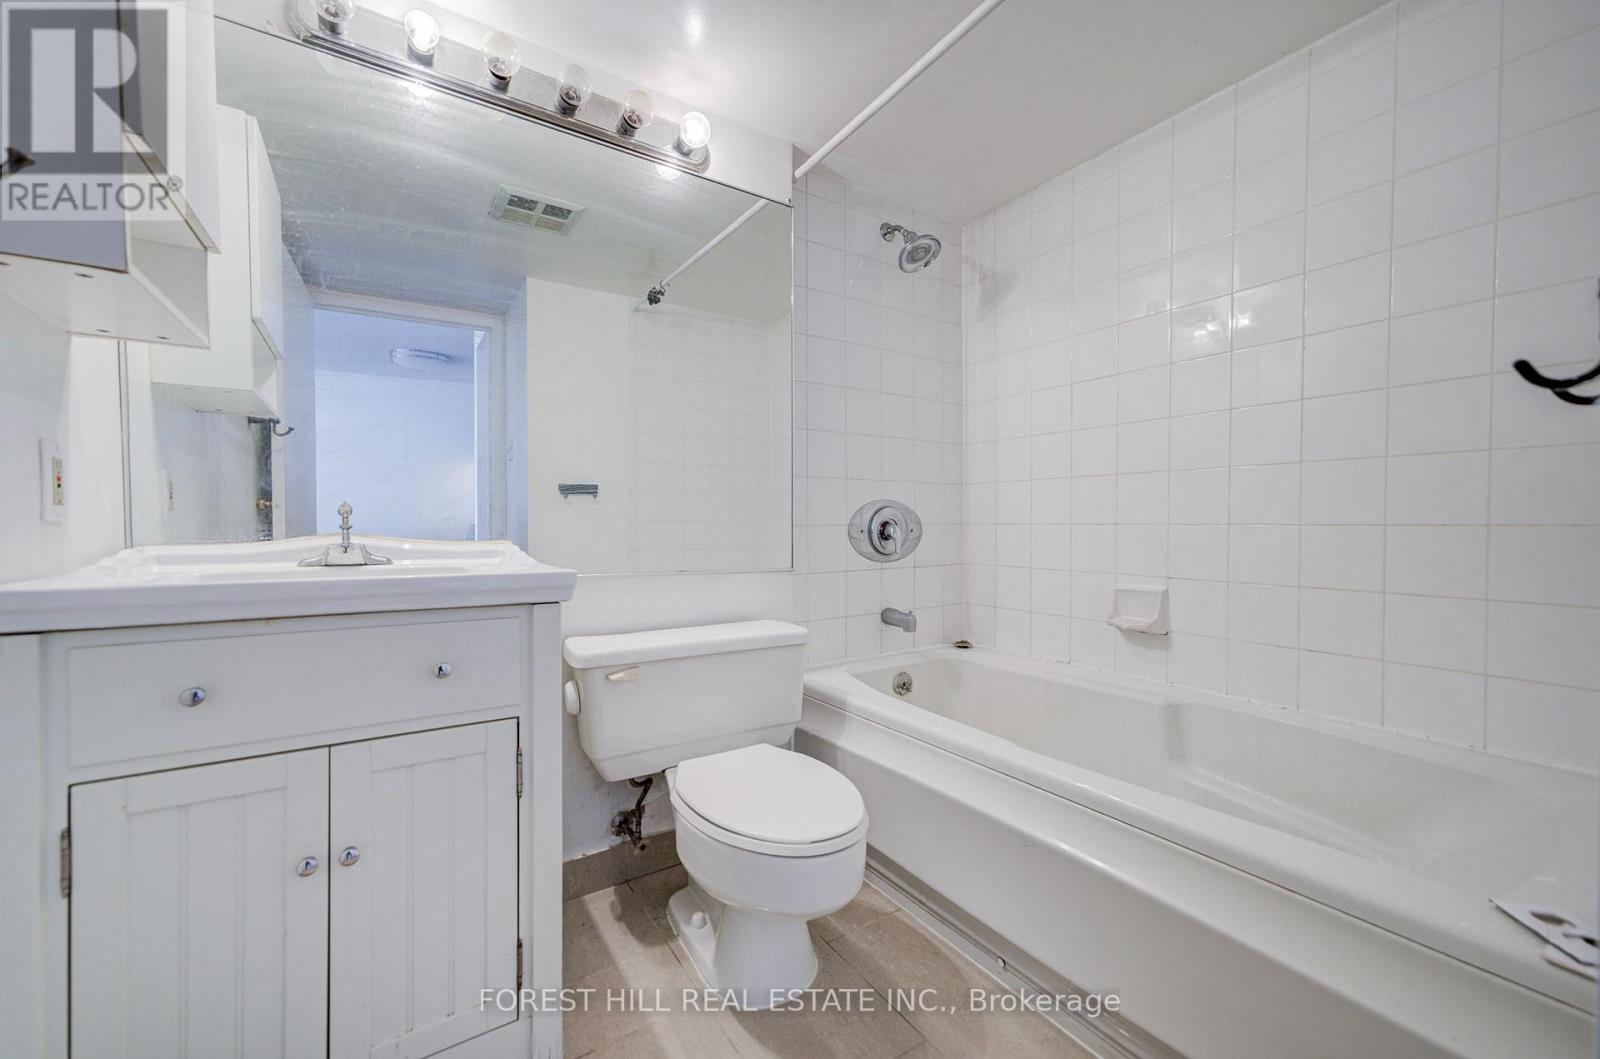
| Flat | Bathroom | 2.23 m | 2.23 m | 2.23 m x 2.23 m |
| Flat | Solarium | 3.85 m | 2 m | 3.85 m x 2 m |
Interested?
Contact us for more information

The trademarks REALTOR®, REALTORS®, and the REALTOR® logo are controlled by The Canadian Real Estate Association (CREA) and identify real estate professionals who are members of CREA. The trademarks MLS®, Multiple Listing Service® and the associated logos are owned by The Canadian Real Estate Association (CREA) and identify the quality of services provided by real estate professionals who are members of CREA. The trademark DDF® is owned by The Canadian Real Estate Association (CREA) and identifies CREA's Data Distribution Facility (DDF®)
October 08 2026 04:45:55
Toronto Real Estate Board
Forest Hill Real Estate Inc.