
20 Elizabeth Street S Richmond Hill (Mill Pond), Ontario L4C 3V4

$1,065,000
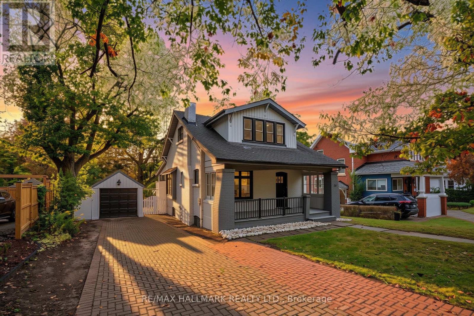
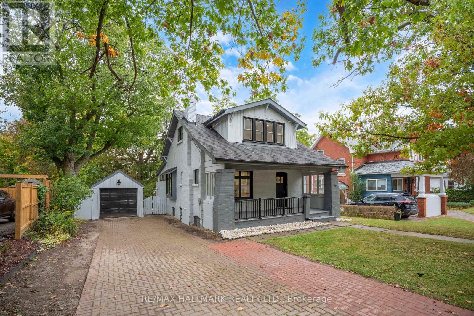
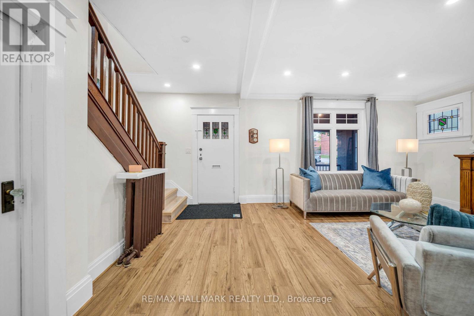
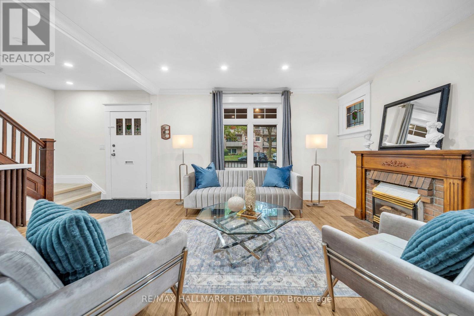
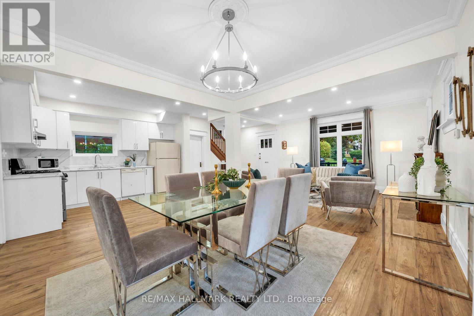
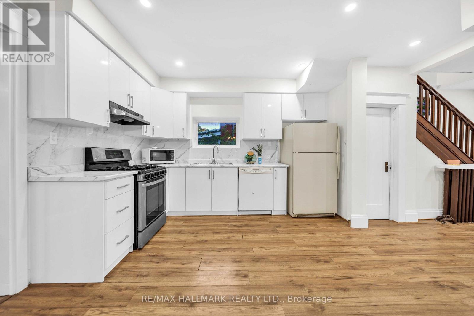
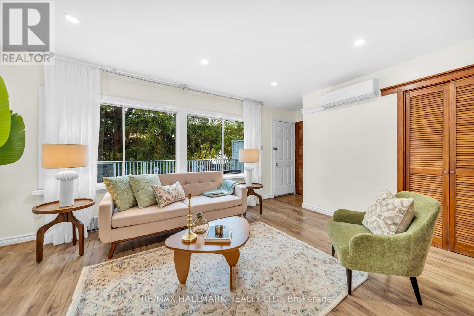
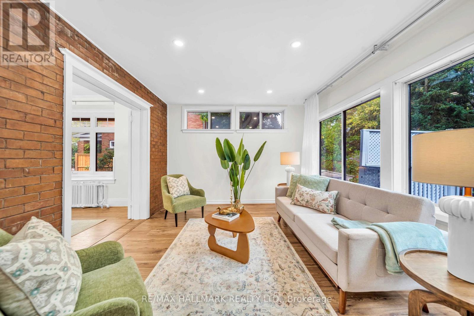
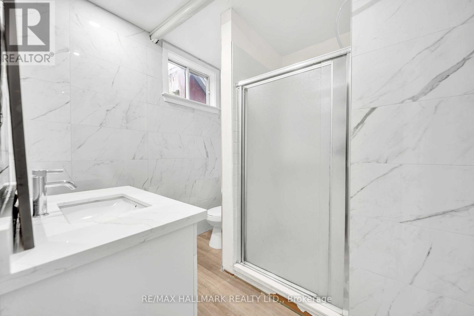
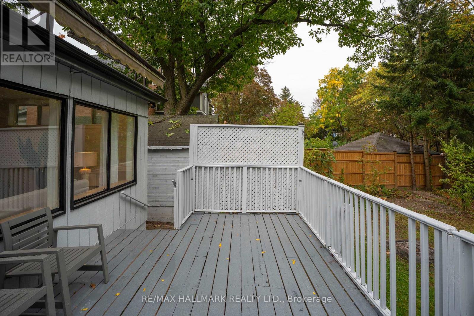
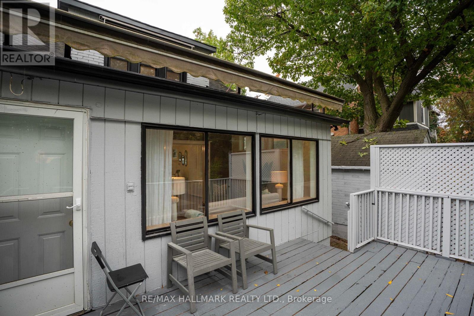
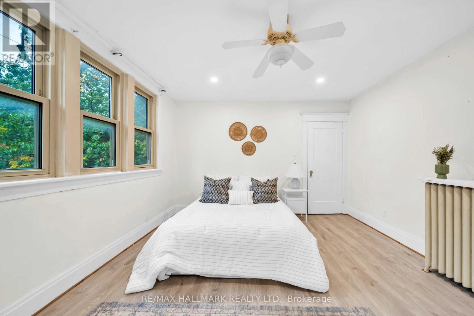
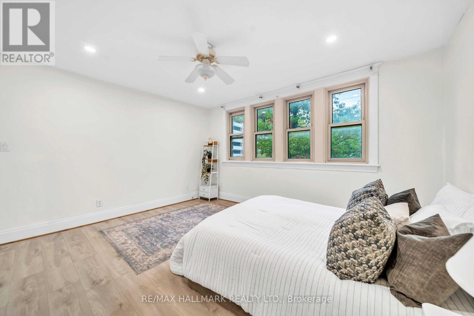
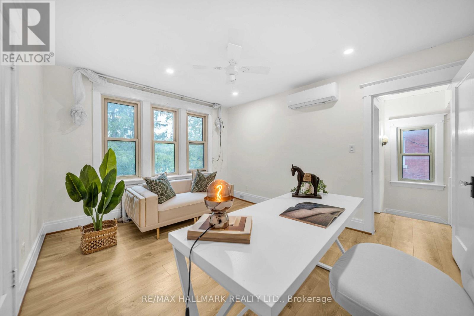
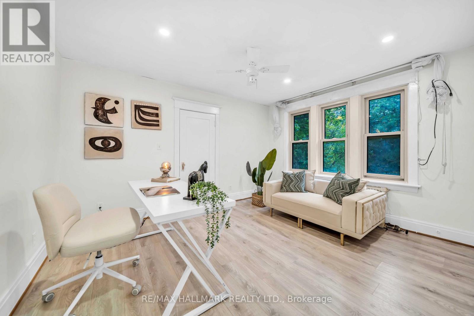
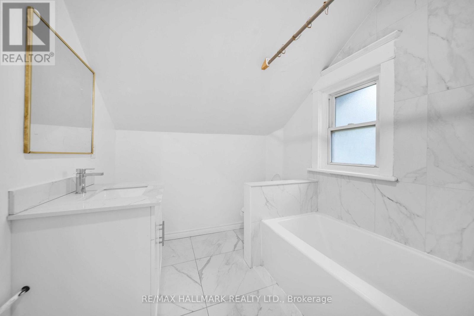
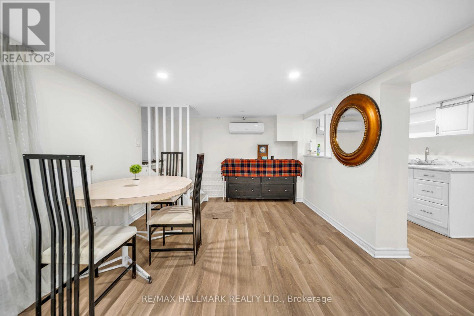
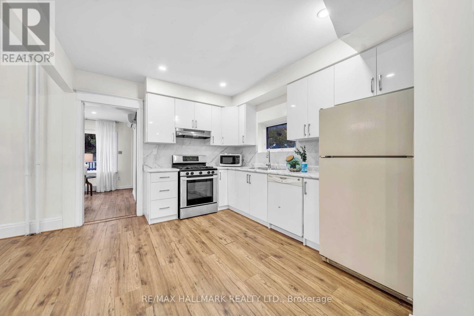
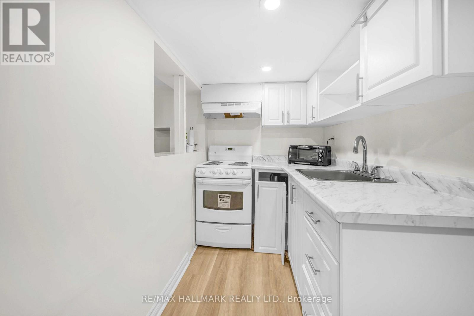
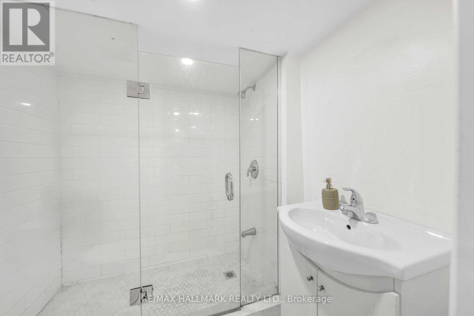
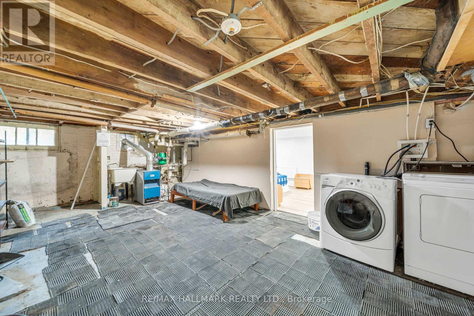
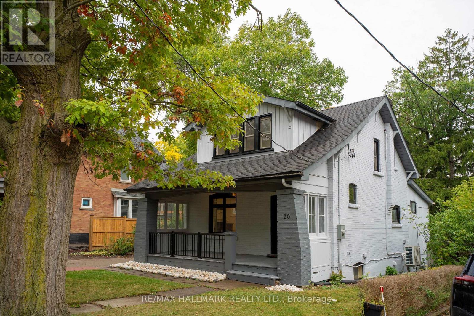
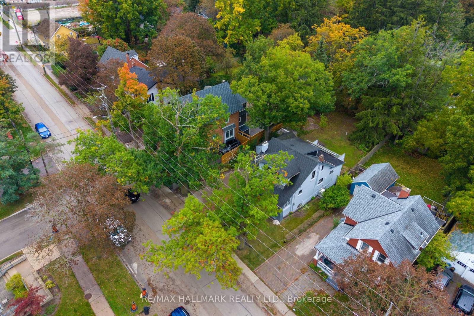
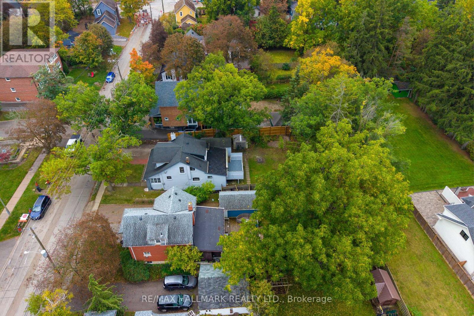
A Character-Filled Detached Residence In Richmond Hill's Established Mill Pond Community, Offering A Thoughtfully Updated Interior, Flexible Living Space And Exceptional Access To The Heart Of The City. The Seller Advises That The Property Has Undergone A Number Of Improvements, Including Conversion Of The Basement Into A Separate Living Area, Interior Painting, Replacement Of The Electrical Panel, Installation Of Three Ductless Split Systems Across Three Levels, Replacement Of Parquet Flooring, Removal Of Select Interior Partition Walls To Create A More Open Living Area, Renovation Of The Kitchen With Updated Cabinetry, Complete Renovation Of Both Bathrooms, Modification Of The Parking Area To Accommodate Two Vehicles, Pot Lighting Throughout, Boiler Improvements And A Gas Connection For Cooking. Ideally Located Near Yonge Street and Major Mackenzie Drive, With Convenient Access To Shopping, Restaurants, Cafés, public transit, and everyday amenities. Enjoy The Established Mill Pond Community With Mill Pond Park Nearby, Along With Richmond Hill Central Library, Richmond Hill Centre For The Performing Arts, Local Parks, Recreation And Schools Serving The Surrounding Area. A Compelling Opportunity For Buyers Seeking A Home With Character, Extensive Seller-Reported Improvements And A Central Richmond Hill Location. (id:51382)
Open House
This property has open houses!
2:00 pm
Ends at:4:00 pm
2:00 pm
Ends at:4:00 pm
Property Details
| MLS® Number | N13870652 |
| Property Type | Single Family |
| Community Name | Mill Pond |
| Features | Carpet Free |
| Parking Space Total | 5 |
Building
| Bathroom Total | 2 |
| Bedrooms Above Ground | 2 |
| Bedrooms Below Ground | 1 |
| Bedrooms Total | 3 |
| Appliances | Dishwasher, Dryer, Range, Gas Stove(s), Washer, Window Coverings, Refrigerator |
| Basement Features | Apartment In Basement, Separate Entrance, Walk Out |
| Basement Type | N/a, Full, N/a, N/a |
| Construction Style Attachment | Detached |
| Cooling Type | Central Air Conditioning |
| Exterior Finish | Brick |
| Fireplace Present | Yes |
| Fireplace Total | 1 |
| Foundation Type | Block |
| Heating Fuel | Natural Gas |
| Heating Type | Forced Air |
| Stories Total | 2 |
| Size Interior | 1100 - 1500 Sqft |
| Type | House |
| Utility Water | Municipal Water |
Parking
| Detached Garage | |
| Garage |
Land
| Acreage | No |
| Sewer | Sanitary Sewer |
| Size Depth | 145 Ft ,6 In |
| Size Frontage | 54 Ft ,7 In |
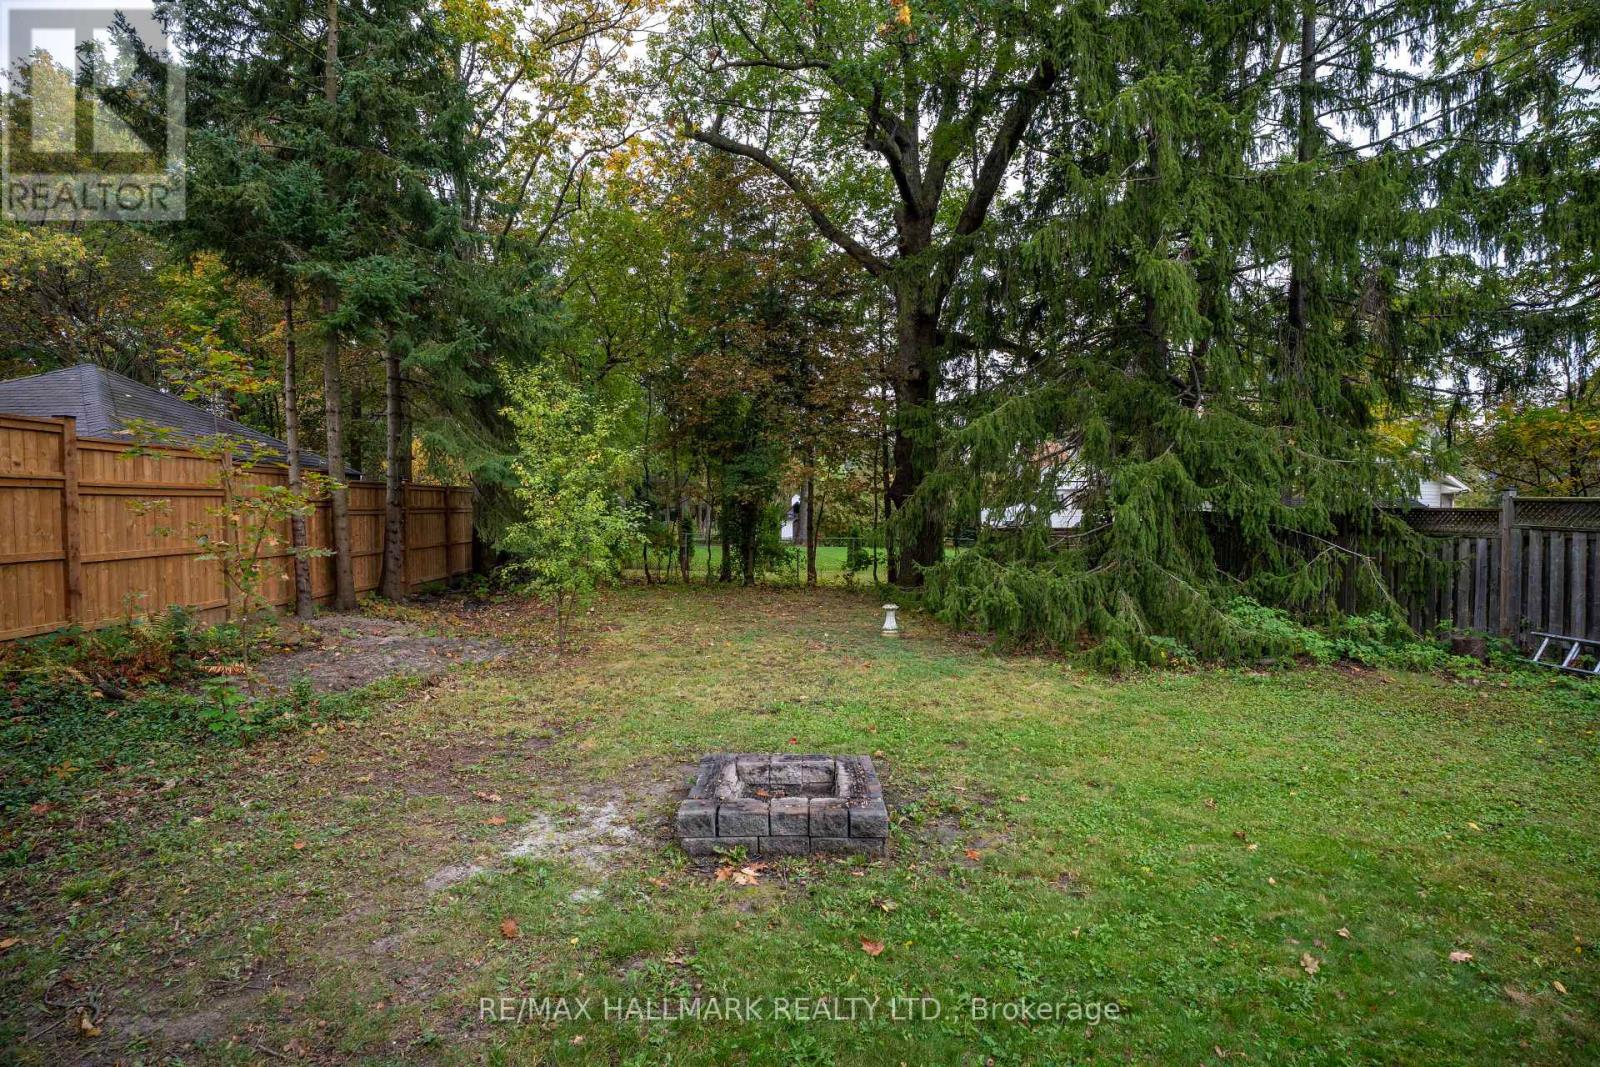
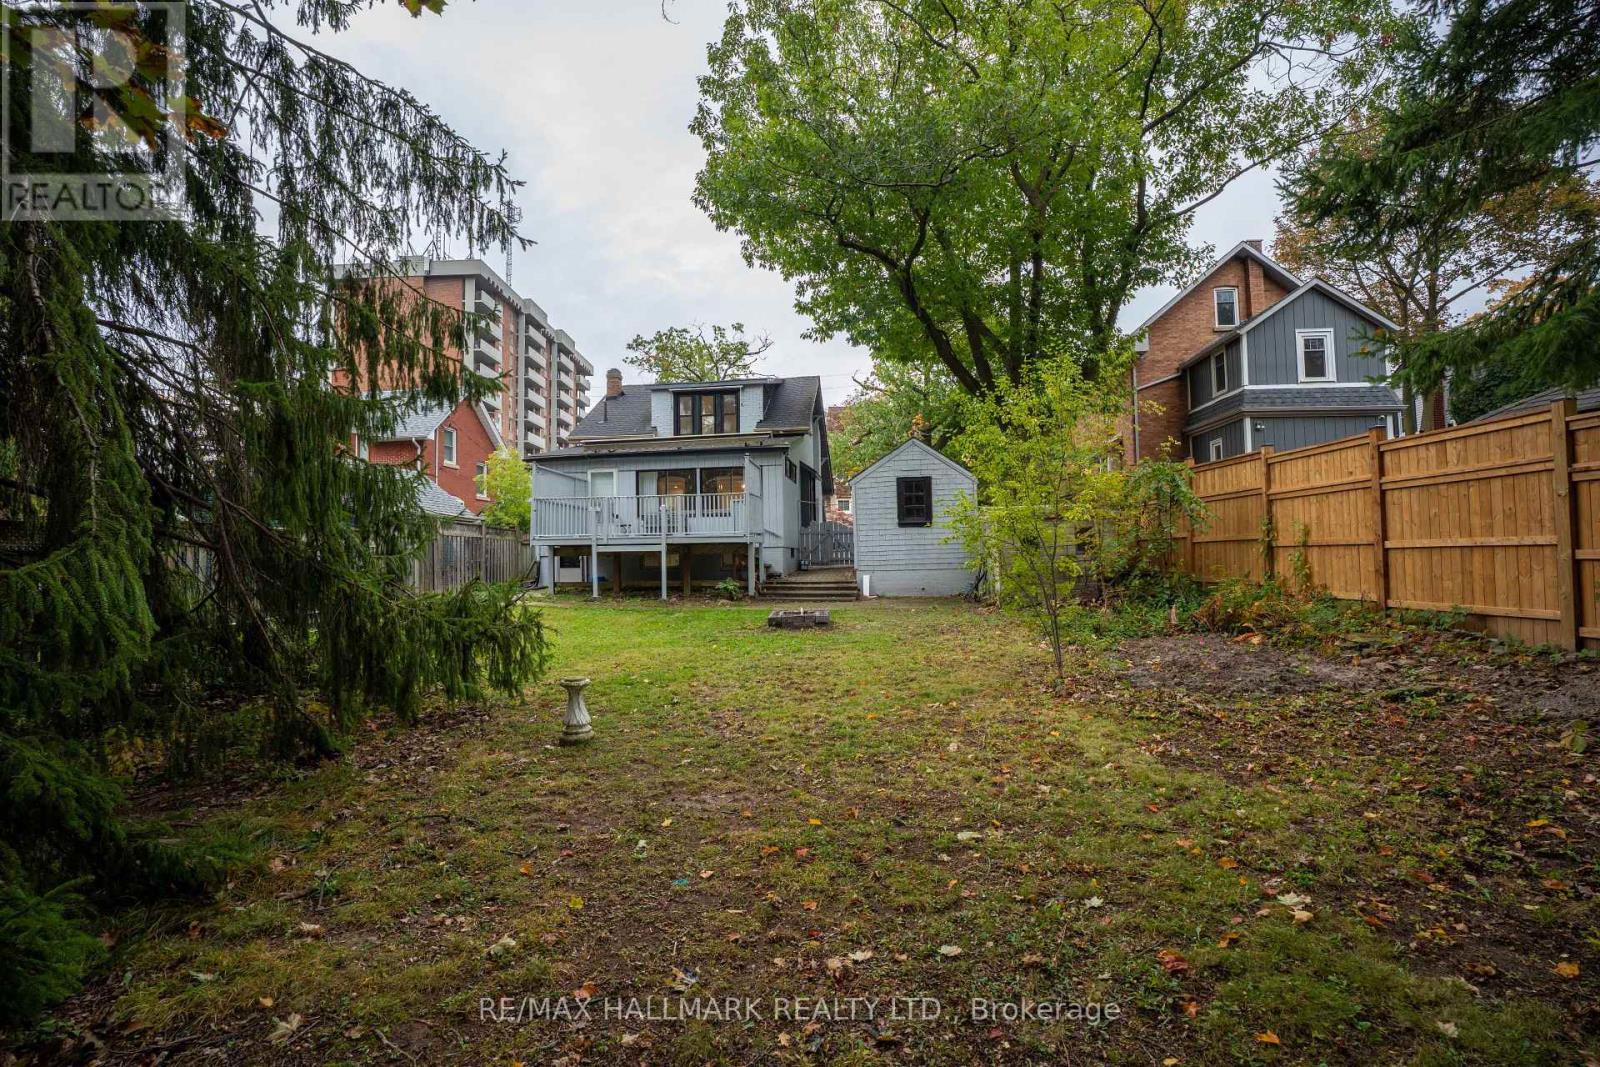
| Size Irregular | 54.6 X 145.5 Ft ; Irregular Lot As Per Geowarehouse |
| Size Total Text | 54.6 X 145.5 Ft ; Irregular Lot As Per Geowarehouse |
Rooms
| Level | Type | Length | Width | Dimensions |
|---|---|---|---|---|
| Second Level | Bedroom | 4.29 m | 3.64 m | 4.29 m x 3.64 m |
| Second Level | Bedroom 2 | 3.33 m | 3.99 m | 3.33 m x 3.99 m |
| Basement | Other | 6.64 m | 3.76 m | 6.64 m x 3.76 m |
| Basement | Living Room | 6.64 m | 3.11 m | 6.64 m x 3.11 m |
| Basement | Dining Room | 6.64 m | 3.11 m | 6.64 m x 3.11 m |
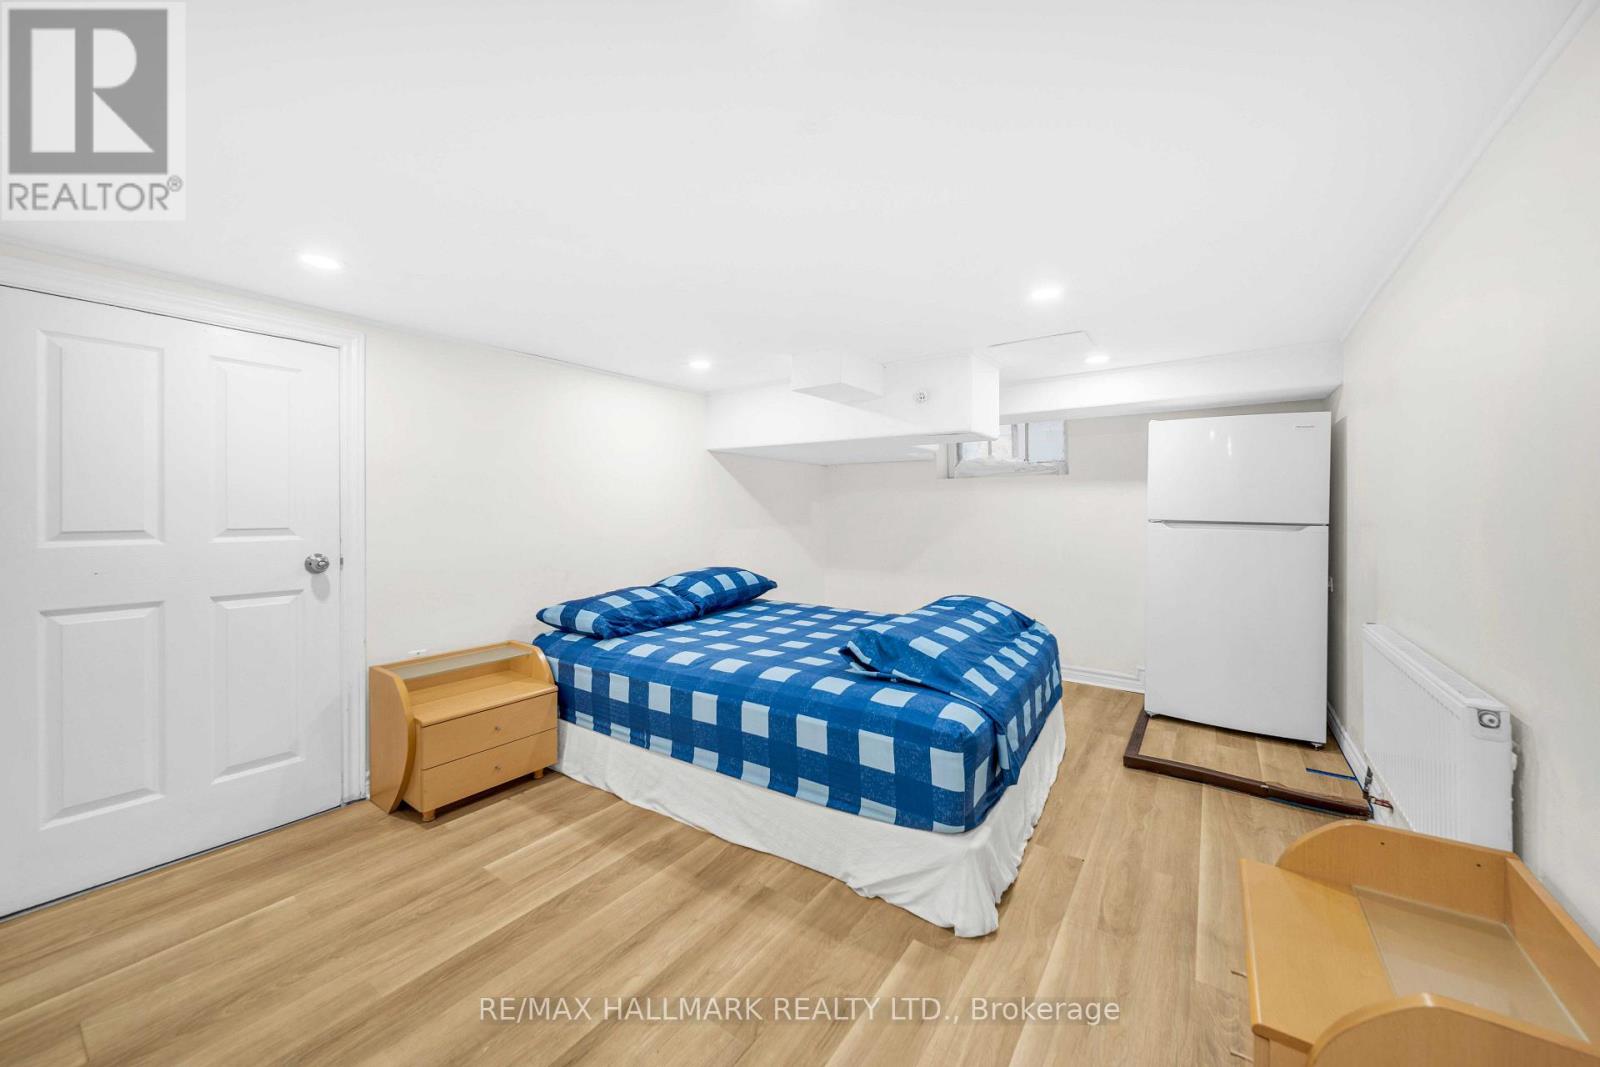
| Basement | Bedroom | 4.59 m | 3.32 m | 4.59 m x 3.32 m |
| Basement | Kitchen | 1.95 m | 1.49 m | 1.95 m x 1.49 m |
| Main Level | Living Room | 5.78 m | 3.51 m | 5.78 m x 3.51 m |
| Main Level | Dining Room | 3.61 m | 3.66 m | 3.61 m x 3.66 m |
| Main Level | Kitchen | 3.35 m | 3.66 m | 3.35 m x 3.66 m |
| Main Level | Family Room | 5.28 m | 3.19 m | 5.28 m x 3.19 m |
https://www.realtor.ca/real-estate/30374452/20-elizabeth-street-s-richmond-hill-mill-pond-mill-pond
Interested?
Contact us for more information

The trademarks REALTOR®, REALTORS®, and the REALTOR® logo are controlled by The Canadian Real Estate Association (CREA) and identify real estate professionals who are members of CREA. The trademarks MLS®, Multiple Listing Service® and the associated logos are owned by The Canadian Real Estate Association (CREA) and identify the quality of services provided by real estate professionals who are members of CREA. The trademark DDF® is owned by The Canadian Real Estate Association (CREA) and identifies CREA's Data Distribution Facility (DDF®)
October 07 2026 04:32:48
Toronto Real Estate Board
RE/MAX Hallmark Realty Ltd.