
Upper - 297 Sumach Street Toronto (Cabbagetown-South St. James Town), Ontario M5A 3K4

$3,300 Monthly
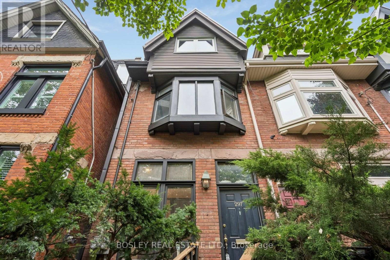
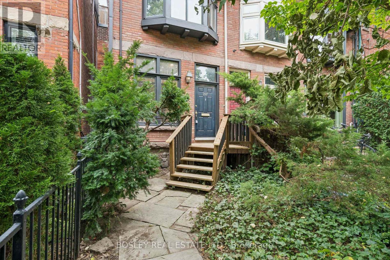
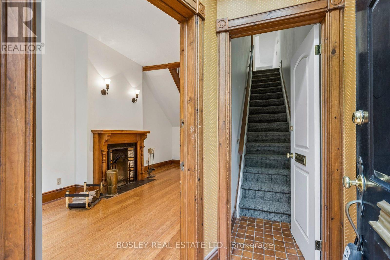
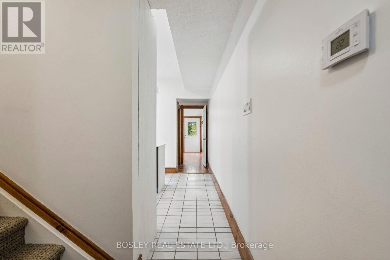
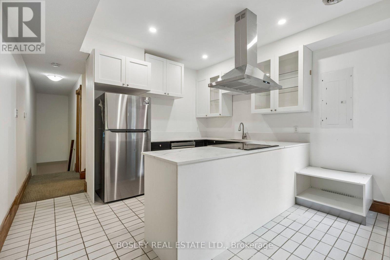
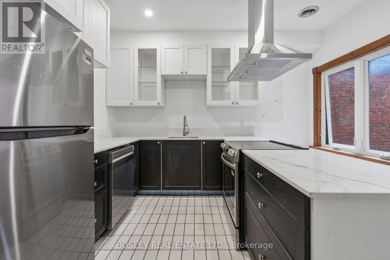
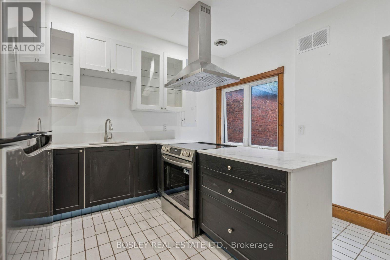
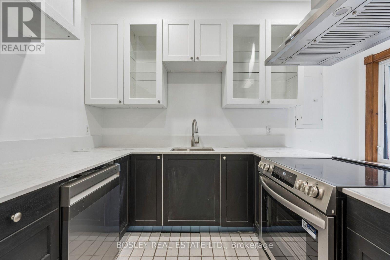
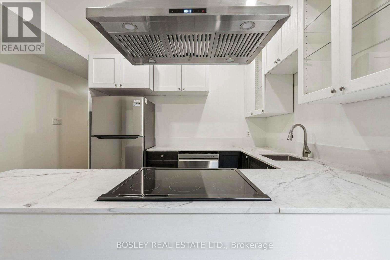
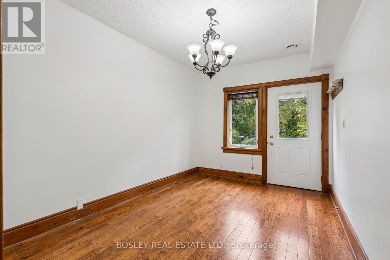
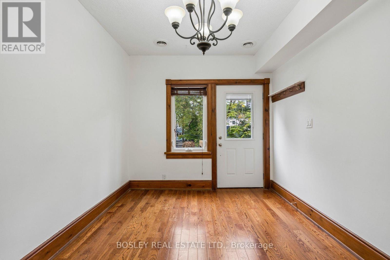
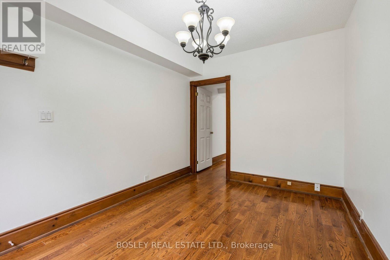
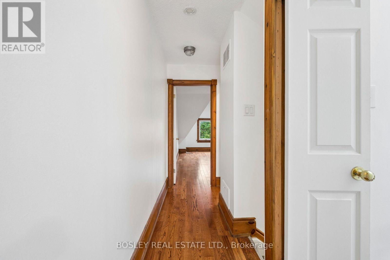
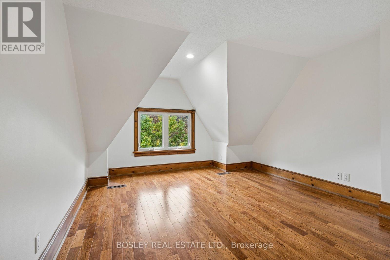
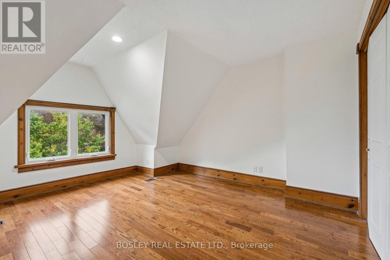
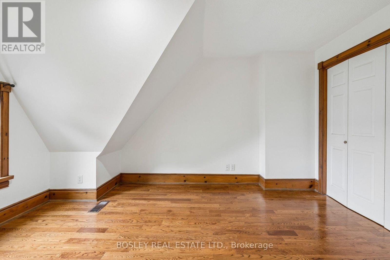
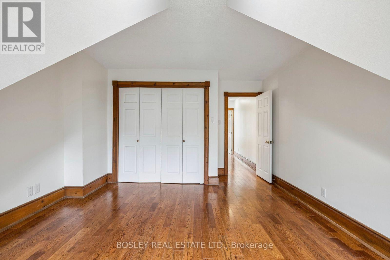
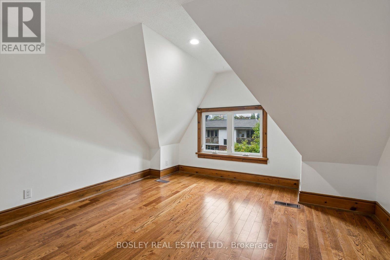
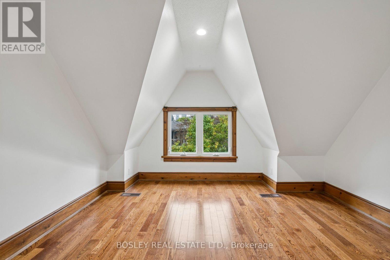
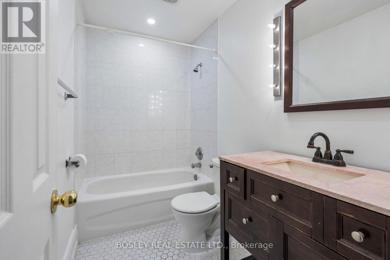
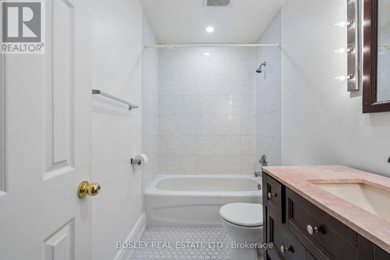
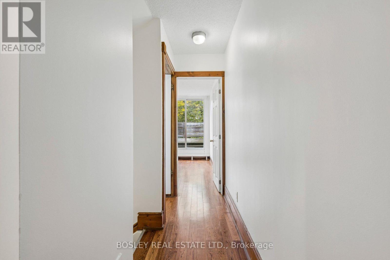
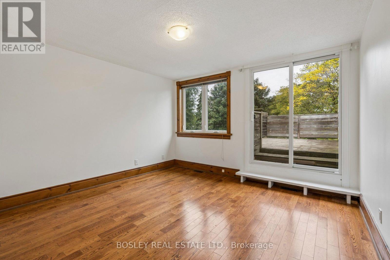
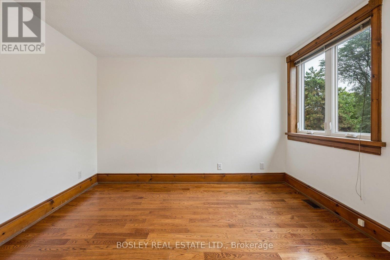
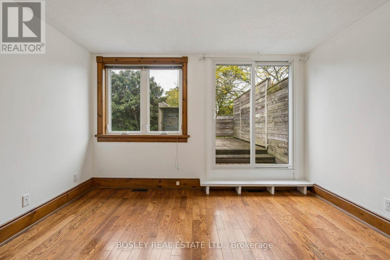
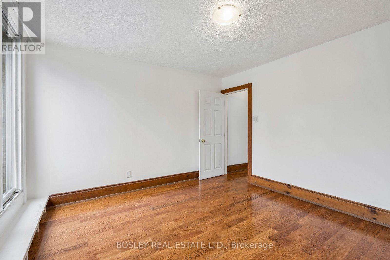
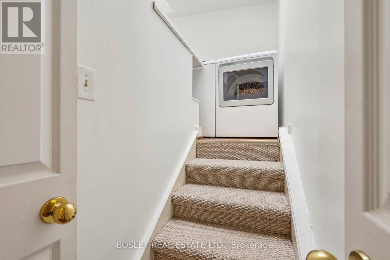
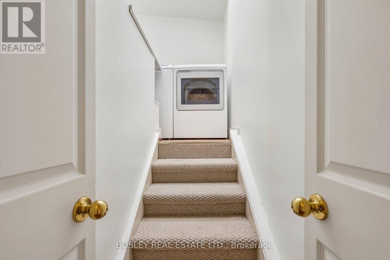
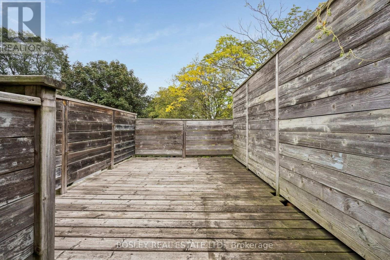
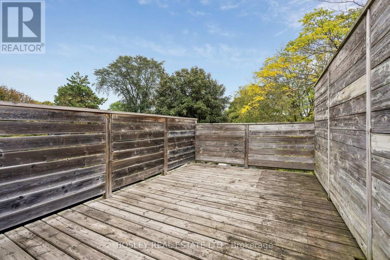
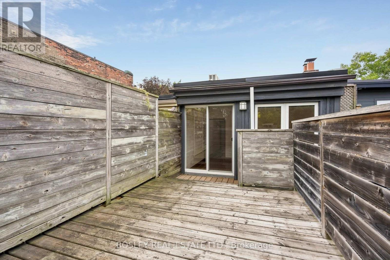
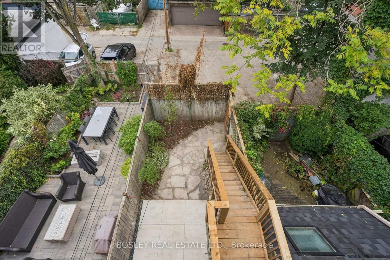
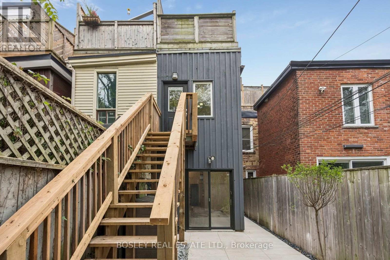
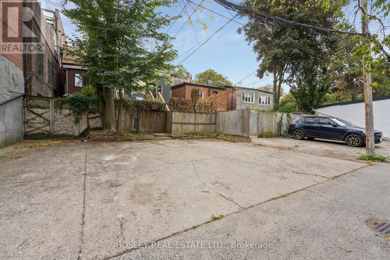
Set within a beautifully maintained historic Cabbagetown home, this exceptional upper-level rental offers a wonderful combination of character, modern updates and an abundance of natural light. With hardwood floors throughout and a thoughtfully designed multi-level layout, this is a home that feels both spacious and incredibly inviting.The main level is anchored by a brand new kitchen featuring sleek quartz countertops, stainless steel appliances and plenty of storage, creating a fresh and modern space for everyday living. Just off the main living area, a beautiful east-facing living / dining room provides the perfect spot for relaxing and entertaining. It's also home to one of the two entrances, with stairs leading directly down to the parking area where two parking spaces are included. There is also a coat closet at the top of the stairs at the front of the home. Upstairs, two generous bedrooms offer excellent space and natural light, complemented by a beautifully finished four-piece bathroom and large deck off of the second bedroom. Continue to the third level, where you'll find convenient ensuite laundry. With a private east-facing deck, hardwood floors throughout, a brand-new kitchen, two-car parking and an abundance of natural light, this is a rare opportunity to enjoy the charm of historic Cabbagetown with all the comforts of a beautifully updated home. (id:51382)
Property Details
| MLS® Number | C13867124 |
| Property Type | Multi-family |
| Community Name | Cabbagetown-South St. James Town |
| Amenities Near By | Park, Public Transit |
| Features | Lane, In Suite Laundry |
| Parking Space Total | 2 |
Building
| Bathroom Total | 1 |
| Bedrooms Above Ground | 2 |
| Bedrooms Total | 2 |
| Age | 100+ Years |
| Appliances | All, Dishwasher, Dryer, Oven, Range, Washer, Window Coverings, Refrigerator |
| Basement Type | None |
| Cooling Type | Central Air Conditioning |
| Exterior Finish | Brick, Wood |
| Fire Protection | Smoke Detectors |
| Flooring Type | Tile, Hardwood, Carpeted |
| Foundation Type | Block, Stone |
| Heating Fuel | Electric |
| Heating Type | Heat Pump |
| Stories Total | 3 |
| Size Interior | 700 - 1100 Sqft |
| Type | Duplex |
| Utility Water | Municipal Water |
Parking
| No Garage |
Land
| Acreage | No |
| Land Amenities | Park, Public Transit |
| Sewer | Septic System |
| Size Depth | 90 Ft |
| Size Frontage | 13 Ft ,9 In |
| Size Irregular | 13.8 X 90 Ft |
| Size Total Text | 13.8 X 90 Ft |
Rooms
| Level | Type | Length | Width | Dimensions |
|---|---|---|---|---|
| Second Level | Bedroom | 4.82 m | 3.6 m | 4.82 m x 3.6 m |
| Second Level | Bedroom 2 | 3.46 m | 3.6 m | 3.46 m x 3.6 m |
| Third Level | Laundry Room | 1.76 m | 1.62 m | 1.76 m x 1.62 m |
| Main Level | Kitchen | 3.54 m | 3.6 m | 3.54 m x 3.6 m |
| Main Level | Living Room | 3.83 m | 2.6 m | 3.83 m x 2.6 m |
Utilities
| Sewer | Installed |
Interested?
Contact us for more information

The trademarks REALTOR®, REALTORS®, and the REALTOR® logo are controlled by The Canadian Real Estate Association (CREA) and identify real estate professionals who are members of CREA. The trademarks MLS®, Multiple Listing Service® and the associated logos are owned by The Canadian Real Estate Association (CREA) and identify the quality of services provided by real estate professionals who are members of CREA. The trademark DDF® is owned by The Canadian Real Estate Association (CREA) and identifies CREA's Data Distribution Facility (DDF®)
October 06 2026 04:29:37
Toronto Real Estate Board
Bosley Real Estate Ltd.