
428 - 231 Fort York Boulevard Toronto (Niagara), Ontario M5V 1B2
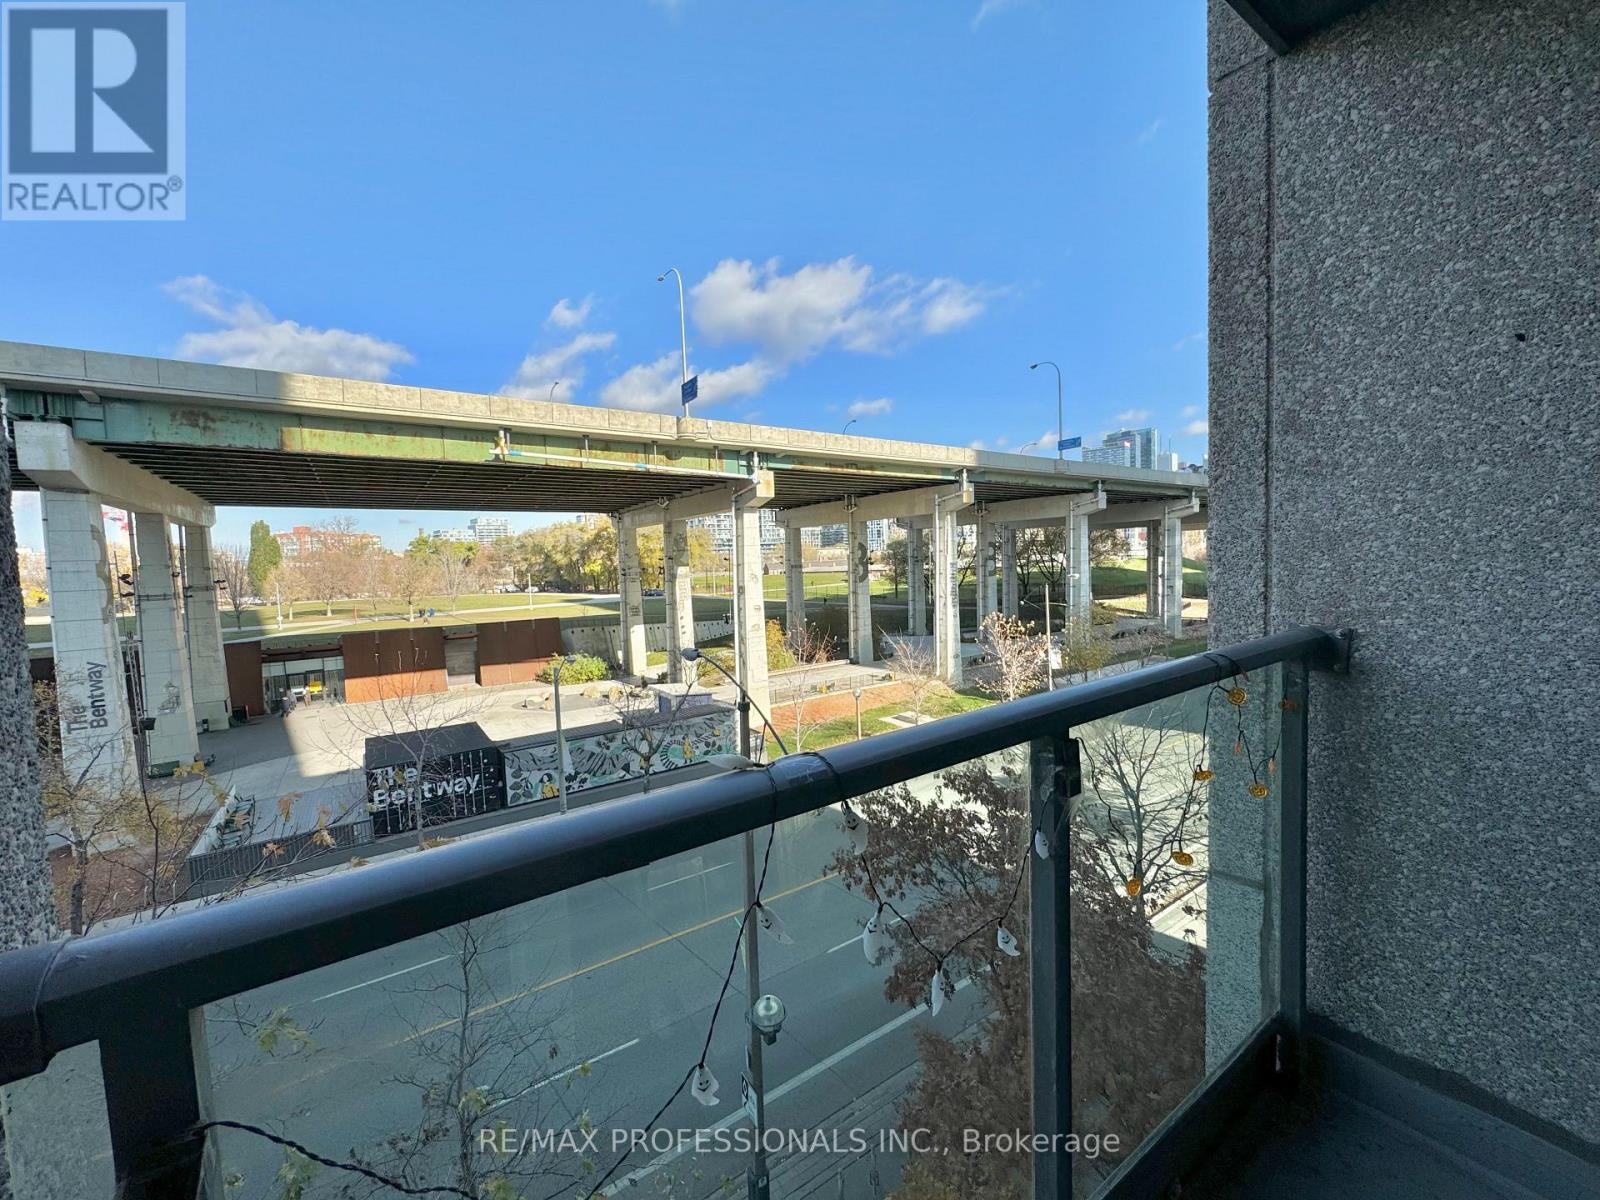

$3,100 Monthly
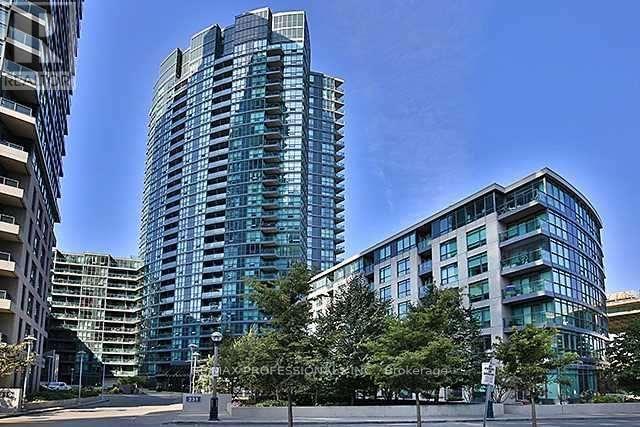
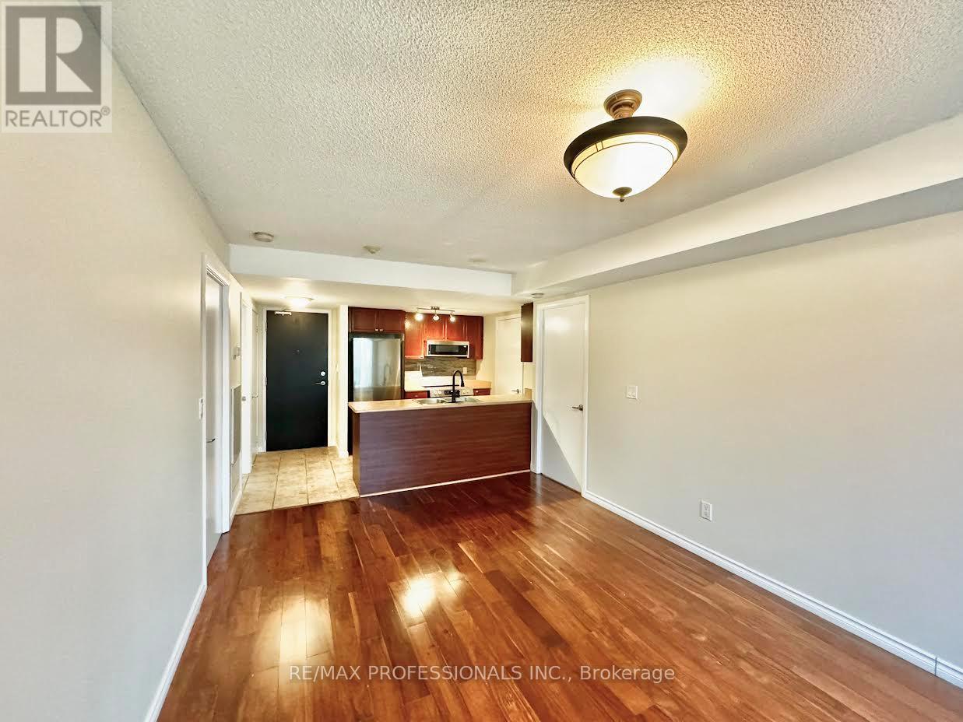
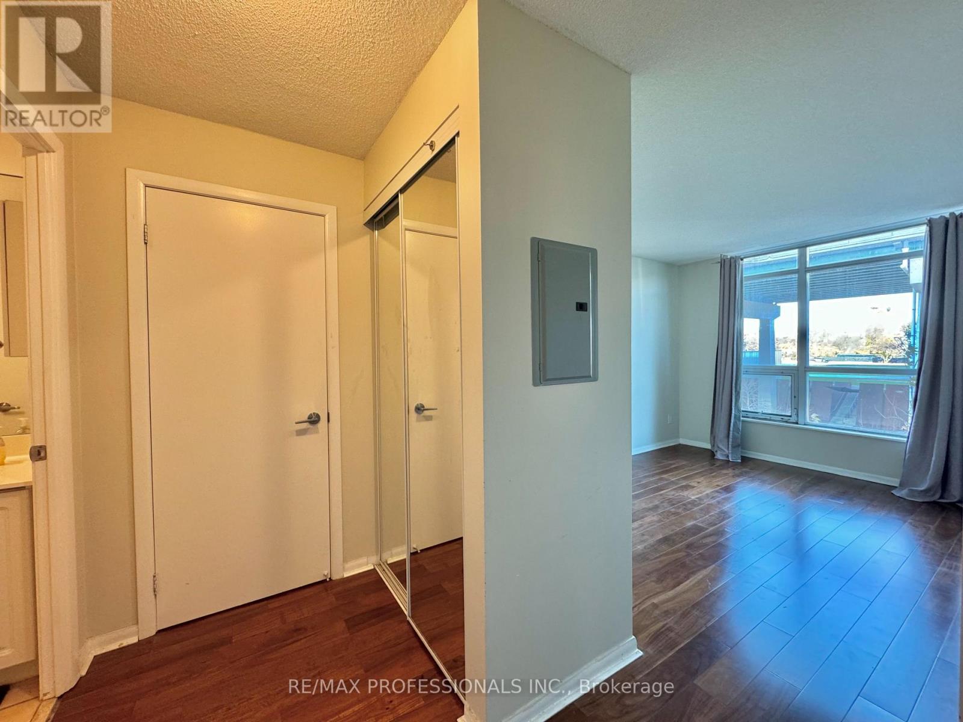
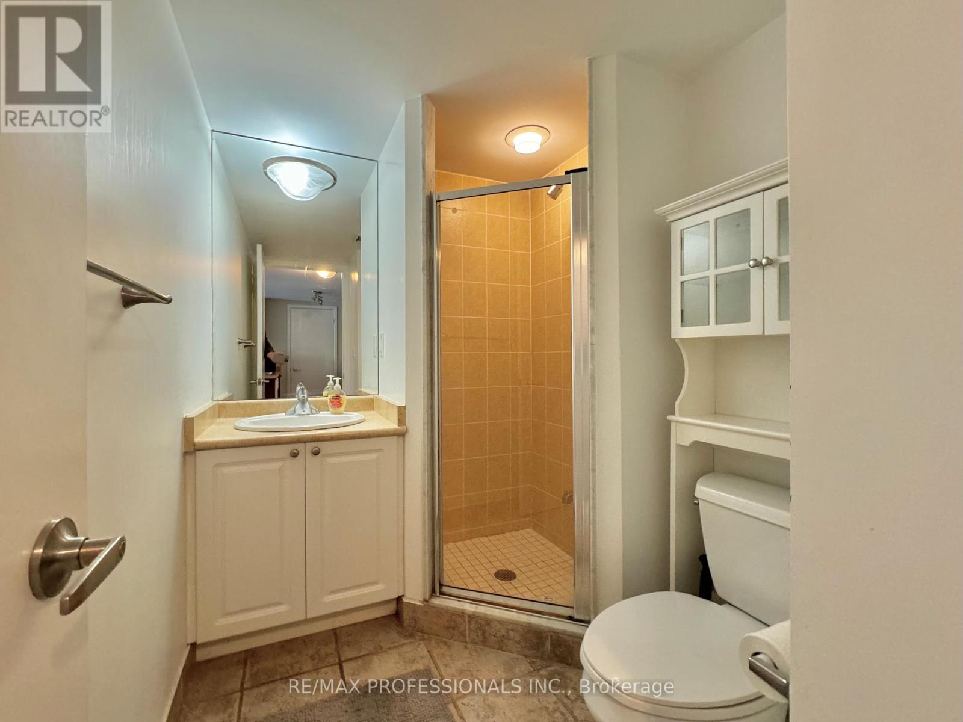
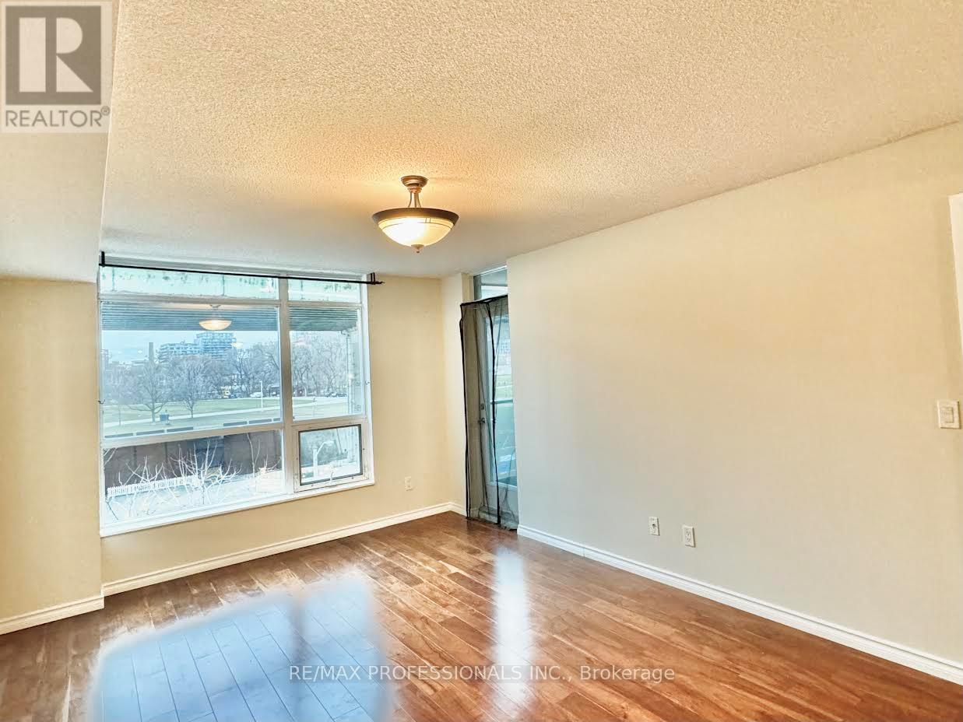
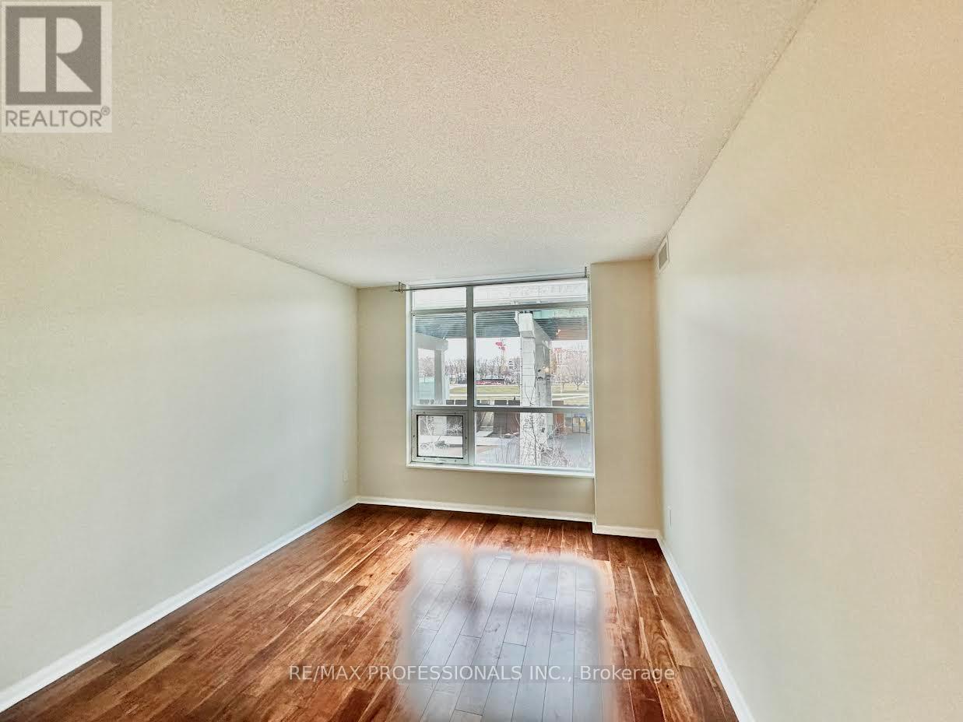
Spacious and bright 2-bedroom, 2-bathroom unit in a prime building! This open-concept gem features a chef's kitchen overlooking the living and dining areas. Please note that the unit has been freshly painted and will also include a new fridge. Enjoy the exceptional amenities of this top-tier building, including a concierge, indoor pool, exercise room, whirlpool, lounge, rooftop garden terrace with BBQ facilities, and visitor parking. Conveniently located within walking distance to parks, shopping, and TTC at your doorstep. With a Walk Score of 90, this is a must-see don't miss out! (id:51382)
Property Details
| MLS® Number | C13867134 |
| Property Type | Single Family |
| Community Name | Niagara |
| Community Features | Pets Not Allowed |
| Features | Balcony |
| Parking Space Total | 1 |
Building
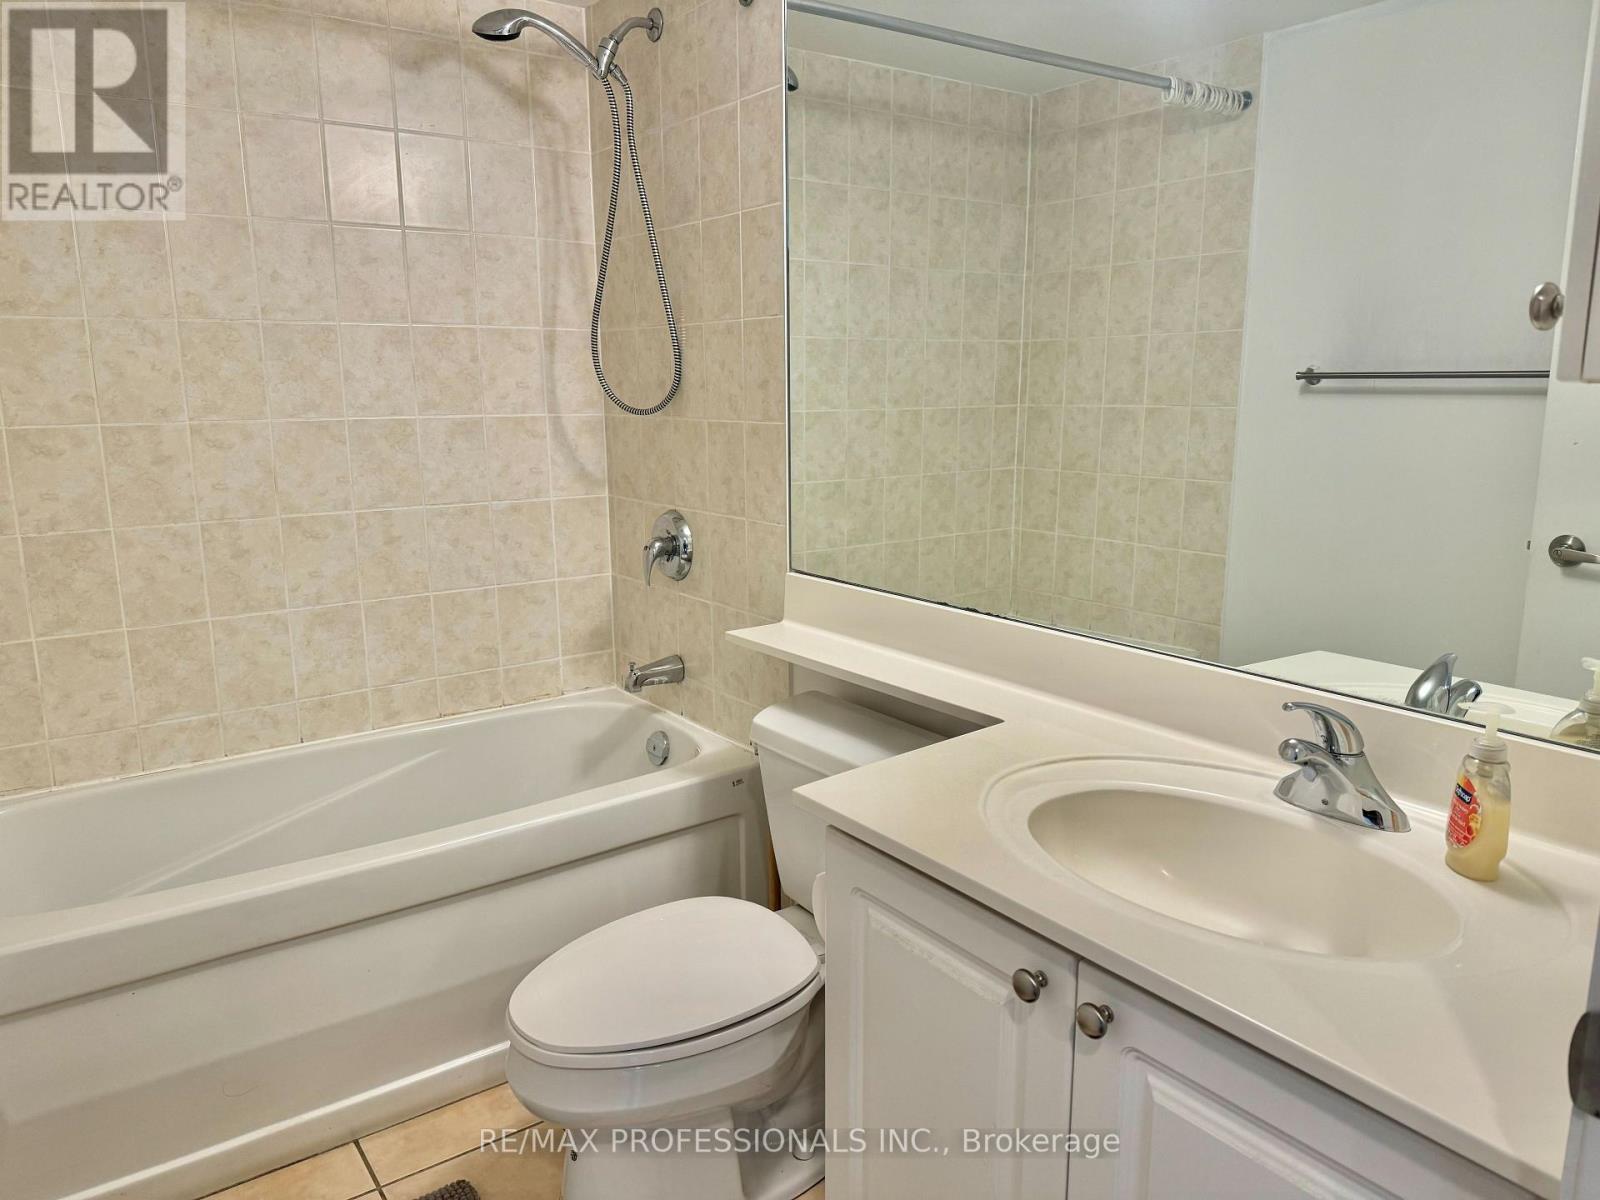
| Bathroom Total | 2 |
| Bedrooms Above Ground | 2 |
| Bedrooms Total | 2 |
| Amenities | Storage - Locker |
| Appliances | Dishwasher, Dryer, Stove, Washer, Window Coverings, Refrigerator |
| Basement Type | None |
| Cooling Type | Central Air Conditioning |
| Exterior Finish | Concrete |
| Flooring Type | Hardwood, Ceramic |
| Heating Fuel | Natural Gas |
| Heating Type | Forced Air |
| Size Interior | 800 - 899 Sqft |
| Type | Apartment |
Parking
| Underground | |
| Garage |
Land
| Acreage | No |
Rooms
| Level | Type | Length | Width | Dimensions |
|---|---|---|---|---|
| Main Level | Living Room | 5.65 m | 3.21 m | 5.65 m x 3.21 m |
| Main Level | Kitchen | 2.43 m | 2.43 m | 2.43 m x 2.43 m |
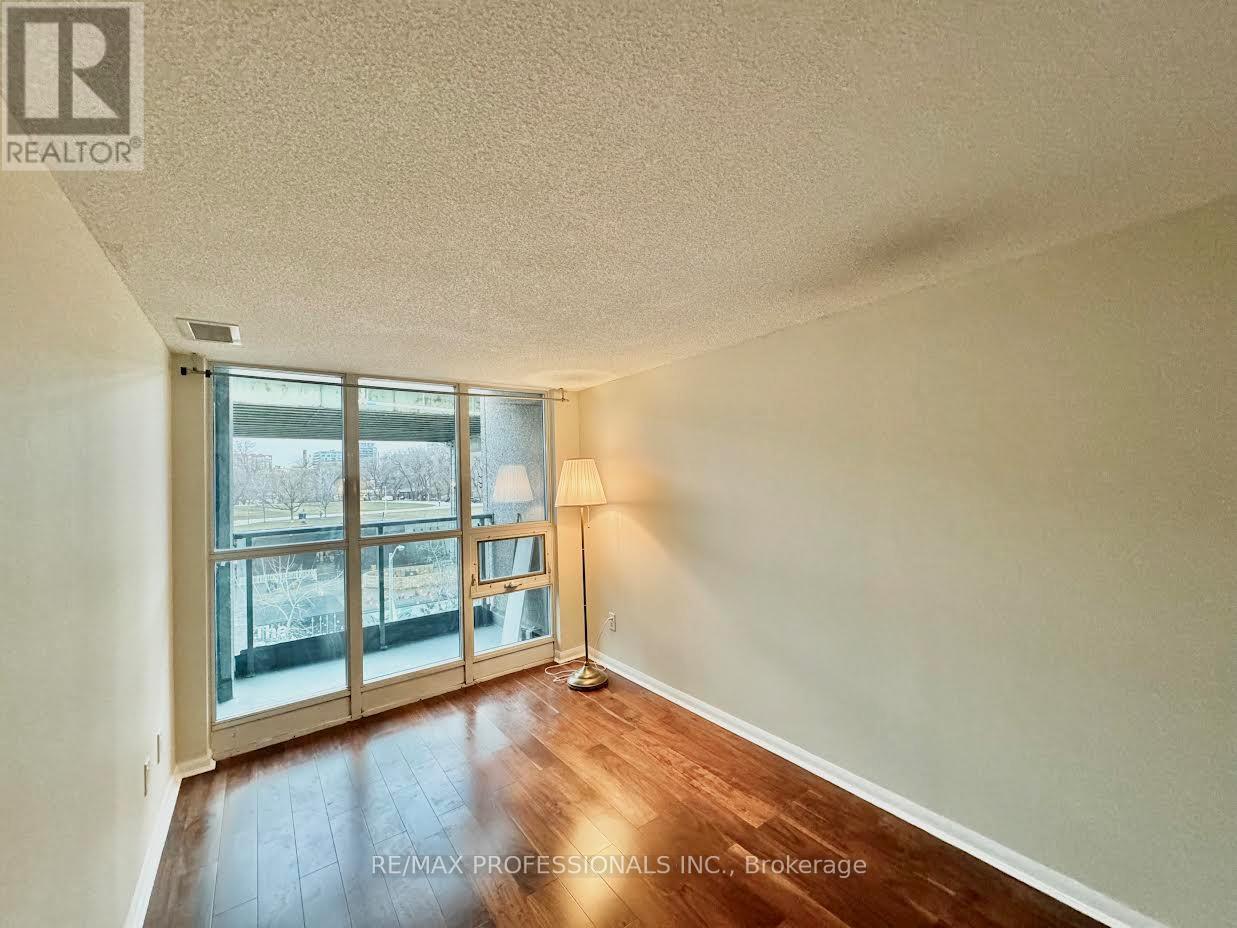
| Main Level | Primary Bedroom | 4.5 m | 3.03 m | 4.5 m x 3.03 m |
| Main Level | Bedroom 2 | 4.13 m | 2.4 m | 4.13 m x 2.4 m |
| Main Level | Other | 2.1 m | 1.3 m | 2.1 m x 1.3 m |
https://www.realtor.ca/real-estate/30370010/428-231-fort-york-boulevard-toronto-niagara-niagara
Interested?
Contact us for more information

The trademarks REALTOR®, REALTORS®, and the REALTOR® logo are controlled by The Canadian Real Estate Association (CREA) and identify real estate professionals who are members of CREA. The trademarks MLS®, Multiple Listing Service® and the associated logos are owned by The Canadian Real Estate Association (CREA) and identify the quality of services provided by real estate professionals who are members of CREA. The trademark DDF® is owned by The Canadian Real Estate Association (CREA) and identifies CREA's Data Distribution Facility (DDF®)
October 06 2026 04:29:38
Toronto Real Estate Board
RE/MAX Professionals Inc.