
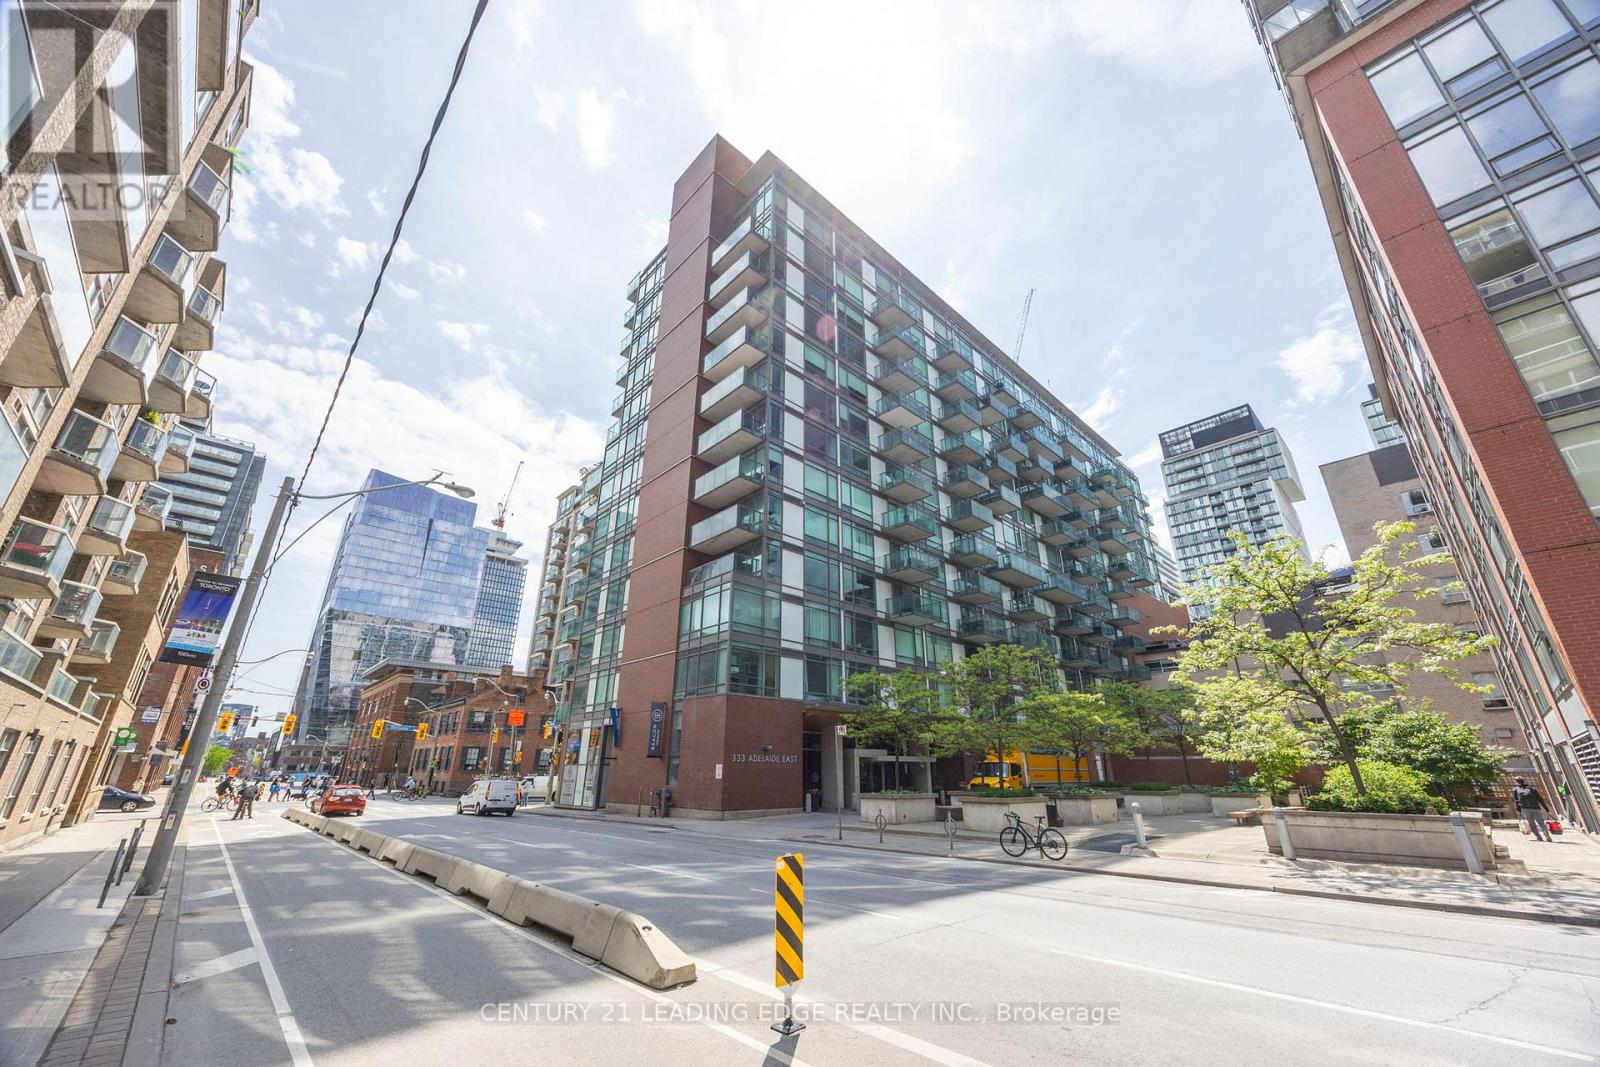
903 - 333 Adelaide Street E Toronto (Moss Park), Ontario M5A 4T4
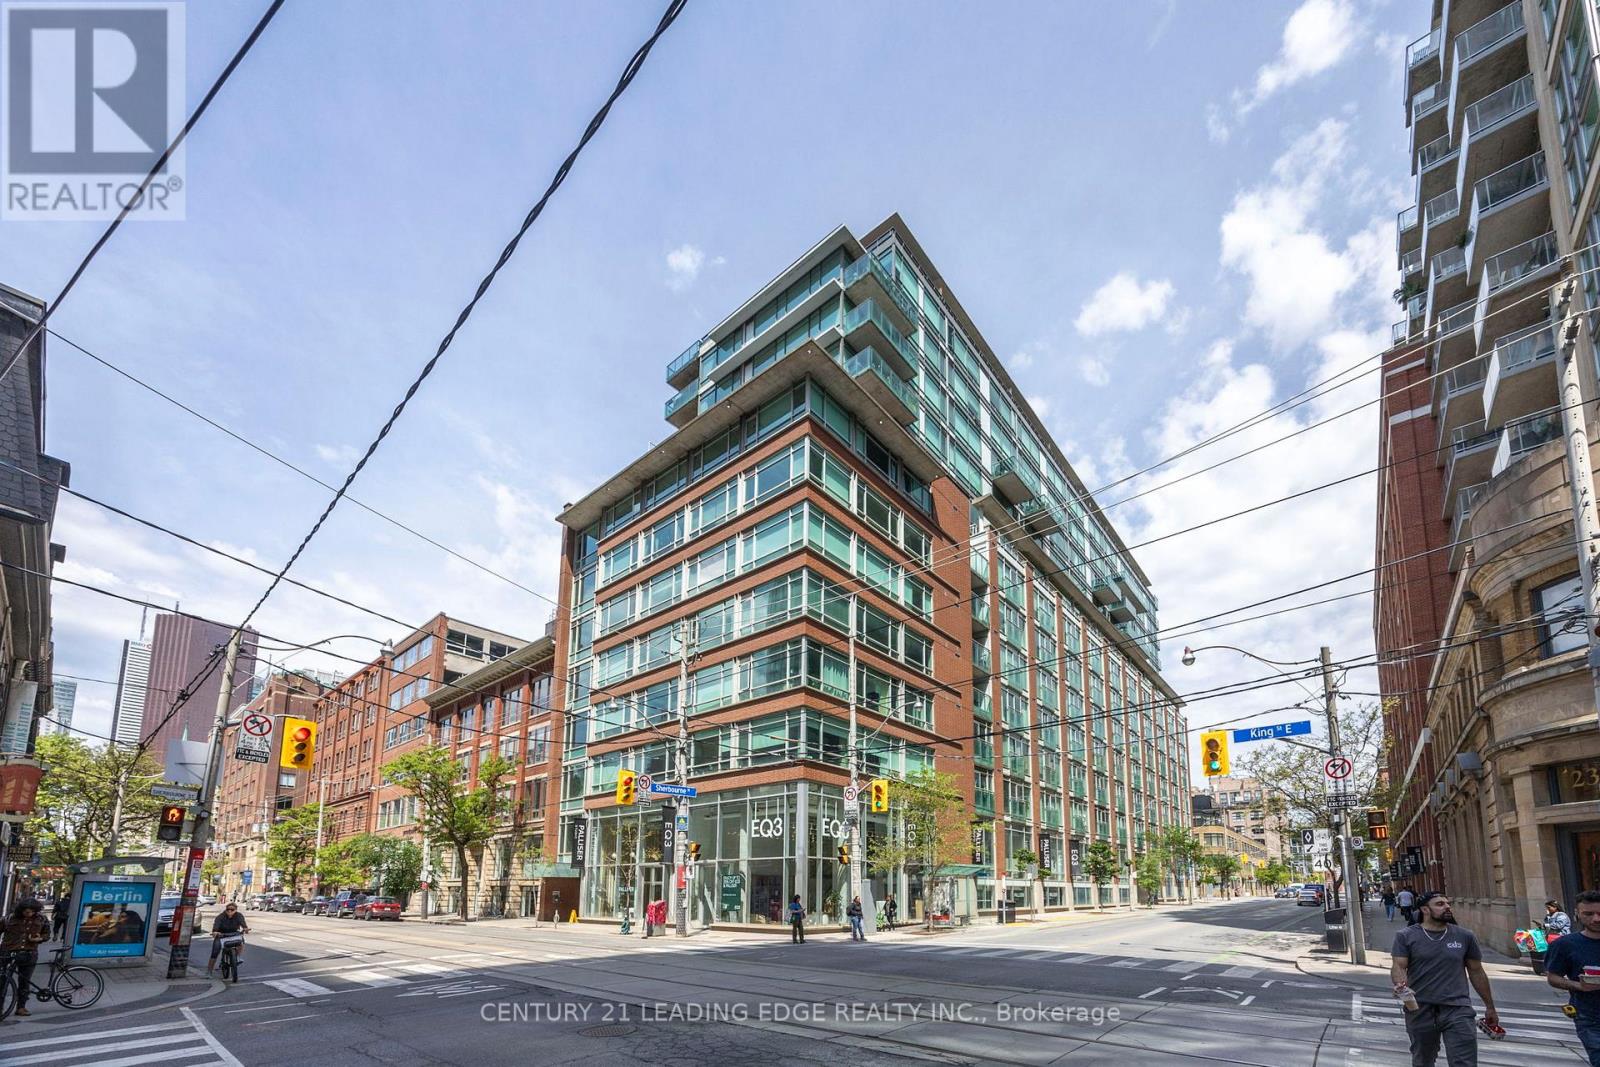

$4,500 Monthly
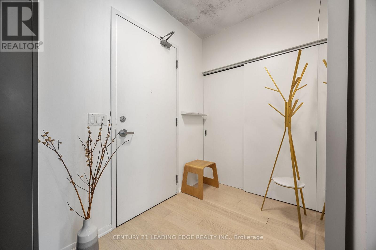
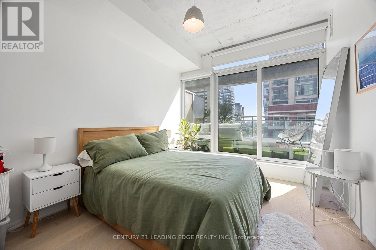
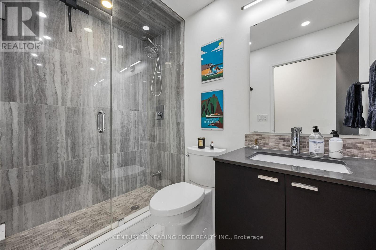
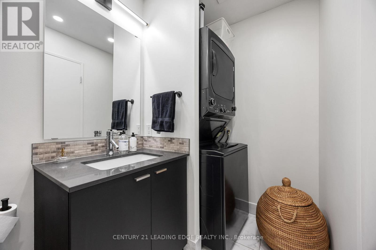
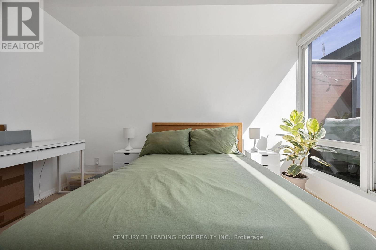
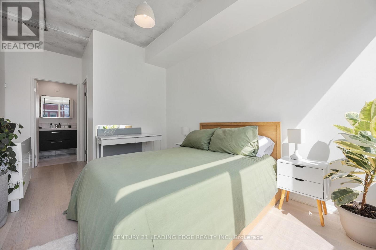
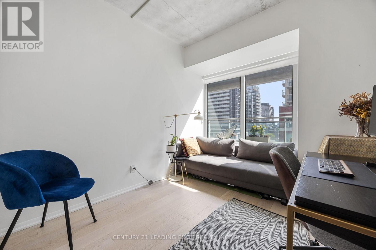
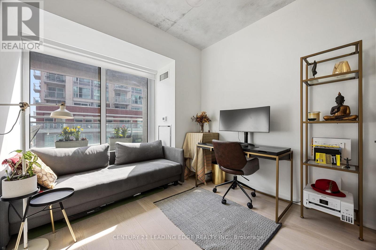
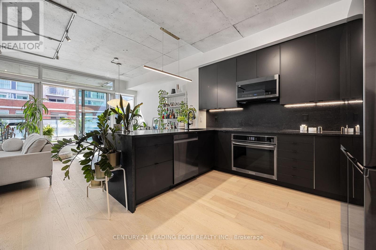
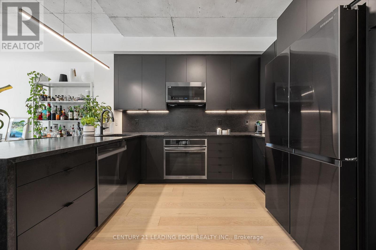
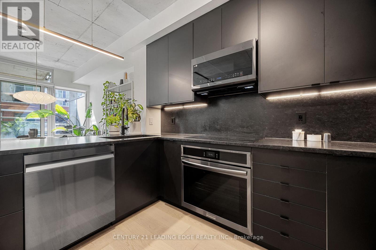
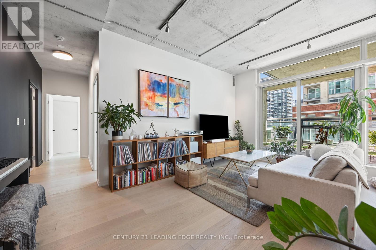
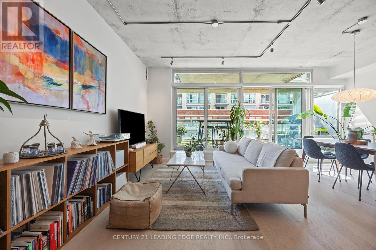
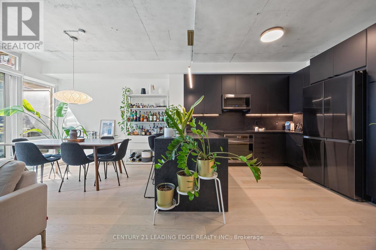
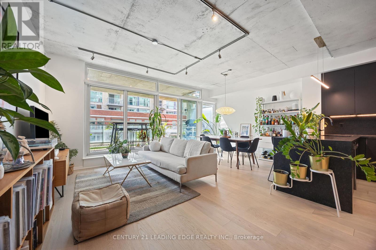
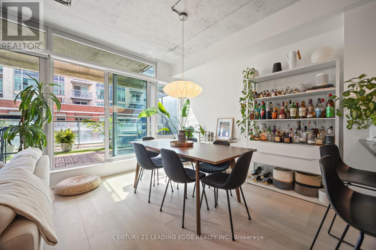
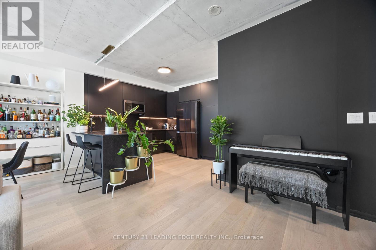
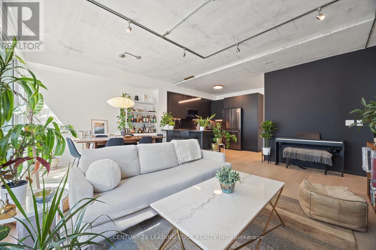
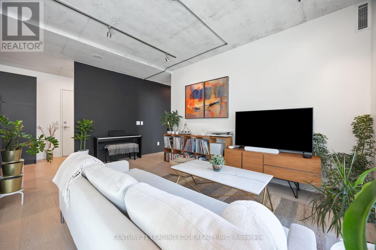
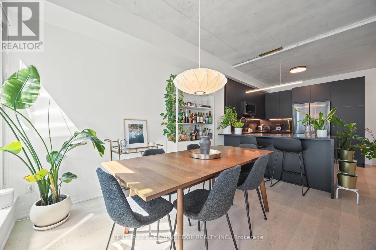
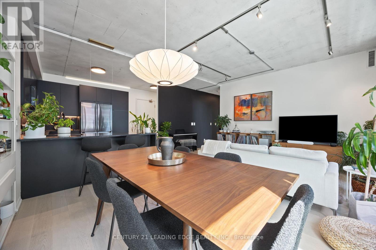
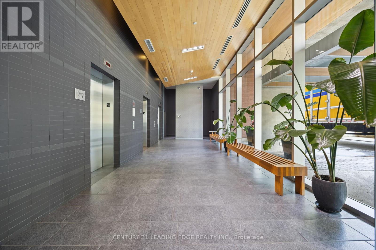
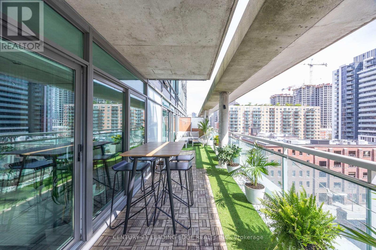
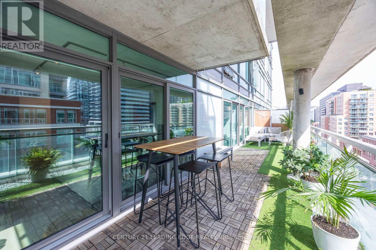
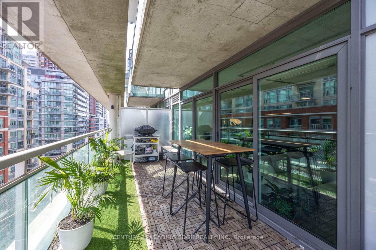
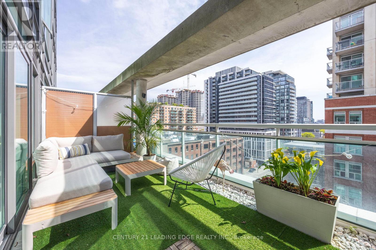
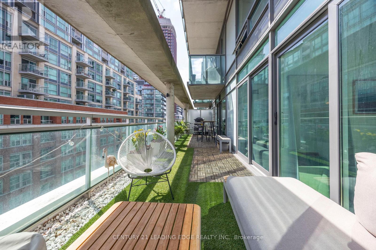
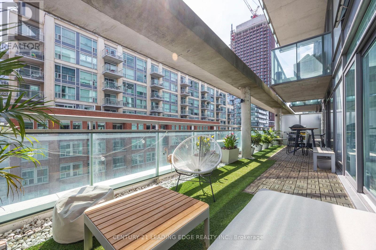
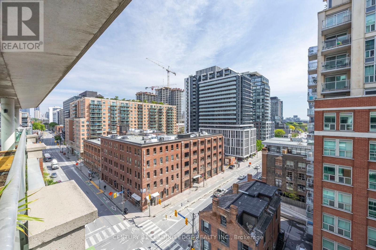
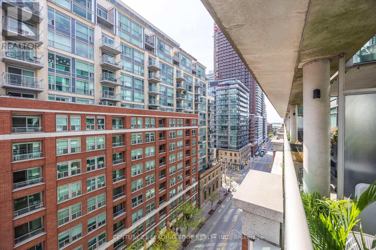
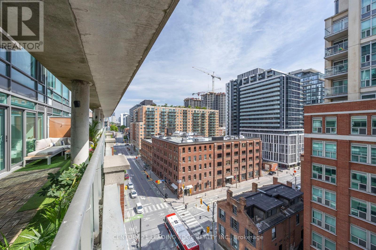
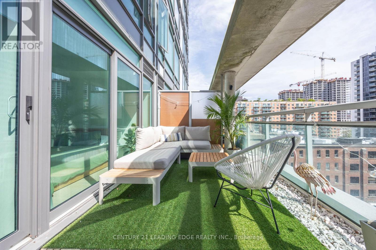
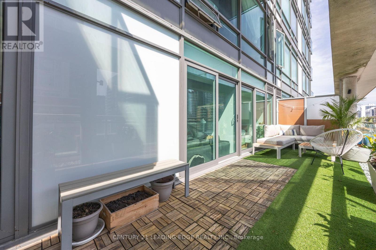
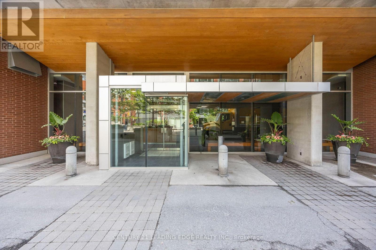
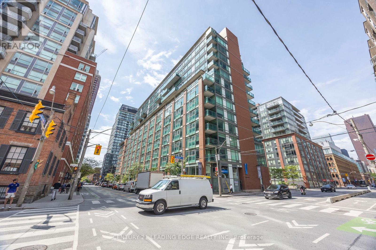
Urban living at its finest in the coveted "Mozo" building. This beautifully renovated suite reatures custom finishes throughout-sleek kitchen with high-end appliances, spa-like bathrooms, and a spacious walk-in closet in the primary bedroom. Smart layout offers 2 large bedrooms, 2 bathrooms, 9 ft ceilings, and floor-to-ceiling windows that fill the space with light.The open-concept living/dining flows into the modern kitchen-perfect for both daily life and entertaining.The true showstopper? A 340 sq ft terrace with 3 walkouts, built-in gas BBQhookup, and water line-ideal for hosting or creating your urban oasis.In the heart of St. Lawrence Market, you're steps from shops, cafes, restaurants, and transit.More than a condo-it's a lifestyle. Rarely offered, truly special. (id:51382)
Property Details
| MLS® Number | C13862136 |
| Property Type | Single Family |
| Community Name | Moss Park |
| Amenities Near By | Hospital, Park, Place Of Worship, Public Transit |
| Community Features | Pets Allowed With Restrictions |
| Parking Space Total | 1 |
Building
| Bathroom Total | 2 |
| Bedrooms Above Ground | 2 |
| Bedrooms Total | 2 |
| Amenities | Security/concierge, Exercise Centre, Visitor Parking, Storage - Locker |
| Appliances | Dishwasher, Dryer, Microwave, Stove, Washer, Window Coverings, Refrigerator |
| Basement Type | None |
| Cooling Type | Central Air Conditioning |
| Exterior Finish | Brick |
| Flooring Type | Hardwood |
| Heating Fuel | Natural Gas |
| Heating Type | Forced Air |
| Size Interior | 900 - 999 Sqft |
| Type | Apartment |
Parking
| Underground | |
| Garage |
Land
| Acreage | No |
| Land Amenities | Hospital, Park, Place Of Worship, Public Transit |
Rooms
| Level | Type | Length | Width | Dimensions |
|---|---|---|---|---|
| Main Level | Living Room | 5.82 m | 3.66 m | 5.82 m x 3.66 m |
| Main Level | Dining Room | 5.82 m | 3.66 m | 5.82 m x 3.66 m |
| Main Level | Kitchen | 5.18 m | 3.54 m | 5.18 m x 3.54 m |
| Main Level | Bedroom 2 | 3.29 m | 2.77 m | 3.29 m x 2.77 m |
| Main Level | Primary Bedroom | 3.38 m | 2.95 m | 3.38 m x 2.95 m |
https://www.realtor.ca/real-estate/30364657/903-333-adelaide-street-e-toronto-moss-park-moss-park
Interested?
Contact us for more information

The trademarks REALTOR®, REALTORS®, and the REALTOR® logo are controlled by The Canadian Real Estate Association (CREA) and identify real estate professionals who are members of CREA. The trademarks MLS®, Multiple Listing Service® and the associated logos are owned by The Canadian Real Estate Association (CREA) and identify the quality of services provided by real estate professionals who are members of CREA. The trademark DDF® is owned by The Canadian Real Estate Association (CREA) and identifies CREA's Data Distribution Facility (DDF®)
October 05 2026 04:29:48
Toronto Real Estate Board
Century 21 Leading Edge Realty Inc.