
820 Othello Court Mississauga (Meadowvale Village), Ontario L5W 1H2

$3,300 Monthly
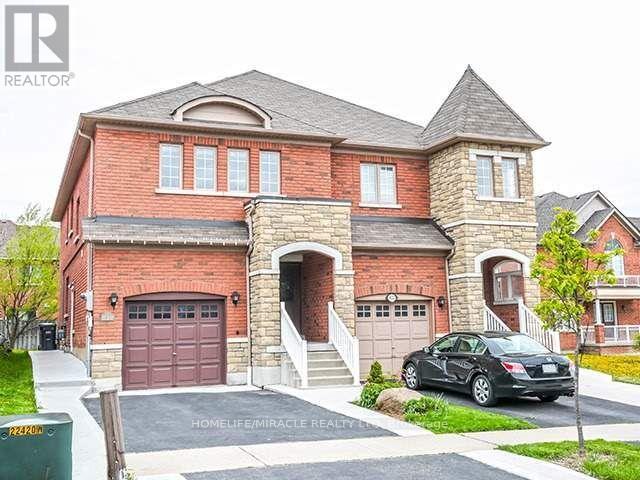
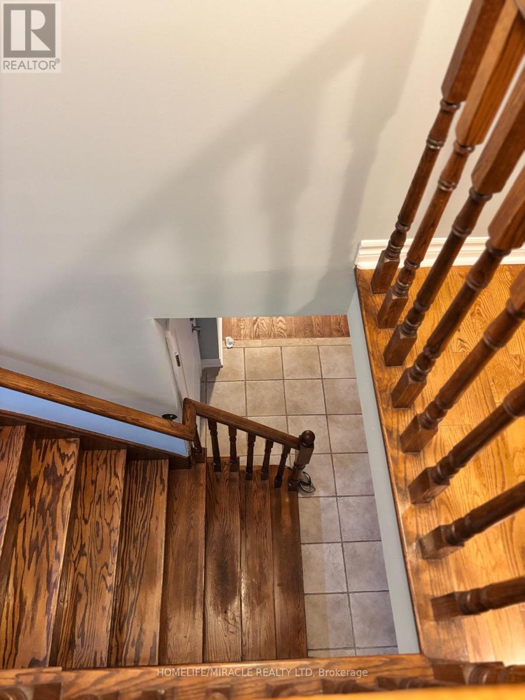
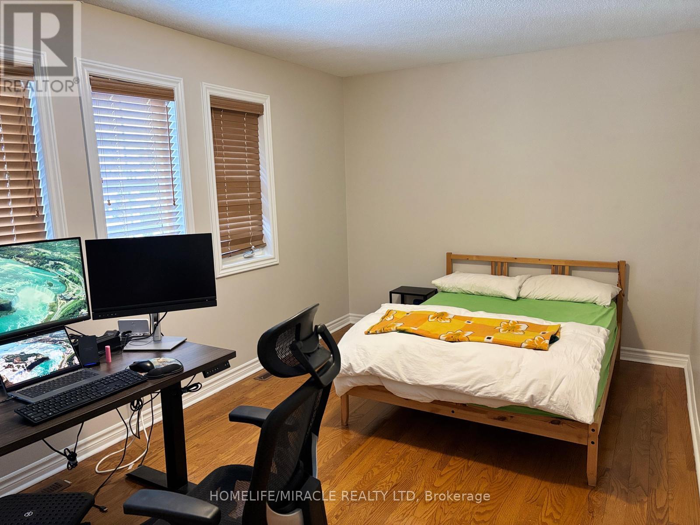
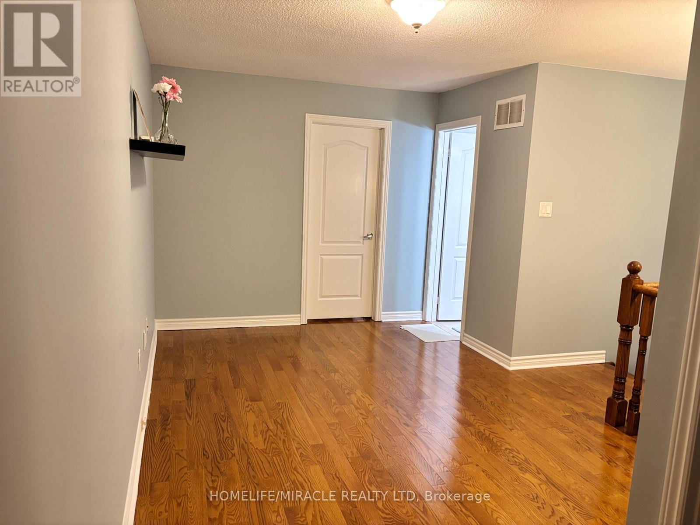
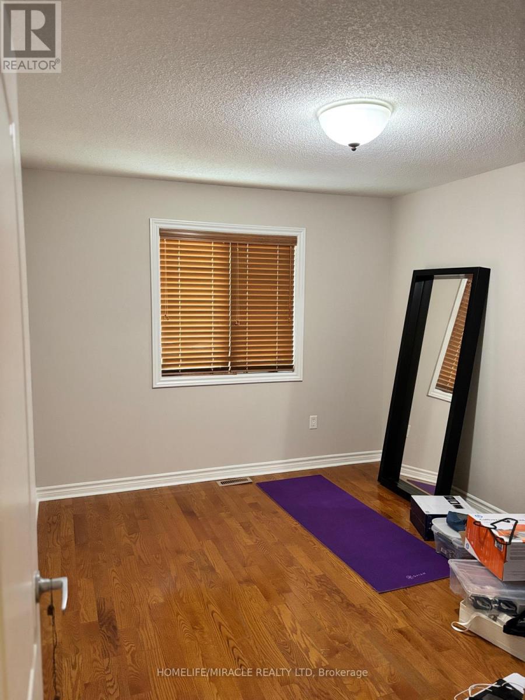
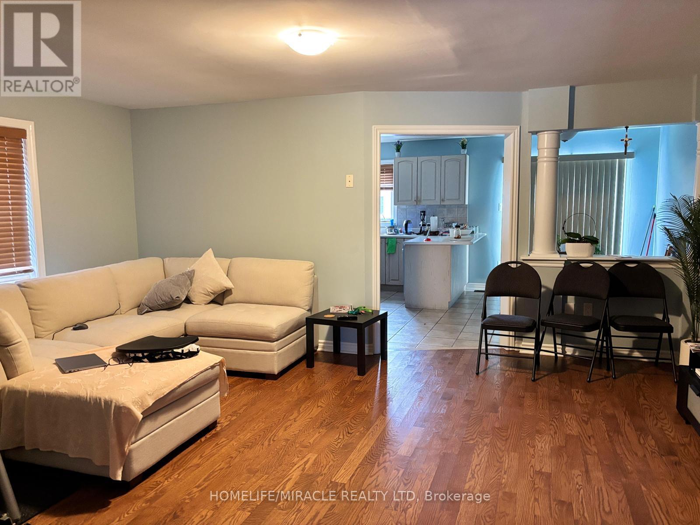
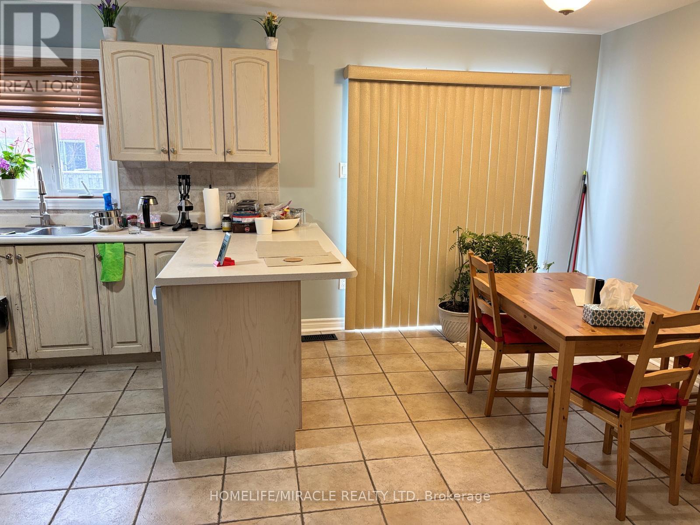
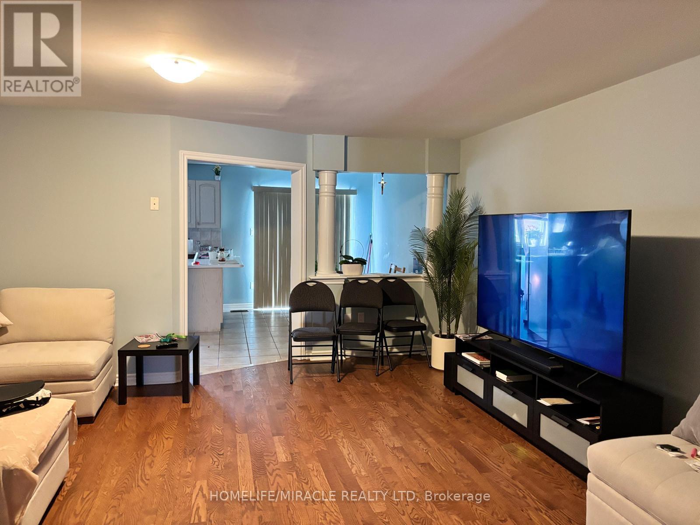
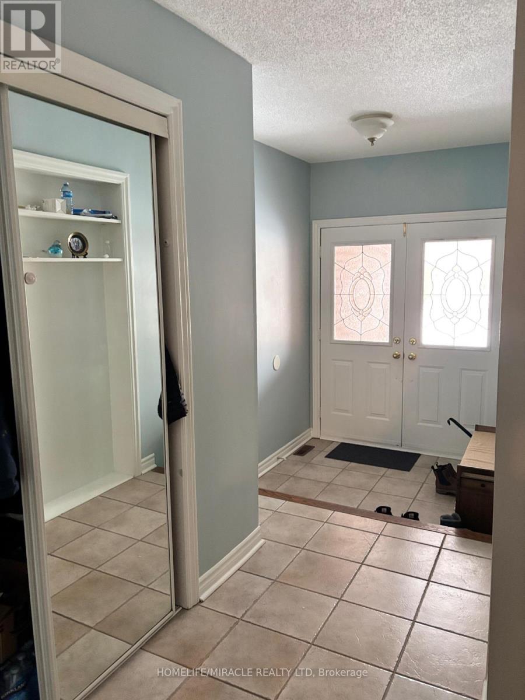
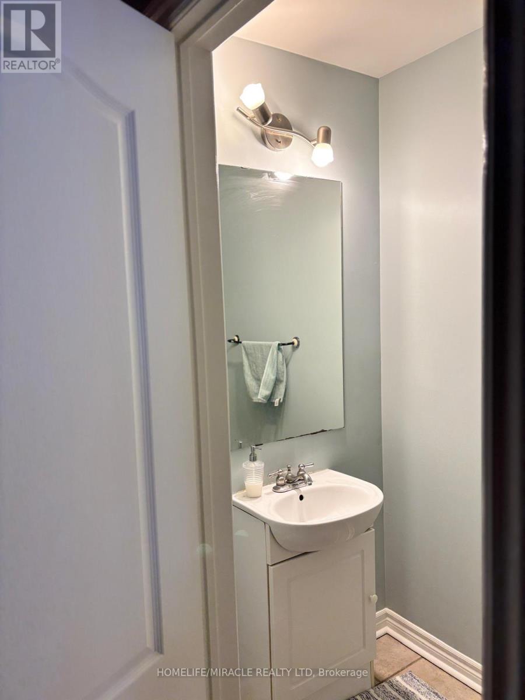
Location !!Location !!!!!Family Friendly Area minuts to Heartland Shopping... Semi- Detached(Upper level) comes with open concept ,all brick and stone face home,Double door Entry ,Large Foyer,3Large bedroom plus loft upstairs. Hardwood floor through out.Access door to Garage,Beautiful light filled with open living/dining/huge kitchen ,eat in area. Well maintained home is located in sought after Levi Creek School Neighbourhood very close to HWY 401& 407. Basment not included in the lease. Tenants pays 70% all utility (id:51382)
Property Details
| MLS® Number | W13854596 |
| Property Type | Single Family |
| Community Name | Meadowvale Village |
| Parking Space Total | 2 |
Building
| Bathroom Total | 3 |
| Bedrooms Above Ground | 3 |
| Bedrooms Total | 3 |
| Appliances | Dryer, Stove, Washer, Refrigerator |
| Basement Development | Finished |
| Basement Type | N/a (finished) |
| Construction Style Attachment | Semi-detached |
| Cooling Type | Central Air Conditioning |
| Exterior Finish | Brick |
| Foundation Type | Poured Concrete |
| Half Bath Total | 1 |
| Heating Fuel | Natural Gas |
| Heating Type | Forced Air |
| Stories Total | 2 |
| Size Interior | 1500 - 2000 Sqft |
| Type | House |
Parking
| Attached Garage | |
| Garage |
Land
| Acreage | No |
| Sewer | Sanitary Sewer |
| Size Depth | 110 Ft ,3 In |
| Size Frontage | 25 Ft ,1 In |
| Size Irregular | 25.1 X 110.3 Ft |
| Size Total Text | 25.1 X 110.3 Ft |
Rooms
| Level | Type | Length | Width | Dimensions |
|---|---|---|---|---|
| Main Level | Dining Room | 5.73 m | 4.57 m | 5.73 m x 4.57 m |
| Main Level | Kitchen | 2.67 m | 3.96 m | 2.67 m x 3.96 m |
| Main Level | Eating Area | 3.04 m | 3.5 m | 3.04 m x 3.5 m |
| Main Level | Living Room | 5.73 m | 3.96 m | 5.73 m x 3.96 m |
| Upper Level | Bedroom 2 | 2.74 m | 4.26 m | 2.74 m x 4.26 m |
| Upper Level | Primary Bedroom | 4.88 m | 3.6 m | 4.88 m x 3.6 m |
| Upper Level | Bedroom 3 | 2.74 m | 3.03 m | 2.74 m x 3.03 m |
| Upper Level | Sitting Room | 2.09 m | 1.21 m | 2.09 m x 1.21 m |
Interested?
Contact us for more information

The trademarks REALTOR®, REALTORS®, and the REALTOR® logo are controlled by The Canadian Real Estate Association (CREA) and identify real estate professionals who are members of CREA. The trademarks MLS®, Multiple Listing Service® and the associated logos are owned by The Canadian Real Estate Association (CREA) and identify the quality of services provided by real estate professionals who are members of CREA. The trademark DDF® is owned by The Canadian Real Estate Association (CREA) and identifies CREA's Data Distribution Facility (DDF®)
October 02 2026 04:36:47
Toronto Real Estate Board
Homelife/miracle Realty Ltd