
134 Mcgill Avenue Erin, Ontario N0B 1T0
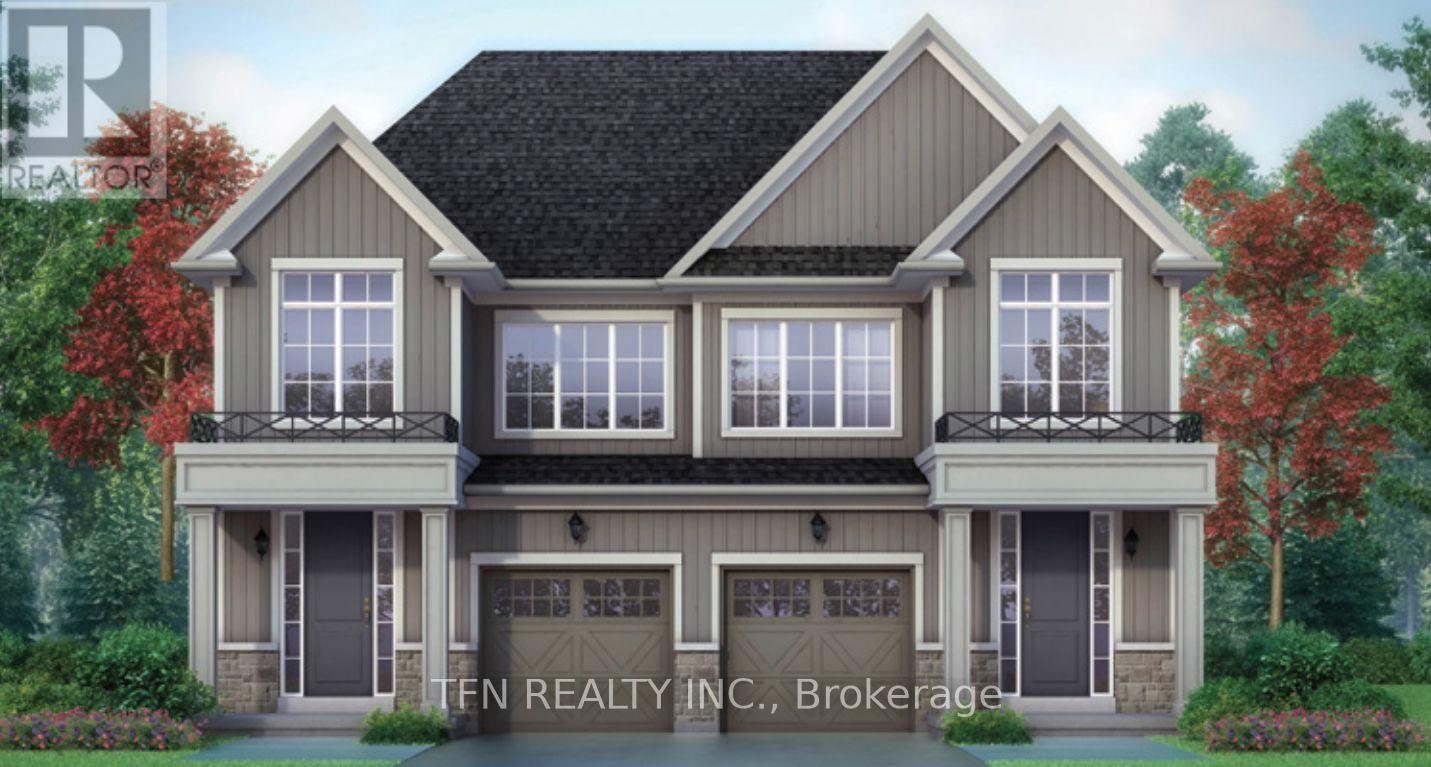

$759,900
Welcome to the Wellington Model, a beautifully designed brand-new home offering 4 bedrooms and2.5 bathrooms in the charming community of Erin, Ontario. The bright and spacious open-concept main floor is filled with natural light from an abundance of windows and features a convenient computer nook-perfect for working from home, homework or everyday organization. The thoughtfully designed layout offers plenty of space for both entertaining and comfortable family living. Upstairs, Bedroom 2 is enhanced by a beautiful cathedral ceiling, adding character and an airy feel to the space. The spacious primary bedroom features a large walk-in closet and private 3-piece ensuite complete with a glass-enclosed shower. Three additional bedrooms provide flexibility for family, guests or additional workspace. Located in beautiful Erin, enjoy the charm of small-town living while remaining close to everyday amenities, shops, dining, schools, parks, trails and recreation. A wonderful opportunity to own a brand-new home in a growing community surrounded by the natural beauty and welcoming atmosphere Erin is known for. Book your private tour today! (id:51382)
Property Details
| MLS® Number | X13834916 |
| Property Type | Single Family |
| Community Name | Erin |
| Parking Space Total | 2 |
Building
| Bathroom Total | 3 |
| Bedrooms Above Ground | 4 |
| Bedrooms Total | 4 |
| Age | New Building |
| Appliances | Water Heater, Water Softener |
| Basement Development | Unfinished |
| Basement Type | N/a (unfinished) |
| Construction Style Attachment | Detached |
| Cooling Type | Central Air Conditioning |
| Exterior Finish | Stone, Vinyl Siding |
| Foundation Type | Poured Concrete |
| Half Bath Total | 1 |
| Heating Fuel | Natural Gas |
| Heating Type | Forced Air |
| Stories Total | 2 |
| Size Interior | 1500 - 2000 Sqft |
| Type | House |
| Utility Water | Municipal Water |
Parking
| Garage |
Land
| Acreage | No |
| Sewer | Sanitary Sewer |
| Size Depth | 91 Ft |
| Size Frontage | 36 Ft |
| Size Irregular | 36 X 91 Ft |
| Size Total Text | 36 X 91 Ft |
Rooms
| Level | Type | Length | Width | Dimensions |
|---|---|---|---|---|
| Second Level | Primary Bedroom | 4.27 m | 3.96 m | 4.27 m x 3.96 m |
| Second Level | Bedroom 2 | 2.87 m | 3.05 m | 2.87 m x 3.05 m |
| Second Level | Bedroom 3 | 3.05 m | 3.05 m | 3.05 m x 3.05 m |
| Second Level | Bedroom 4 | 2.44 m | 3.35 m | 2.44 m x 3.35 m |
| Second Level | Bathroom | Measurements not available | ||
| Main Level | Bathroom | Measurements not available | ||
| Main Level | Study | 2.13 m | 2.32 m | 2.13 m x 2.32 m |
| Main Level | Great Room | 5.79 m | 2.44 m | 5.79 m x 2.44 m |
| Main Level | Eating Area | 3.05 m | 2.9 m | 3.05 m x 2.9 m |
https://www.realtor.ca/real-estate/30334987/134-mcgill-avenue-erin-erin
Interested?
Contact us for more information

The trademarks REALTOR®, REALTORS®, and the REALTOR® logo are controlled by The Canadian Real Estate Association (CREA) and identify real estate professionals who are members of CREA. The trademarks MLS®, Multiple Listing Service® and the associated logos are owned by The Canadian Real Estate Association (CREA) and identify the quality of services provided by real estate professionals who are members of CREA. The trademark DDF® is owned by The Canadian Real Estate Association (CREA) and identifies CREA's Data Distribution Facility (DDF®)
September 28 2026 04:05:36
Toronto Real Estate Board
Tfn Realty Inc.