
142 Nelson Street Barrie (Grove East), Ontario L4M 4K8

$899,900
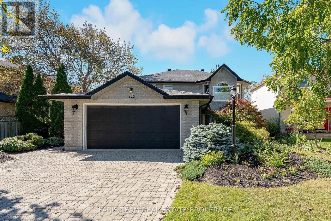
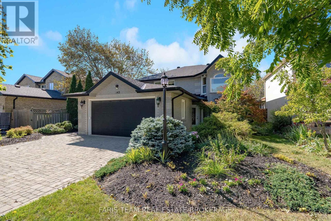
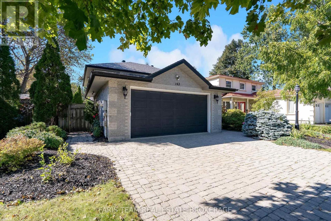
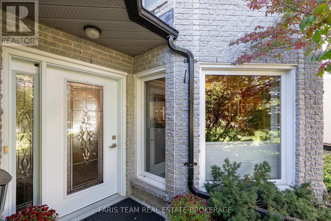
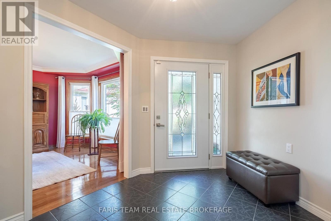
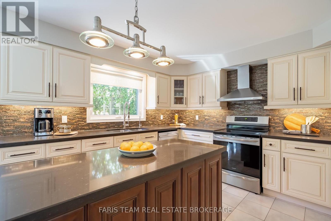
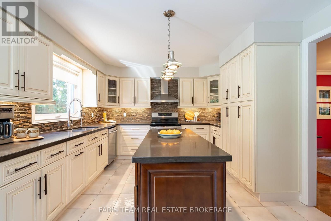
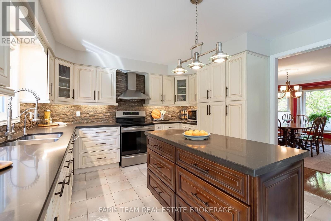
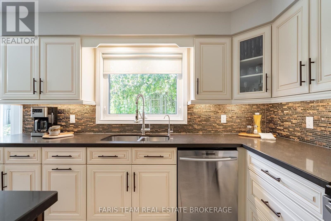
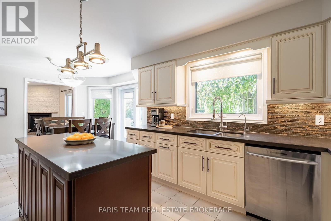
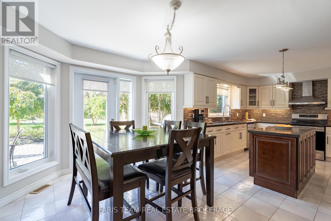
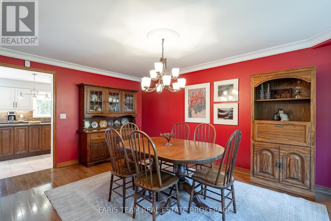
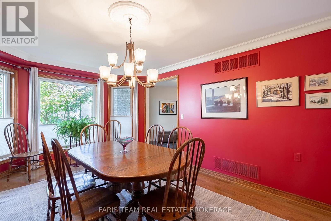
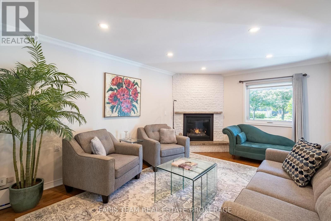
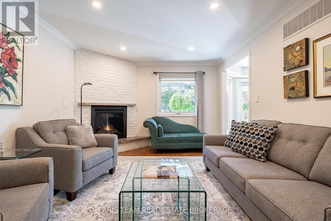
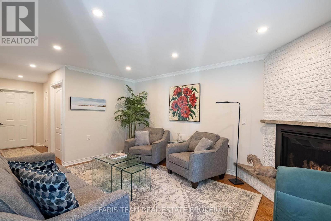
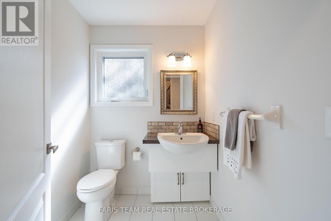
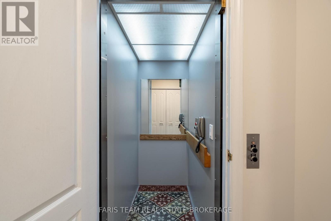
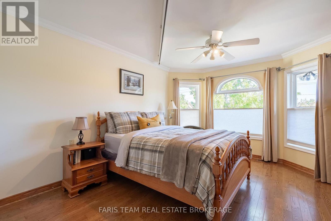
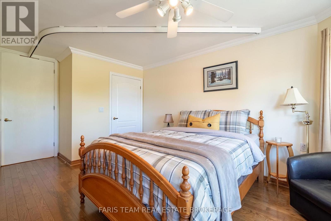
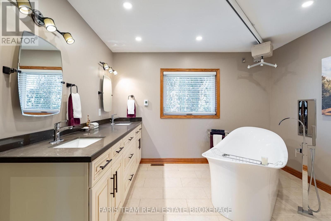
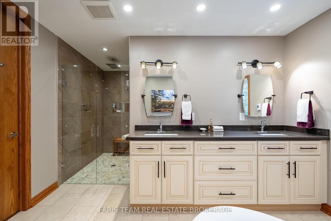
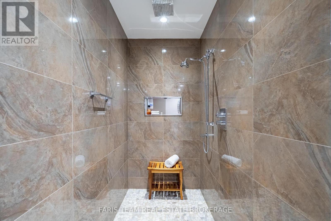
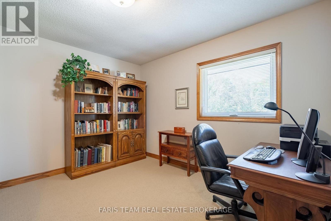
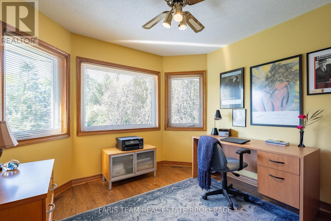
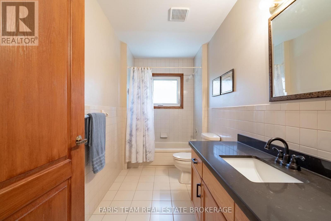
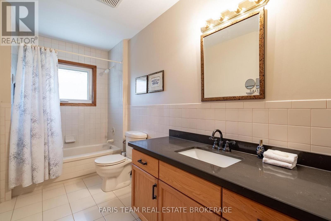
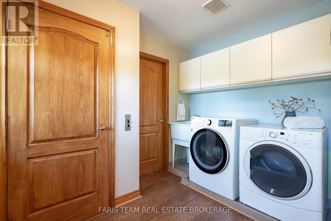
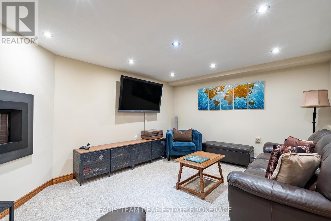
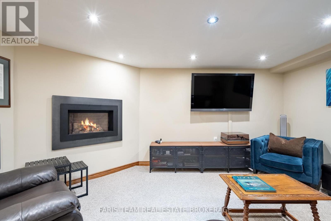
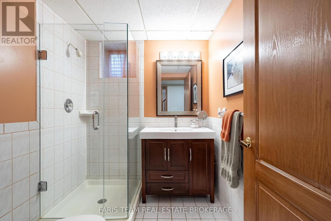
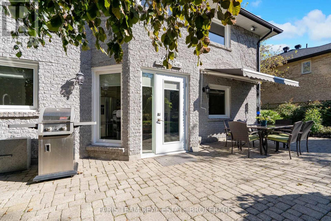
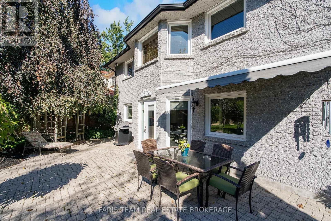
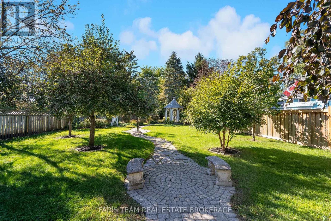
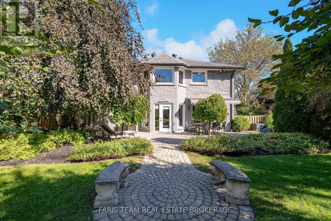
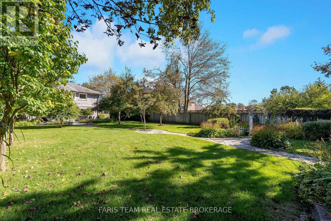
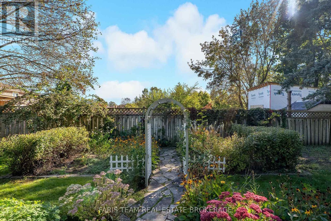
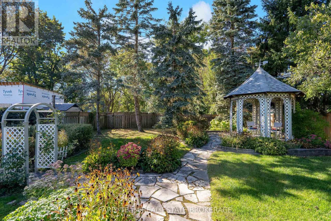
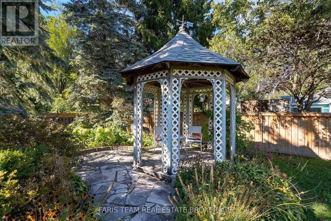
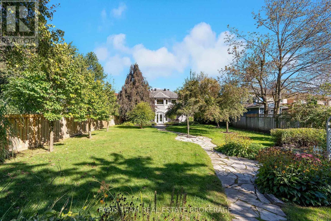
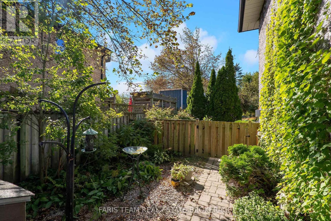
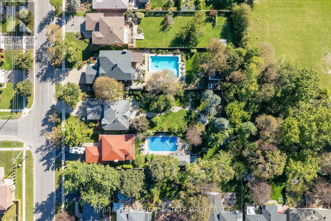
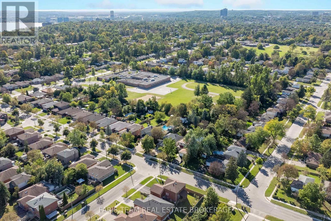
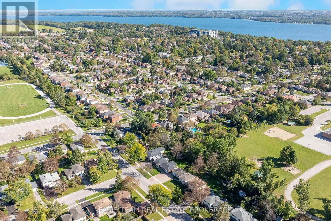
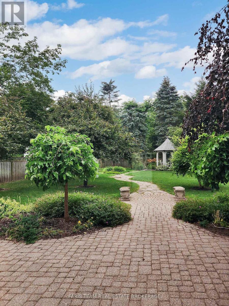
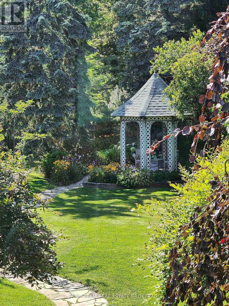
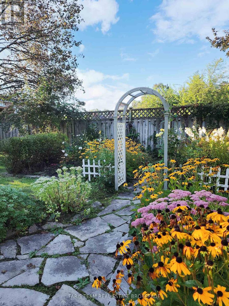
Top 5 Reasons You Will Love This Home: 1) Make yourself at home in this stunning custom-built all-brick residence, ideally situated in a sought-after east-end location on an impressive lot with no rear neighbours, mature greenery, a fully fenced backyard, and additional owned land extending beyond the rear fence 2) Beautifully updated throughout, the home is highlighted by a spacious kitchen featuring quartz countertops, a large centre island, stainless-steel appliances, quality cabinetry, and a convenient walkout to an expansive interlock patio ideal for outdoor dining and entertaining 3) Thoughtfully custom-designed with exceptional accessibility in mind, the home features wide doorways, step-free and curb-less entryways, elevator access to all three levels, an accessible powder room, and a ceiling-mounted lift and track system connecting the primary bedroom directly to the ensuite 4) Retreat to the beautifully renovated primary ensuite showcasing heated flooring, a quartz-topped dual vanity, freestanding tub with a floor-mounted faucet, and an oversized glass shower complete with a rain shower head and recessed niche 5) Exceptional pride of ownership is evident throughout with hardwood flooring, crown moulding, smooth ceilings, recessed lights, two gas fireplaces, a convenient upper level laundry, and a finished basement, complemented by updated windows and doors, a newer furnace (2018), and brand-new central air conditioning (2026). 2,188 above grade sq.ft. plus a finished basment. (id:51382)
Property Details
| MLS® Number | S13828530 |
| Property Type | Single Family |
| Community Name | Grove East |
| Amenities Near By | Public Transit, Schools |
| Equipment Type | Water Softener |
| Features | Wheelchair Access, Gazebo |
| Parking Space Total | 4 |
| Rental Equipment Type | Water Softener |
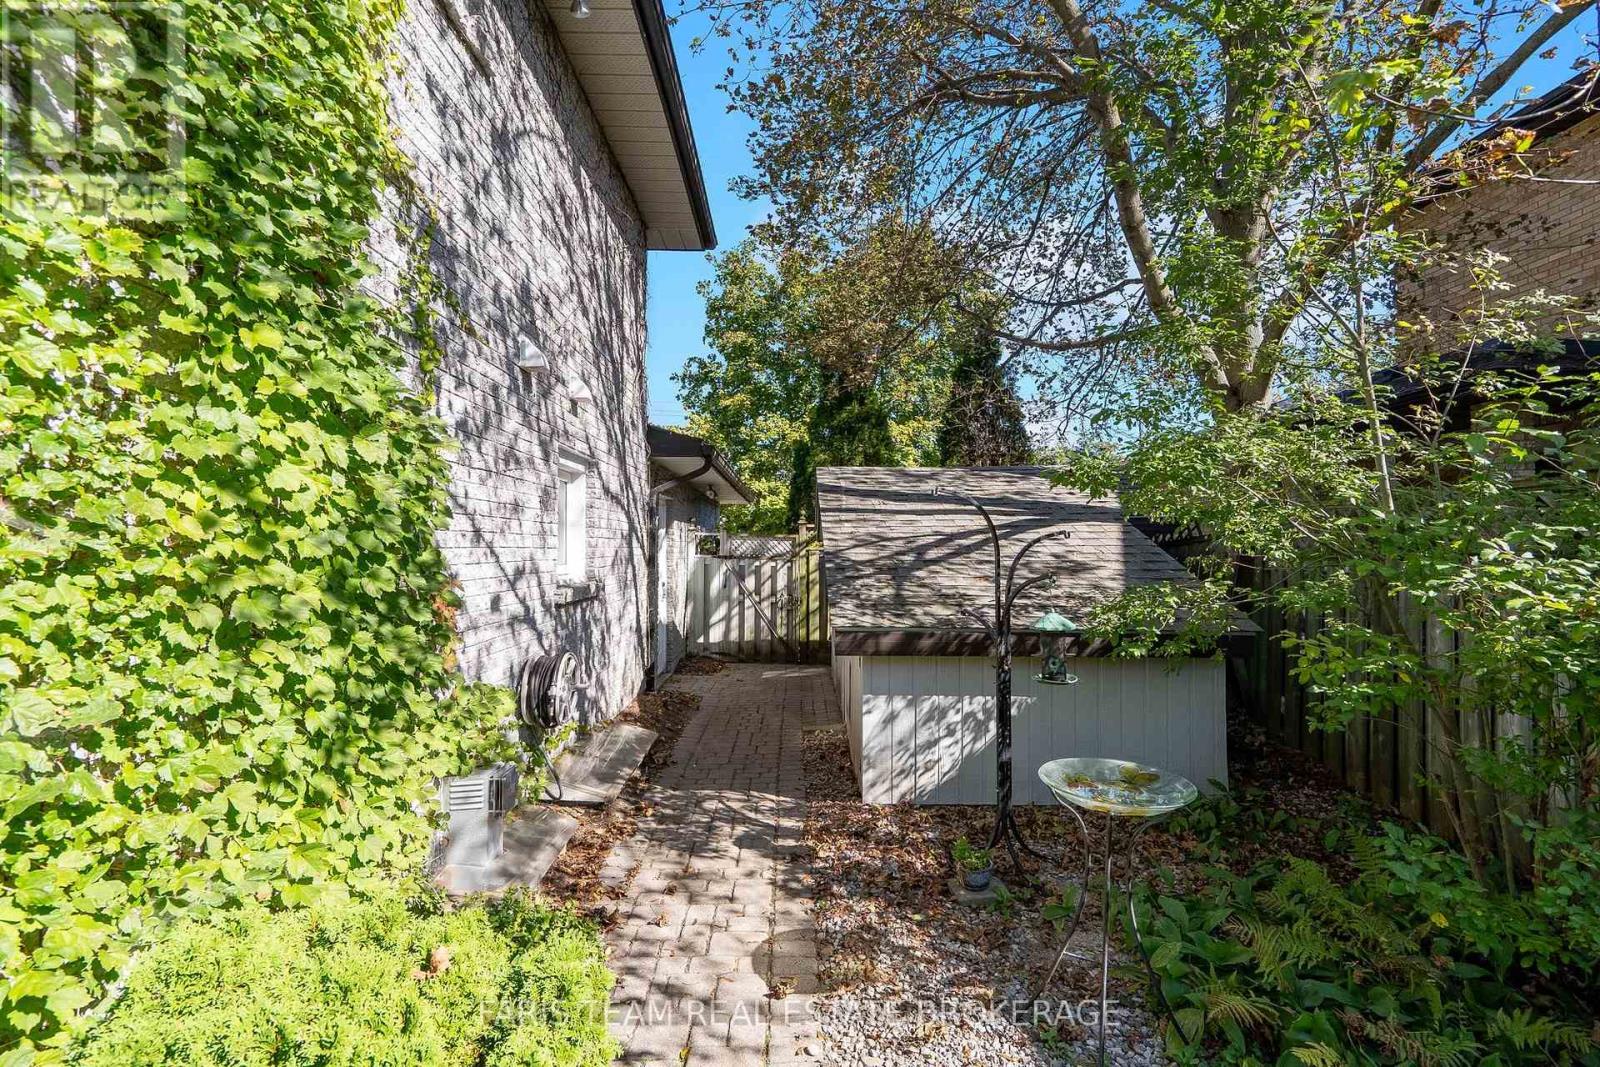
| Structure | Patio(s), Shed |
Building
| Bathroom Total | 4 |
| Bedrooms Above Ground | 3 |
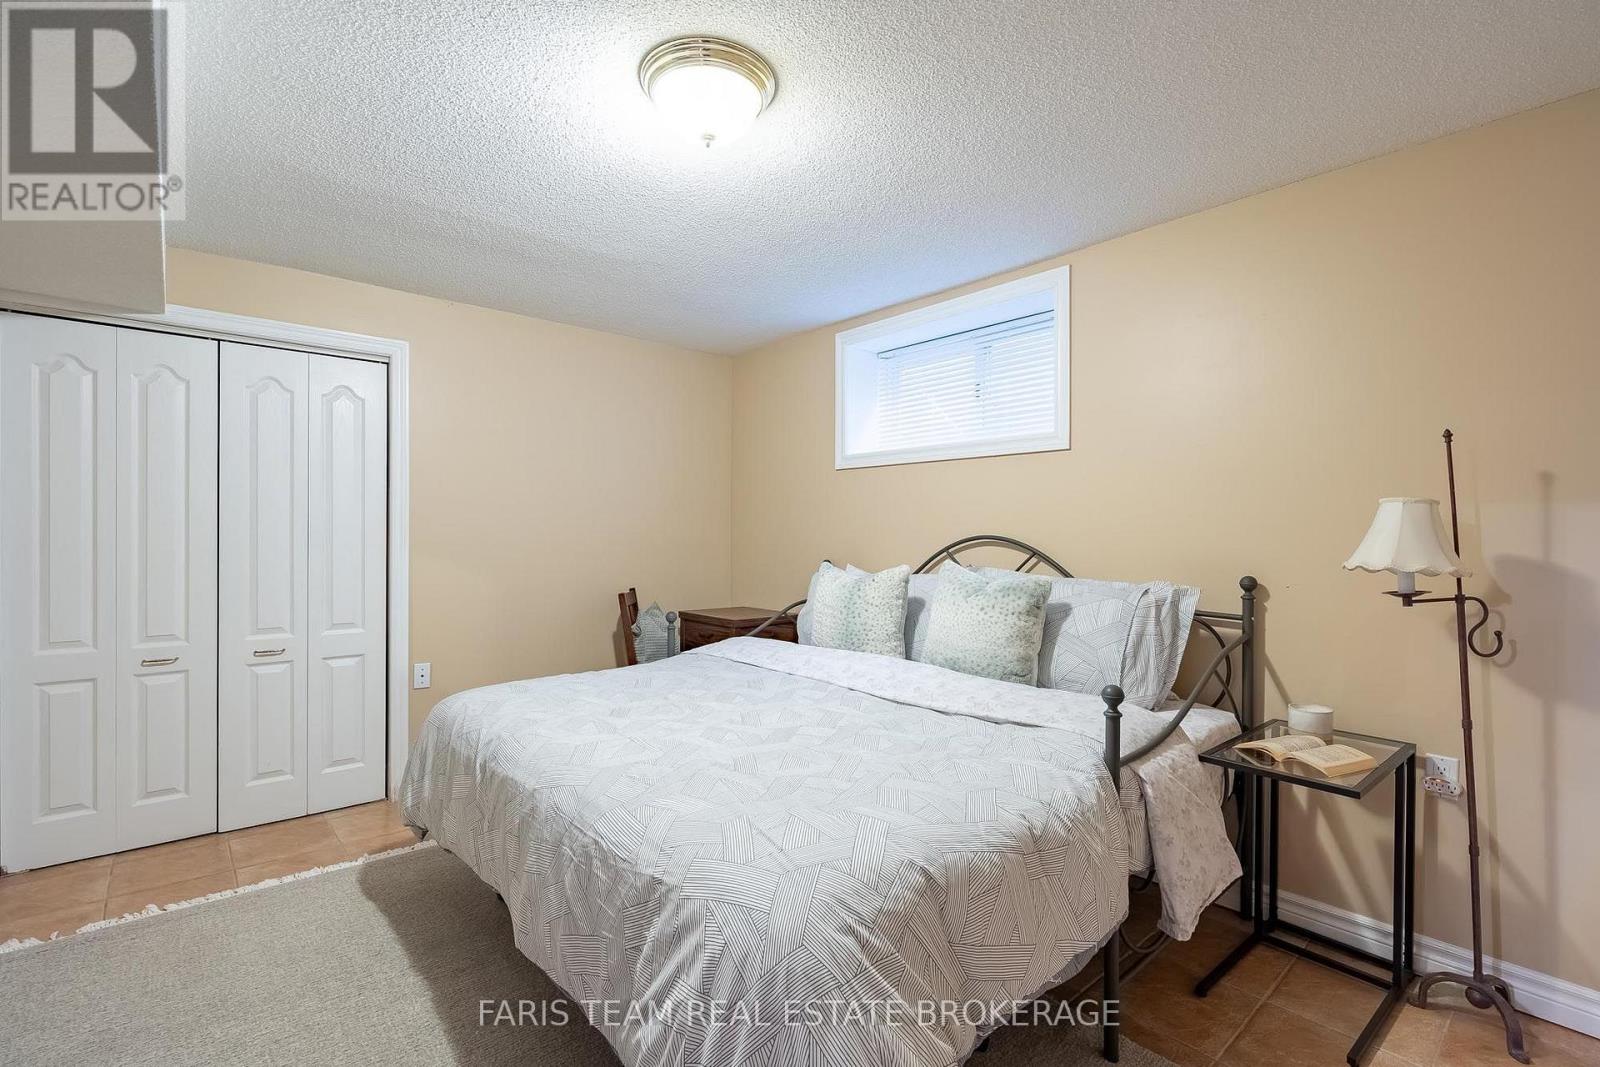
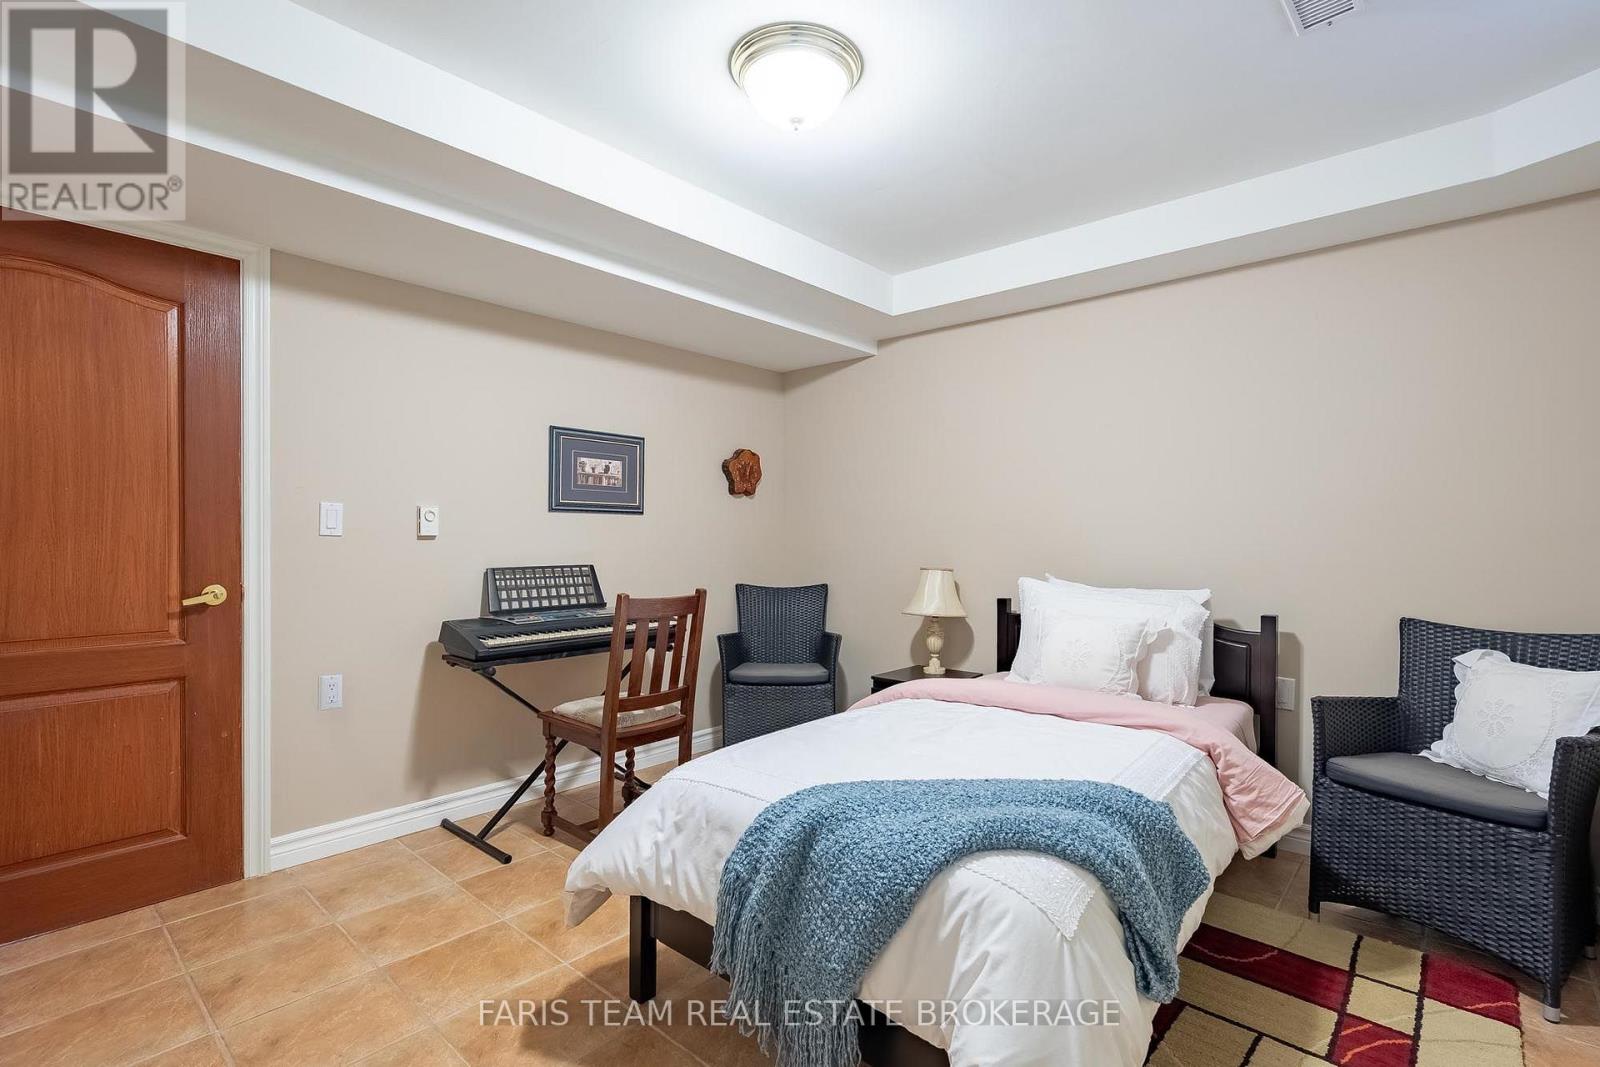
| Bedrooms Below Ground | 2 |
| Bedrooms Total | 5 |
| Age | 31 To 50 Years |
| Amenities | Fireplace(s) |
| Appliances | Water Heater, Dishwasher, Dryer, Stove, Washer, Window Coverings, Refrigerator |
| Basement Development | Finished |
| Basement Type | Full (finished) |
| Construction Style Attachment | Detached |
| Cooling Type | Central Air Conditioning |
| Exterior Finish | Brick |
| Fireplace Present | Yes |
| Fireplace Total | 2 |
| Flooring Type | Ceramic, Hardwood, Laminate |
| Foundation Type | Poured Concrete |
| Half Bath Total | 1 |
| Heating Fuel | Natural Gas |
| Heating Type | Forced Air |
| Stories Total | 2 |
| Size Interior | 2000 - 2500 Sqft |
| Type | House |
| Utility Water | Municipal Water |
Parking
| Attached Garage | |
| Garage |
Land
| Acreage | No |
| Fence Type | Fully Fenced |
| Land Amenities | Public Transit, Schools |
| Sewer | Sanitary Sewer |
| Size Depth | 242 Ft ,7 In |
| Size Frontage | 57 Ft ,3 In |
| Size Irregular | 57.3 X 242.6 Ft |
| Size Total Text | 57.3 X 242.6 Ft|under 1/2 Acre |
| Zoning Description | R2 |
Rooms
| Level | Type | Length | Width | Dimensions |
|---|---|---|---|---|
| Second Level | Dining Room | 5.43 m | 3.46 m | 5.43 m x 3.46 m |
| Basement | Recreational, Games Room | 4.66 m | 3.5 m | 4.66 m x 3.5 m |
| Basement | Bedroom | 4.56 m | 3.34 m | 4.56 m x 3.34 m |
| Basement | Bedroom | 3.54 m | 3.35 m | 3.54 m x 3.35 m |
| Main Level | Kitchen | 6.66 m | 4.44 m | 6.66 m x 4.44 m |
| Main Level | Living Room | 5 m | 3.58 m | 5 m x 3.58 m |
| Upper Level | Primary Bedroom | 5.74 m | 5.47 m | 5.74 m x 5.47 m |
| Upper Level | Bedroom | 3.59 m | 3.42 m | 3.59 m x 3.42 m |
| Upper Level | Bedroom | 3.12 m | 3.11 m | 3.12 m x 3.11 m |
| Upper Level | Laundry Room | 3.09 m | 3.04 m | 3.09 m x 3.04 m |
https://www.realtor.ca/real-estate/30327934/142-nelson-street-barrie-grove-east-grove-east
Interested?
Contact us for more information

The trademarks REALTOR®, REALTORS®, and the REALTOR® logo are controlled by The Canadian Real Estate Association (CREA) and identify real estate professionals who are members of CREA. The trademarks MLS®, Multiple Listing Service® and the associated logos are owned by The Canadian Real Estate Association (CREA) and identify the quality of services provided by real estate professionals who are members of CREA. The trademark DDF® is owned by The Canadian Real Estate Association (CREA) and identifies CREA's Data Distribution Facility (DDF®)
September 25 2026 04:06:15
Toronto Real Estate Board
Faris Team Real Estate Brokerage