
424 Upper Sherman Avenue Hamilton (Eastmount), Ontario L8V 3L3

$2,380 Monthly
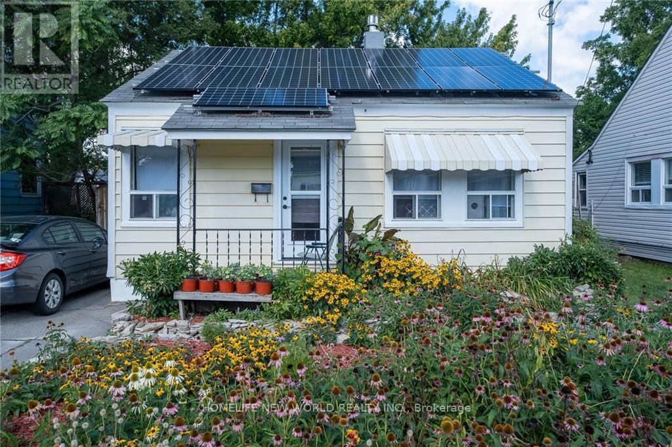
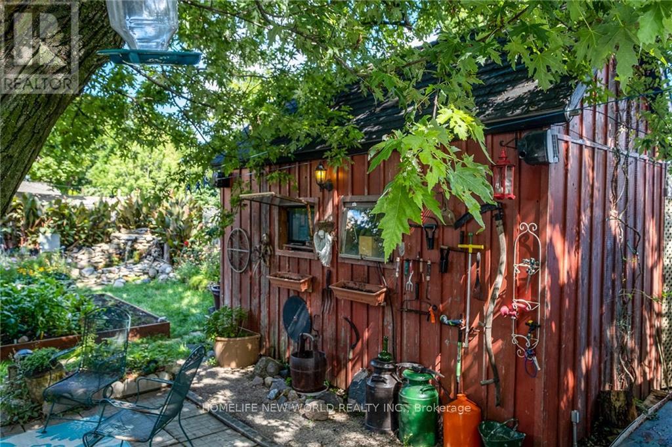
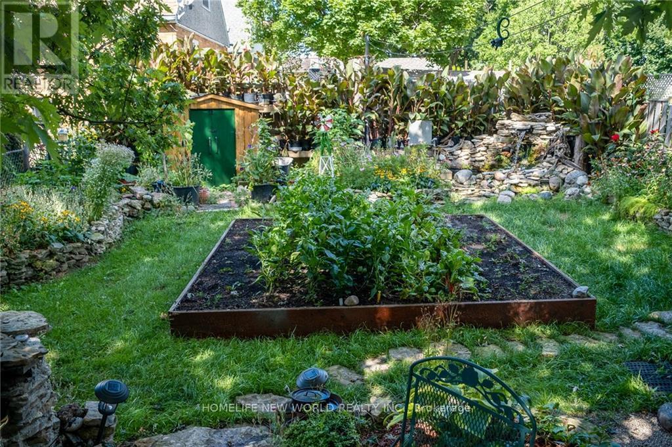
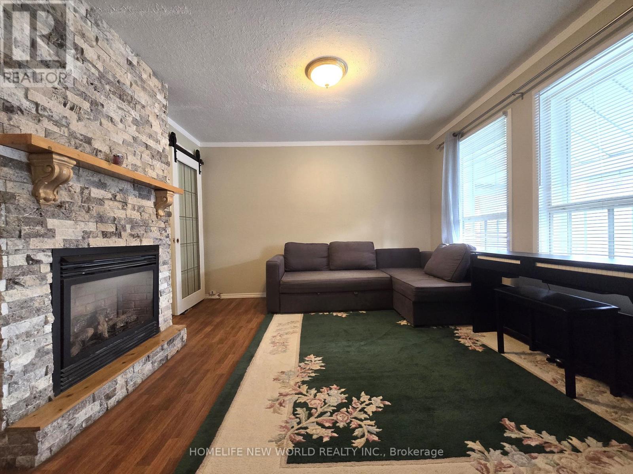
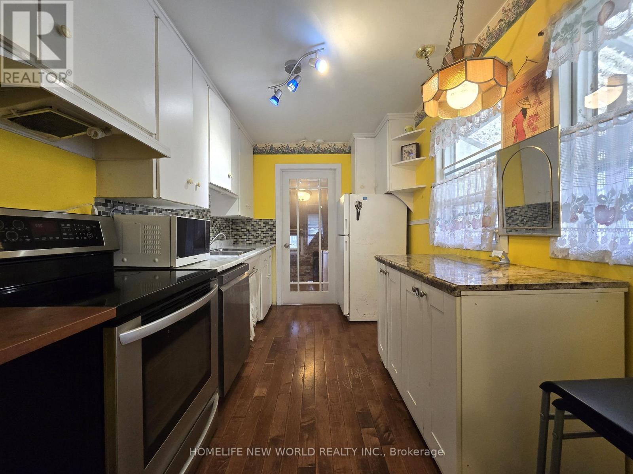
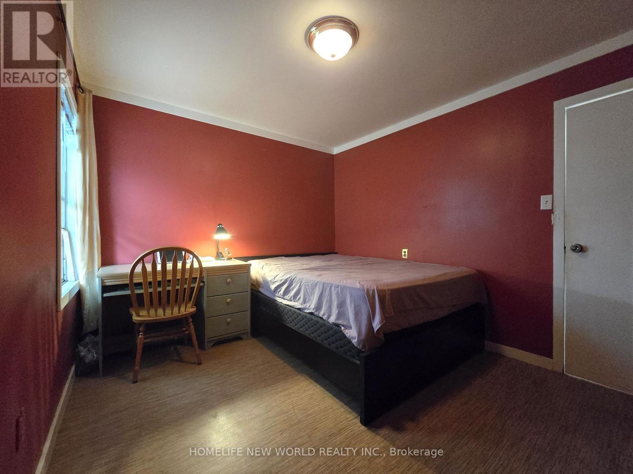
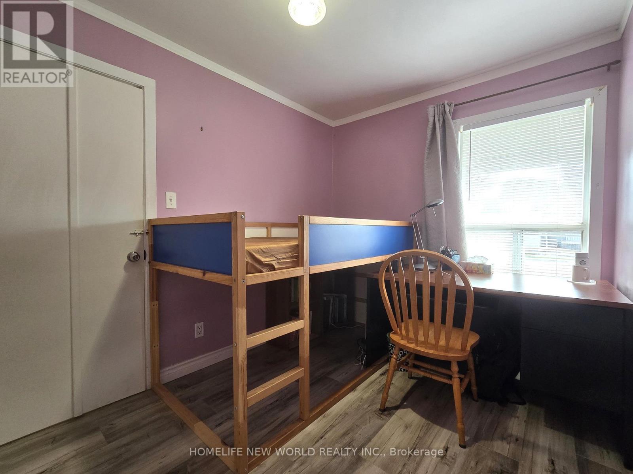
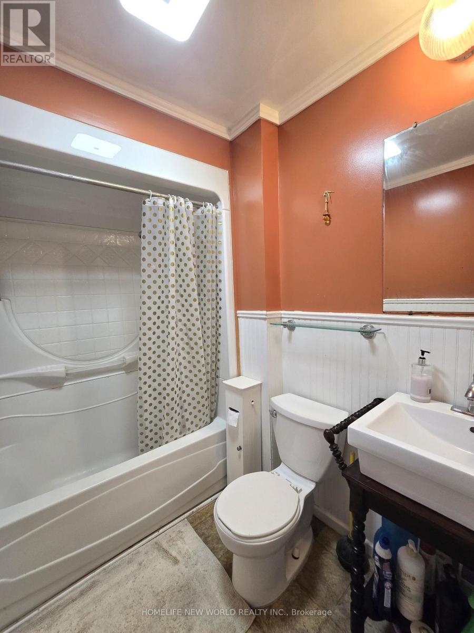
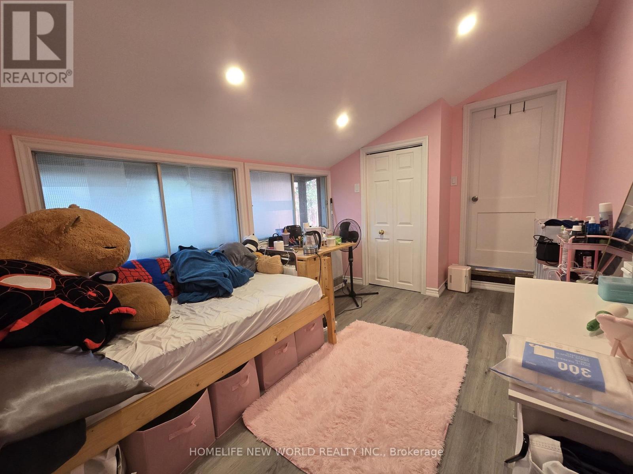
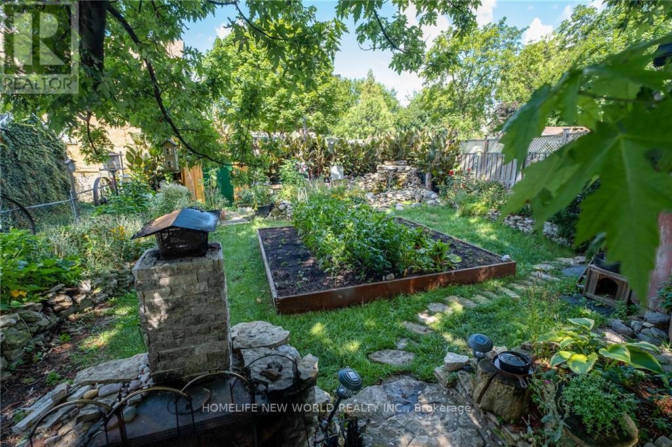
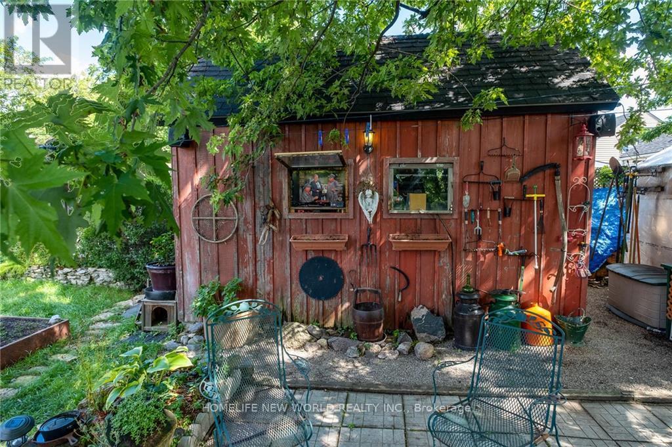
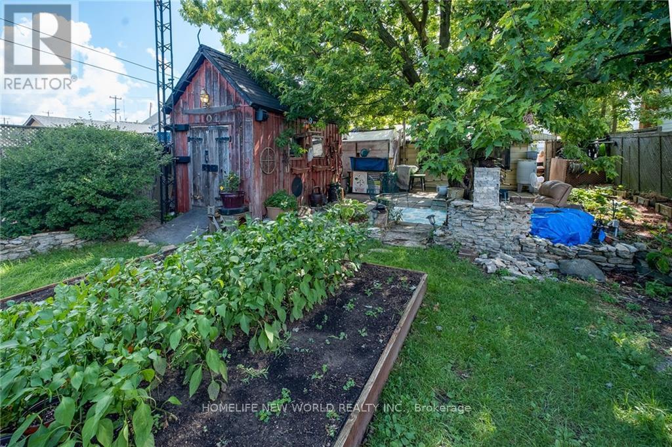
Charming, cozy and move-in ready furnished bungalow in Eastmount, offering use of the entire property, including a large private backyard, gardens, greenhouse, sheds and tandem parking for up to 2 cars. The main home features 2 bedrooms, a 4-piece bathroom, a comfortable living room with gas fireplace, and a functional kitchen. A separate laundry area is located at the rear of the home. The heated back addition provides valuable extra living space and is ideal for use as a studio, home office, hobby room, guest space or third bedroom. Enjoy the privacy and flexibility of having the whole property to yourself, with plenty of outdoor space for gardening, relaxing or entertaining. Conveniently located near the Sherman Access for an easy commute, and just minutes from Juravinski Hospital, Concession Street shops and restaurants, and nearby escarpment trails and stairs. (id:51382)
Property Details
| MLS® Number | X13828416 |
| Property Type | Single Family |
| Community Name | Eastmount |
| Amenities Near By | Hospital, Park, Place Of Worship, Public Transit |
| Features | Level Lot |
| Parking Space Total | 2 |
| Structure | Shed, Greenhouse |
Building
| Bathroom Total | 1 |
| Bedrooms Above Ground | 2 |
| Bedrooms Below Ground | 1 |
| Bedrooms Total | 3 |
| Age | 51 To 99 Years |
| Appliances | Water Heater |
| Architectural Style | Bungalow |
| Basement Type | Crawl Space |
| Construction Style Attachment | Detached |
| Cooling Type | None |
| Exterior Finish | Vinyl Siding |
| Fireplace Present | Yes |
| Foundation Type | Concrete |
| Heating Fuel | Natural Gas |
| Heating Type | Other |
| Stories Total | 1 |
| Size Interior | 700 - 1100 Sqft |
| Type | House |
| Utility Water | Municipal Water |
Parking
| No Garage |
Land
| Acreage | No |
| Land Amenities | Hospital, Park, Place Of Worship, Public Transit |
| Sewer | Sanitary Sewer |
| Size Depth | 118 Ft |
| Size Frontage | 39 Ft |
| Size Irregular | 39 X 118 Ft |
| Size Total Text | 39 X 118 Ft|under 1/2 Acre |
Rooms
| Level | Type | Length | Width | Dimensions |
|---|---|---|---|---|
| Main Level | Living Room | 3.53 m | 4.72 m | 3.53 m x 4.72 m |
| Main Level | Kitchen | 3.61 m | 2.36 m | 3.61 m x 2.36 m |
| Main Level | Primary Bedroom | 3.56 m | 2.97 m | 3.56 m x 2.97 m |
| Main Level | Bedroom 2 | 2.92 m | 2.36 m | 2.92 m x 2.36 m |
| Main Level | Bathroom | 2.54 m | 1.63 m | 2.54 m x 1.63 m |
| Main Level | Laundry Room | 4.27 m | 2.87 m | 4.27 m x 2.87 m |
| Main Level | Den | 2.87 m | 2.84 m | 2.87 m x 2.84 m |
https://www.realtor.ca/real-estate/30327966/424-upper-sherman-avenue-hamilton-eastmount-eastmount
Interested?
Contact us for more information

The trademarks REALTOR®, REALTORS®, and the REALTOR® logo are controlled by The Canadian Real Estate Association (CREA) and identify real estate professionals who are members of CREA. The trademarks MLS®, Multiple Listing Service® and the associated logos are owned by The Canadian Real Estate Association (CREA) and identify the quality of services provided by real estate professionals who are members of CREA. The trademark DDF® is owned by The Canadian Real Estate Association (CREA) and identifies CREA's Data Distribution Facility (DDF®)
September 25 2026 04:11:39
Toronto Real Estate Board
Homelife New World Realty Inc.