
61 Garfield Avenue S Hamilton (Gibson), Ontario L8M 2R9

$599,777
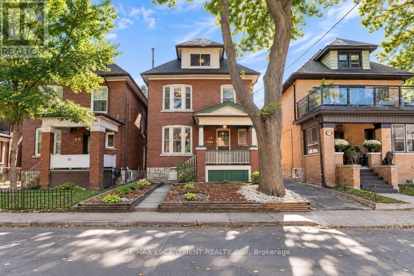
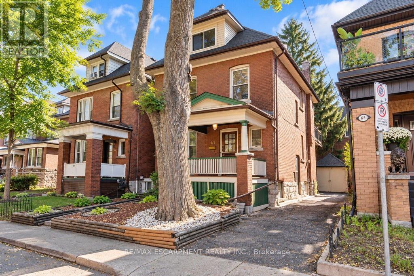
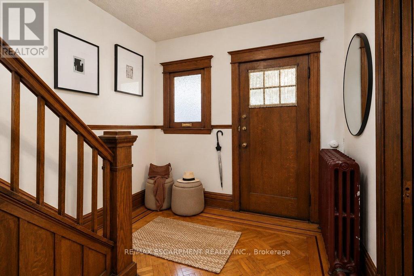
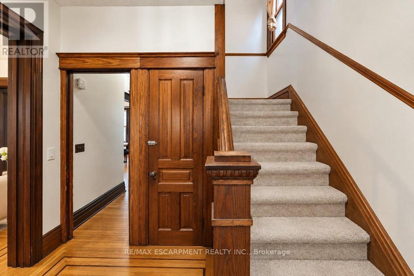
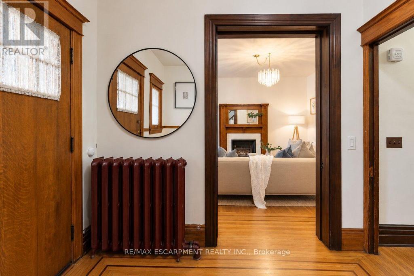
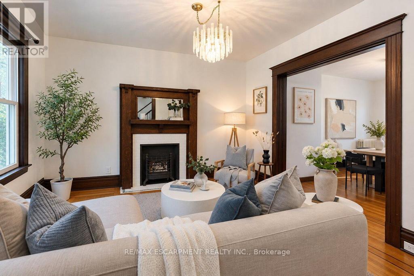
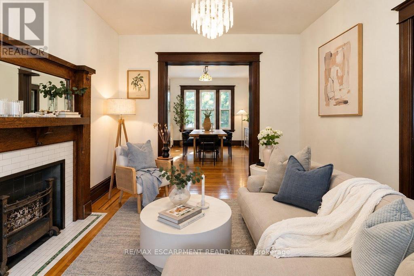
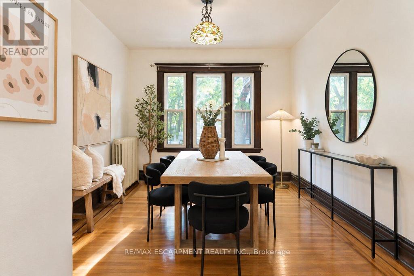
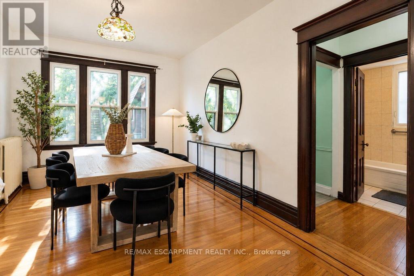
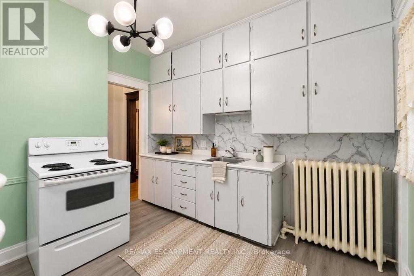
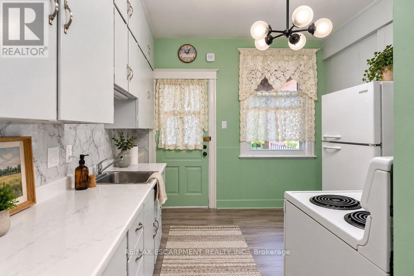
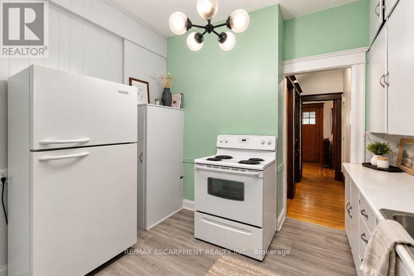
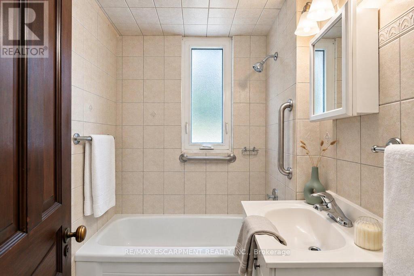
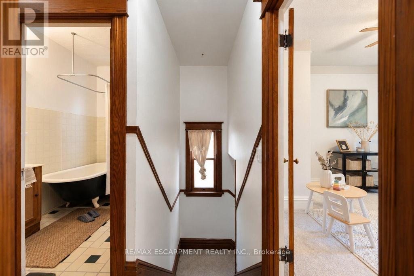
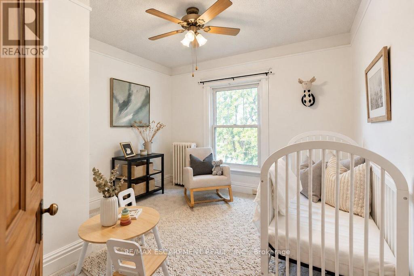
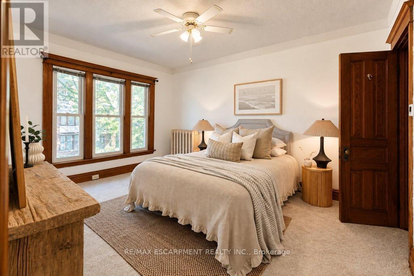
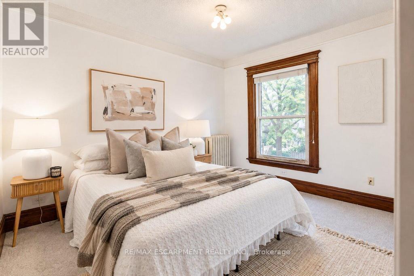
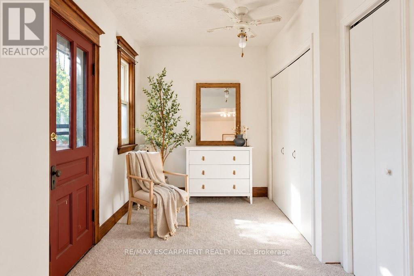
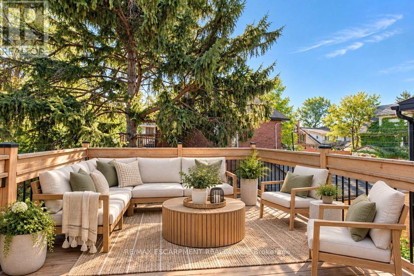
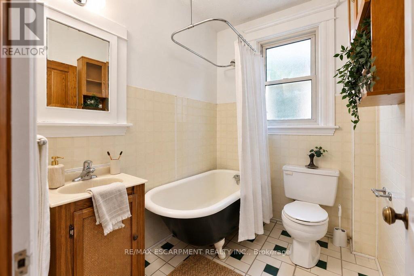
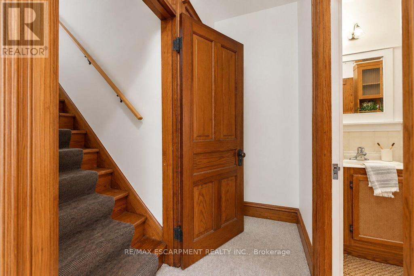
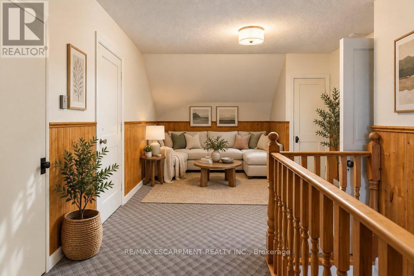
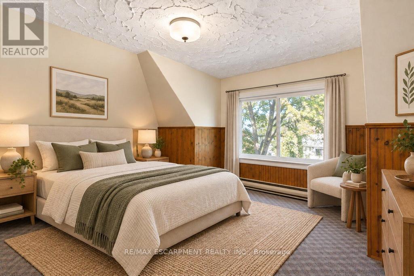
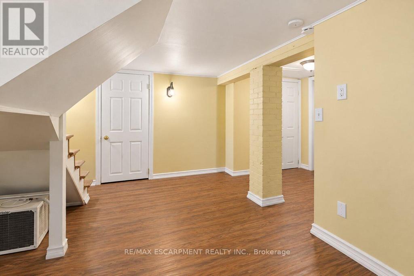
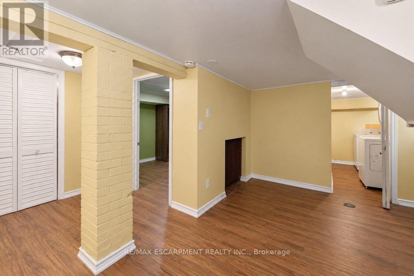
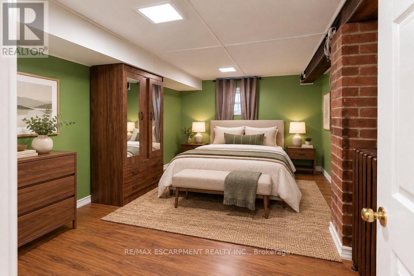
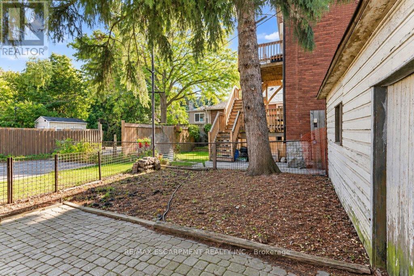
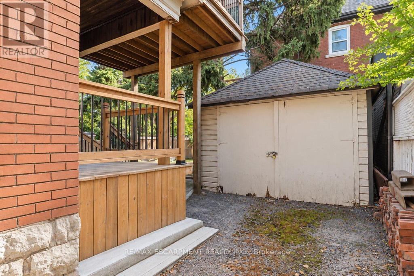
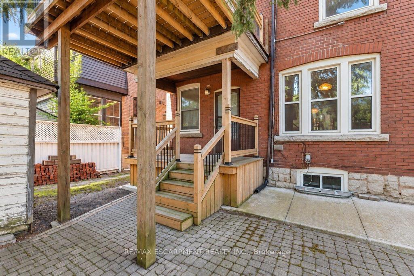
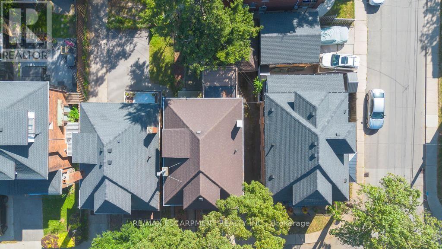
Discover a truly distinctive residence at 61 GARFIELD AV S, HAM ON L8M 2R9. Built in 1920, this single-family home presents an attractive property in great condition, offering a unique blend of traditional charm and enduring quality. This American Foursquare style home provides a remarkable opportunity for a refined living experience. The living room is a welcoming space, featuring rich hardwood flooring and a comforting fireplace, ideal for quiet evenings or entertaining guests. With five bedrooms, this home provides ample personal space for every member of the household. Two well-appointed bathrooms offer convenience and comfort. This property extends over 2.5 stories, providing a sense of spaciousness and architectural interest. Beyond the interior, a private yard offers a serene retreat. The outdoor living space includes a patio, perfect for enjoying the fresh air and hosting gatherings. A single garage space provides convenient parking. This property offers a harmonious blend of classic design and modern comfort, inviting you to envision your future here. (id:51382)
Property Details
| MLS® Number | X13809156 |
| Property Type | Single Family |
| Community Name | Gibson |
| Equipment Type | Water Heater |
| Parking Space Total | 2 |
| Rental Equipment Type | Water Heater |
Building
| Bathroom Total | 2 |
| Bedrooms Above Ground | 4 |
| Bedrooms Below Ground | 1 |
| Bedrooms Total | 5 |
| Age | 100+ Years |
| Appliances | Dryer, Stove, Washer, Refrigerator |
| Basement Development | Finished |
| Basement Type | Full (finished) |
| Construction Style Attachment | Detached |
| Cooling Type | None |
| Exterior Finish | Brick |
| Foundation Type | Block |
| Heating Fuel | Other |
| Heating Type | Radiant Heat |
| Stories Total | 3 |
| Size Interior | 1500 - 2000 Sqft |
| Type | House |
| Utility Water | Municipal Water |
Parking
| Detached Garage | |
| Garage |
Land
| Acreage | No |
| Sewer | Sanitary Sewer |
| Size Depth | 75 Ft |
| Size Frontage | 34 Ft |
| Size Irregular | 34 X 75 Ft |
| Size Total Text | 34 X 75 Ft |
Rooms
| Level | Type | Length | Width | Dimensions |
|---|---|---|---|---|
| Second Level | Primary Bedroom | 6.76 m | 3.73 m | 6.76 m x 3.73 m |
| Second Level | Bedroom | 3.23 m | 4.27 m | 3.23 m x 4.27 m |
| Second Level | Bedroom | 3.43 m | 3.3 m | 3.43 m x 3.3 m |
| Third Level | Bedroom | 4.75 m | 3.96 m | 4.75 m x 3.96 m |
| Third Level | Family Room | 5.61 m | 3.15 m | 5.61 m x 3.15 m |
| Basement | Recreational, Games Room | 5.03 m | 4.7 m | 5.03 m x 4.7 m |
| Basement | Bedroom | 5.08 m | 4.67 m | 5.08 m x 4.67 m |
| Main Level | Kitchen | 3.15 m | 3.3 m | 3.15 m x 3.3 m |
| Main Level | Dining Room | 3.51 m | 4.78 m | 3.51 m x 4.78 m |
| Main Level | Living Room | 3.94 m | 4.19 m | 3.94 m x 4.19 m |
https://www.realtor.ca/real-estate/30306153/61-garfield-avenue-s-hamilton-gibson-gibson
Interested?
Contact us for more information

The trademarks REALTOR®, REALTORS®, and the REALTOR® logo are controlled by The Canadian Real Estate Association (CREA) and identify real estate professionals who are members of CREA. The trademarks MLS®, Multiple Listing Service® and the associated logos are owned by The Canadian Real Estate Association (CREA) and identify the quality of services provided by real estate professionals who are members of CREA. The trademark DDF® is owned by The Canadian Real Estate Association (CREA) and identifies CREA's Data Distribution Facility (DDF®)
September 21 2026 04:09:32
Toronto Real Estate Board
RE/MAX Escarpment Realty Inc.