
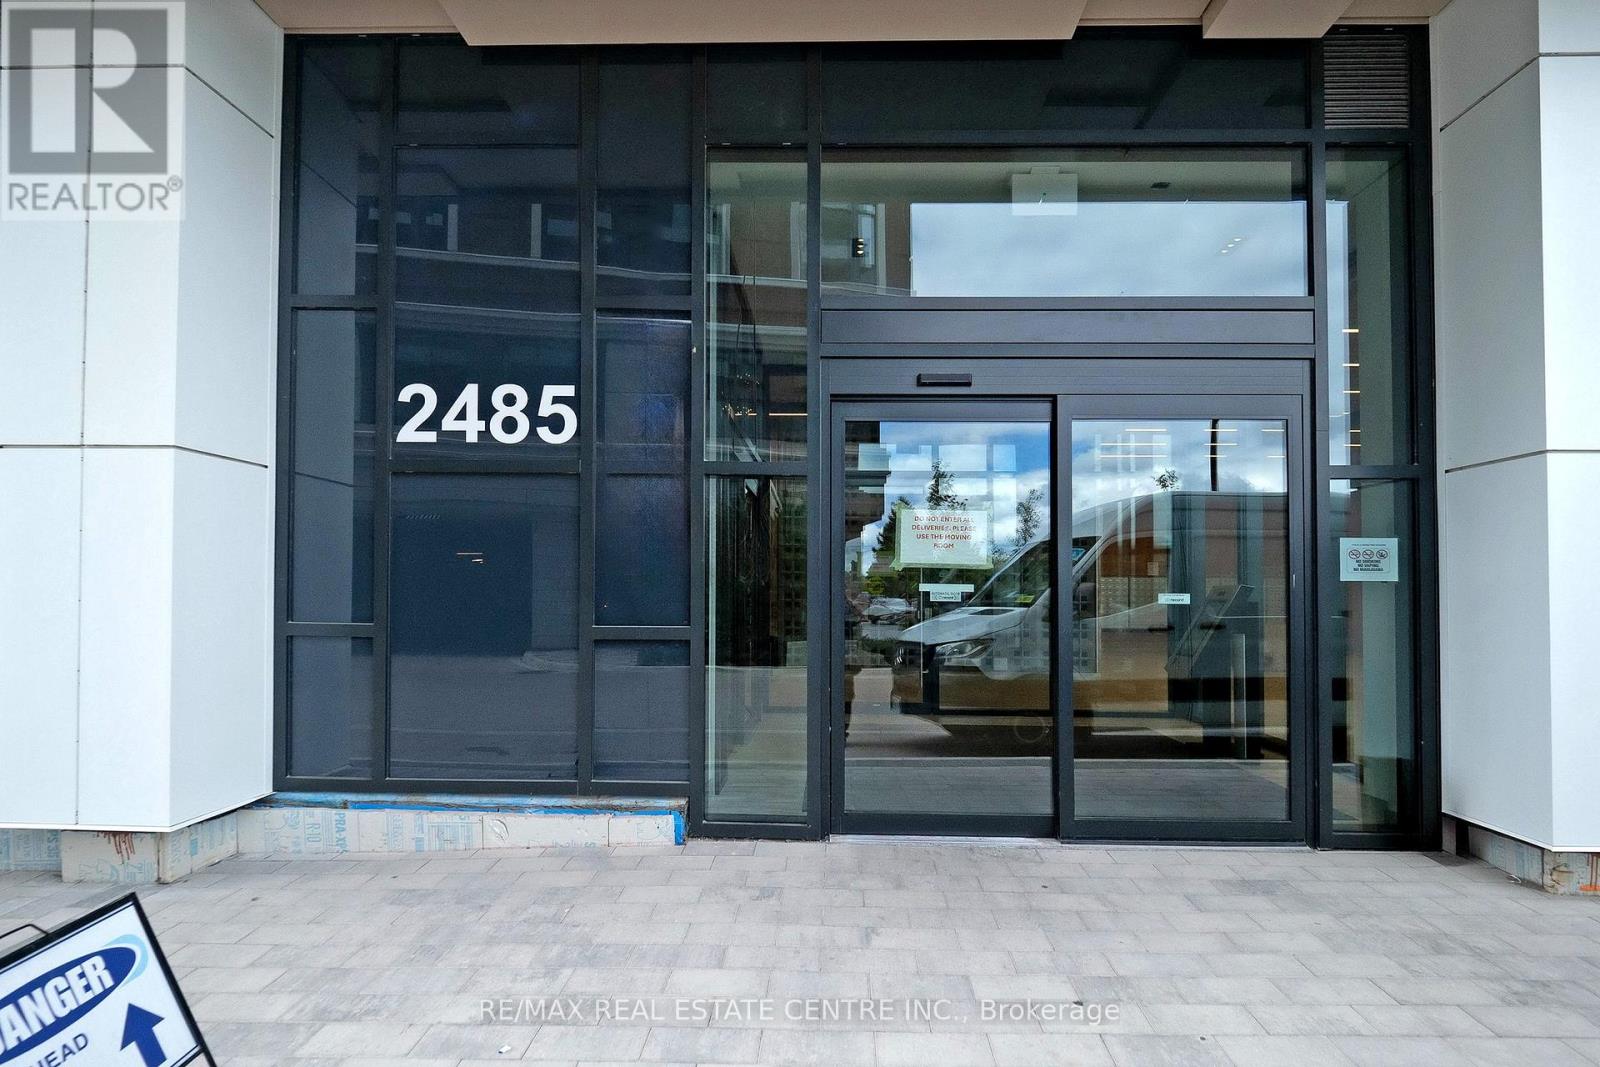
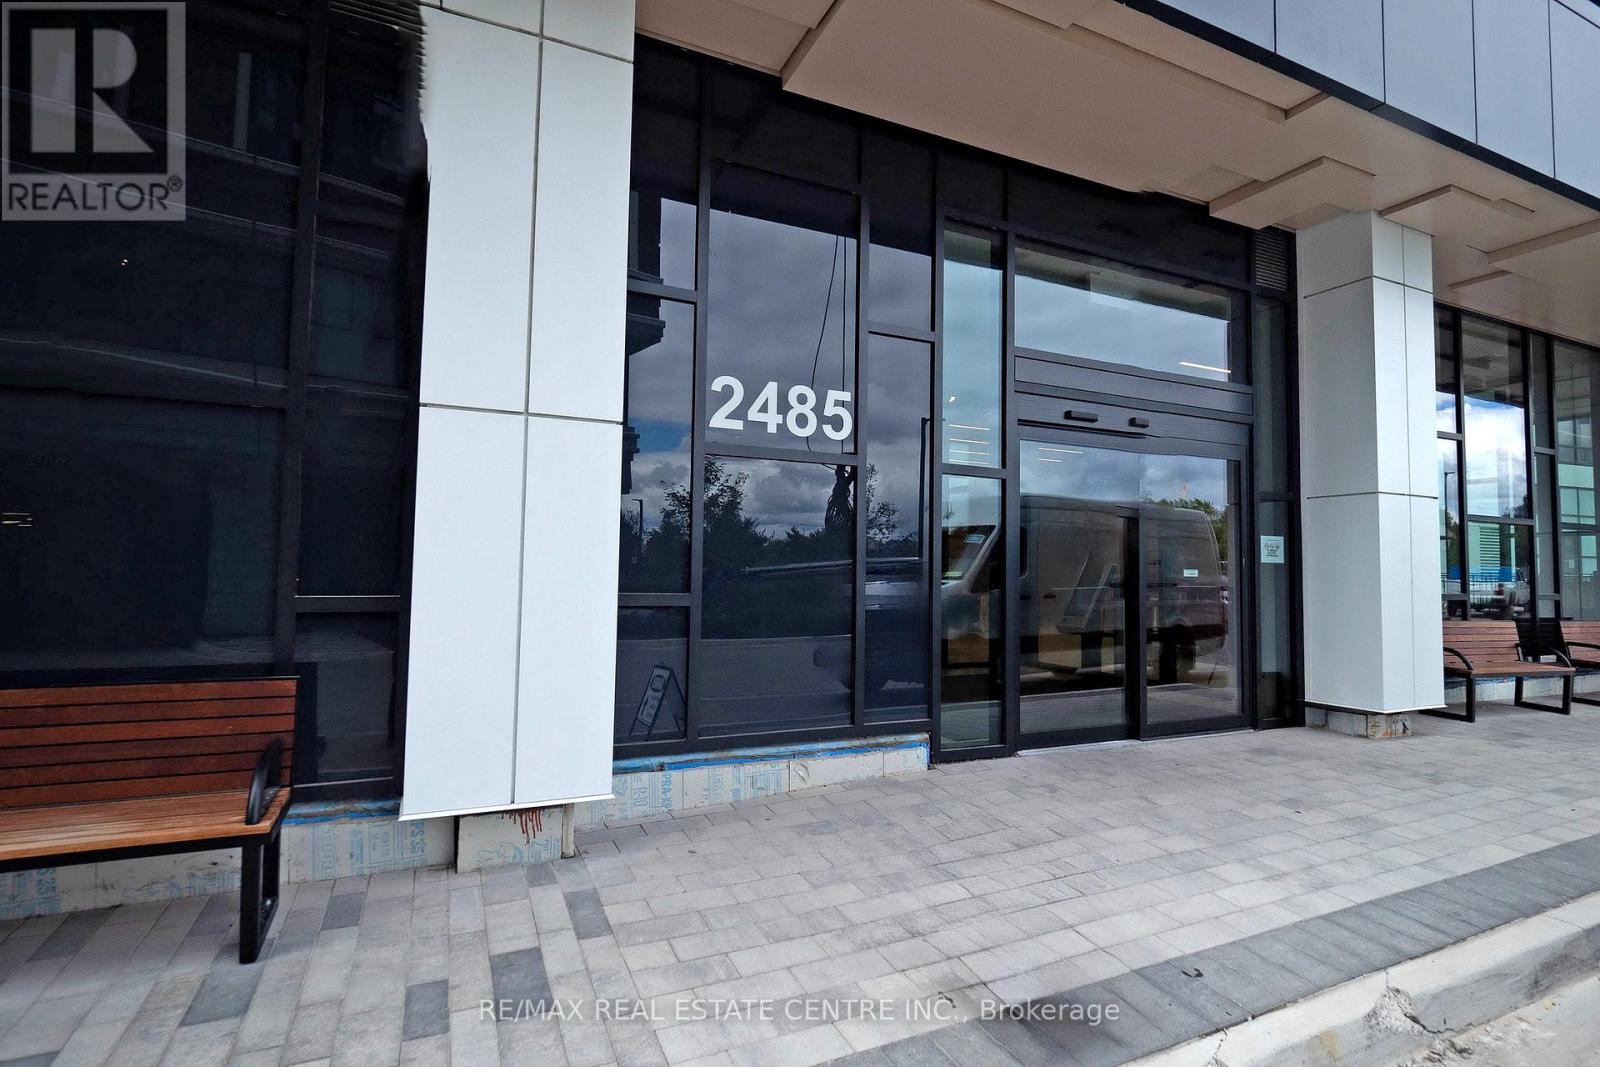
1221 - 2485 Eglinton Avenue W Mississauga (Central Erin Mills), Ontario L5M 2V8

$2,100 Monthly
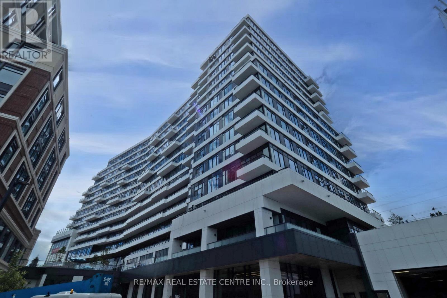
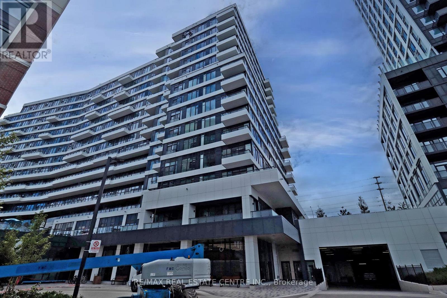
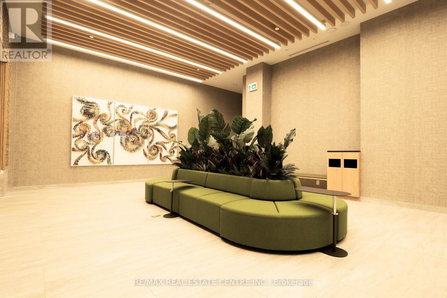
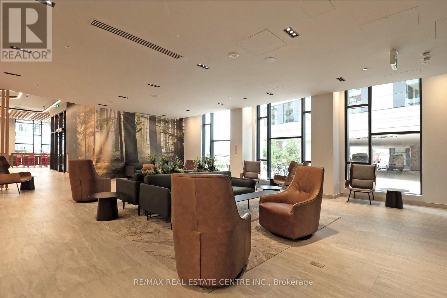
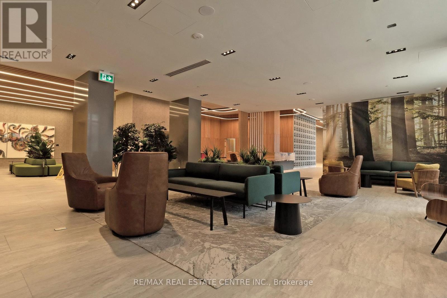
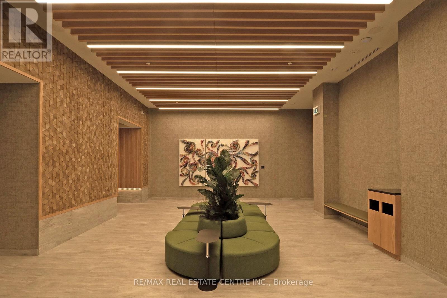
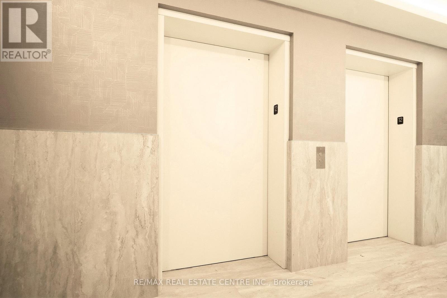
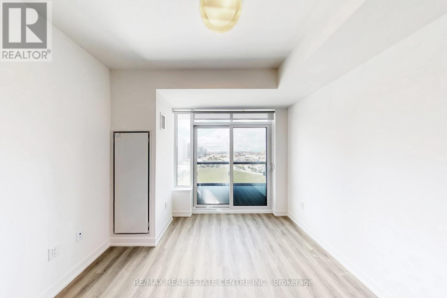
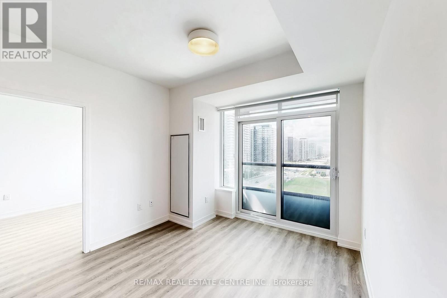
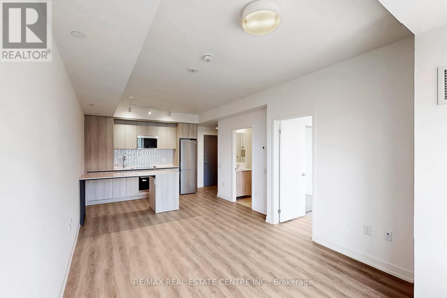
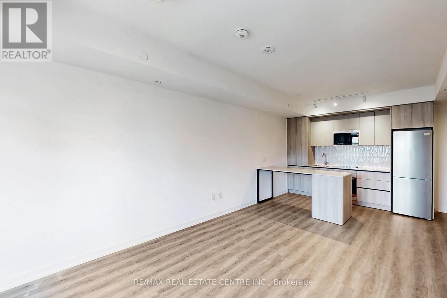
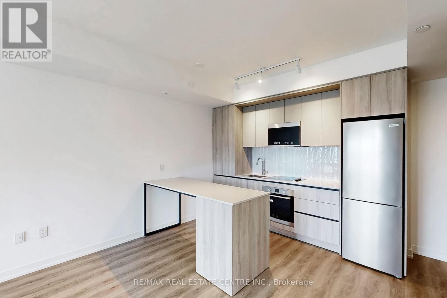
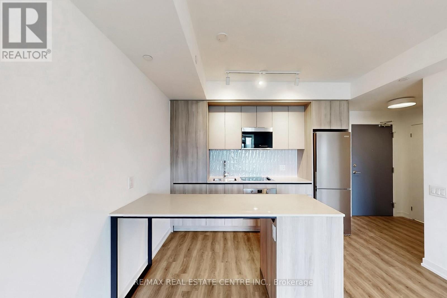
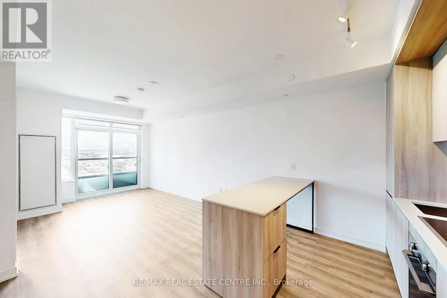
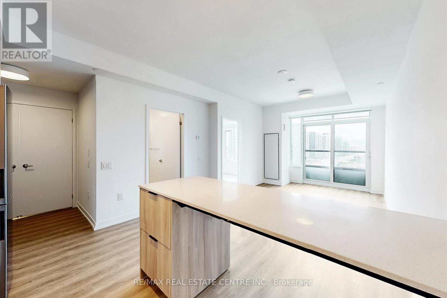
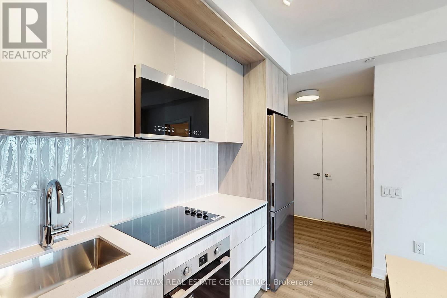
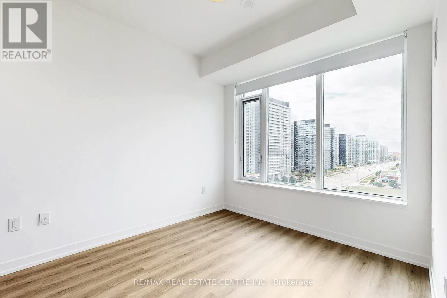
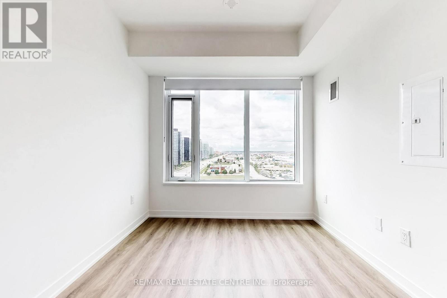
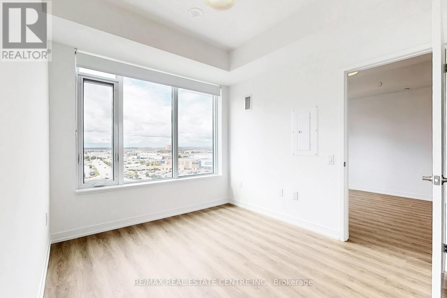
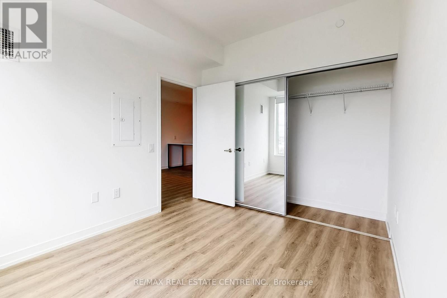
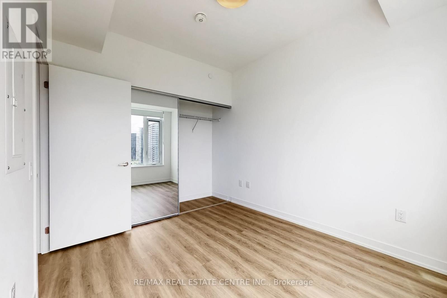
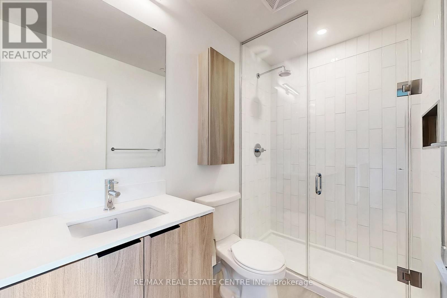
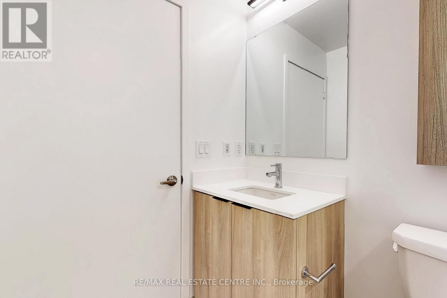
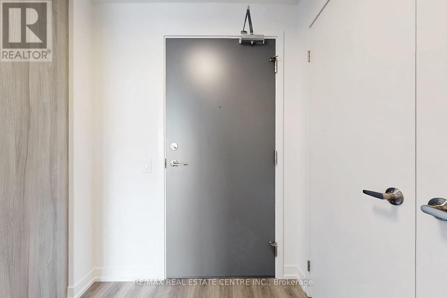
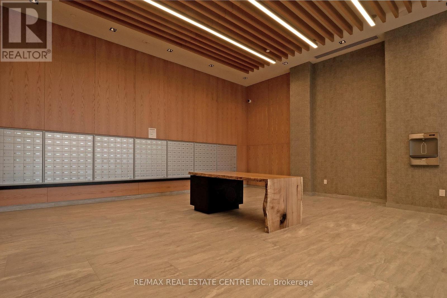
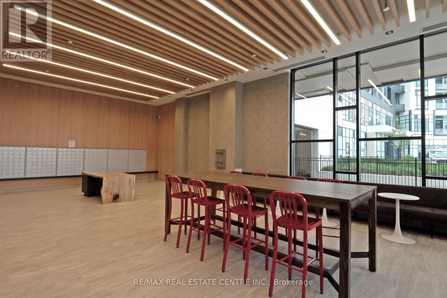
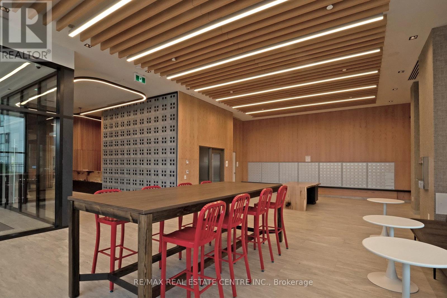
Welcome to The Kith Condominiums in the vibrant Erin Mills community! This bright andthoughtfully designed 1-bedroom, 1-bathroom suite offers modern style, functionality, andexceptional convenience. The open-concept layout features 9-foot smooth ceilings and largewindows that fill the space with natural light while offering clear, unobstructed views. Thecontemporary kitchen is equipped with sleek cabinetry, quality finishes, and a convenientisland, providing the perfect space for casual dining. The spacious living area opensseamlessly to the kitchen, creating a comfortable and versatile space for everyday living.Residents enjoy an impressive collection of amenities, including a basketball court withrunning track, DIY workshop, theatre room, Wi-Fi-enabled co-working space, party room, andoutdoor BBQ area. Ideally located steps from Walmart, Credit Valley Hospital, Erin Mills TownCentre, schools, restaurants, shopping, and everyday conveniences. Excellent access to publictransit, Highway 403 and 407, GO Bus, and nearby Streetsville and Clarkson GO Stations. Afantastic opportunity for professionals or young couples looking for modern condominium livingin a well-connected Mississauga location. (id:51382)
Property Details
| MLS® Number | W13801550 |
| Property Type | Single Family |
| Community Name | Central Erin Mills |
| Community Features | Pets Allowed With Restrictions |
| Features | Carpet Free |
Building
| Bathroom Total | 1 |
| Bedrooms Above Ground | 1 |
| Bedrooms Total | 1 |
| Appliances | Oven - Built-in, Blinds |
| Basement Type | None |
| Cooling Type | Central Air Conditioning |
| Exterior Finish | Concrete |
| Heating Fuel | Natural Gas |
| Heating Type | Forced Air |
| Size Interior | 500 - 599 Sqft |
| Type | Apartment |
Parking
| No Garage |
Land
| Acreage | No |
Rooms
| Level | Type | Length | Width | Dimensions |
|---|---|---|---|---|
| Main Level | Living Room | Measurements not available | ||
| Main Level | Dining Room | Measurements not available | ||
| Main Level | Kitchen | Measurements not available | ||
| Main Level | Bedroom | Measurements not available | ||
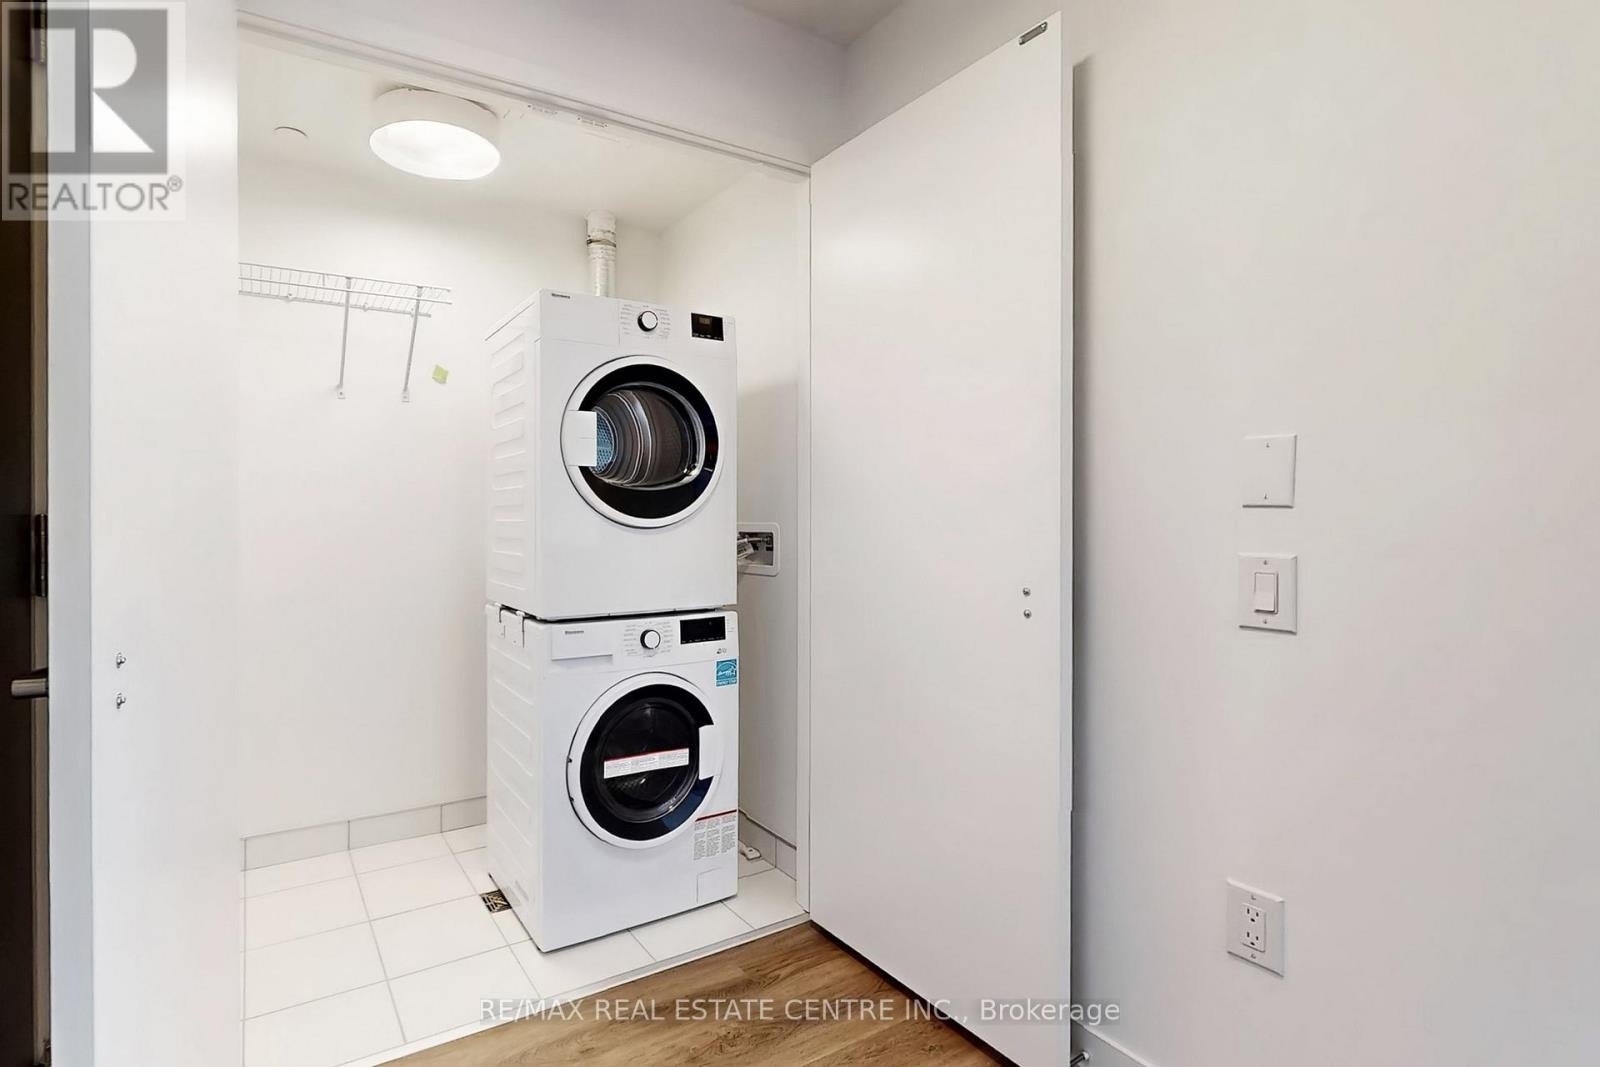
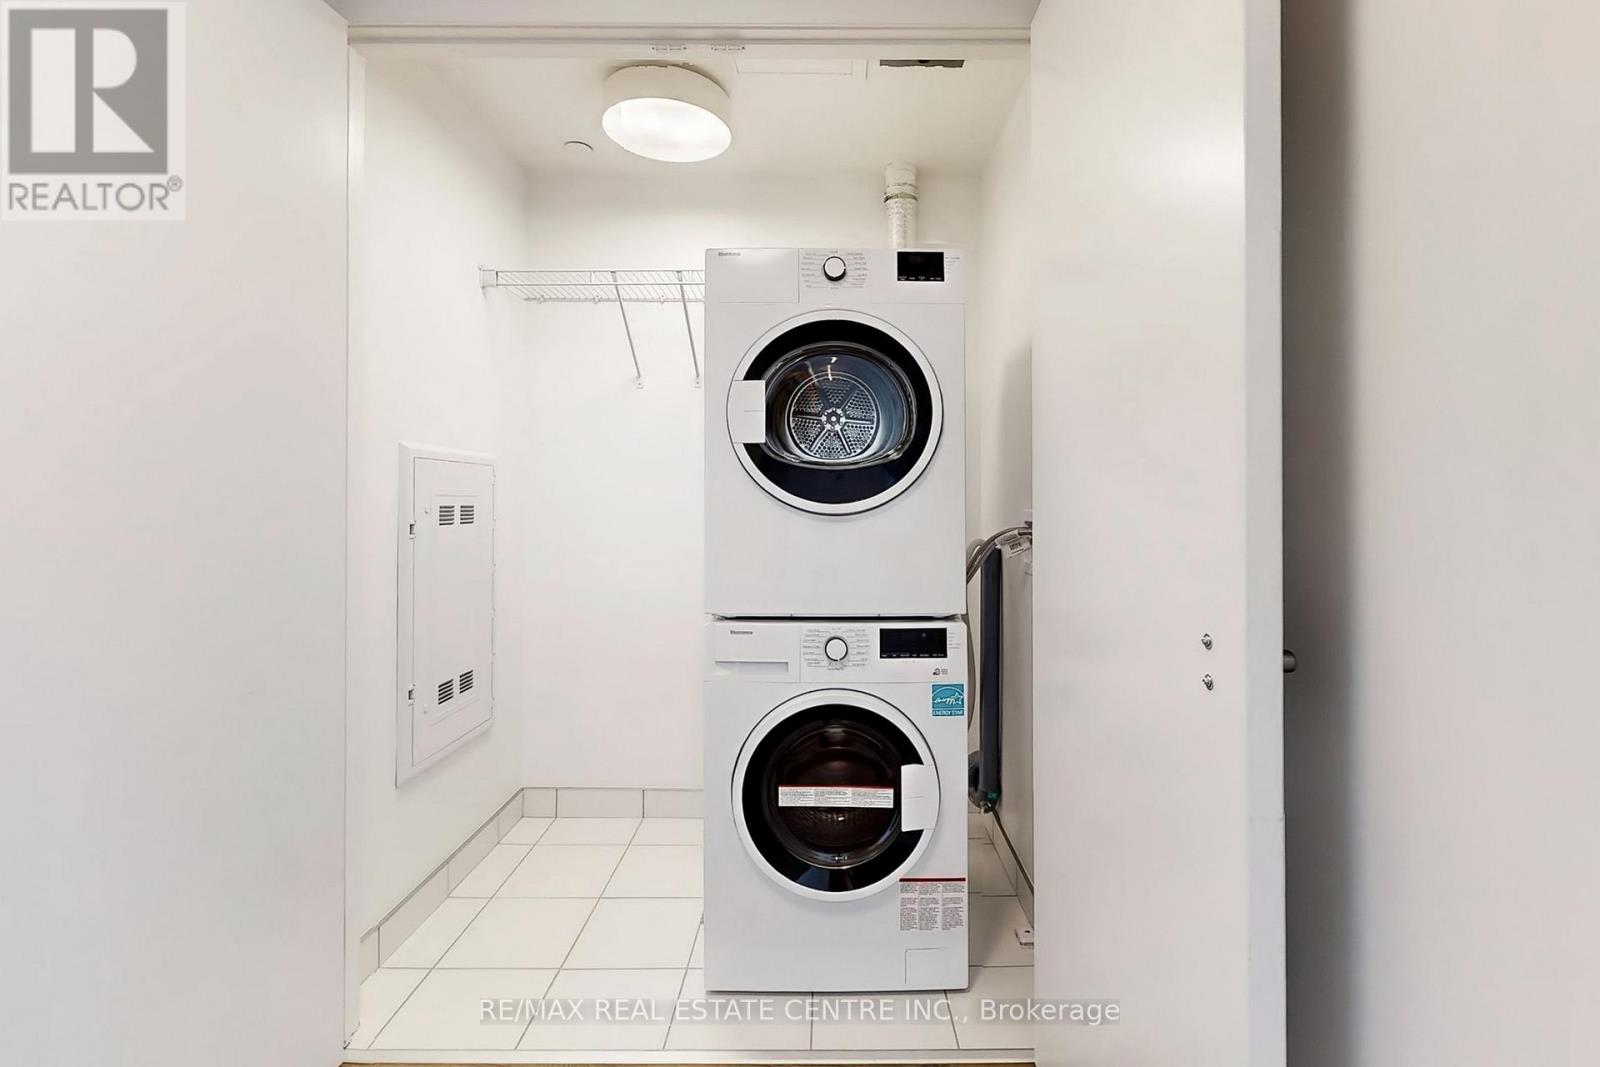
| Main Level | Laundry Room | Measurements not available |
Interested?
Contact us for more information

The trademarks REALTOR®, REALTORS®, and the REALTOR® logo are controlled by The Canadian Real Estate Association (CREA) and identify real estate professionals who are members of CREA. The trademarks MLS®, Multiple Listing Service® and the associated logos are owned by The Canadian Real Estate Association (CREA) and identify the quality of services provided by real estate professionals who are members of CREA. The trademark DDF® is owned by The Canadian Real Estate Association (CREA) and identifies CREA's Data Distribution Facility (DDF®)
September 18 2026 03:00:50
Toronto Real Estate Board
RE/MAX Real Estate Centre Inc.