
1001 - 34 Walmer Road Toronto (Annex), Ontario M5R 2W6

$2,650 Monthly
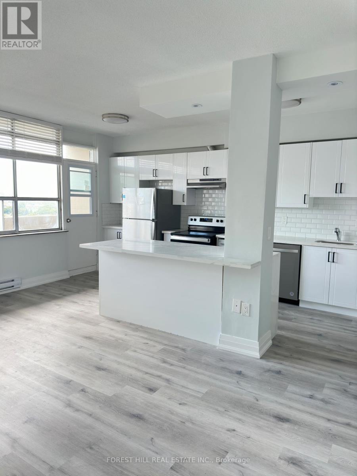
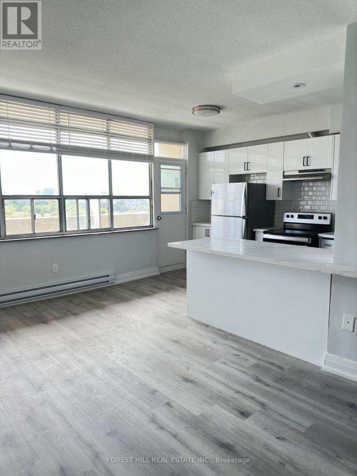
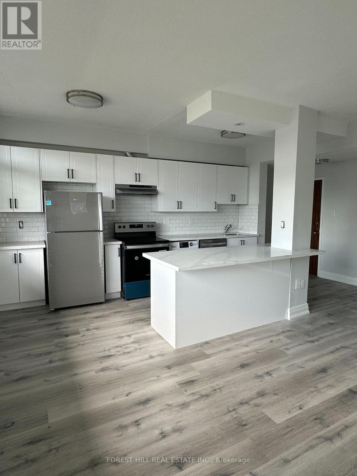
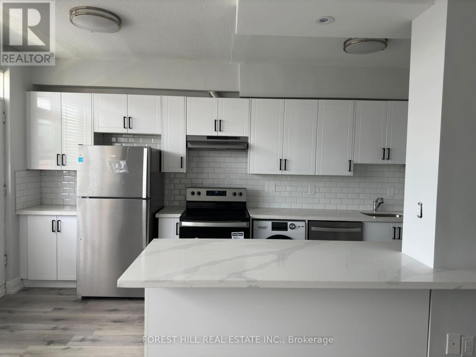
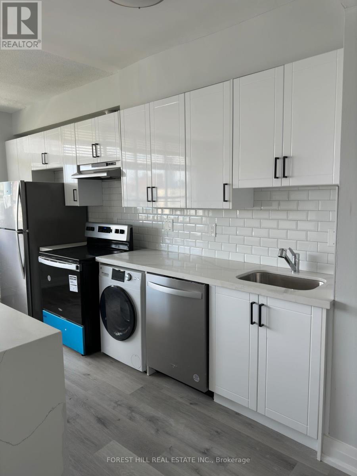
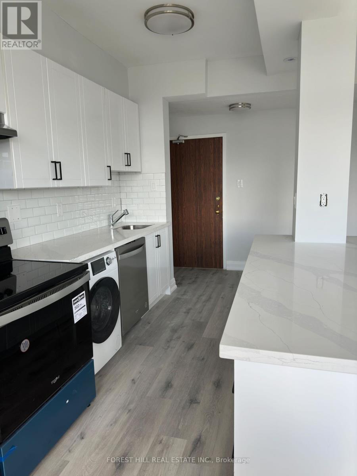
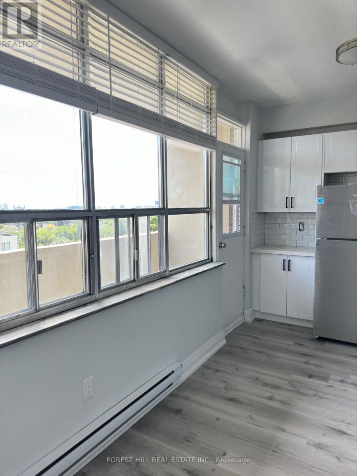
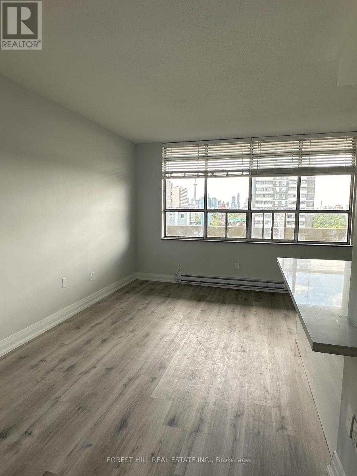
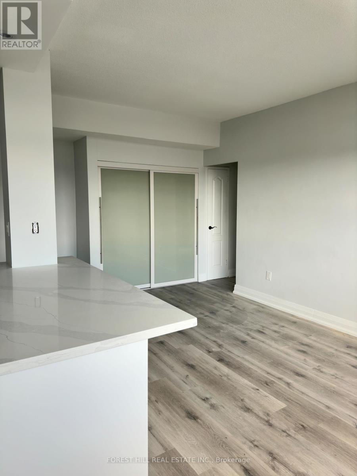
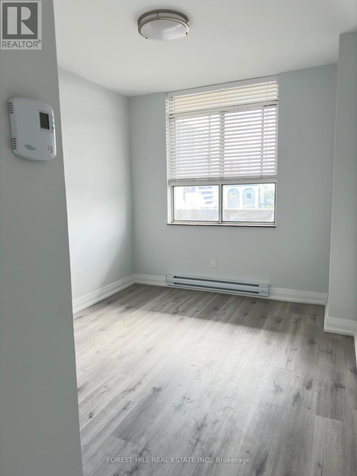
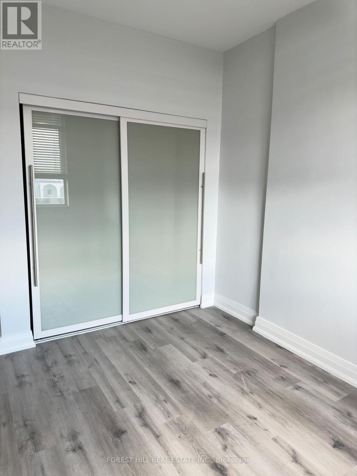
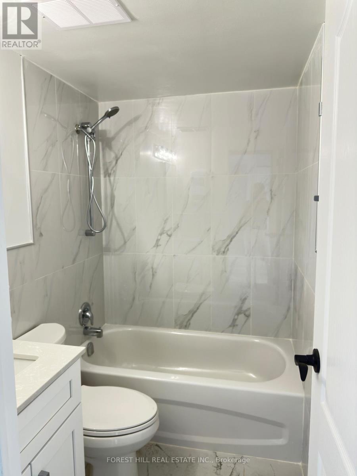
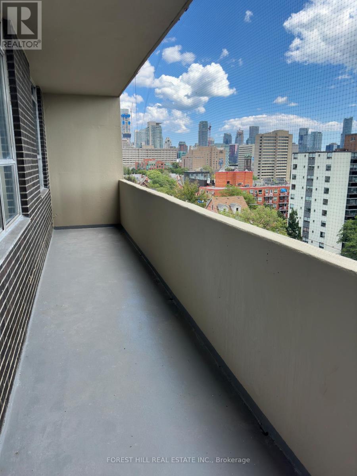
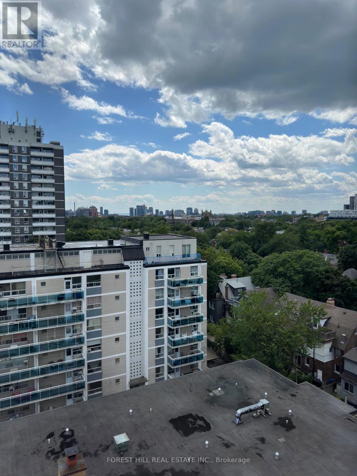
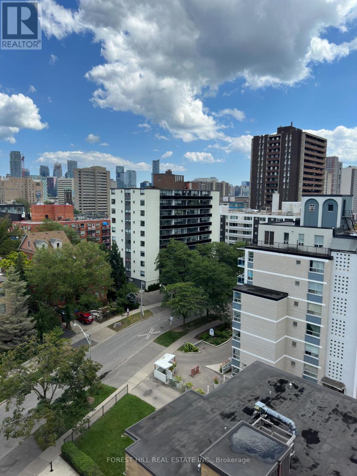
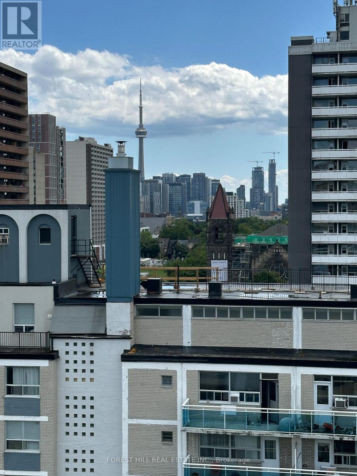
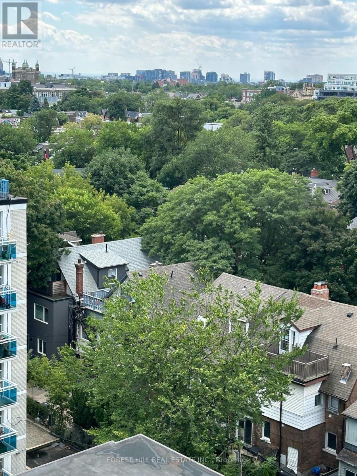
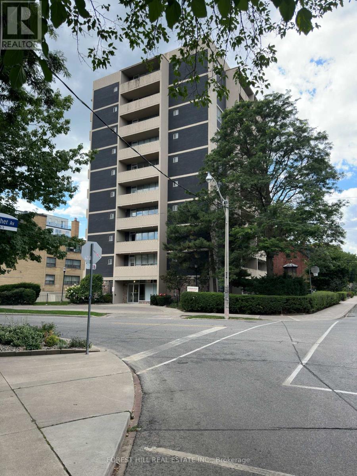
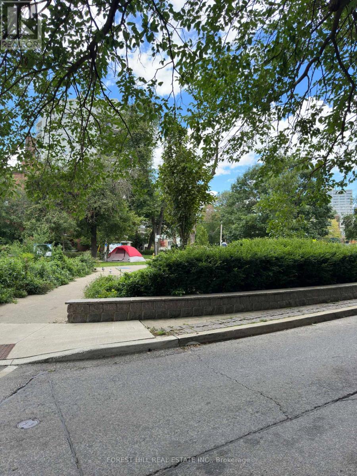
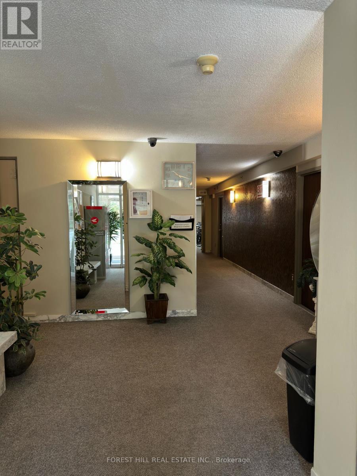
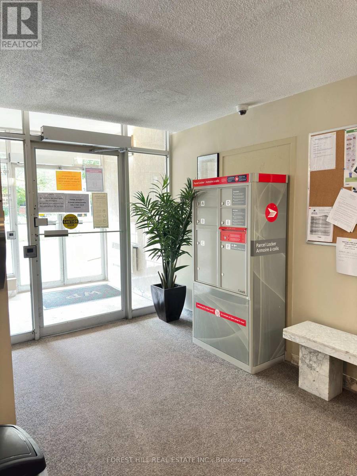
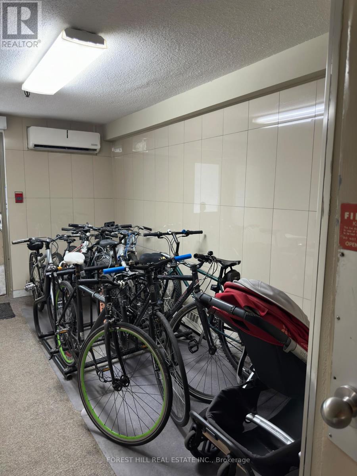
Welcome to Penthouse 1001 at 34 Walmer Road, a completely renovated one-bedroom on the top floor of the building, with no neighbours overhead. The big draw is the fabulous south-facing balcony. At 128 square feet there's room for a table and chairs, and it gets the sun for most of the day, looking out over the treetops of the Annex. Inside, the 540-square-foot suite has its own laundry and a dishwasher, which is hard to findin an Annex rental. Water is included. Hydro is separately metered and also runs the radiant electric heat, and a portable air conditioner is provided for the summer. The building is purpose-built and rent controlled, and it is impeccably kept. It scored 99 out of 100 on its City of Toronto RentSafeTO inspection in August 2026, with top marks for cleanliness and pest control. Spadina Station is a short walk away, with both Line 1 and Line 2, and Bloor Street West is right there for restaurants, cafés and shopping. The Bata Shoe Museum and the Hot Docs cinema are close by, U of T is a quick walk, and Toronto Metropolitan University is an easy subway ride away. Parking is available for $125 a month and a locker for $35 a month. A quiet, leafy street in one of the city's best-loved neighbourhoods. Come take a look; you'll be pleasantly surprised. (id:51382)
Property Details
| MLS® Number | C13789358 |
| Property Type | Single Family |
| Community Name | Annex |
| Amenities Near By | Park, Public Transit, Schools |
| Community Features | Pets Allowed With Restrictions |
| Features | Balcony, Carpet Free |
| View Type | View |
Building
| Bathroom Total | 1 |
| Bedrooms Above Ground | 1 |
| Bedrooms Total | 1 |
| Amenities | Exercise Centre, Visitor Parking |
| Appliances | Dishwasher, Dryer, Washer |
| Basement Type | None |
| Cooling Type | Window Air Conditioner |
| Exterior Finish | Concrete |
| Flooring Type | Laminate, Ceramic |
| Heating Fuel | Electric |
| Heating Type | Radiant Heat |
| Size Interior | 500 - 599 Sqft |
| Type | Other |
Parking
| Underground | |
| Garage |
Land
| Acreage | No |
| Land Amenities | Park, Public Transit, Schools |
Rooms
| Level | Type | Length | Width | Dimensions |
|---|---|---|---|---|
| Main Level | Living Room | Measurements not available | ||
| Main Level | Dining Room | Measurements not available | ||
| Main Level | Kitchen | Measurements not available | ||
| Main Level | Bedroom | Measurements not available | ||
| Main Level | Bathroom | Measurements not available |
https://www.realtor.ca/real-estate/30284977/1001-34-walmer-road-toronto-annex-annex
Interested?
Contact us for more information

The trademarks REALTOR®, REALTORS®, and the REALTOR® logo are controlled by The Canadian Real Estate Association (CREA) and identify real estate professionals who are members of CREA. The trademarks MLS®, Multiple Listing Service® and the associated logos are owned by The Canadian Real Estate Association (CREA) and identify the quality of services provided by real estate professionals who are members of CREA. The trademark DDF® is owned by The Canadian Real Estate Association (CREA) and identifies CREA's Data Distribution Facility (DDF®)
September 16 2026 11:58:40
Toronto Real Estate Board
Forest Hill Real Estate Inc.