
1607 - 155 Yorkville Avenue Toronto (Annex), Ontario M5R 0B4

$599,000Maintenance, Heat, Water, Common Area Maintenance, Insurance
$776.38 Monthly
Maintenance, Heat, Water, Common Area Maintenance, Insurance
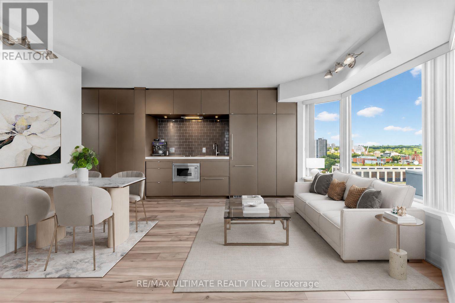
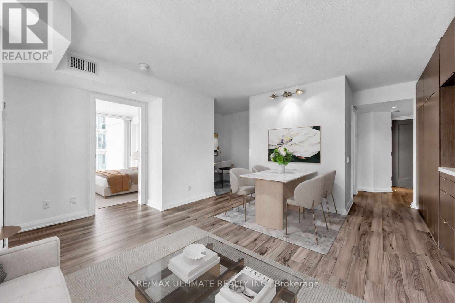
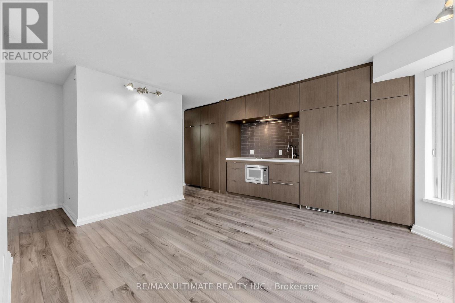
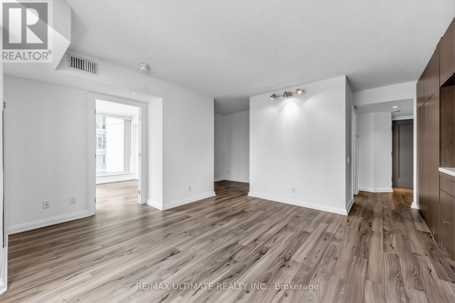
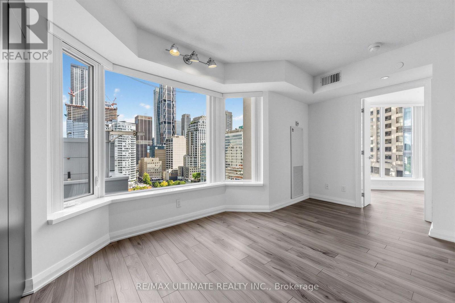
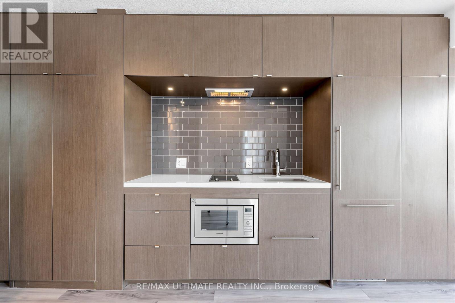
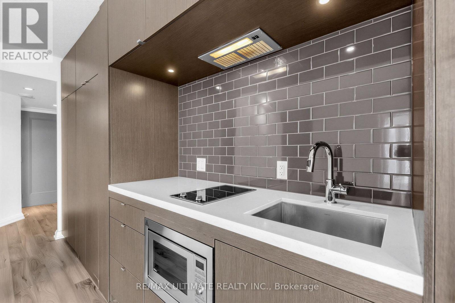
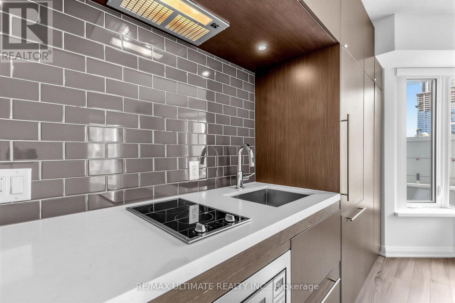
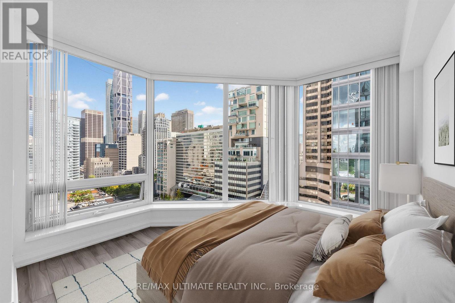
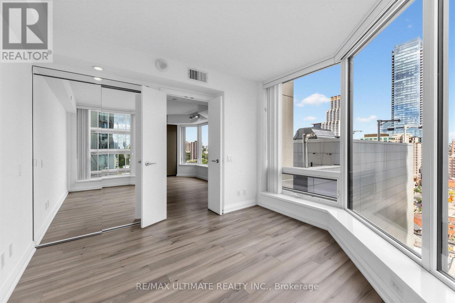
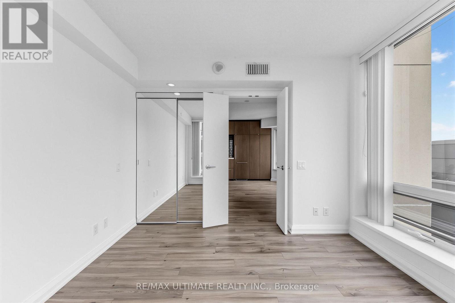
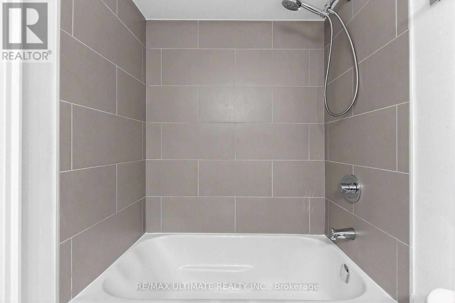
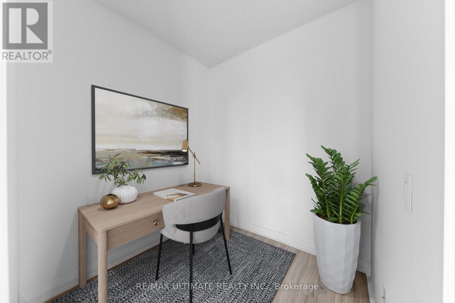
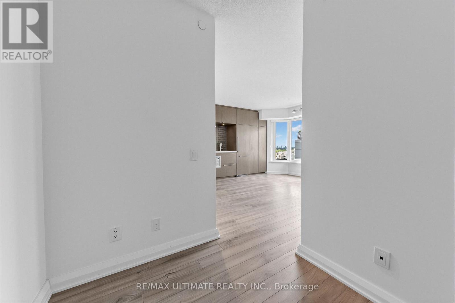
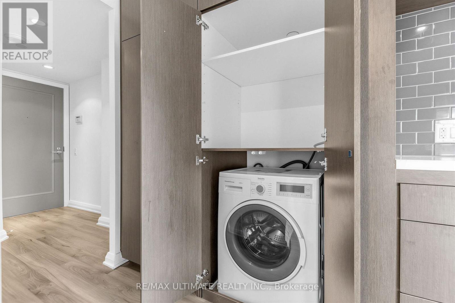
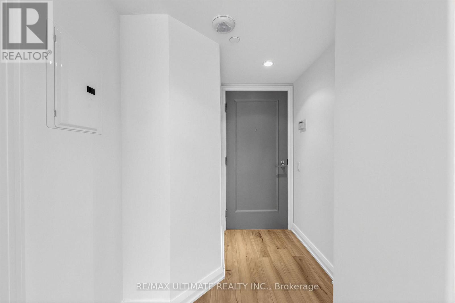
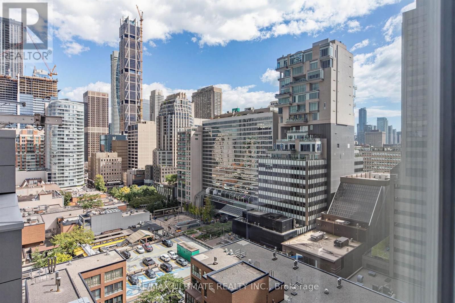
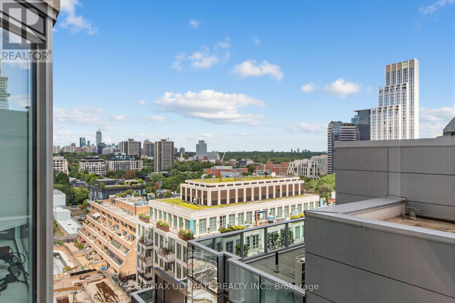
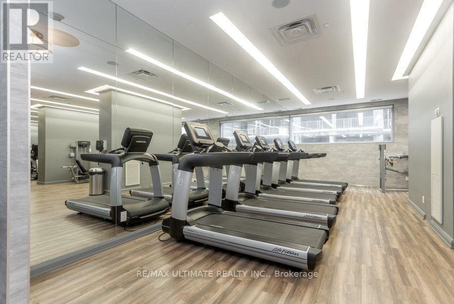
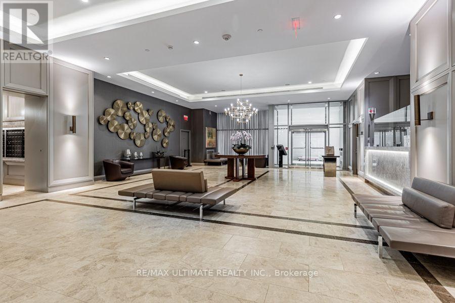
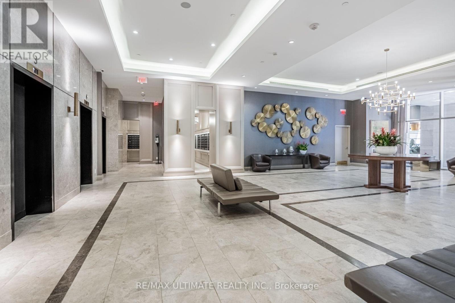
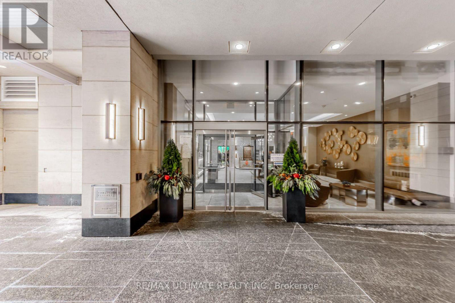
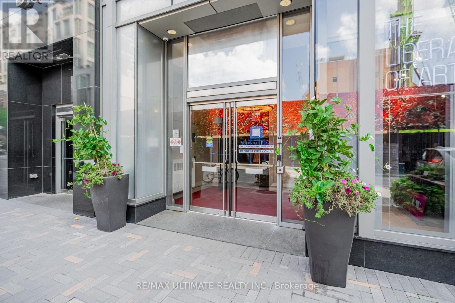
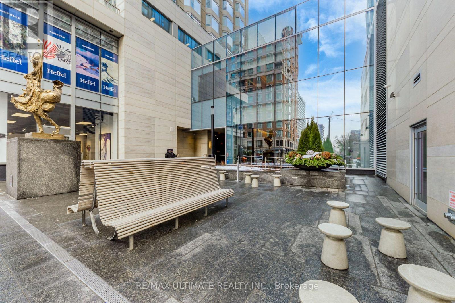
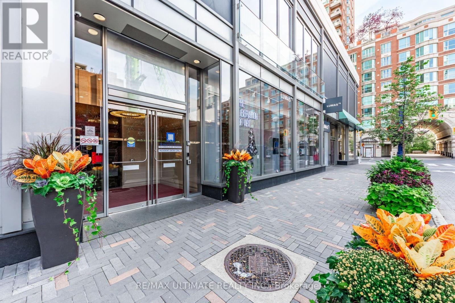
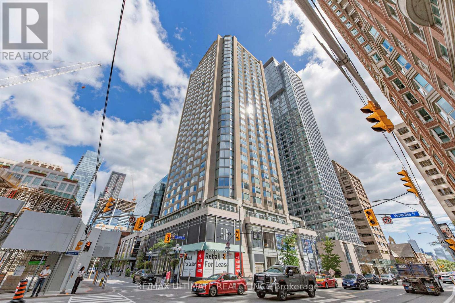
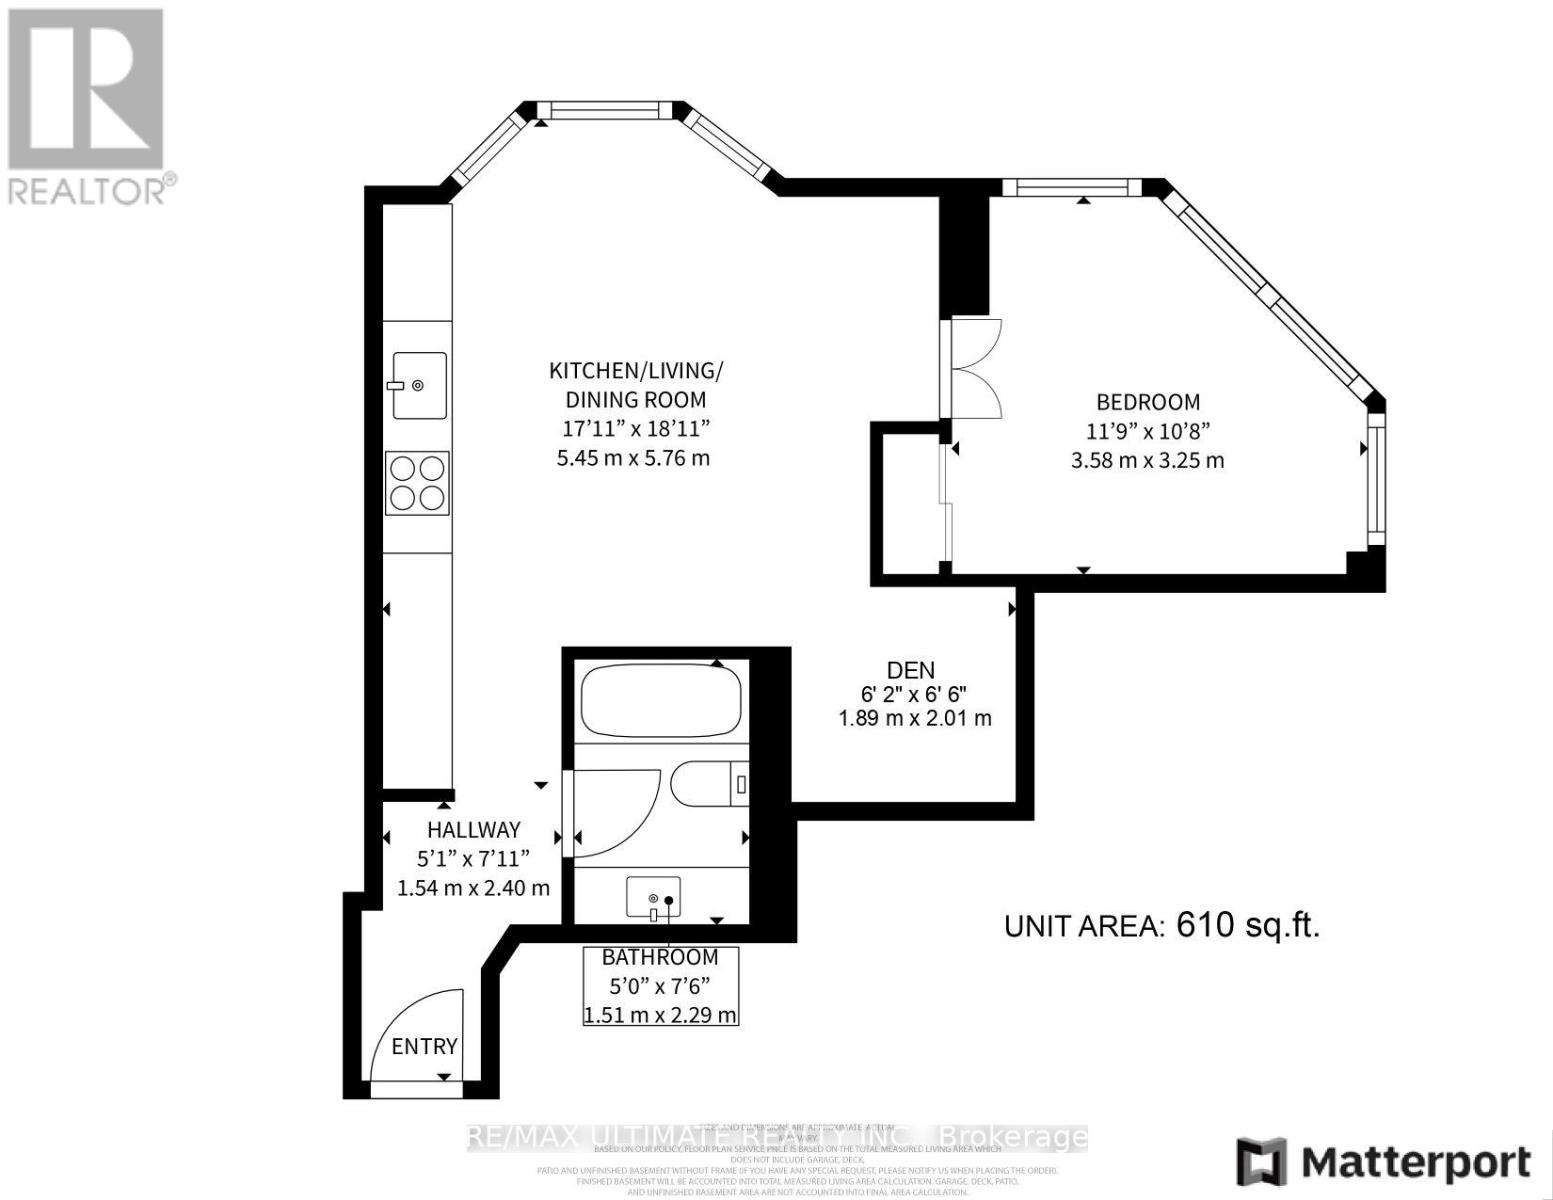
$776.38 MonthlyWelcome to 155 Yorkville - luxury living in the heart of Yorkville!This stunning 1-bedroom plus den residence offers an exceptionally efficient layout with no wasted space, spectacular wraparound corner views, and abundant natural light. Floor-to-ceiling and wall-to-wall windows create a bright, sophisticated atmosphere, complemented by gorgeous bay windows and a spacious bedroom with expansive windows.The sleek custom kitchen features contemporary cabinetry and integrated appliances, while the versatile den provides the perfect space for a home office.Enjoy five-star, hotel-style amenities including 24-hour concierge service, a fully equipped fitness centre, and an elegant party room. The unbeatable location puts you just steps from the subway, Bloor Street, Hazelton Lanes, U of T, Yorkville Park, the ROM, world-class shopping, fine dining, cafés, and vibrant nightlife. STK Restaurant is conveniently located next door.With a luxury retail development planned within the building, 155 Yorkville presents an exciting opportunity to enjoy sophisticated urban living at one of Toronto's most iconic addresses. (id:51382)
Property Details
| MLS® Number | C13789796 |
| Property Type | Single Family |
| Community Name | Annex |
| Amenities Near By | Hospital, Park, Place Of Worship, Public Transit |
| Community Features | Pets Allowed With Restrictions |
| Features | Carpet Free |
| View Type | View, City View |
Building
| Bathroom Total | 1 |
| Bedrooms Above Ground | 1 |
| Bedrooms Below Ground | 1 |
| Bedrooms Total | 2 |
| Amenities | Security/concierge, Exercise Centre, Party Room |
| Appliances | Cooktop, Dishwasher, Dryer, Microwave, Hood Fan, Washer, Window Coverings, Refrigerator |
| Basement Type | None |
| Cooling Type | Central Air Conditioning |
| Exterior Finish | Concrete |
| Fire Protection | Smoke Detectors |
| Flooring Type | Laminate, Tile |
| Foundation Type | Concrete |
| Heating Fuel | Natural Gas |
| Heating Type | Forced Air |
| Size Interior | 600 - 699 Sqft |
| Type | Apartment |
Parking
| No Garage |
Land
| Acreage | No |
| Land Amenities | Hospital, Park, Place Of Worship, Public Transit |
Rooms
| Level | Type | Length | Width | Dimensions |
|---|---|---|---|---|
| Main Level | Living Room | 5.45 m | 5.76 m | 5.45 m x 5.76 m |
| Main Level | Dining Room | 5.45 m | 5.76 m | 5.45 m x 5.76 m |
| Main Level | Kitchen | 5.45 m | 5.76 m | 5.45 m x 5.76 m |
| Main Level | Primary Bedroom | 3.58 m | 3.25 m | 3.58 m x 3.25 m |
| Main Level | Den | 1.89 m | 2.01 m | 1.89 m x 2.01 m |
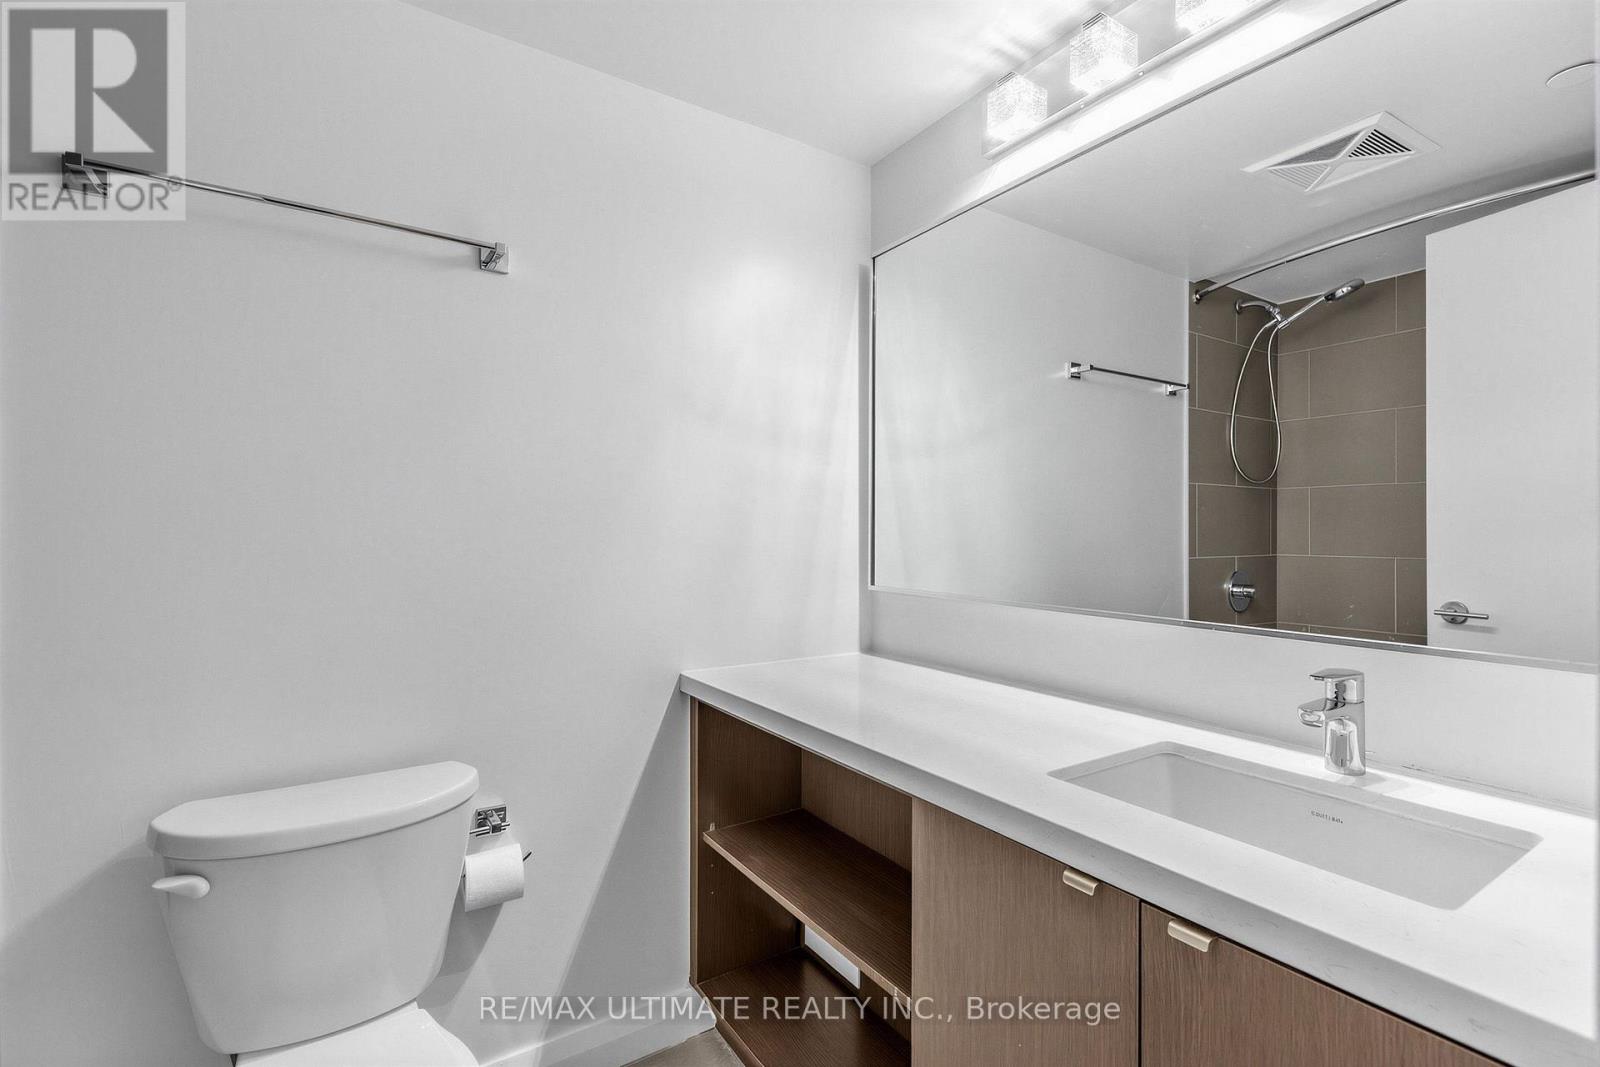
| Main Level | Bathroom | 1.51 m | 2.29 m | 1.51 m x 2.29 m |
https://www.realtor.ca/real-estate/30285430/1607-155-yorkville-avenue-toronto-annex-annex
Interested?
Contact us for more information

The trademarks REALTOR®, REALTORS®, and the REALTOR® logo are controlled by The Canadian Real Estate Association (CREA) and identify real estate professionals who are members of CREA. The trademarks MLS®, Multiple Listing Service® and the associated logos are owned by The Canadian Real Estate Association (CREA) and identify the quality of services provided by real estate professionals who are members of CREA. The trademark DDF® is owned by The Canadian Real Estate Association (CREA) and identifies CREA's Data Distribution Facility (DDF®)
September 16 2026 04:30:13
Toronto Real Estate Board
RE/MAX Ultimate Realty Inc.