
1009 - 3260 Sheppard Avenue E Toronto (Tam O'shanter-Sullivan), Ontario M1T 0B5

$2,800 Monthly
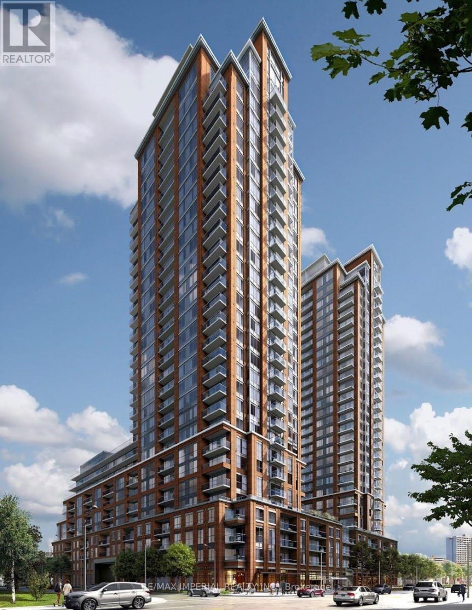
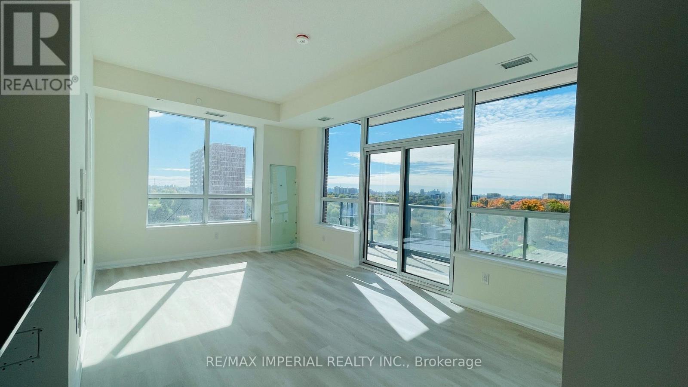
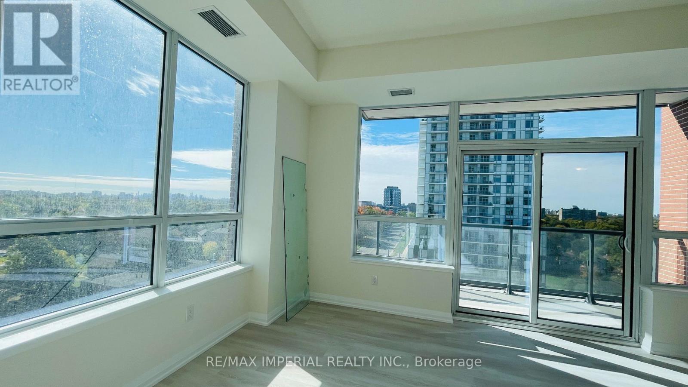
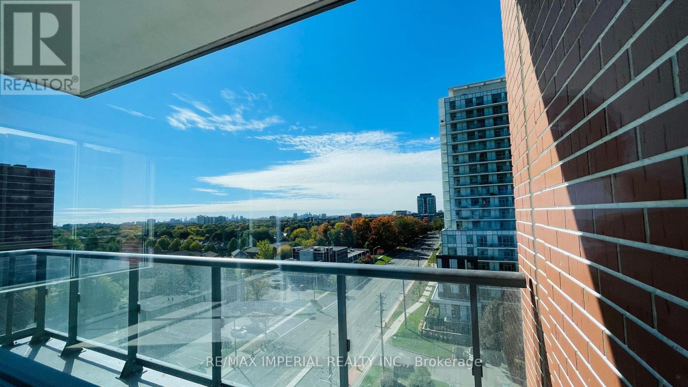
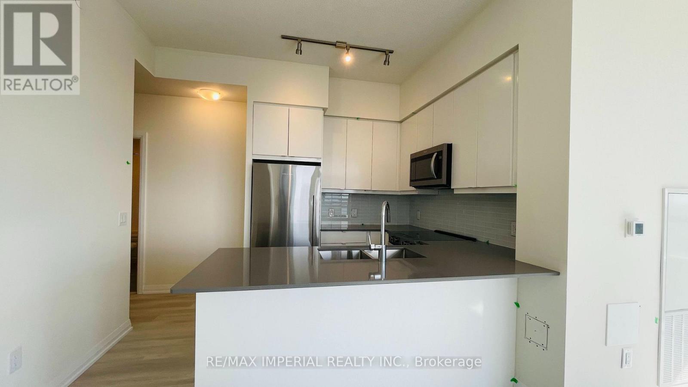
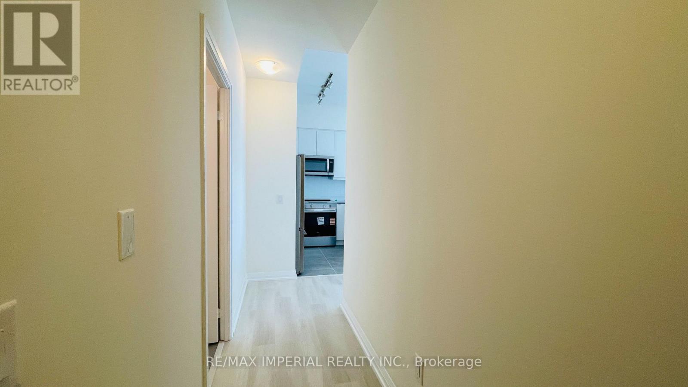
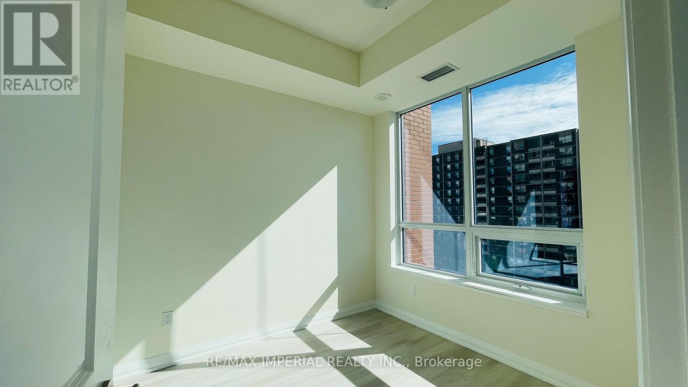
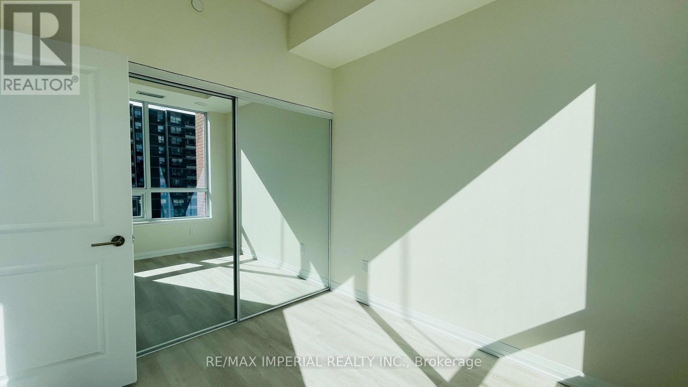
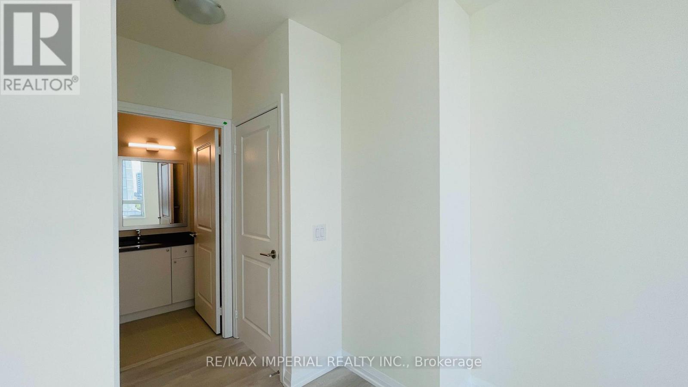
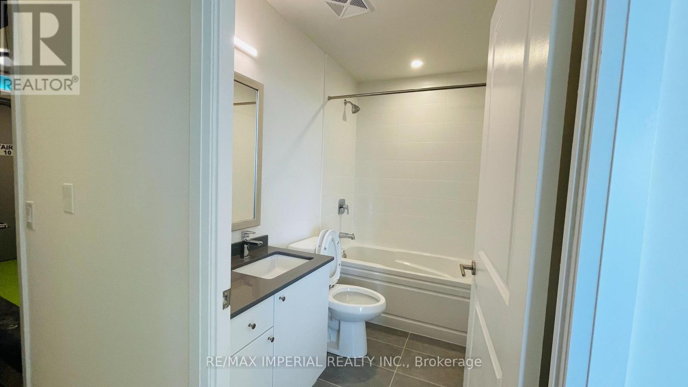
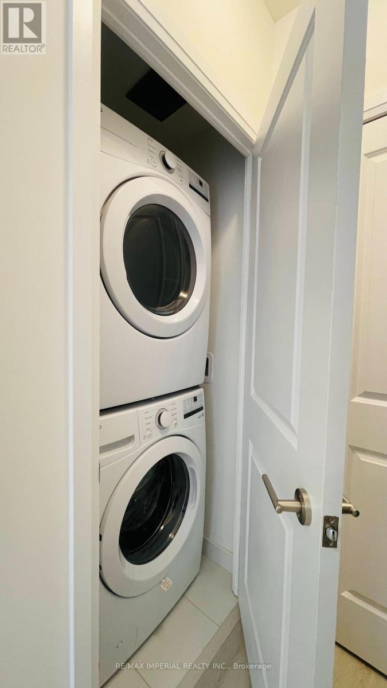
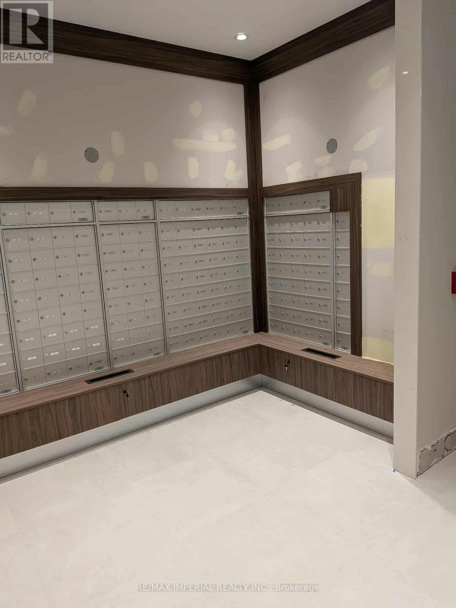
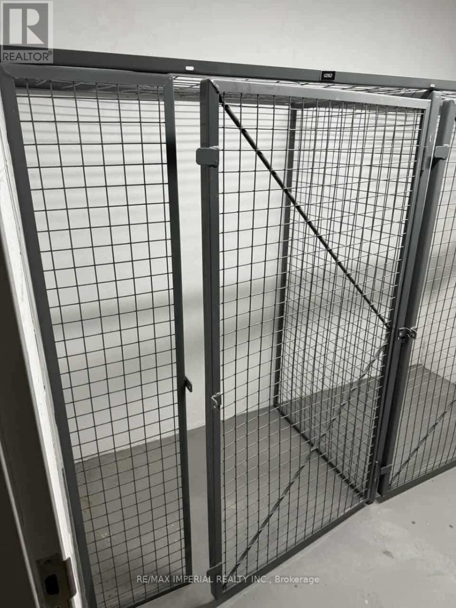
Bright 2-bedroom corner suite at the newer Pinnacle Toronto East with a functional layout and abundant natural light. Features 9-ft ceilings, large windows on two sides, modern finishes, quartz countertops, stainless steel appliances, ample storage, in-suite laundry, and a private balcony. Both bedrooms are generously sized, with the primary featuring a private ensuite. Internet, 1 parking, and 1 locker are included in the rent. Conveniently located at Sheppard & Warden with easy access to transit, Hwy 401/404/407, Fairview Mall, Scarborough Town Centre, groceries, parks, and schools. Enjoy excellent building amenities including fitness centre, yoga studio, outdoor pool, rooftop terrace with BBQs, party lounge, children's play area, and more. (id:51382)
Property Details
| MLS® Number | E13789808 |
| Property Type | Single Family |
| Community Name | Tam O'Shanter-Sullivan |
| Communication Type | High Speed Internet |
| Community Features | Pets Allowed With Restrictions |
| Features | Balcony, Carpet Free |
| Parking Space Total | 1 |
Building
| Bathroom Total | 2 |
| Bedrooms Above Ground | 2 |
| Bedrooms Total | 2 |
| Age | 0 To 5 Years |
| Amenities | Storage - Locker |
| Basement Type | None |
| Cooling Type | Central Air Conditioning |
| Flooring Type | Laminate |
| Heating Fuel | Natural Gas |
| Heating Type | Forced Air |
| Size Interior | 800 - 899 Sqft |
| Type | Apartment |
Parking
| Underground | |
| Garage |
Land
| Acreage | No |
Rooms
| Level | Type | Length | Width | Dimensions |
|---|---|---|---|---|
| Flat | Living Room | 3.96 m | 5.64 m | 3.96 m x 5.64 m |
| Flat | Dining Room | 3.58 m | 5.64 m | 3.58 m x 5.64 m |
| Flat | Kitchen | 2.44 m | 2.44 m | 2.44 m x 2.44 m |
| Flat | Primary Bedroom | 3.51 m | 3.43 m | 3.51 m x 3.43 m |
| Flat | Bedroom 2 | 2.74 m | 3.05 m | 2.74 m x 3.05 m |
Interested?
Contact us for more information

The trademarks REALTOR®, REALTORS®, and the REALTOR® logo are controlled by The Canadian Real Estate Association (CREA) and identify real estate professionals who are members of CREA. The trademarks MLS®, Multiple Listing Service® and the associated logos are owned by The Canadian Real Estate Association (CREA) and identify the quality of services provided by real estate professionals who are members of CREA. The trademark DDF® is owned by The Canadian Real Estate Association (CREA) and identifies CREA's Data Distribution Facility (DDF®)
September 16 2026 01:55:34
Toronto Real Estate Board
RE/MAX Imperial Realty Inc.