
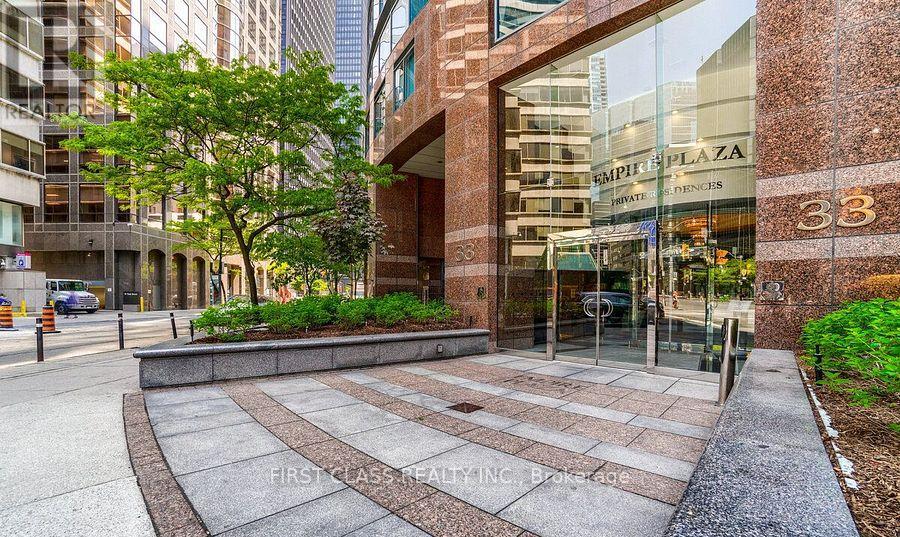
1303 - 33 University Avenue Toronto (Waterfront Communities), Ontario M5J 2S7

$3,500 Monthly
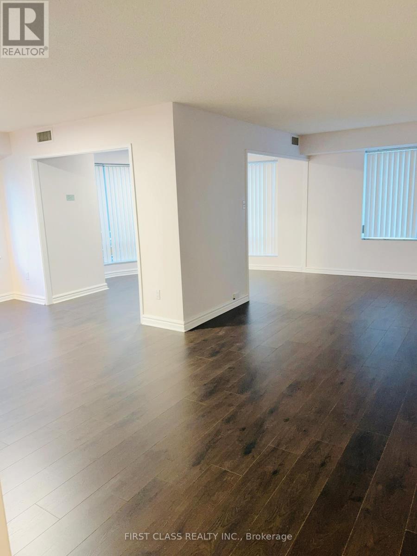
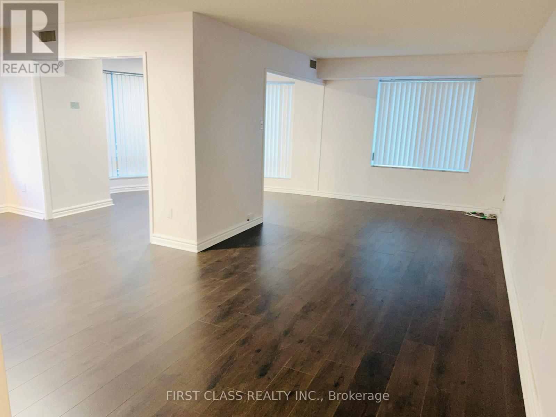
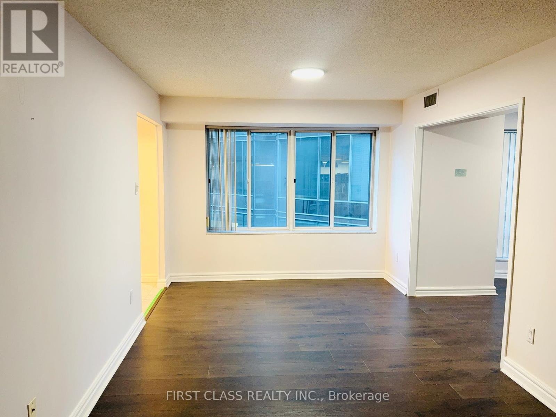
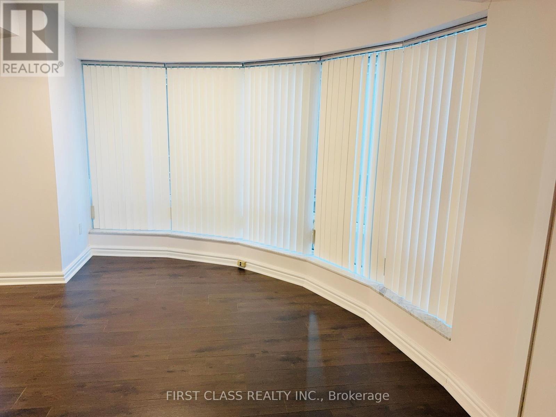
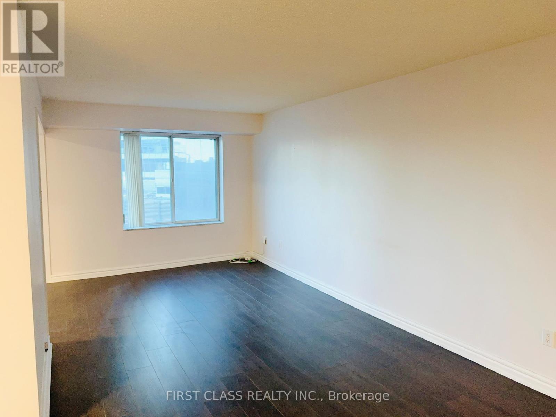
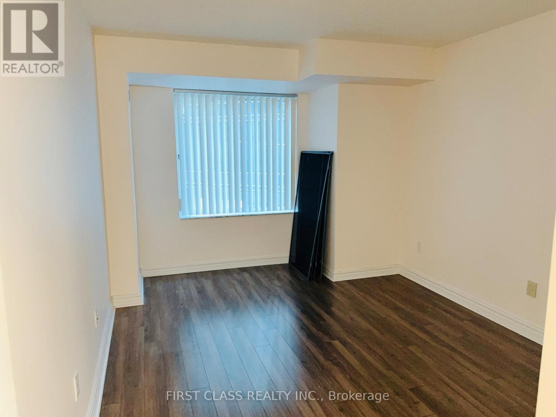
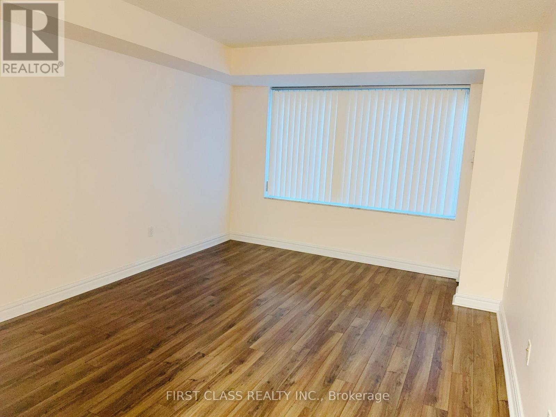
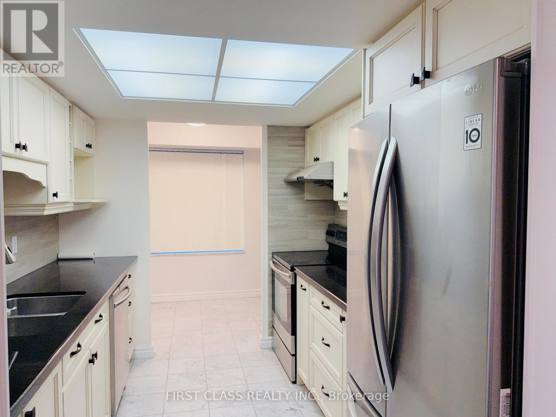
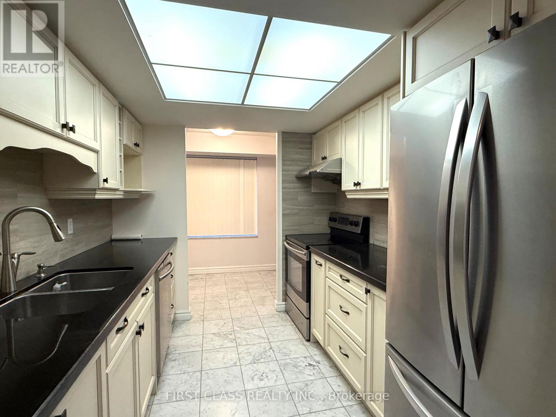
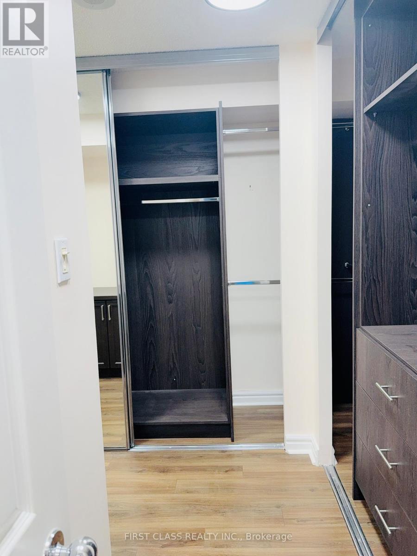
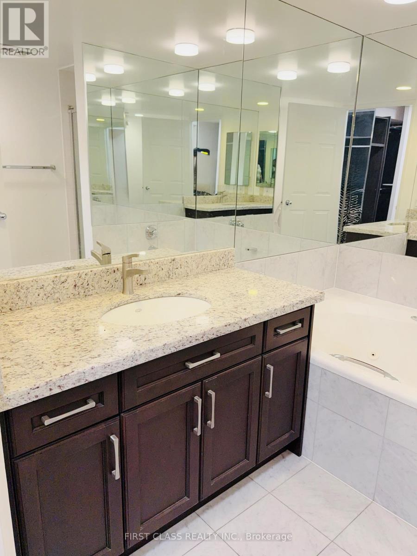
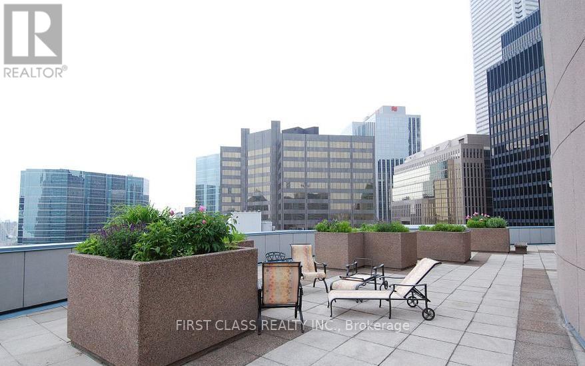
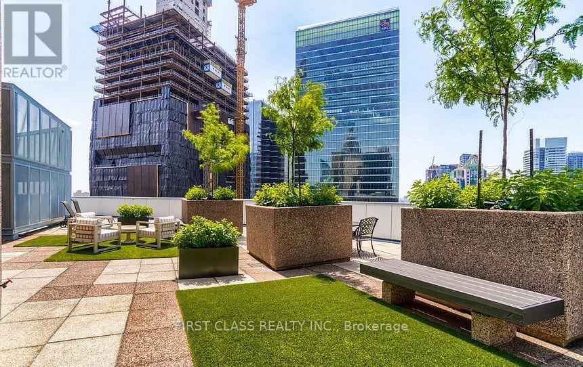
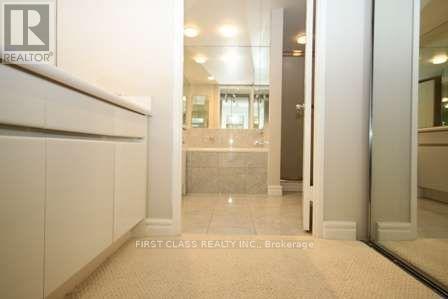
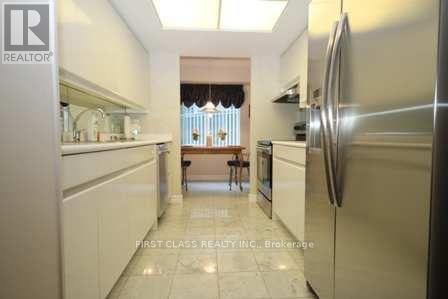
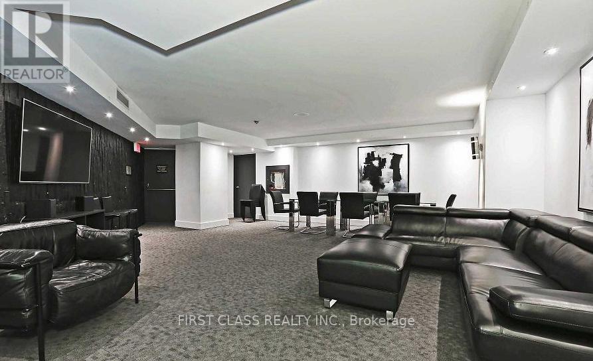
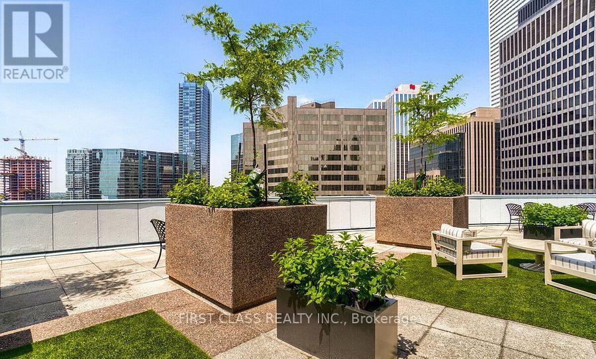
World Class Condo-W/Luxurious Amenities-Heart Of The Financial District-Rarely Offered Corner 2 Bdrm & Sitting Rm/Den (Open concept- not a bedroom) Suite -1400Sqft. Open Concept, Bright & Spacious. Laminate flooring thruout in living area, principle rms & bdrms. professional cleaning & well maintained unit. Primary bdrm: window, dressing area w/ a vanity, his/hers closets & 4 piece ensuite-w/ separate shower. Enjoy walking to area amenities: restaurants, theatres in the The Entertainment District, The Business District, T T C, The Rogers Centre, Scotiabank Arena,the waterfront and more. Easy access to the Lakeshore & Gardiner. Attentative Concierge and professional management. (id:51382)
Property Details
| MLS® Number | C13790206 |
| Property Type | Single Family |
| Community Name | Waterfront Communities C1 |
| Amenities Near By | Hospital, Place Of Worship, Public Transit |
| Community Features | Pets Not Allowed, School Bus |
Building
| Bathroom Total | 2 |
| Bedrooms Above Ground | 2 |
| Bedrooms Below Ground | 1 |
| Bedrooms Total | 3 |
| Age | 31 To 50 Years |
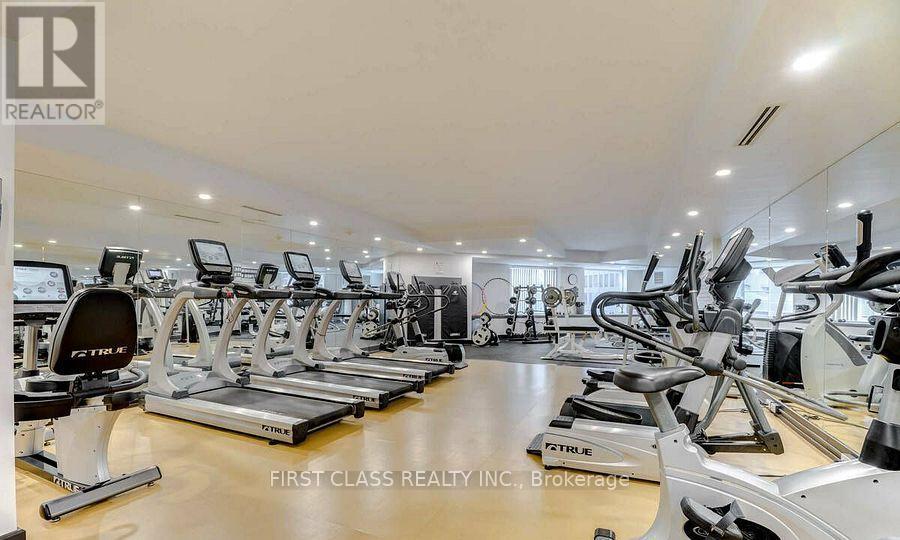
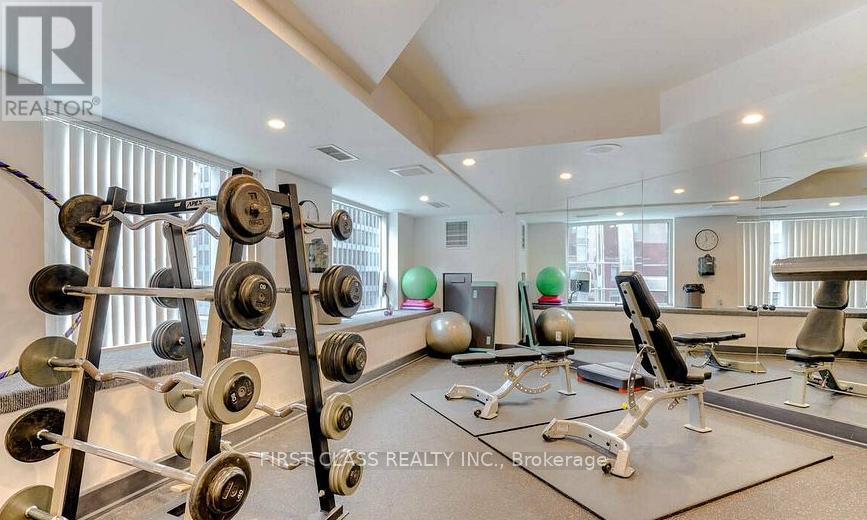
| Amenities | Security/concierge, Exercise Centre, Party Room, Visitor Parking |
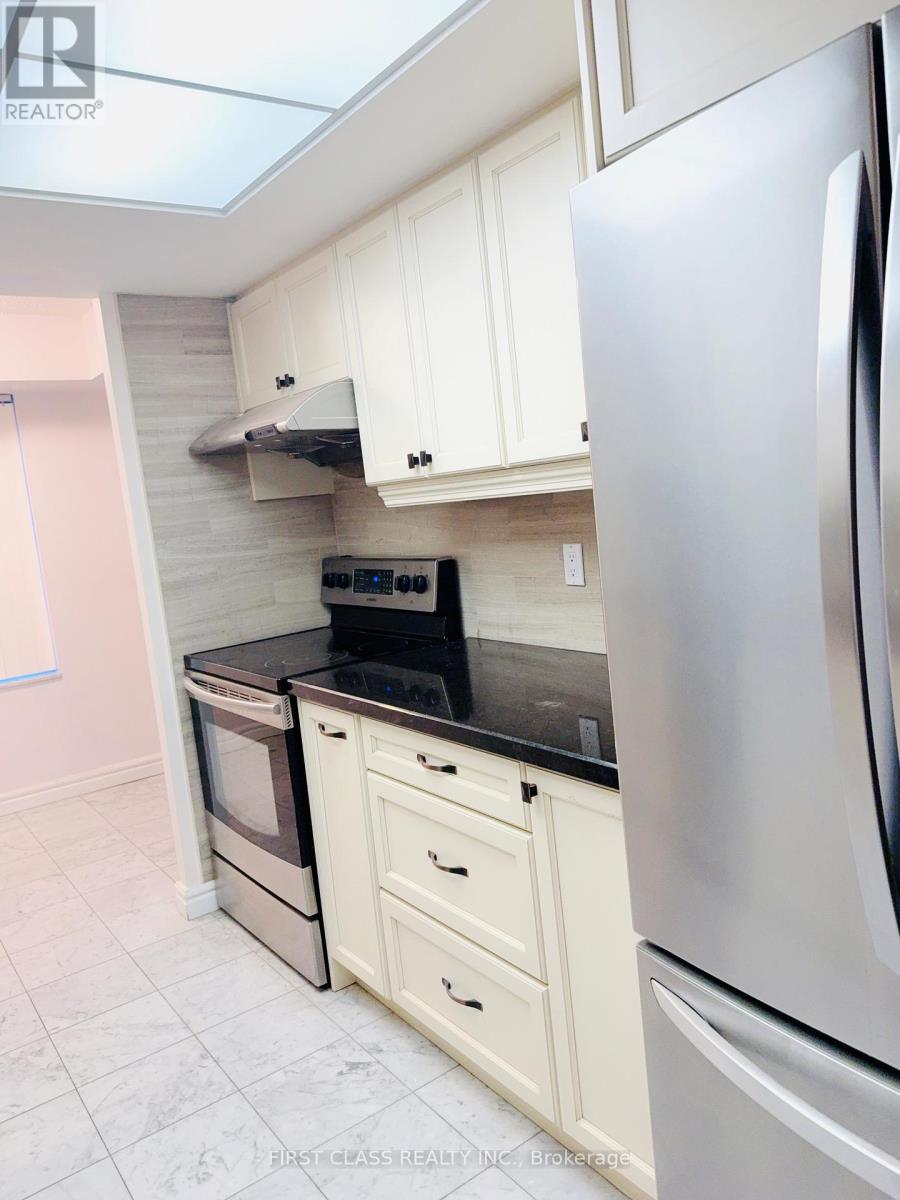
| Appliances | Dishwasher, Dryer, Stove, Washer, Refrigerator |
| Basement Type | None |
| Cooling Type | Central Air Conditioning |
| Flooring Type | Marble, Laminate |
| Heating Fuel | Electric |
| Heating Type | Heat Pump |
| Size Interior | 1400 - 1599 Sqft |
| Type | Apartment |
Parking
| Underground | |
| Garage |
Land
| Acreage | No |
| Land Amenities | Hospital, Place Of Worship, Public Transit |
| Surface Water | Lake/pond |
Rooms
| Level | Type | Length | Width | Dimensions |
|---|---|---|---|---|
| Flat | Foyer | 3.96 m | 1.55 m | 3.96 m x 1.55 m |
| Flat | Living Room | 6.88 m | 2.99 m | 6.88 m x 2.99 m |
| Flat | Kitchen | 3.2 m | 2.57 m | 3.2 m x 2.57 m |
| Flat | Eating Area | 2.57 m | 1.83 m | 2.57 m x 1.83 m |
| Flat | Dining Room | 3.3 m | 3.05 m | 3.3 m x 3.05 m |
| Flat | Den | 3.71 m | 3.18 m | 3.71 m x 3.18 m |
| Flat | Primary Bedroom | 4.47 m | 3.4 m | 4.47 m x 3.4 m |
| Flat | Bedroom 2 | 4.95 m | 3.07 m | 4.95 m x 3.07 m |
| Ground Level | Bathroom | 2.54 m | 1.93 m | 2.54 m x 1.93 m |
Interested?
Contact us for more information

The trademarks REALTOR®, REALTORS®, and the REALTOR® logo are controlled by The Canadian Real Estate Association (CREA) and identify real estate professionals who are members of CREA. The trademarks MLS®, Multiple Listing Service® and the associated logos are owned by The Canadian Real Estate Association (CREA) and identify the quality of services provided by real estate professionals who are members of CREA. The trademark DDF® is owned by The Canadian Real Estate Association (CREA) and identifies CREA's Data Distribution Facility (DDF®)
September 16 2026 03:30:22
Toronto Real Estate Board
First Class Realty Inc.