
66 Rideout Street Ajax (South East), Ontario L1S 1P8

$1,350,000
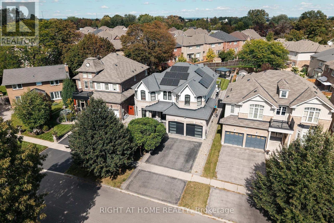
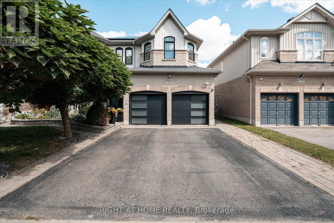
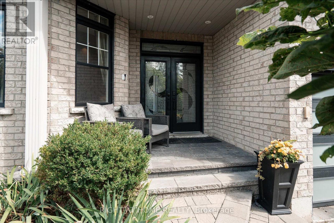
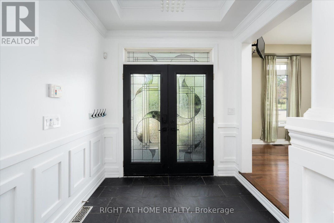
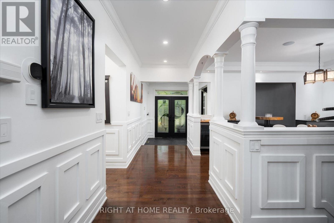
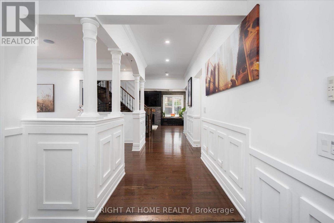
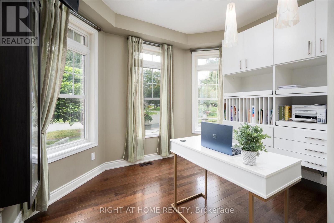
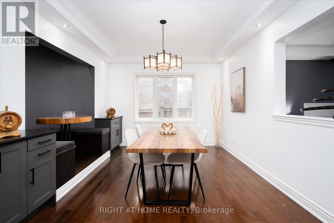
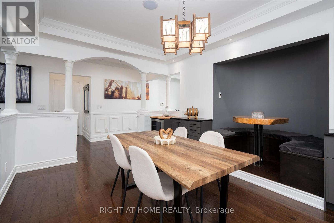
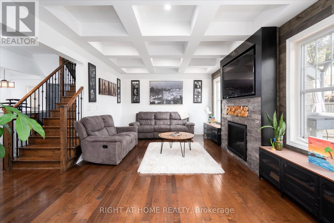
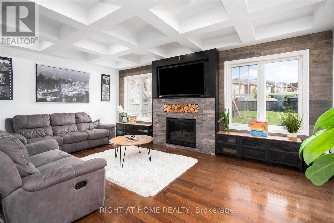
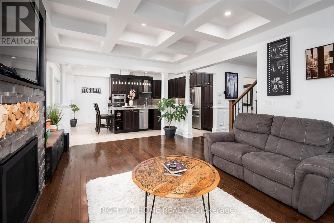
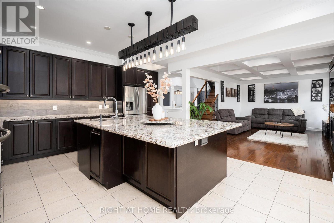
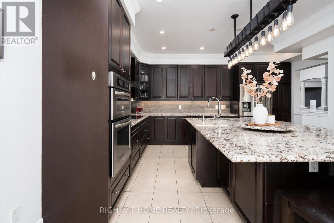
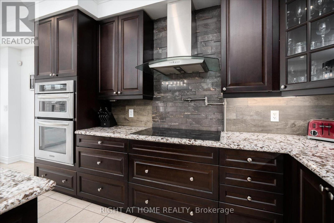
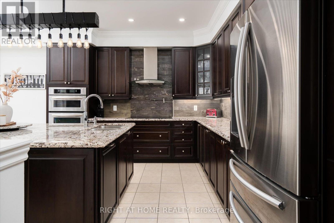
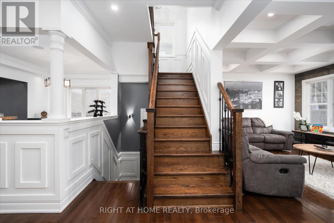
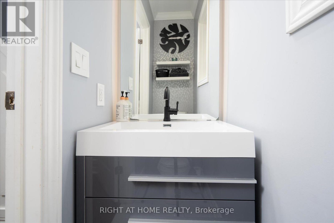
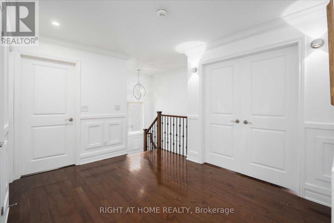
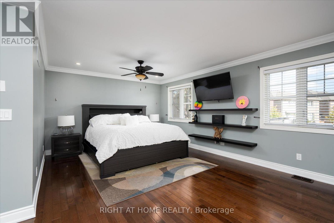
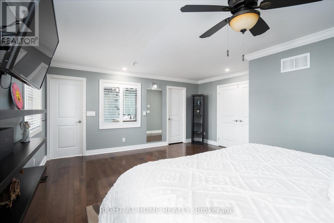
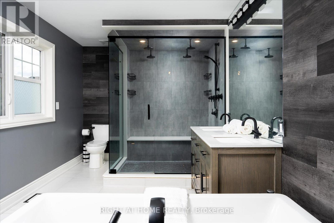
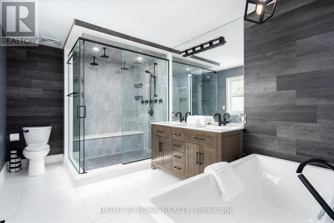
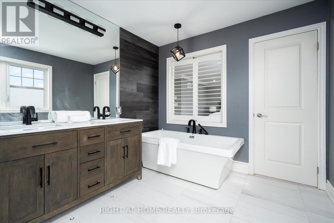
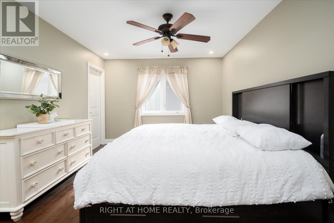
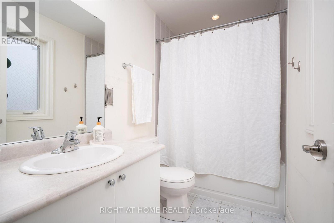
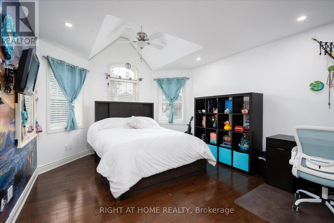
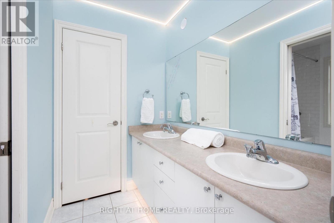
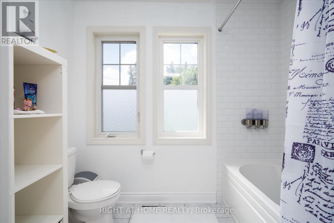
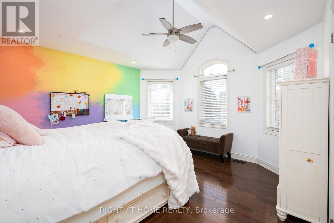
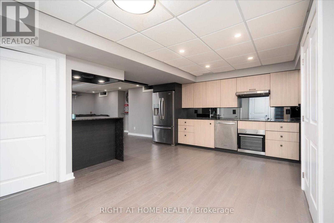
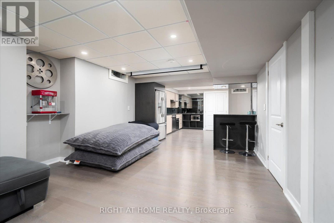
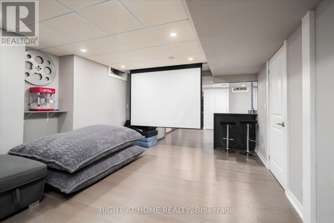
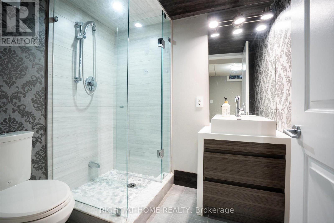
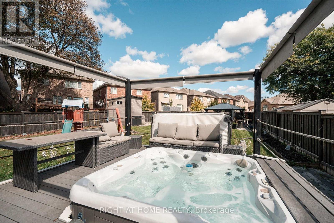
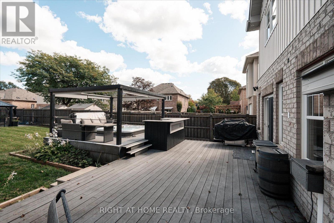
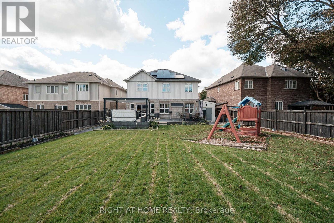
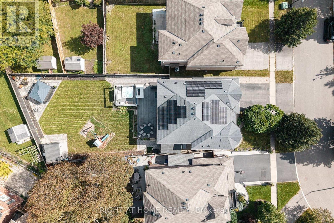
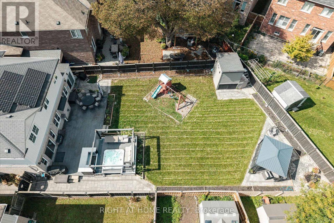
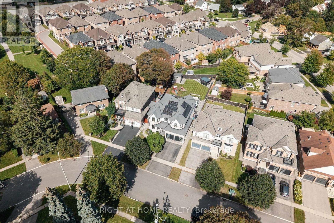
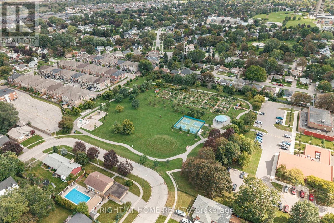
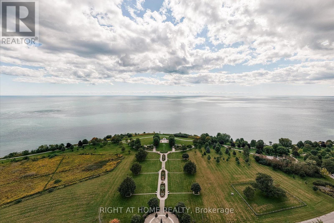
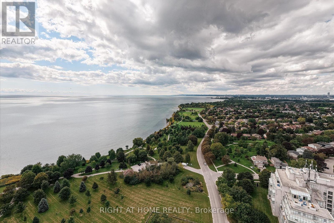
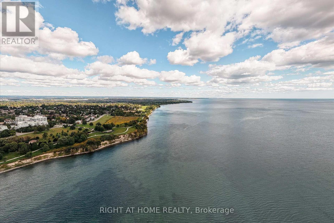
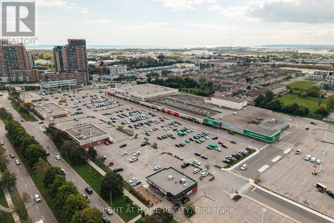
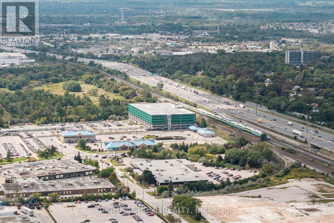
Welcome to 66 Rideout Street! An extensively upgraded family home offering stylish finishes, thoughtful design and exceptional versatility. The showpiece kitchen features full height cabinetry, stone countertops, a striking stone and panelled backsplash, and an oversized breakfast bar perfect for everyday meals and entertaining. The adjoining dining area includes custom built-in seating, while the inviting family room showcases a waffle ceiling and an impressive gas fireplace feature wall with elegant panelled detailing. Dark hardwood flooring flows through the principal living areas, and a dedicated office with custom built-ins provides an ideal work from home space. Upstairs are four generous bedrooms, including a beautiful primary retreat with a luxurious ensuite, plus the convenience of second floor laundry. The finished basement offers even more possibilities with a separate entrance, full kitchen, three piece bathroom and built-in projector screen, ideal for extended family, guests, teenagers or memorable movie nights. Step outside to an exceptionally large backyard rarely found in this neighbourhood, complete with a spacious composite deck and hot tub, an incredible setting for summer gatherings, family time and year round relaxation. Enjoy outstanding everyday convenience with schools, shopping, restaurants, banks, Ajax-Pickering Hospital, Ajax GO Station and Highway 401 nearby. Parks, playgrounds, splash pads, pickleball courts, a dog park and the Ajax waterfront are also within easy reach, making this a wonderful place to enjoy an active, connected family lifestyle and most of all, call it HOME. (id:51382)
Open House
This property has open houses!
2:00 pm
Ends at:4:00 pm
Property Details
| MLS® Number | E13790690 |
| Property Type | Single Family |
| Community Name | South East |
| Amenities Near By | Public Transit, Park, Schools |
| Community Features | Community Centre |
| Equipment Type | Water Heater - Tankless |
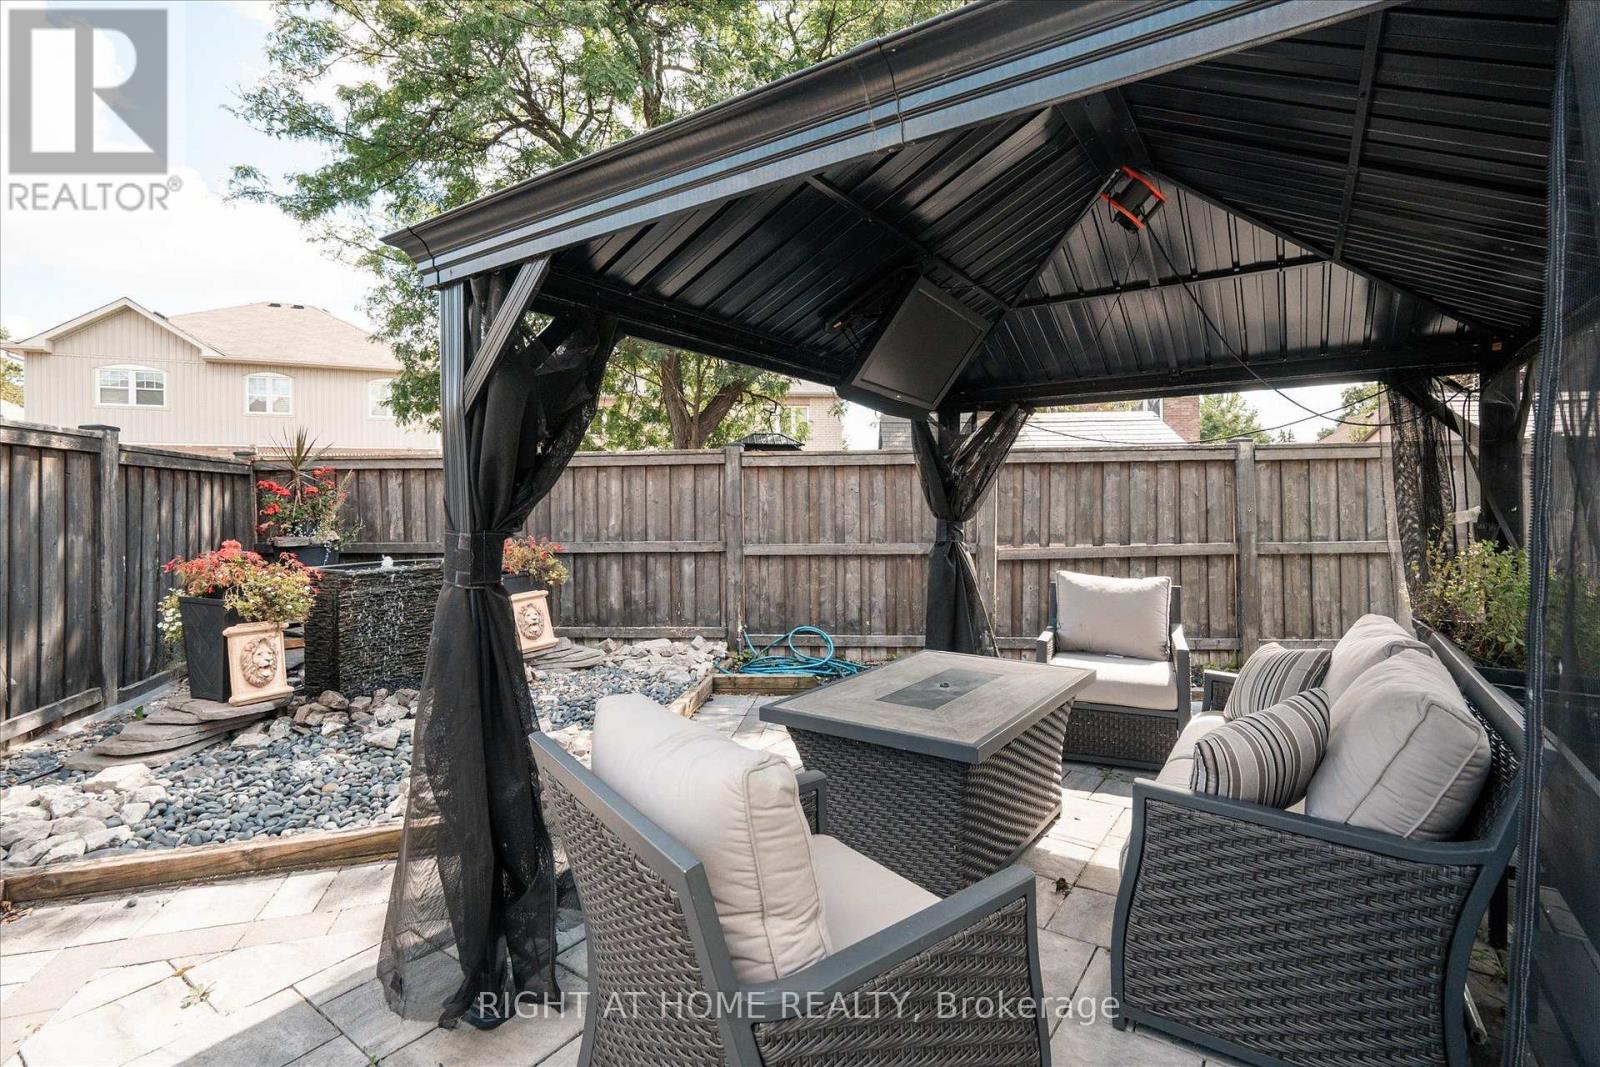
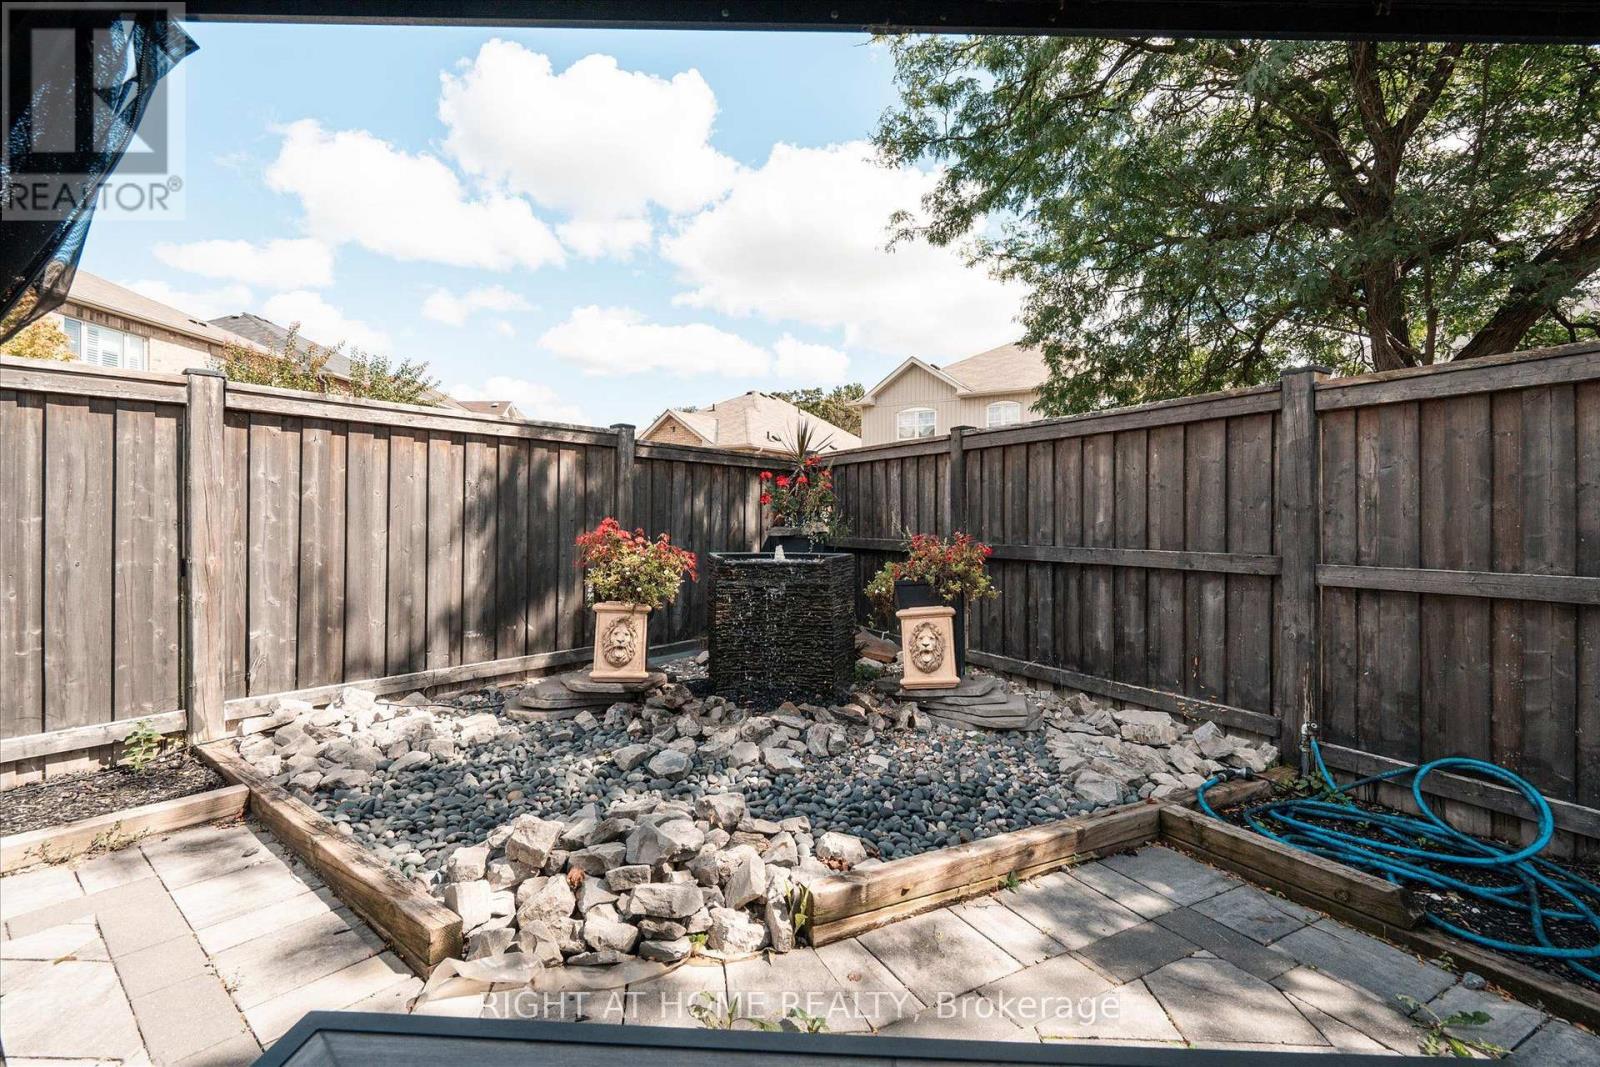
| Features | Irregular Lot Size, Carpet Free, Gazebo |
| Parking Space Total | 4 |
| Rental Equipment Type | Water Heater - Tankless |
| Structure | Deck, Porch, Shed |
Building
| Bathroom Total | 5 |
| Bedrooms Above Ground | 4 |
| Bedrooms Total | 4 |
| Age | 6 To 15 Years |
| Amenities | Fireplace(s) |
| Appliances | Hot Tub, Garage Door Opener Remote(s), Oven - Built-in, Central Vacuum, Range, Water Heater - Tankless, Cooktop, Dishwasher, Microwave, Oven, Window Coverings, Refrigerator |
| Basement Development | Partially Finished |
| Basement Features | Separate Entrance |
| Basement Type | N/a (partially Finished), N/a |
| Construction Style Attachment | Detached |
| Cooling Type | Central Air Conditioning |
| Exterior Finish | Brick, Vinyl Siding |
| Fireplace Present | Yes |
| Flooring Type | Ceramic, Hardwood |
| Foundation Type | Unknown |
| Half Bath Total | 1 |
| Heating Fuel | Natural Gas |
| Heating Type | Forced Air |
| Stories Total | 2 |
| Size Interior | 2500 - 3000 Sqft |
| Type | House |
| Utility Power | Generator |
| Utility Water | Municipal Water |
Parking
| Attached Garage | |
| Garage |
Land
| Acreage | No |
| Fence Type | Fully Fenced |
| Land Amenities | Public Transit, Park, Schools |
| Landscape Features | Landscaped, Lawn Sprinkler |
| Sewer | Sanitary Sewer |
| Size Frontage | 47 Ft ,2 In |
| Size Irregular | 47.2 Ft ; 62.50ftx146.44ftx47.2ftx170.95 Ft |
| Size Total Text | 47.2 Ft ; 62.50ftx146.44ftx47.2ftx170.95 Ft |
Rooms
| Level | Type | Length | Width | Dimensions |
|---|---|---|---|---|
| Second Level | Laundry Room | 1.85 m | 2.62 m | 1.85 m x 2.62 m |
| Second Level | Primary Bedroom | 5 m | 5.84 m | 5 m x 5.84 m |
| Second Level | Bedroom 2 | 3.38 m | 4.17 m | 3.38 m x 4.17 m |
| Second Level | Bedroom 3 | 4.6 m | 3.71 m | 4.6 m x 3.71 m |
| Second Level | Bedroom 4 | 4.32 m | 4.01 m | 4.32 m x 4.01 m |
| Basement | Recreational, Games Room | 3.73 m | 4.22 m | 3.73 m x 4.22 m |
| Basement | Kitchen | 3.73 m | 4.22 m | 3.73 m x 4.22 m |
| Main Level | Office | 3.68 m | 3.61 m | 3.68 m x 3.61 m |
| Main Level | Dining Room | 3.4 m | 4.39 m | 3.4 m x 4.39 m |
| Main Level | Living Room | 3.45 m | 6.1 m | 3.45 m x 6.1 m |
| Main Level | Kitchen | 3.05 m | 4.06 m | 3.05 m x 4.06 m |
| Main Level | Eating Area | 2.74 m | 4.06 m | 2.74 m x 4.06 m |
https://www.realtor.ca/real-estate/30286399/66-rideout-street-ajax-south-east-south-east
Interested?
Contact us for more information

The trademarks REALTOR®, REALTORS®, and the REALTOR® logo are controlled by The Canadian Real Estate Association (CREA) and identify real estate professionals who are members of CREA. The trademarks MLS®, Multiple Listing Service® and the associated logos are owned by The Canadian Real Estate Association (CREA) and identify the quality of services provided by real estate professionals who are members of CREA. The trademark DDF® is owned by The Canadian Real Estate Association (CREA) and identifies CREA's Data Distribution Facility (DDF®)
September 16 2026 03:31:27
Toronto Real Estate Board
Right At Home Realty