
54 Ryerson Avenue Toronto (Kensington-Chinatown), Ontario M5T 2P5

$1,599,900
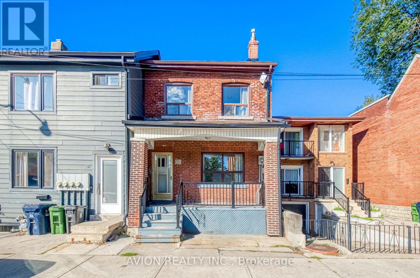
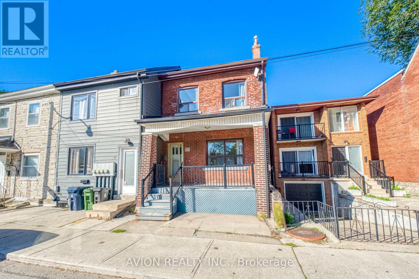
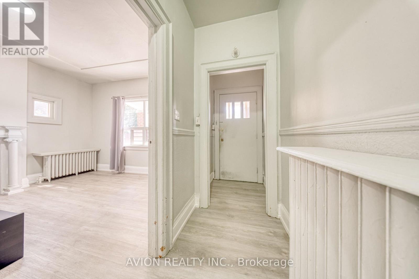
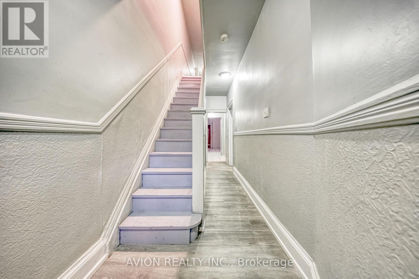
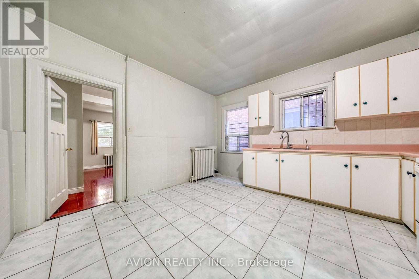
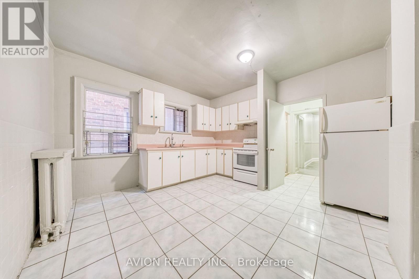
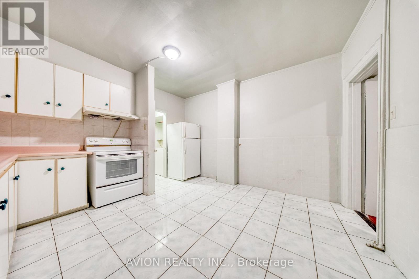
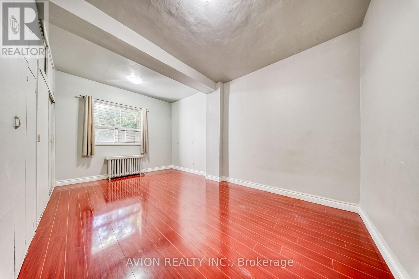
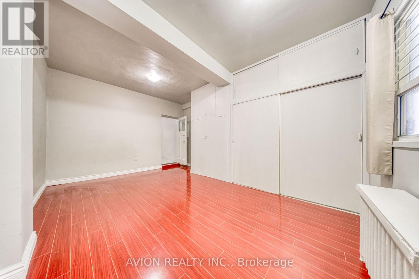
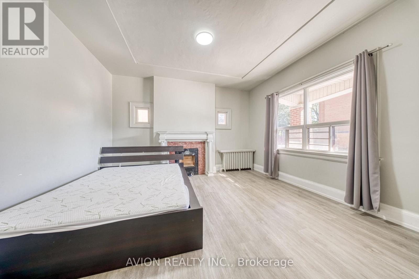
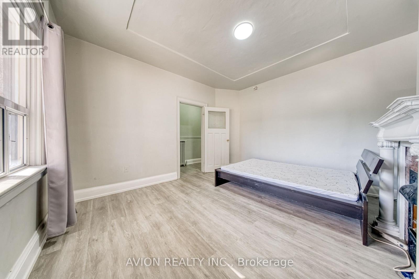
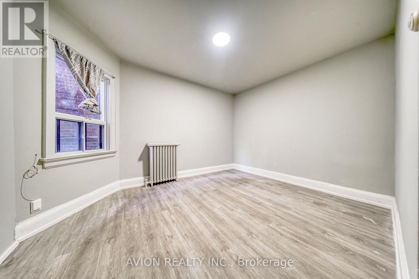
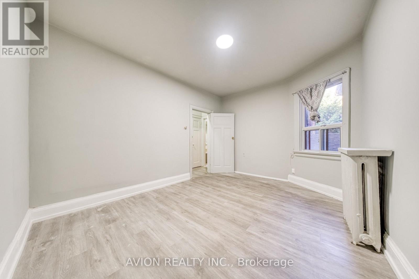
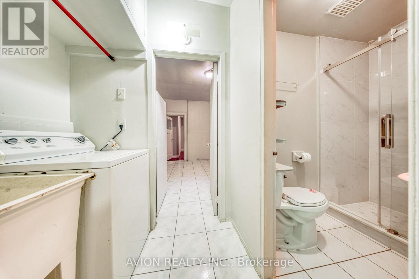
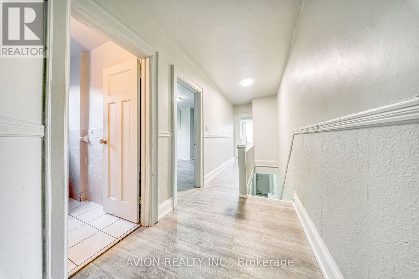
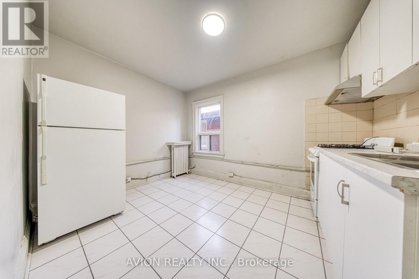
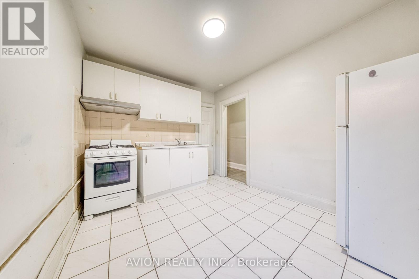
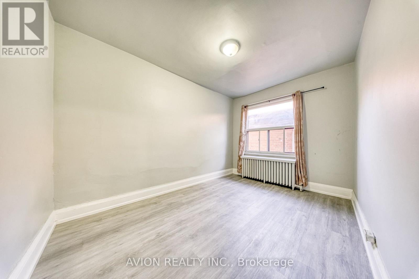
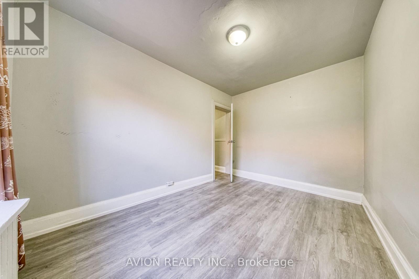
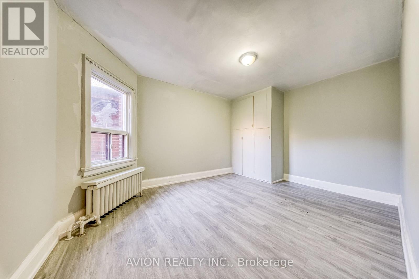
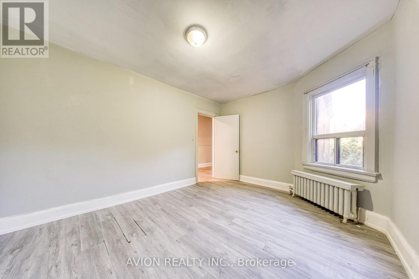
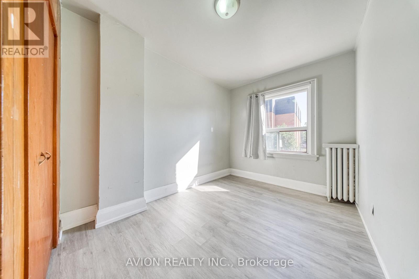
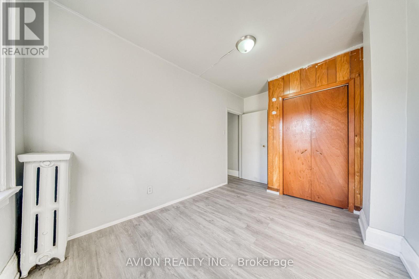
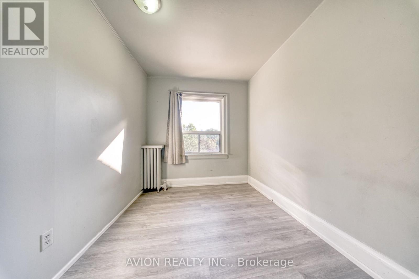
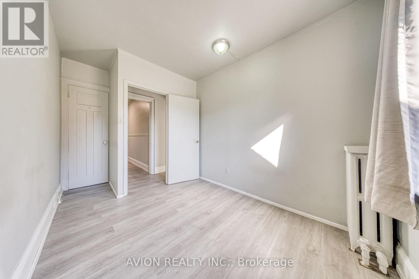
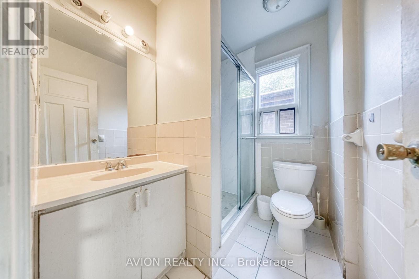
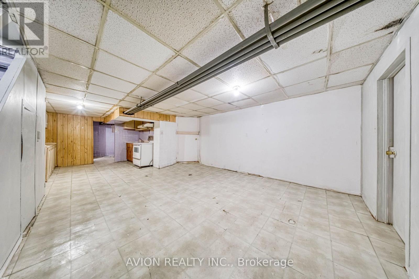
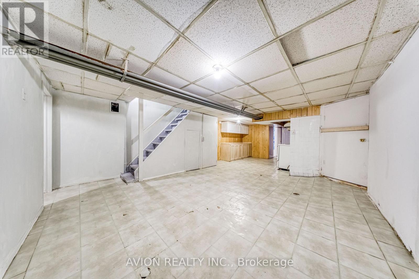
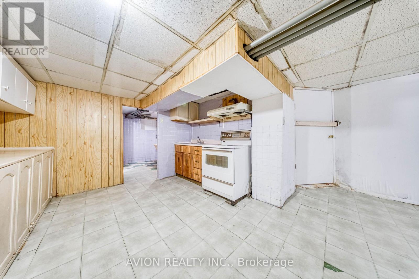
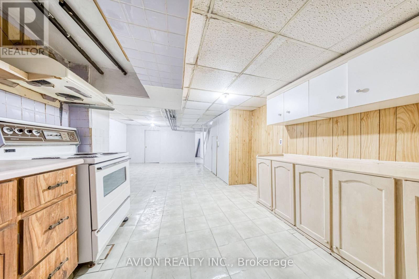
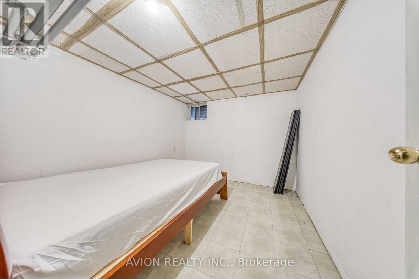
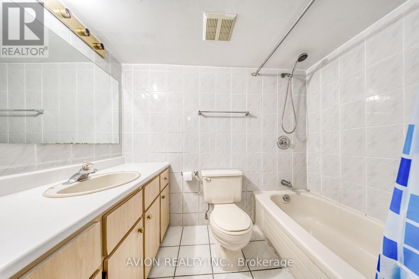
Location! Location! Attention Investors & End Users! Rare Solid Brick Legal Duplex, Proudly Owned & Maintained By The Same Owner For Over 20 Years, Offering Exceptional Income Potential With 7 Bedrooms, 3 Kitchens & A Highly Functional Multi-Level Layout. Separate Walk-Up Basement With Its Own Kitchen & Rare High Ceilings For The Area, Creating Excellent Potential For A Third Living Area & Additional Rental Income. Freshly Painted Throughout With Spacious Bedrooms, High Ceilings & Generous Living Space, Ideal For Investors, Multi-Generational Families Or End Users Looking To Live In One Unit While Generating Income From The Rest. Steps To Parks, Schools, 24-Hr TTC, Chinatown, Shopping, Restaurants & Everyday Amenities. Live In, Rent Out & Maximize The Potential Of This Versatile Downtown Property - A Rare Opportunity With Multiple Income Possibilities In A Prime Location! (id:51382)
Open House
This property has open houses!
2:00 pm
Ends at:4:00 pm
12:00 pm
Ends at:2:00 pm
Property Details
| MLS® Number | C13783068 |
| Property Type | Multi-family |
| Community Name | Kensington-Chinatown |
| Amenities Near By | Hospital, Park, Public Transit, Schools |
| Community Features | Community Centre |
| Equipment Type | Water Heater |
| Rental Equipment Type | Water Heater |
Building
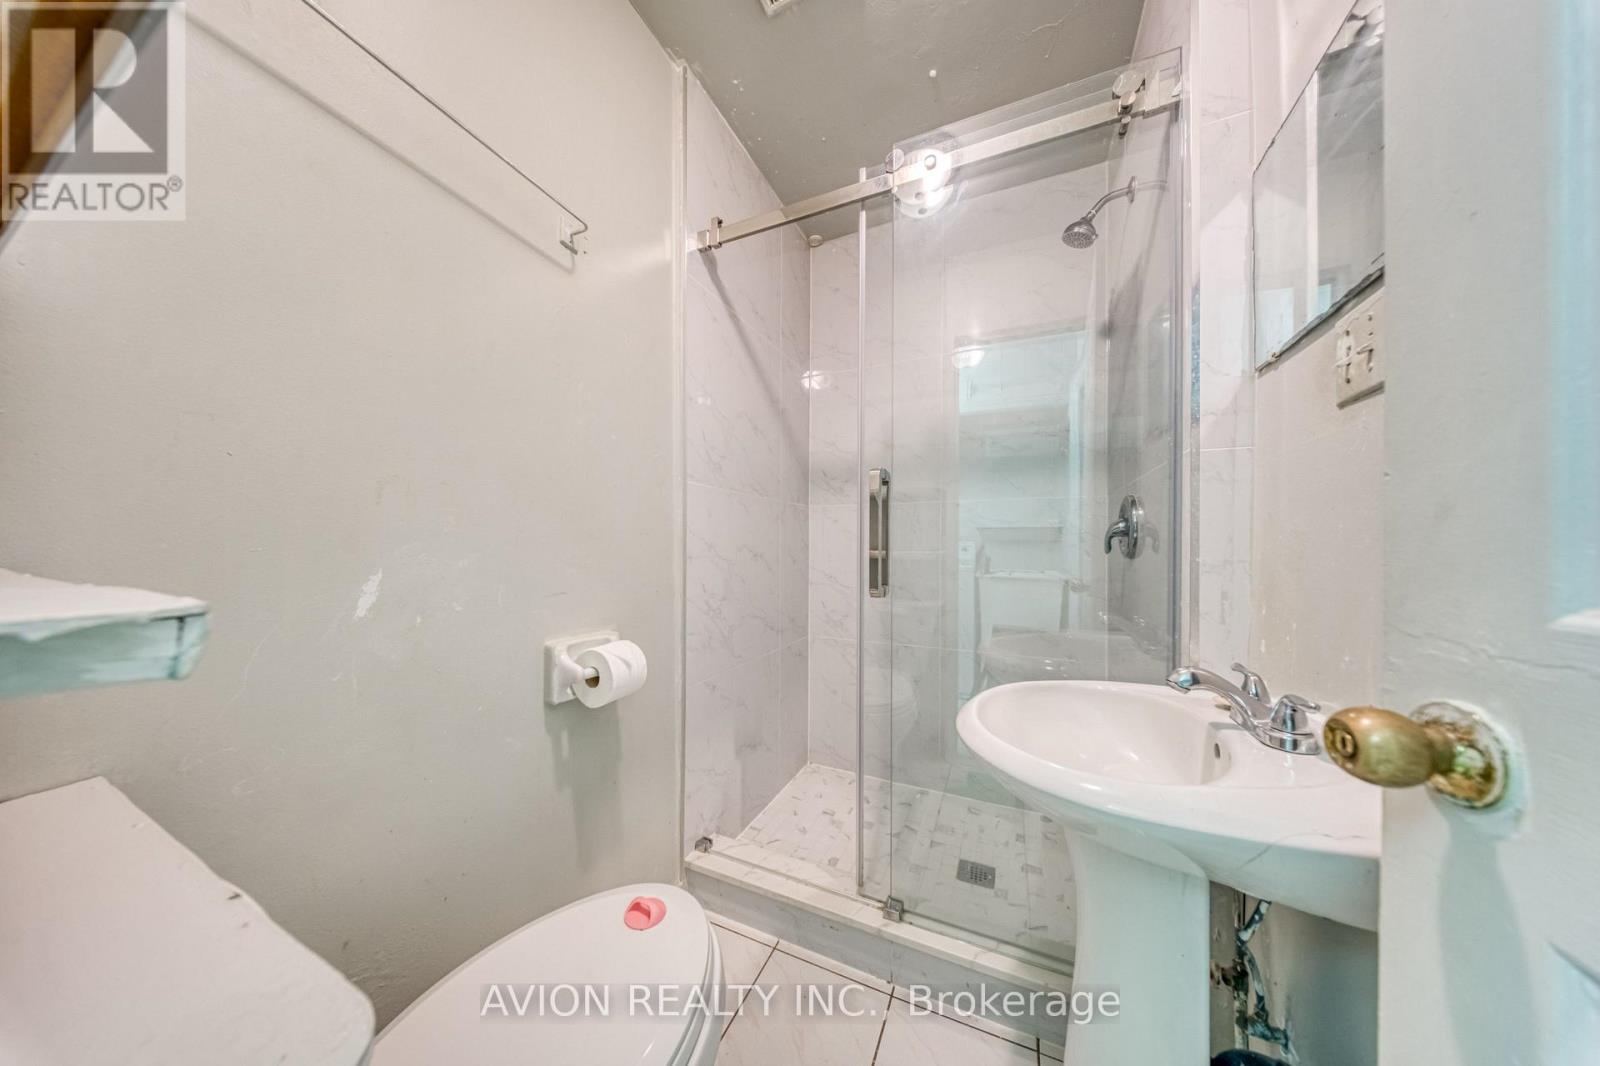
| Bathroom Total | 3 |
| Bedrooms Above Ground | 6 |
| Bedrooms Below Ground | 1 |
| Bedrooms Total | 7 |
| Appliances | Hood Fan, Stove, Washer, Window Coverings, Two Refrigerators |
| Basement Features | Separate Entrance |
| Basement Type | N/a |
| Cooling Type | Window Air Conditioner |
| Exterior Finish | Brick |
| Fireplace Present | Yes |
| Flooring Type | Laminate, Vinyl, Ceramic |
| Foundation Type | Block, Concrete |
| Heating Fuel | Natural Gas |
| Stories Total | 2 |
| Size Interior | 1500 - 2000 Sqft |
| Type | Duplex |
| Utility Water | Municipal Water |
Parking
| No Garage |
Land
| Acreage | No |
| Land Amenities | Hospital, Park, Public Transit, Schools |
| Sewer | Sanitary Sewer |
| Size Depth | 75 Ft ,6 In |
| Size Frontage | 18 Ft ,2 In |
| Size Irregular | 18.2 X 75.5 Ft |
| Size Total Text | 18.2 X 75.5 Ft|under 1/2 Acre |
Rooms
| Level | Type | Length | Width | Dimensions |
|---|---|---|---|---|
| Second Level | Bedroom 5 | 2.9 m | 2.45 m | 2.9 m x 2.45 m |
| Second Level | Bedroom | 3.9 m | 2.4 m | 3.9 m x 2.4 m |
| Second Level | Kitchen | 3.7 m | 2.8 m | 3.7 m x 2.8 m |
| Second Level | Dining Room | 3.7 m | 2.8 m | 3.7 m x 2.8 m |
| Second Level | Bedroom 3 | 3.9 m | 2.65 m | 3.9 m x 2.65 m |
| Second Level | Bedroom 4 | 4.5 m | 3.2 m | 4.5 m x 3.2 m |
| Basement | Kitchen | 3.7 m | 2.8 m | 3.7 m x 2.8 m |
| Basement | Living Room | 5.2 m | 4 m | 5.2 m x 4 m |
| Basement | Dining Room | 5.2 m | 4 m | 5.2 m x 4 m |
| Basement | Bedroom | 2.9 m | 2.45 m | 2.9 m x 2.45 m |
| Ground Level | Family Room | 5.2 m | 4 m | 5.2 m x 4 m |
| Ground Level | Kitchen | 5.45 m | 3.9 m | 5.45 m x 3.9 m |
| Ground Level | Dining Room | 5.45 m | 3.9 m | 5.45 m x 3.9 m |
| Ground Level | Bedroom | 4.1 m | 3.15 m | 4.1 m x 3.15 m |
| Ground Level | Bedroom 2 | 4.1 m | 3.15 m | 4.1 m x 3.15 m |
Utilities
| Electricity | Installed |
| Sewer | Installed |
Interested?
Contact us for more information

The trademarks REALTOR®, REALTORS®, and the REALTOR® logo are controlled by The Canadian Real Estate Association (CREA) and identify real estate professionals who are members of CREA. The trademarks MLS®, Multiple Listing Service® and the associated logos are owned by The Canadian Real Estate Association (CREA) and identify the quality of services provided by real estate professionals who are members of CREA. The trademark DDF® is owned by The Canadian Real Estate Association (CREA) and identifies CREA's Data Distribution Facility (DDF®)
September 15 2026 02:10:51
Toronto Real Estate Board
Avion Realty Inc.