
Th69 - 75 Eastdale Avenue Toronto (Crescent Town), Ontario M4C 5N3

$3,636 Monthly
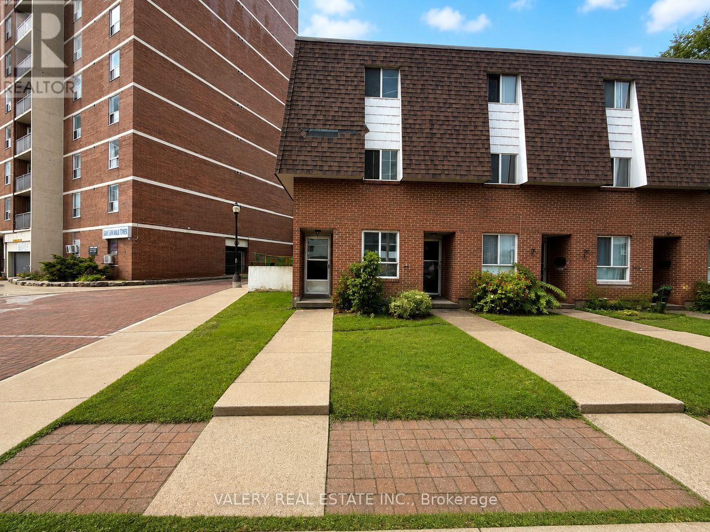
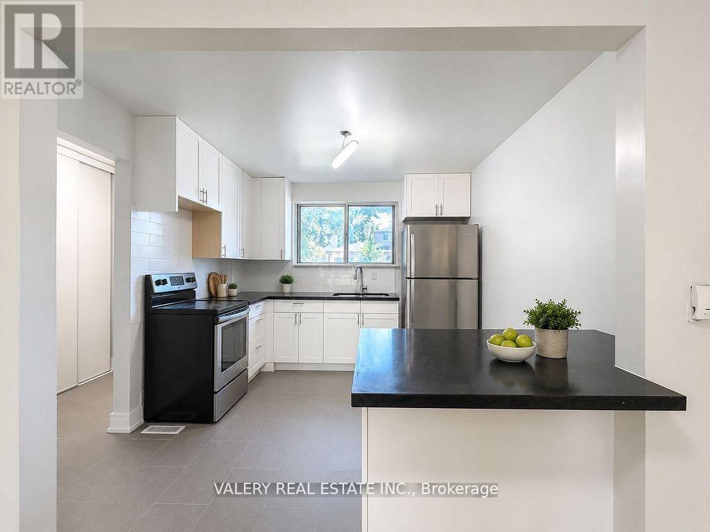
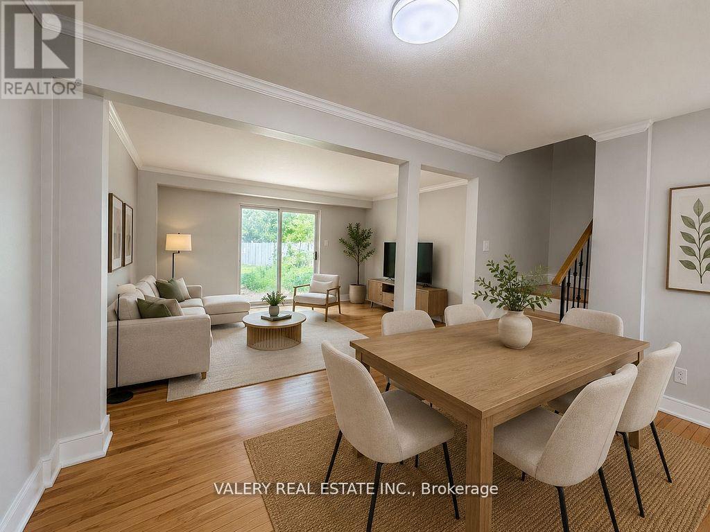
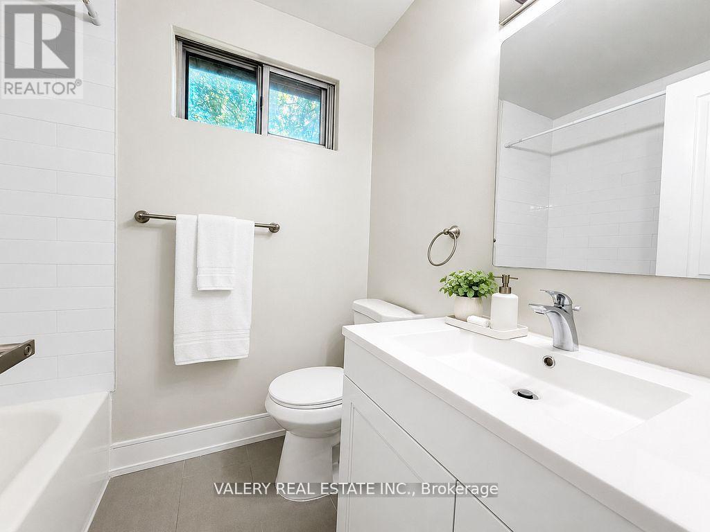
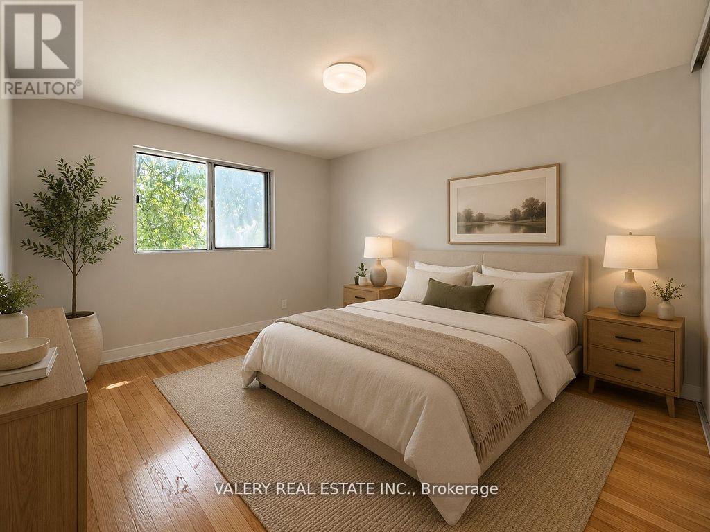
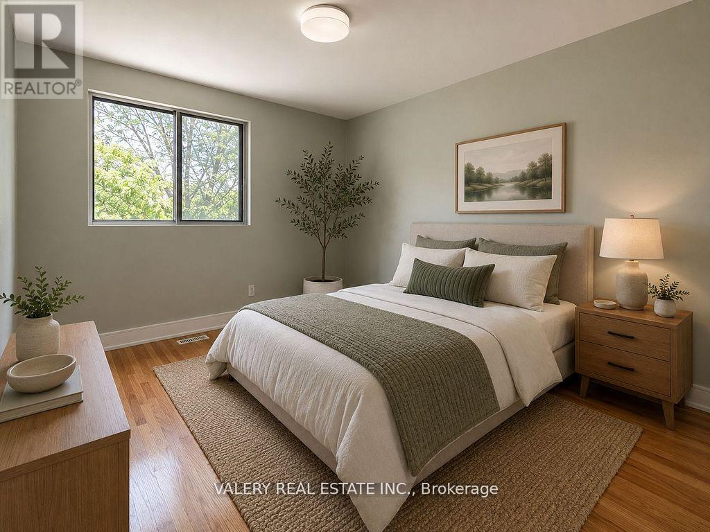
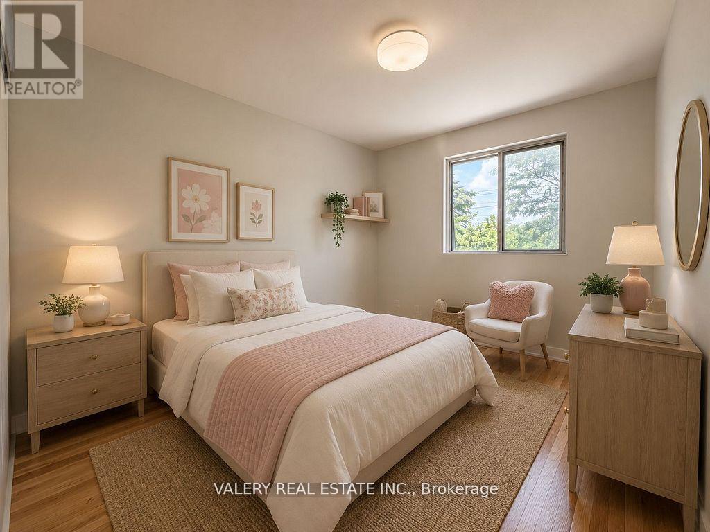
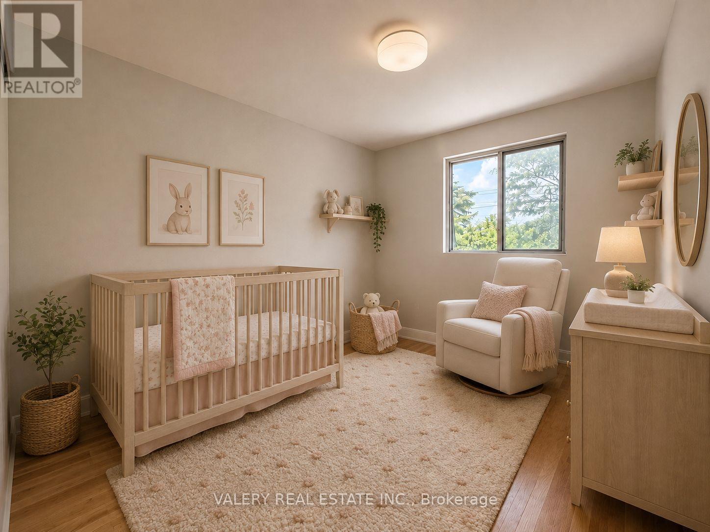
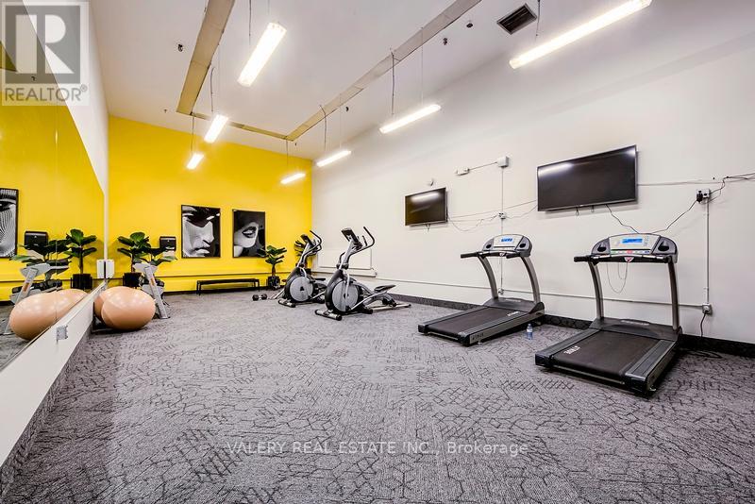
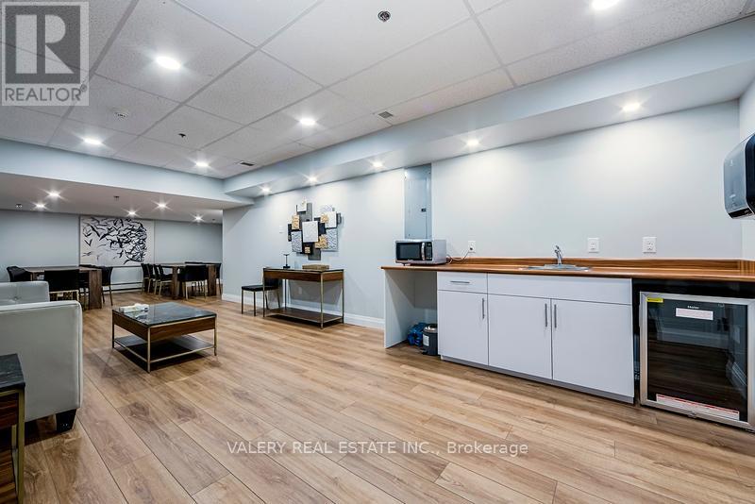
Welcome to TH69 at 75 Eastdale Avenue, a spacious 4-bedroom, 2-bathroom townhouse in the heart of Danforth Village! Spread across three levels, this bright and inviting home features an open-concept main floor with a functional kitchen, dedicated dining area, generous living space, and central air conditioning. The second and third floors each offer two well-proportioned bedrooms and a full bathroom, providing comfort and privacy for families, professionals, or students. Ideally located just north of Danforth and Main, residents enjoy easy access to shopping, restaurants, grocery stores, parks, and transit, with Danforth GO Station just a 13-minute walk away. Boasting an 86 Walk Score and 85 Transit Score, this location offers exceptional convenience and connectivity. Enjoy access to building amenities, including a fully equipped fitness centre, party room, and convenient Resident Portal for rent payments and maintenance requests. All utilities are separately metered/billed. Parking available for $125/month. Students and newcomers welcome! Photos have been virtually staged. Advertised rent reflects the net effective rent with a one-month-free incentive on a 13-month lease. Actual monthly rent is $4,000. (id:51382)
Property Details
| MLS® Number | E13662706 |
| Property Type | Single Family |
| Community Name | Crescent Town |
| Features | Carpet Free |
Building
| Bathroom Total | 2 |
| Bedrooms Above Ground | 4 |
| Bedrooms Total | 4 |
| Amenities | Separate Electricity Meters, Separate Heating Controls |
| Appliances | Water Meter |
| Basement Type | None |
| Construction Style Attachment | Attached |
| Cooling Type | None |
| Exterior Finish | Brick |
| Flooring Type | Porcelain Tile, Vinyl |
| Foundation Type | Concrete |
| Heating Fuel | Other |
| Heating Type | Radiant Heat |
| Stories Total | 2 |
| Size Interior | 1100 - 1500 Sqft |
| Type | Row / Townhouse |
| Utility Water | Municipal Water |
Parking
| No Garage |
Land
| Acreage | No |
| Sewer | Sanitary Sewer |
| Size Frontage | 421 Ft ,2 In |
| Size Irregular | 421.2 Ft |
| Size Total Text | 421.2 Ft |
Rooms
| Level | Type | Length | Width | Dimensions |
|---|---|---|---|---|
| Second Level | Bedroom | 3.93 m | 3.02 m | 3.93 m x 3.02 m |
| Second Level | Bedroom 2 | 3.36 m | 2.41 m | 3.36 m x 2.41 m |
| Third Level | Bedroom 3 | 3.36 m | 2.73 m | 3.36 m x 2.73 m |
| Third Level | Bedroom 4 | 3.36 m | 2.73 m | 3.36 m x 2.73 m |
| Basement | Recreational, Games Room | 4.97 m | 5.28 m | 4.97 m x 5.28 m |
| Ground Level | Kitchen | 3.21 m | 3.16 m | 3.21 m x 3.16 m |
| Ground Level | Dining Room | 3.22 m | 2.18 m | 3.22 m x 2.18 m |
| Ground Level | Living Room | 5.15 m | 3.33 m | 5.15 m x 3.33 m |
Interested?
Contact us for more information

The trademarks REALTOR®, REALTORS®, and the REALTOR® logo are controlled by The Canadian Real Estate Association (CREA) and identify real estate professionals who are members of CREA. The trademarks MLS®, Multiple Listing Service® and the associated logos are owned by The Canadian Real Estate Association (CREA) and identify the quality of services provided by real estate professionals who are members of CREA. The trademark DDF® is owned by The Canadian Real Estate Association (CREA) and identifies CREA's Data Distribution Facility (DDF®)
October 16 2026 02:55:10
Toronto Real Estate Board
Valery Real Estate Inc.